


Property
Beds
5
Full Baths
4
1/2 Baths
1
Year Built
2005
Sq.Footage
4,236
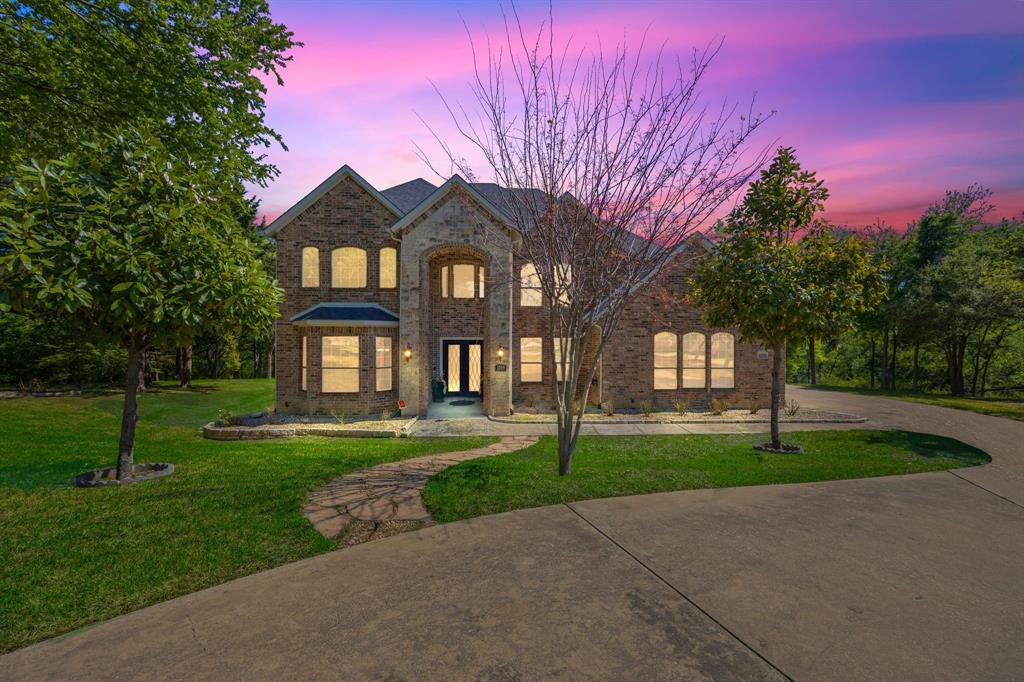
Welcome Home! A grand arrival awaits with a distinctive porte cochere, mother-in-law suite or guest house, and spacious 3-car garage, providing ample parking and convenience. Inside, with 4236 sq. ft. and 5717 total sq. ft. of thoughtfully designed living spaces offer flexibility for a variety of needs and lifestyles. The second floor is an entertainer's dream, featuring a dedicated media room, perfect for movie nights, a generously sized game room for recreation and gatherings, an additional flex room that can easily serve as a home office, fitness space, hobby room, or creative retreat, second primary Suite and 2 bedrooms with Jack and Jill bath. Step outside and experience the possibilities of a full acre of land, offering abundant space for outdoor entertaining, gardening, recreation, or creating your own backyard oasis. With its expansive lot, versatile floor plan, multiple entertainment spaces, and impressive parking accommodations, this property presents a wonderful opportunity to enjoy spacious living with endless possibilities. Discover the perfect blend of space, comfort, and versatility in this impressive home situated on a sprawling 1-acre lot in a desirable cul-de-sac location. Offering an exceptional combination of indoor and outdoor living, this property provides room to relax, entertain, and enjoy. Located in the scenic Lake Ridge community, residents enjoy convenient access to an array of outdoor recreational amenities, including the nearby Tangle Ridge Golf Club, an 18-hole championship golf course. The area is surrounded by rolling hills, beautiful natural landscapes, and proximity to Joe Pool Lake, offering opportunities for boating, fishing, hiking, and outdoor recreation. Nearby parks, walking trails, shopping, dining, and entertainment add to the appeal of this sought-after Cedar Hill location. Schedule your private showing today and explore all this exceptional property has to offer!
Features & Amenities
Interior
-
Other Interior Features
Eat-in Kitchen, Granite Counters, Kitchen Island, Natural Woodwork, High Speed Internet
-
Total Bedrooms
5
-
Bathrooms
4
-
1/2 Bathrooms
1
-
Basement YN
NO
-
Fireplace YN
YES
-
Heating YN
YES
-
Heating
Exhaust Fan
-
Pet friendly
N/A
Exterior
-
Garage
Yes
-
Garage spaces
3
-
Parking
Additional Parking, Covered, Driveway, Garage, Garage Door Opener, Garage Faces Rear, Inside Entrance, Attached
-
Pool
No
-
Waterfront YN
NO
Area & Lot
-
Lot Size(acres)
1.01
-
Lot Size(square feet)
43,995
-
Property Type
Residential
-
Property Sub Type
Single Family Residence
Price
-
Sales Price
$790,000
-
Tax Amount
$16,045
-
Financing Options
Cash, Conventional, FHA, VA Loan
-
Sq. Footage
4,236
-
Price/SqFt
$186
HOA
-
Association
YES
-
Association Fee
$305
-
Association Fee Frequency
Annually
-
Association Fee Includes
N/A
School District
-
Elementary School
Lakeridge
-
Middle School
Permenter
-
High School
Cedar Hill
Property Features
-
Sewer
Public Sewer
-
Tax Lot
1379
-
Water Source
Public
Schedule a Showing
Showing scheduled successfully.
Mortgage calculator
Estimate your monthly mortgage payment, including the principal and interest, property taxes, and HOA. Adjust the values to generate a more accurate rate.
Your payment
Principal and Interest:
$
Property taxes:
$
HOA fees:
$
Total loan payment:
$
Total interest amount:
$
Location
County
Dallas
Elementary School
Lakeridge
Middle School
Permenter
High School
Cedar Hill
Listing Courtesy of Glyne Worrell, Coldwell Banker Apex, REALTORS
RealHub Information is provided exclusively for consumers' personal, non-commercial use, and it may not be used for any purpose other than to identify prospective properties consumers may be interested in purchasing. All information deemed reliable but not guaranteed and should be independently verified. All properties are subject to prior sale, change or withdrawal. RealHub website owner shall not be responsible for any typographical errors, misinformation, misprints and shall be held totally harmless.

AGENT
Joe Boston
Call Joe today to schedule a private showing.

* Listings on this website come from the FMLS IDX Compilation and may be held by brokerage firms other than the owner of this website. The listing brokerage is identified in any listing details. Information is deemed reliable but is not guaranteed. If you believe any FMLS listing contains material that infringes your copyrighted work please review our DMCA policy and learn how to submit a takedown request.© 2024 FMLS.
Related Properties

Cedar Hill
1938 Silver Creek Lane
5 Beds
4 Baths
4,228 Sq.Ft.
$699,999
MLS#: 21284199

Cedar Hill
1739 Chadwick Drive
5 Beds
4 Baths
4,211 Sq.Ft.
$673,000
MLS#: 21410296

Cedar Hill
317 Shady Brook Lane
3 Beds
2 Baths
1,996 Sq.Ft.
$650,000
MLS#: 21414310
Cedar Hill
1559 Cypress Bend Drive
5 Beds
4 Baths
4,856 Sq.Ft.
$845,000
MLS#: 21200834

Cedar Hill
1811 Magic Valley Lane
3 Beds
3 Baths
3,920 Sq.Ft.
$685,000
MLS#: 21325365

Cedar Hill
1819 W Belt Line Road
4 Beds
3 Baths
3,100 Sq.Ft.
$899,000
MLS#: 21357648

Cedar Hill
2519 Tamaron Cove
5 Beds
3 Baths
3,395 Sq.Ft.
$875,000
MLS#: 21398983

Cedar Hill
1552 Cypress Bend Drive
5 Beds
5 Baths
4,913 Sq.Ft.
$725,000
MLS#: 21388944

Cedar Hill
522 S Clark Road
4 Beds
3 Baths
3,392 Sq.Ft.
$799,990
MLS#: 21403865
