Features & Amenities

Interior

  • Other Interior Features

    Built-in Features, Chandelier, Double Vanity, Eat-in Kitchen, Kitchen Island, Open Floorplan, Pantry, Vaulted Ceiling(s), Walk-In Closet(s)

  • Total Bedrooms

    4

  • Bathrooms

    3

  • 1/2 Bathrooms

    1

  • Basement YN

    NO

  • Cooling YN

    YES

  • Cooling

    Central Air

  • Fireplace YN

    YES

  • Heating YN

    YES

  • Heating

    Central

  • Pet friendly

    N/A

Exterior

  • Garage

    Yes

  • Garage spaces

    2

  • Construction Materials

    Brick, Frame

  • Other Exterior Features

    Balcony, Rain Gutters

  • Parking

    Driveway, Garage, Garage Door Opener, Attached

  • Pool

    Yes

  • Pool Features

    Gunite, Heated, In Ground, Outdoor Pool, Private, Waterfall

  • Waterfront YN

    NO

Area & Lot

  • Lot Size(acres)

    0.678

  • Lot Size(square feet)

    29,533

  • Property Type

    Residential

  • Property Sub Type

    Single Family Residence

  • Architectural Style

    Contemporary/Modern

Price

  • Sales Price

    $799,990

  • Tax Amount

    $16,847

  • Financing Options

    Cash, Conventional, FHA, VA Loan

  • Sq. Footage

    3,392

  • Price/SqFt

    $235

HOA

  • Association

    No

School District

  • Elementary School

    Highpointe

  • Middle School

    Permenter

  • High School

    Cedar Hill

Property Features

  • Foundation Details

    Slab

  • Senior Community YN

    NO

  • Sewer

    Public Sewer

  • Tax Lot

    4

  • Water Source

    Public

Schedule a Showing

Showing scheduled successfully.

<
>
IN PERSON
VIA CHAT

What is 3 + 4 ?


Mortgage calculator

Estimate your monthly mortgage payment, including the principal and interest, property taxes, and HOA. Adjust the values to generate a more accurate rate.

Your payment

Principal and Interest:

$

Property taxes:

$

HOA fees:

$

Total loan payment:

$

Total interest amount:

$

Location

County

Dallas

Elementary School

Highpointe

Middle School

Permenter

High School

Cedar Hill

Listing Courtesy of Nina Alston, Dalton Wade, Inc.

RealHub Information is provided exclusively for consumers' personal, non-commercial use, and it may not be used for any purpose other than to identify prospective properties consumers may be interested in purchasing. All information deemed reliable but not guaranteed and should be independently verified. All properties are subject to prior sale, change or withdrawal. RealHub website owner shall not be responsible for any typographical errors, misinformation, misprints and shall be held totally harmless.

Agent Joe Boston

AGENT

Joe Boston

Call Joe today to schedule a private showing.


* Listings on this website come from the FMLS IDX Compilation and may be held by brokerage firms other than the owner of this website. The listing brokerage is identified in any listing details. Information is deemed reliable but is not guaranteed. If you believe any FMLS listing contains material that infringes your copyrighted work please review our DMCA policy and learn how to submit a takedown request.© 2024 FMLS.
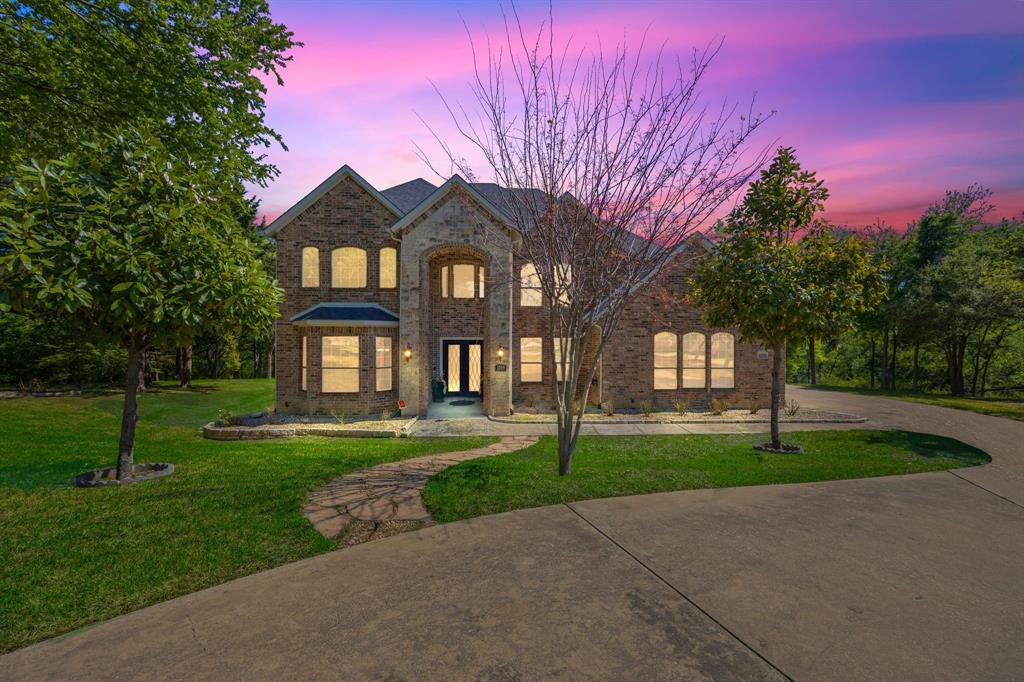
THIS HOME IS THE ULTIMATE OASIS, PERFECT FOR ELEVATED ENTERTAINING! A CUSTOM-BUILT MODERN SHOWSTOPPER set on over half an acre in Cedar Hill, featuring a RESORT-STYLE POOL. This 4-bedroom, 3.5-bath home offers 3,392 square feet of thoughtfully curated living space. 

Inside, the open-concept layout is defined by SOARING CEILINGS, EXPANSIVE WINDOWS, and NATURAL LIGHT. The kitchen flows seamlessly into the main living area, creating a space that feels both refined and inviting. The primary suite offers a private, SPA-INSPIRED RETREAT, while additional bedrooms and living areas provide flexibility for guests, work, or lifestyle needs. 

Outdoors, the pool takes center stage delivering a wow factor, but the experience continues with mature trees, a creek just beyond the fence, and ADDITIONAL LAND INCLUDED WITH THE PROPERTY—creating a RARE OPPORTUNITY to EXPAND THE GROUNDS or thoughtfully introduce a private, INCOME-PRODUCING ADU!

522 S Clark Road

Message successfully sent.

What would you like to know?

What is 3 + 4 ?

I agree to receive email communication and understand I can unsubscribe at any time.

I agree to be contacted by Next Level Realty Group via call, email, and text for real estate services. To opt out, you can reply 'stop' at any time or reply 'help' for assistance. You can also click the unsubscribe link in the emails. Message and data rates may apply. Message frequency may vary. Privacy Policy

Related Properties

*Use our Preferred lender and get a 1% credit for buyers to use towards closing cost or RATE BUY DOWN!!* Welcome to this spectacular, brand-new construction masterpiece situated on a premium, oversized lot backing up to a serene, private greenbelt. Designed with unparalleled luxury and thoughtful upgrades, this impressive home features 5 spacious bedrooms—including two show-stopping primary suites plus a dedicated home office. The open-concept living area and custom theater room come fully equipped with built-in surround sound, while extra recessed lighting throughout the home and elegant under-cabinet lighting in the kitchen create a bright, inviting ambiance. Every detail has been elevated, from the convenience of a central vacuum system to the massive, oversized 3-car garage. Step outside to your expansive, oversized covered patio to enjoy peaceful nature views, or take advantage of the fantastic neighborhood amenities just moments away, including parks and pickleball courts. This turn-key luxury estate truly has it all!
#21284199

Cedar Hill

1938 Silver Creek Lane

5 Beds

4 Baths

4,228 Sq.Ft.

$699,999

MLS#: 21284199

5 Bedroom, 4 Full Bath, 3 Living Rooms, 2 Dining Areas, 2 Car Garage. Master Bedroom has a large sitting area, from bedroom through sitting area it measures 28 feet across.  Sitting area is 10 x 10.  4 of the bedrooms have walk in closets. Master closet measures 13 x 8 x 9. Master bath has decorative frame around mirror, built-in cabinets, dual sinks, garden tub, granite countertops, medicine cabinet and separate shower. All bedrooms have ceiling fans. All 3 living area have ceiling fans. Upstairs living area has two ceiling fans. All 4 bathrooms have built-in granite countertops, medicine cabinets and garden tubs. Backyard includes a storage shed measuring 7.5 feet x 8, a brick pavers BBQ pit area or fire pit area 8x8, concrete patio 12' wide and 10' deep. Kitchen has built in microwave, dishwasher, electric range, disposal, 20 cabinets, 10 drawers, coffee bar and tile back splash. Upstairs living area is very large. All bedrooms are carpeted. Both inside Air Conditioner units come with Reme-Halos that sanitizes the air your family breathes. Decorative lighting in both dining areas. Garage door and front door have keyless entry keypads. Kitchen opens up to living area with WBFP and hearth with fire screen. All three upstairs bedrooms measure 15 x 13 and have ceiling fans and large walk-in closets.
#21410296

Cedar Hill

1739 Chadwick Drive

5 Beds

4 Baths

4,211 Sq.Ft.

$673,000

MLS#: 21410296

Discover a truly unique property where the peaceful charm of country living meets the convenience of an in-town location. This inviting ranch style home sits on approximately 3.38 acres, offering beautiful views, open space, and a lifestyle that is increasingly hard to find. Enjoy the stunning pecan orchard as your backdrop and experience the feeling of living in the country without giving up the convenience of city amenities. 

The property features fencing that allows goats to move easily between the orchard and pasture without passing through the garden and yard. A dedicated pump house with a water pump provides the opportunity to use the creek water for watering the garden and yard, offering a practical alternative to municipal water for outdoor use. Detached garage has bathroom.

With the potential to build two additional homes on the property, and already subdivided into parcels, this offers exciting possibilities for multi-generational living, additional residences or future investments.

Whether you envision a small homestead, a peaceful retreat, room for animals, or a property with room to grow, this one of a kind setting delivers a rare blend of space, versatility, and natural beauty. You simply won't find a property like this in city limits!
#21414310

Cedar Hill

317 Shady Brook Lane

3 Beds

2 Baths

1,996 Sq.Ft.

$650,000

MLS#: 21414310
Nestled in the highly sought-after Lake Ridge subdivision, this stunning custom home offers the perfect blend of elegance, space, and functionality. Situated on a quiet cul-de-sac and set on just under 1.5 acres, this property features a 3-car garage and a governor’s driveway, providing ample parking and curb appeal from the moment you arrive. Step inside and be greeted by soaring ceilings, a dramatic grand staircase, and a one-of-a-kind layout designed with both comfort and style in mind. With 5 spacious bedrooms—2 located on the main floor and 3 upstairs—this home offers flexibility for any lifestyle. The downstairs guest bedroom can easily double as a home office. Each bedroom is generously sized, and the primary suite is truly a retreat, complete with a sitting area overlooking the serene backyard. Designed for entertaining and everyday living, the home boasts two dining spaces downstairs and two large living areas enhanced by tall vaulted ceilings that create an open, airy feel. The upstairs game room provides the perfect spot for relaxing or hosting friends and family. The kitchen is a chef’s dream with abundant counter space, a walk-in pantry, a breakfast bar, and plenty of room for gathering. Outside, the expansive lot offers endless possibilities—build your dream pool, create an outdoor kitchen, or simply enjoy the peace and privacy of your own backyard escape. Located just minutes from Joe Pool Lake, shopping, dining, and recreation, this home is perfectly positioned for both tranquility and convenience.
#21200834

Cedar Hill

1559 Cypress Bend Drive

5 Beds

4 Baths

4,856 Sq.Ft.

$845,000

MLS#: 21200834

Perched on one of the absolute highest elevation points in all of DFW, this custom 3,100 sq. ft. gated estate delivers complete seclusion, breathtaking elevation, and resort-style living. Set atop a rolling hill enveloped by dense trees, this home offering total privacy. Arrive via a 1,100 ft private winding driveway through lush trees. Once at the top, enjoy unobstructed, panoramic views stretching for miles taking in Cedar Hill State Park, Joe Pool Lake, and clear to the Downtown Fort Worth skyline. Experience vacation caliber sunsets every evening right from your backyard. Step through the impressive wrought-iron entry door into a foyer anchored by a custom staircase and expert craftsmanship throughout. High-ceilinged formal living and dining areas are bathed in natural light through massive picture windows that frame first-story views of the lake.Gourmet Kitchen: Equipped with custom cabinetry, high-end stainless steel appliances, and a massive center island designed for effortless entertaining. Primary Retreat: A true sanctuary featuring a massive walk-in closet, a luxurious spa-inspired bath with a walk-in shower and deep garden tub, plus a private patio to enjoy spectacular views ideal for evening unwinding.Designed for ultimate indoor outdoor living, the backyard sanctuary includes: Sparkling inground gunite pool & attached hot tub plus an exterior entrance to a full bathrom. Covered wood deck designed for watching the sunset over Joe Pool Lake. Private greenhouse for the modern gardener, Separate storage building with full electricity Unmatched privacy backed by mature woodland. Tucked away in serene nature, yet offers quick, easy access to DFW Airport, Downtown Dallas, and Downtown Fort Worth.
#21357648

Cedar Hill

1819 W Belt Line Road

4 Beds

3 Baths

3,100 Sq.Ft.

$899,000

MLS#: 21357648

Open house
Luxury living meets nearly new construction in the prestigious Lake Ridge community of Cedar Hill. Built in 2023, this exceptional 5-bedroom, 3.5-bath residence blends sophisticated design, modern technology and extensive custom upgrades—offering the polished feel of a luxury custom home without the wait or expense of completing these enhancements after closing.

The heart of the home is a beautifully appointed chef-inspired kitchen, featuring a commercial-style range, double ovens, designer backsplash, under-cabinet lighting, soft-close cabinetry and an oversized walk-in pantry with additional counter space. A custom dining table, designed specifically for the home, conveys with the property and creates an elegant setting for entertaining and everyday gatherings.

Thoughtful luxury extends throughout the residence with CAT5 connectivity, central vacuum, built-in speakers, upgraded designer lighting, Tesla charging capability, abundant custom cabinetry and a built-in workspace. A designated gym or private office with exterior entry provides exceptional flexibility for today's lifestyle.

The primary retreat delivers another level of customization with a professionally designed closet featuring three levels of storage, while the oversized laundry and mudroom offers a utility sink, full-size washer and dryer space, folding station, extensive cabinetry and additional storage.

Expansive sliding glass doors create a seamless transition to an impressive indoor-outdoor entertaining experience. The covered outdoor living area features a built-in kitchen, wet sink, refrigerator, integrated speakers and outdoor television—an ideal setting for game days, dinner parties and year-round Texas entertaining.
#21398983

Cedar Hill

2519 Tamaron Cove

5 Beds

3 Baths

3,395 Sq.Ft.

$875,000

MLS#: 21398983

Price reduced
OPEN HOUSE SUNDAY 2-4 PM! Tucked at the end of a quiet cul-de-sac in Cedar Hill's coveted Lake Ridge Subdivision, this exceptional estate offers the kind of space, privacy, and craftsmanship that rarely comes to market. Set on a sprawling 1.3-acre lot backing to a lush greenbelt, the property delivers an unmatched sense of seclusion, mature trees frame the property line, creating a private, nature-wrapped backdrop right in your own backyard. Inside, the home spans five spacious bedrooms and 5.5 baths, including two distinct primary suites, a rare and versatile feature ideal for multigenerational living, guests, or a dedicated home office retreat. Rich wood flooring flows throughout the main living areas, complemented by engineered hardwood for lasting durability and warmth underfoot. The chef's kitchen is a showpiece in its own right, with custom tile flooring, gleaming granite countertops, and handsome wood cabinetry that brings timeless elegance to everyday living. A three-car garage provides ample space for vehicles, storage, or a workshop, while the home's cul-de-sac setting ensures quiet, low-traffic living just minutes from Cedar Hill's shopping, dining, and top-rated schools. This is more than a home, it's a private sanctuary in one of Cedar Hill's most desirable communities. Opportunities like this don't last long in Lake Ridge.
#21388944

Cedar Hill

1552 Cypress Bend Drive

5 Beds

5 Baths

4,913 Sq.Ft.

$725,000

MLS#: 21388944

Welcome Home! A grand arrival awaits with a distinctive porte cochere, mother-in-law suite or guest house, and spacious 3-car garage, providing ample parking and convenience. Inside, with 4236 sq. ft. and 5717 total sq. ft. of thoughtfully designed living spaces offer flexibility for a variety of needs and lifestyles. The second floor is an entertainer's dream, featuring a dedicated media room, perfect for movie nights, a generously sized game room for recreation and gatherings, an additional flex room that can easily serve as a home office, fitness space, hobby room, or creative retreat, second primary Suite and 2 bedrooms with Jack and Jill bath. Step outside and experience the possibilities of a full acre of land, offering abundant space for outdoor entertaining, gardening, recreation, or creating your own backyard oasis. With its expansive lot, versatile floor plan, multiple entertainment spaces, and impressive parking accommodations, this property presents a wonderful opportunity to enjoy spacious living with endless possibilities. Discover the perfect blend of space, comfort, and versatility in this impressive home situated on a sprawling 1-acre lot in a desirable cul-de-sac location. Offering an exceptional combination of indoor and outdoor living, this property provides room to relax, entertain, and enjoy. Located in the scenic Lake Ridge community, residents enjoy convenient access to an array of outdoor recreational amenities, including the nearby Tangle Ridge Golf Club, an 18-hole championship golf course. The area is surrounded by rolling hills, beautiful natural landscapes, and proximity to Joe Pool Lake, offering opportunities for boating, fishing, hiking, and outdoor recreation. Nearby parks, walking trails, shopping, dining, and entertainment add to the appeal of this sought-after Cedar Hill location. Schedule your private showing today and explore all this exceptional property has to offer!
#21408828

Cedar Hill

2418 Amberleaf Court

5 Beds

4 Baths

4,236 Sq.Ft.

$790,000

MLS#: 21408828

Exclusive Gated Community • Resort-Style Outdoor Living • Show-Stopping Kitchen • Joe Pool Lake & Tangle Ridge Golf Course Just Minutes Away !!!

Located in the prestigious gated community of Lake Ridge in Cedar Hill! Nestled on just over half an acre, this stunning 3-bedroom, 3-bath home is surrounded by mature trees and backs to a beautiful creek, creating a peaceful, private setting that feels like your own private retreat.

Designed with both everyday living and entertaining in mind, this move-in-ready home offers two spacious living areas, two dining areas, a dedicated office, a media room, and two luxurious primary suites—one conveniently located downstairs and another upstairs alongside the third bedroom, making it ideal for multi-generational living or hosting guests.

The oversized chef's kitchen is truly the heart of the home, featuring double ovens, abundant cabinetry, expansive counter space, and plenty of room for gathering with family and friends during holidays and special occasions. Two staircases provide easy access to the second floor while enhancing the home's thoughtful layout.

Step outside into your own backyard oasis where towering shade trees, peaceful creek views, and a beautifully designed outdoor living space await. Complete with a stone fireplace, outdoor kitchen, party lighting, and generous space for entertaining, this backyard was made for relaxing evenings and unforgettable gatherings. 

Located just minutes from Joe Pool Lake, the sought-after Lake Ridge community offers an exceptional lifestyle with outstanding amenities, including a clubhouse, scenic walking trails, stocked fishing ponds, beautiful parks, and an 18-hole championship public golf course nestled among the rolling hills. Golf enthusiasts will appreciate the driving range, putting green, and chipping green.
#21325365

Cedar Hill

1811 Magic Valley Lane

3 Beds

3 Baths

3,920 Sq.Ft.

$685,000

MLS#: 21325365

Send a message

Message successfully sent.

Your message

What is 3 + 4 ?

Reason for contacting?

I agree to receive email communication and understand I can unsubscribe at any time.

I agree to be contacted by Next Level Realty Group via call, email, and text for real estate services. To opt out, you can reply 'stop' at any time or reply 'help' for assistance. You can also click the unsubscribe link in the emails. Message and data rates may apply. Message frequency may vary. Privacy Policy

Sign Out

Virtual Assistant

Would you like to take the next step with this property? We can help you schedule a showing or virtual tour, or send you more details.

Yes, I would like more information.

Thank You for Your Reply, One of Our Agents will contact you as soon as possible

No, maybe later.

Thank you, you can always contact me via email, phone number or through the contact form.

Realhub AI

Lucy - Your AI-Powered Realtor

Update Your Temporary Password

Personalize your search

Enter your email and we'll notify you immediately when new listings match what you're looking for.

or enter email address

Already have an account ? Login here

Continue your home search

I agree to receive communications and understand I can unsubscribe at any time.

I agree to be contacted by Next Level Realty Group via call, email, and text for real estate services. To opt out, you can reply 'stop' at any time or reply 'help' for assistance. You can also click the unsubscribe link in the emails. Message and data rates may apply. Message frequency may vary. Privacy Policy

Already have an account ? Login here

We use cookies

We use cookies primarily for analytics to enhance your experience. By accepting, you agree to our use of these cookies. You can manage your preferences or learn more about our cookies policy.