


Property
Beds
4
Full Baths
3
1/2 Baths
1
Year Built
2021
Sq.Footage
2,802
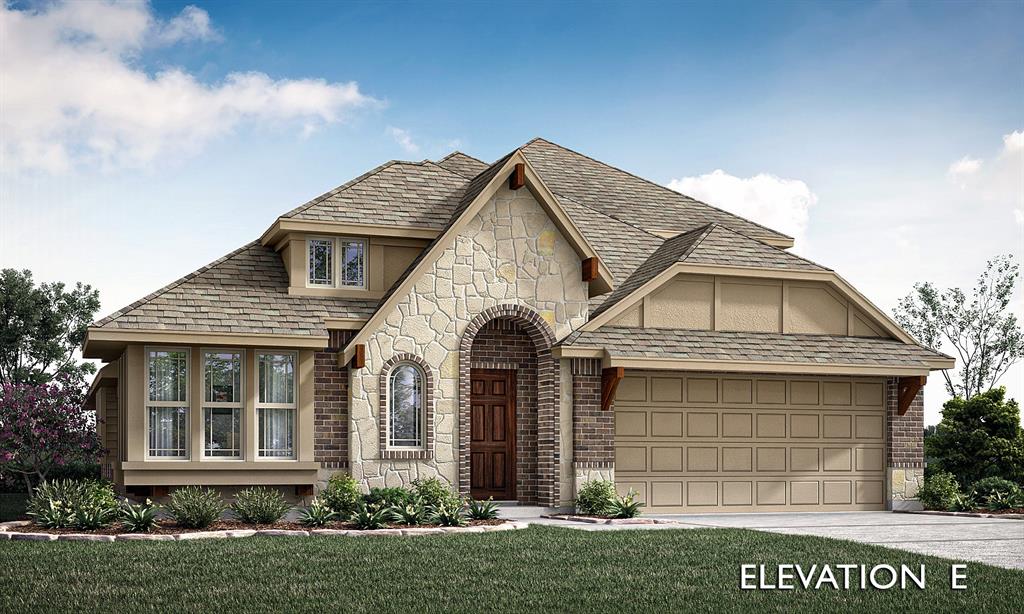
Welcome home to this beautifully designed 4-bedroom, 3.5-bath home in a fantastic location! Full of upgrades and thoughtful details throughout, this home offers an exceptional blend of style, comfort, functionality, and entertaining space. The main floor features a spacious primary suite, beautiful hardwood floors, a dedicated office, and an upgraded laundry room designed with convenience in mind. The oversized kitchen is truly a showstopper and a chef’s dream, featuring ample workspace, abundant storage, and plenty of room to gather with family and friends. Every area of this home has been thoughtfully upgraded to create a beautiful and comfortable living experience. Upstairs, you’ll find an impressive second primary suite complete with its own full bathroom, along with two additional spacious bedrooms and additional living space. This flexible layout provides the perfect setup for guests, extended family, or a private retreat. Step outside to an incredible backyard designed for enjoying the Texas lifestyle. Take a dip in the sparkling pool, relax in the dedicated sitting area, or utilize the storage shed for all your outdoor storage needs. With its prime location, extensive upgrades, spacious floor plan, stunning kitchen, and incredible backyard, this home truly has it all!
Features & Amenities
Interior
-
Other Interior Features
Chandelier, Double Vanity, Eat-in Kitchen, Granite Counters, Kitchen Island, Natural Woodwork, Open Floorplan, Pantry, Vaulted Ceiling(s), Walk-In Closet(s), High Speed Internet
-
Total Bedrooms
4
-
Bathrooms
3
-
1/2 Bathrooms
1
-
Basement YN
NO
-
Cooling YN
YES
-
Cooling
Ceiling Fan(s), Central Air, Electric
-
Fireplace YN
YES
-
Heating YN
YES
-
Heating
Central, Electric
-
Pet friendly
N/A
Exterior
-
Garage
Yes
-
Garage spaces
3
-
Construction Materials
Brick
-
Parking
Driveway, Attached
-
Patio and Porch Features
Rear Porch
-
Pool
Yes
-
Pool Features
In Ground
-
Waterfront YN
NO
Area & Lot
-
Lot Size(acres)
0.2211
-
Lot Size(square feet)
9,631
-
Property Type
Residential
-
Property Sub Type
Single Family Residence
Price
-
Sales Price
$480,000
-
Sq. Footage
2,802
-
Price/SqFt
$171
HOA
-
Association
YES
-
Association Fee
$125
-
Association Fee Frequency
Quarterly
-
Association Fee Includes
N/A
School District
-
Elementary School
Max H Simpson
-
Middle School
Finley
-
High School
Waxahachie
Property Features
-
Foundation Details
Slab
-
Sewer
Public Sewer
-
Tax Lot
25
-
Water Source
Public
Schedule a Showing
Showing scheduled successfully.
Mortgage calculator
Estimate your monthly mortgage payment, including the principal and interest, property taxes, and HOA. Adjust the values to generate a more accurate rate.
Your payment
Principal and Interest:
$
Property taxes:
$
HOA fees:
$
Total loan payment:
$
Total interest amount:
$
Location
County
Ellis
Elementary School
Max H Simpson
Middle School
Finley
High School
Waxahachie
Listing Courtesy of Crystal Garza, Mark Spain Real Estate
RealHub Information is provided exclusively for consumers' personal, non-commercial use, and it may not be used for any purpose other than to identify prospective properties consumers may be interested in purchasing. All information deemed reliable but not guaranteed and should be independently verified. All properties are subject to prior sale, change or withdrawal. RealHub website owner shall not be responsible for any typographical errors, misinformation, misprints and shall be held totally harmless.

AGENT
Joe Boston
Call Joe today to schedule a private showing.

* Listings on this website come from the FMLS IDX Compilation and may be held by brokerage firms other than the owner of this website. The listing brokerage is identified in any listing details. Information is deemed reliable but is not guaranteed. If you believe any FMLS listing contains material that infringes your copyrighted work please click here to review our DMCA policy and learn how to submit a takedown request.© 2024 FMLS.
Related Properties

Waxahachie
634 Blair Road
3 Beds
2 Baths
1,708 Sq.Ft.
$425,000
MLS#: 21278135

Waxahachie
272 Woodoat Road
4 Beds
3 Baths
2,595 Sq.Ft.
$499,900
MLS#: 21273252

Waxahachie
424 Bronco Drive
4 Beds
3 Baths
2,817 Sq.Ft.
$486,108
MLS#: 21163350

Waxahachie
343 Caviar Road
4 Beds
2 Baths
2,513 Sq.Ft.
$433,255
MLS#: 21163401

Waxahachie
394 Bronco Drive
4 Beds
3 Baths
2,817 Sq.Ft.
$446,301
MLS#: 21194532

Waxahachie
156 Rock Rose Drive
4 Beds
3 Baths
2,864 Sq.Ft.
$512,819
MLS#: 21355580

Waxahachie
648 Sirius Lane
4 Beds
3 Baths
2,528 Sq.Ft.
$515,000
MLS#: 21329811
Waxahachie
183 Warner Lane
4 Beds
3 Baths
2,454 Sq.Ft.
$461,846
MLS#: 21314080

Waxahachie
465 Hocking Hills Drive
4 Beds
3 Baths
2,444 Sq.Ft.
$392,990
MLS#: 21344698

Waxahachie
440 Brushwood Lane
4 Beds
3 Baths
3,706 Sq.Ft.
$559,900
MLS#: 21342684
