


Property
Beds
4
Full Baths
3
1/2 Baths
1
Year Built
2021
Sq.Footage
3,706
SELLERS OFFERING $10,000 TOWARD RATE BUYDOWN OR CLOSING COSTS WITH ACCEPTABLE OFFER! COME TAKE A LOOK AND MAKE THIS ONE YOU OWN!Step into elegance with this exceptional 4-bedroom, 3.5-bath residence offering over 3,700 square feet of thoughtfully designed living space in North Grove. From the moment you enter, soaring ceilings, designer lighting, rich wood flooring, & impressive architectural details create a lasting first impression. Designed for both everyday living & entertaining, this home features 3 spacious living areas, including an inviting family room with a dramatic floor-to-ceiling stone fireplace, an upstairs game room, & dedicated media room perfect for movie nights or game day gatherings. Home office with custom accent wall provides an ideal work-from-home space, while the elegant formal dining room is ready to host holidays & special occasions. The gourmet kitchen is truly the heart of the home, showcasing an oversized quartz island, upgraded cabinetry extending to the ceiling with glass display cabinets, designer vent hood, stainless steel appliances, double ovens, cooktop, walk-in pantry, & abundant storage. The adjoining breakfast area overlooks the beautifully landscaped backyard. Retreat to the luxurious primary suite featuring a tray ceiling with wood beams, spa-inspired bath with oversized walk-in shower, soaking tub, dual vanities, & an impressive walk-in closet with custom organization. Additional features include spacious secondary bedrooms, a convenient mudroom with built-in storage, utility room with cabinetry, and a 3-car garage. Step outside to your private backyard oasis where the expanded covered patio with custom pergola creates the perfect setting for relaxing evenings or entertaining family and friends. Community, residents enjoy parks, walking trails, a resort-style community pool, an on-site elementary school, and convenient access to shopping, dining, Baylor Scott & White Medical Center, and major highways for an easy commute.
Features & Amenities
Interior
-
Other Interior Features
Cathedral Ceiling(s), Chandelier, Kitchen Island, Open Floorplan, Pantry, Vaulted Ceiling(s), Walk-In Closet(s), High Speed Internet, Wired for Sound
-
Total Bedrooms
4
-
Bathrooms
3
-
1/2 Bathrooms
1
-
Basement YN
NO
-
Cooling YN
YES
-
Cooling
Ceiling Fan(s), Central Air, Electric
-
Fireplace YN
YES
-
Heating YN
YES
-
Heating
Central, Electric, Fireplace(s)
-
Pet friendly
N/A
Exterior
-
Garage
Yes
-
Garage spaces
3
-
Construction Materials
Brick
-
Other Exterior Features
Rain Gutters, Lighting
-
Parking
Concrete, Driveway, Garage, Garage Door Opener, Garage Faces Front, Inside Entrance, Attached
-
Patio and Porch Features
Covered, Front Porch
-
Pool
No
-
Waterfront YN
NO
Area & Lot
-
Lot Features
Landscaped, Subdivided
-
Lot Size(acres)
0.244
-
Lot Size(square feet)
10,628
-
Property Type
Residential
-
Property Sub Type
Single Family Residence
-
Architectural Style
Traditional
Price
-
Sales Price
$559,900
-
Tax Amount
$11,193
-
Sq. Footage
3,706
-
Price/SqFt
$151
HOA
-
Association
YES
-
Association Fee
$500
-
Association Fee Frequency
Annually
-
Association Fee Includes
N/A
School District
-
Elementary School
Max H Simpson
-
Middle School
Finley
-
High School
Waxahachie
Property Features
-
Sewer
Public Sewer
-
Tax Lot
25
-
Water Source
Public
Schedule a Showing
Showing scheduled successfully.
Mortgage calculator
Estimate your monthly mortgage payment, including the principal and interest, property taxes, and HOA. Adjust the values to generate a more accurate rate.
Your payment
Principal and Interest:
$
Property taxes:
$
HOA fees:
$
Total loan payment:
$
Total interest amount:
$
Location
County
Ellis
Elementary School
Max H Simpson
Middle School
Finley
High School
Waxahachie
Listing Courtesy of Judy McGraw, RE/MAX FRONTIER
RealHub Information is provided exclusively for consumers' personal, non-commercial use, and it may not be used for any purpose other than to identify prospective properties consumers may be interested in purchasing. All information deemed reliable but not guaranteed and should be independently verified. All properties are subject to prior sale, change or withdrawal. RealHub website owner shall not be responsible for any typographical errors, misinformation, misprints and shall be held totally harmless.

AGENT
Joe Boston
Call Joe today to schedule a private showing.

* Listings on this website come from the FMLS IDX Compilation and may be held by brokerage firms other than the owner of this website. The listing brokerage is identified in any listing details. Information is deemed reliable but is not guaranteed. If you believe any FMLS listing contains material that infringes your copyrighted work please click here to review our DMCA policy and learn how to submit a takedown request.© 2024 FMLS.
Related Properties

Waxahachie
644 Winters Drive
4 Beds
3 Baths
2,458 Sq.Ft.
$470,000
MLS#: 21348649

Waxahachie
269 Woodoat Road
4 Beds
3 Baths
3,241 Sq.Ft.
$549,900
MLS#: 21291018

Waxahachie
272 Woodoat Road
4 Beds
3 Baths
2,595 Sq.Ft.
$499,900
MLS#: 21273252

Waxahachie
424 Bronco Drive
4 Beds
3 Baths
2,817 Sq.Ft.
$486,108
MLS#: 21163350

Waxahachie
156 Rock Rose Drive
4 Beds
3 Baths
2,864 Sq.Ft.
$512,819
MLS#: 21355580

Waxahachie
340 Lacy Oak Lane
4 Beds
3 Baths
2,822 Sq.Ft.
$600,000
MLS#: 21294673

Waxahachie
648 Sirius Lane
4 Beds
3 Baths
2,528 Sq.Ft.
$515,000
MLS#: 21329811

Waxahachie
103 Water Garden Drive
5 Beds
3 Baths
2,940 Sq.Ft.
$599,000
MLS#: 20982642
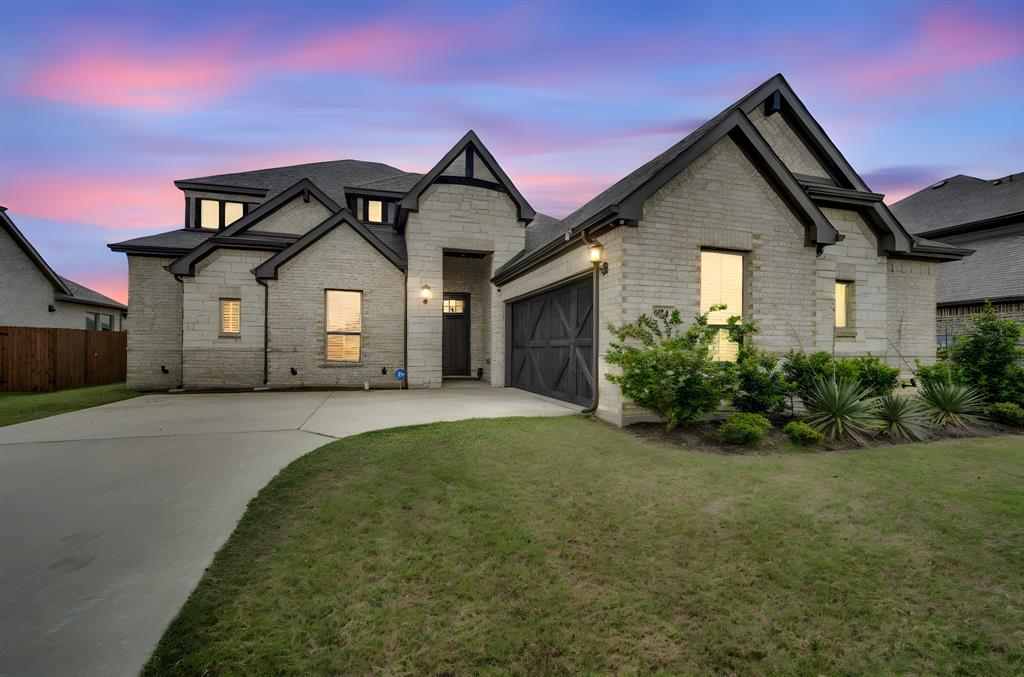
Waxahachie
624 Sirius Lane
4 Beds
3 Baths
3,140 Sq.Ft.
$519,000
MLS#: 21241182
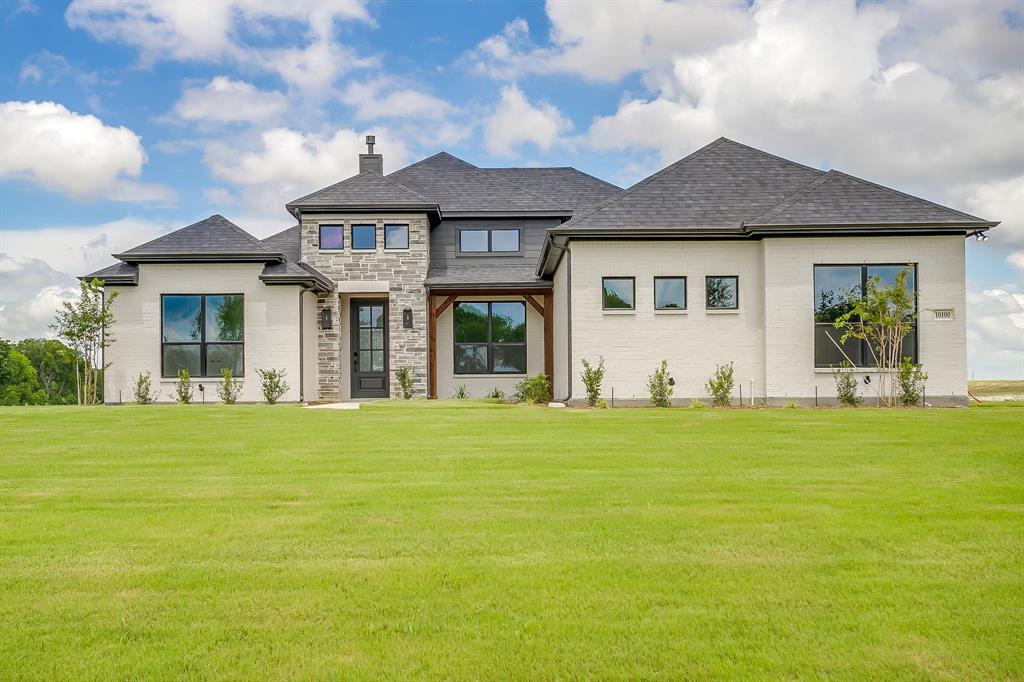
Waxahachie
10100 Bartlett Peak Drive
4 Beds
3 Baths
2,404 Sq.Ft.
$619,990
MLS#: 21320718
