


Property
Beds
4
Full Baths
3
1/2 Baths
1
Year Built
2024
Sq.Footage
3,481
MOTIVATED SELLER!!! BRING ALL OFFERS!!! Welcome to this exceptional Stonehollow Home in the beautiful Stone River Glen! This Regatta dream home floor plan, offers a 4 bedroom, 3.5 bathroom and many living spaces that include a private study, open family room, large game room, MEDIA ROOM and 3-CAR GARAGE! Stone River Glen is convenient to a beautiful golf course. Stonehollow Homes is gifting 6 MONTHS OF FAMILY GOLF MEMBERSHIP upon closing! The kitchen is a dream, with a HUGE QUARTZ ISLAND and countertops. The maple stained cabinets warm up this bright, beautiful, on-trend kitchen. Warm and durable wood plank tile runs through the main areas of the home. The family room has high ceilings that make the space feel open and bright. You'll love the Owner's Retreat with two large closets, double vanities and a large shower and tub for ultimate in relaxation. The BEST part is NO MUD, NO PID-which means lower monthly costs. A perfect home to grow into, host family and friends and make lasting memories!
Features & Amenities
Interior
-
Other Interior Features
Built-in Features, Chandelier, Double Vanity, Kitchen Island, Open Floorplan, Pantry, Walk-In Closet(s), High Speed Internet
-
Total Bedrooms
4
-
Bathrooms
3
-
1/2 Bathrooms
1
-
Basement YN
NO
-
Cooling YN
YES
-
Cooling
Ceiling Fan(s), Central Air, Electric
-
Fireplace YN
YES
-
Heating YN
YES
-
Heating
Exhaust Fan, Fireplace Insert, Central, Natural Gas
-
Pet friendly
N/A
Exterior
-
Garage
Yes
-
Garage spaces
3
-
Construction Materials
Stone, Brick, Fiber Cement, Frame, Radiant Barrier, Stone Veneer
-
Other Exterior Features
Rain Gutters
-
Parking
Garage, Garage Door Opener, Garage Faces Front, Oversized, Attached
-
Pool
No
-
Waterfront YN
NO
Area & Lot
-
Lot Features
Interior Lot, Irregular Lot, Landscaped
-
Lot Size(acres)
0.17
-
Lot Size(square feet)
7,405
-
Property Type
Residential
-
Property Sub Type
Single Family Residence
-
Architectural Style
Traditional
Price
-
Sales Price
$517,800
-
Sq. Footage
3,481
-
Price/SqFt
$148
HOA
-
Association
YES
-
Association Fee
$550
-
Association Fee Frequency
Annually
-
Association Fee Includes
N/A
School District
-
Elementary School
Anita Scott
-
Middle School
Royse City
-
High School
Royse City
Property Features
-
New Construction
YES
-
Foundation Details
Slab
-
Senior Community YN
NO
-
Sewer
Public Sewer
-
Tax Lot
27
-
Water Source
Public
Schedule a Showing
Showing scheduled successfully.
Mortgage calculator
Estimate your monthly mortgage payment, including the principal and interest, property taxes, and HOA. Adjust the values to generate a more accurate rate.
Your payment
Principal and Interest:
$
Property taxes:
$
HOA fees:
$
Total loan payment:
$
Total interest amount:
$
Location
County
Rockwall
Elementary School
Anita Scott
Middle School
Royse City
High School
Royse City
Listing Courtesy of Kathryn Corey , Monument Realty
RealHub Information is provided exclusively for consumers' personal, non-commercial use, and it may not be used for any purpose other than to identify prospective properties consumers may be interested in purchasing. All information deemed reliable but not guaranteed and should be independently verified. All properties are subject to prior sale, change or withdrawal. RealHub website owner shall not be responsible for any typographical errors, misinformation, misprints and shall be held totally harmless.

AGENT
Joe Boston
Call Joe today to schedule a private showing.

* Listings on this website come from the FMLS IDX Compilation and may be held by brokerage firms other than the owner of this website. The listing brokerage is identified in any listing details. Information is deemed reliable but is not guaranteed. If you believe any FMLS listing contains material that infringes your copyrighted work please click here to review our DMCA policy and learn how to submit a takedown request.© 2024 FMLS.
Related Properties
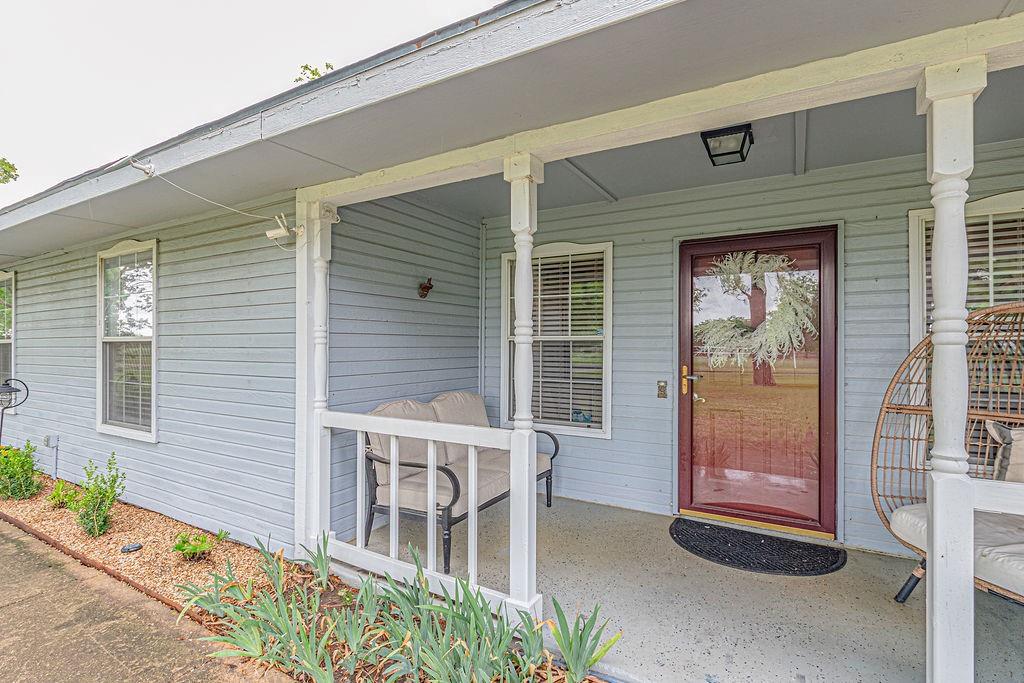
Royse City
8397 County Road 2580
3 Beds
3 Baths
2,508 Sq.Ft.
$499,999
MLS#: 21237485
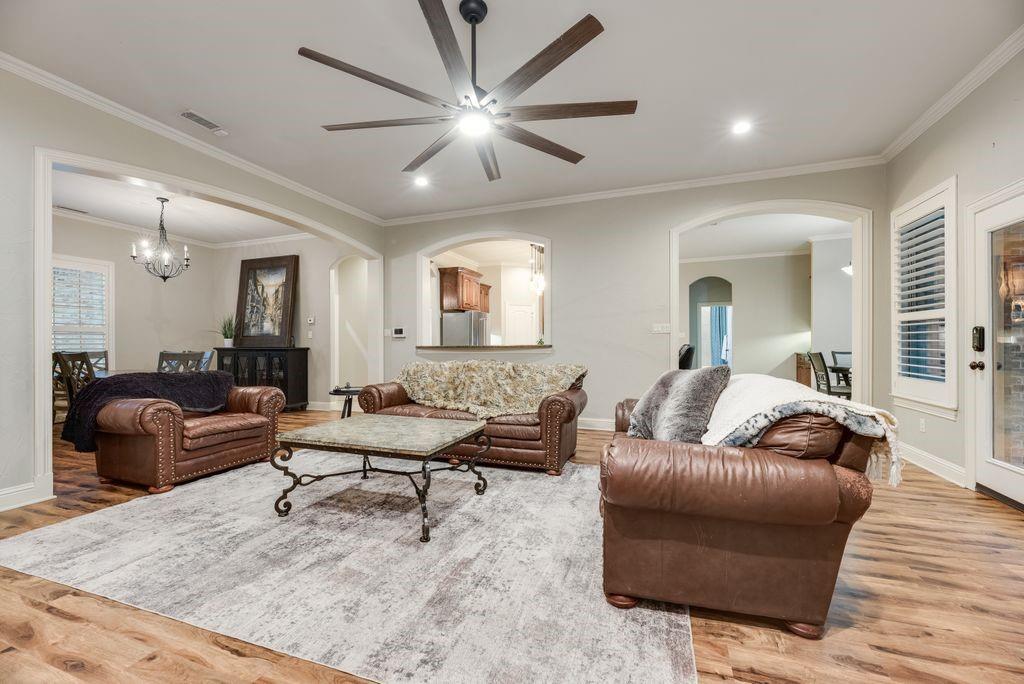
Royse City
1613 Woodlawn Avenue
4 Beds
3 Baths
2,922 Sq.Ft.
$432,900
MLS#: 21255163
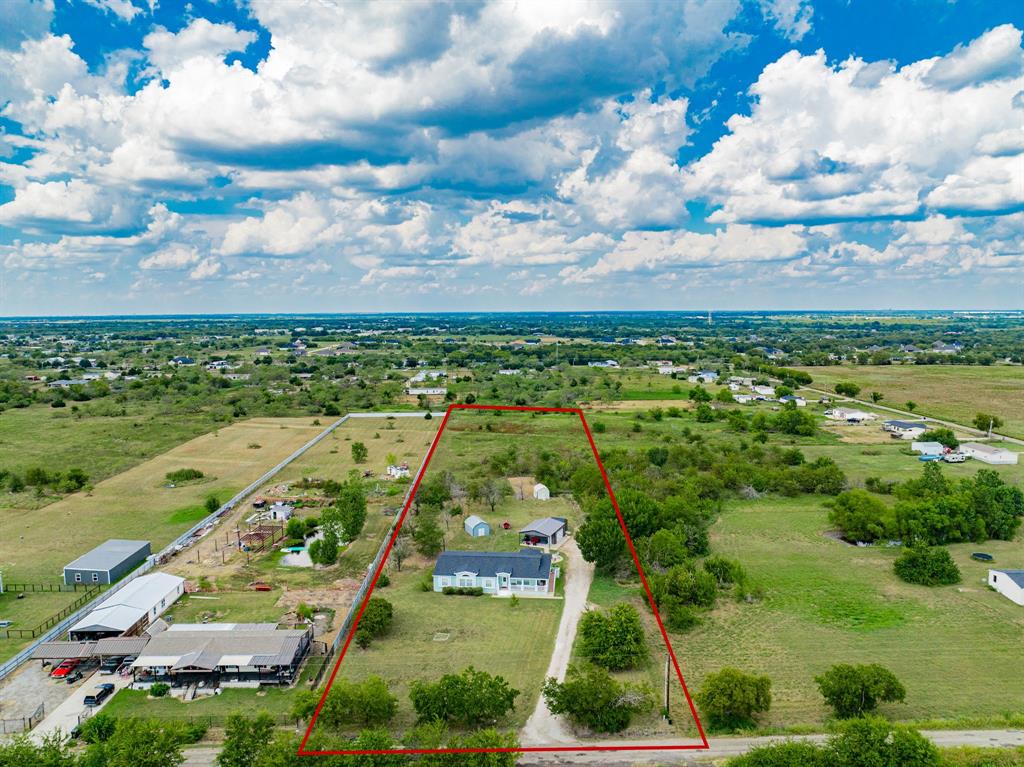
Royse City
4510 County Road 2596
3 Beds
2 Baths
2,952 Sq.Ft.
$430,000
MLS#: 21288893

Royse City
6365 Graham Point
4 Beds
2 Baths
2,637 Sq.Ft.
$519,500
MLS#: 21314269
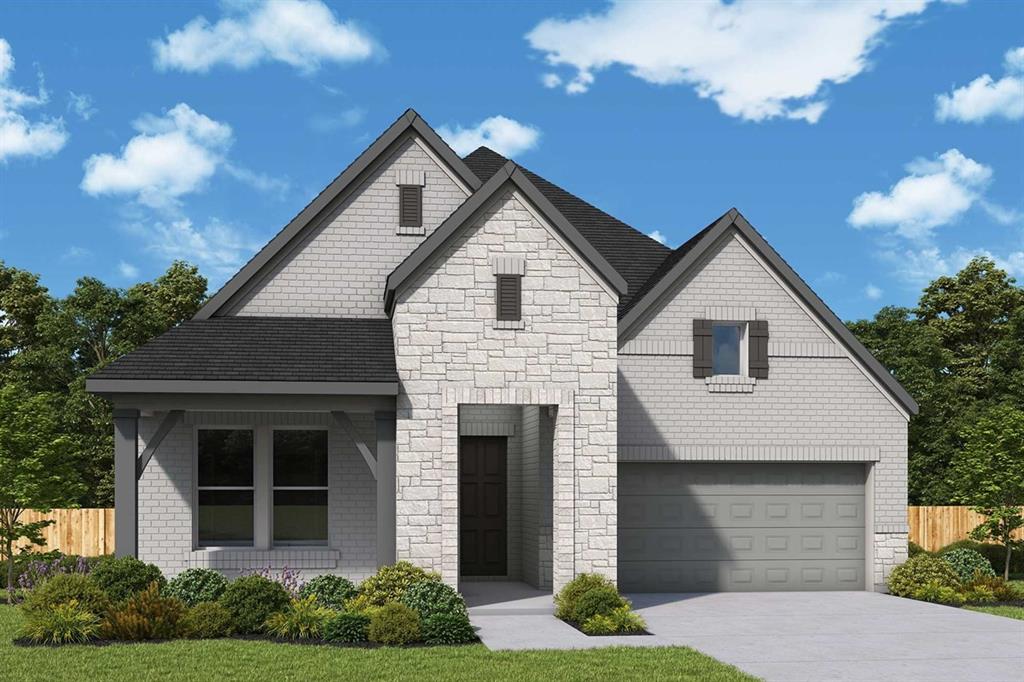
Royse City
1108 Felluga Drive
3 Beds
2 Baths
2,306 Sq.Ft.
$484,990
MLS#: 21188016

Royse City
2845 Lampasas Drive
5 Beds
3 Baths
3,001 Sq.Ft.
$479,000
MLS#: 21323222
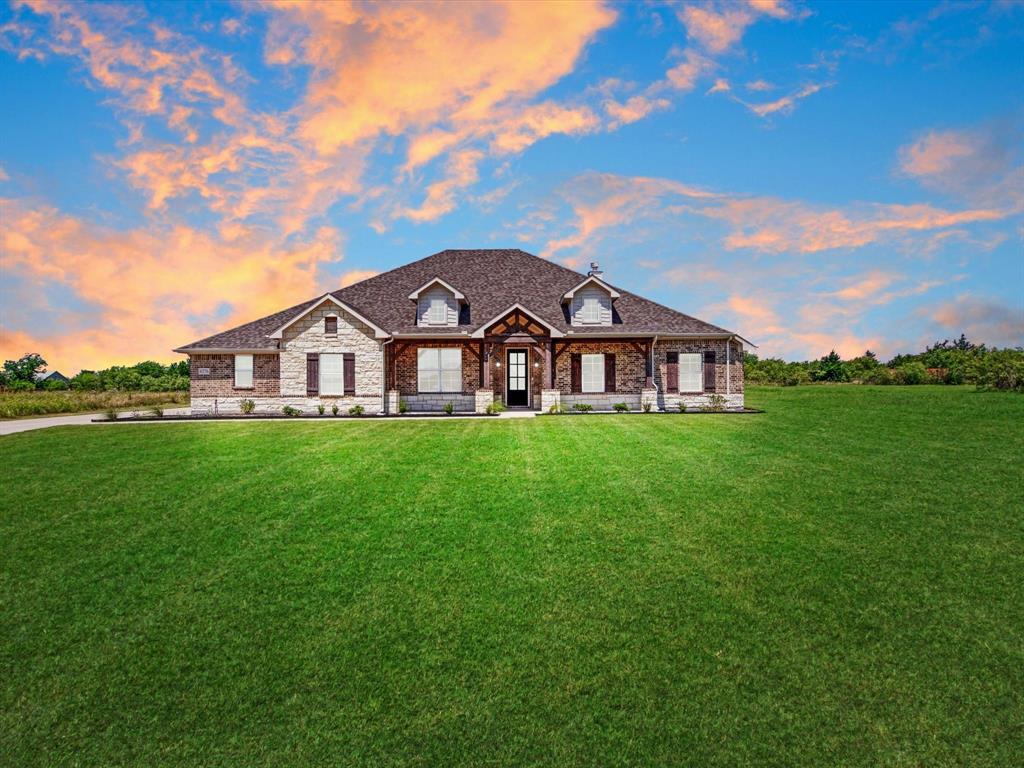
Royse City
6276 Pyrenean Oak Court
4 Beds
2 Baths
2,734 Sq.Ft.
$585,000
MLS#: 21321186

Royse City
2304 Llano Drive
4 Beds
2 Baths
2,817 Sq.Ft.
$445,000
MLS#: 21347366
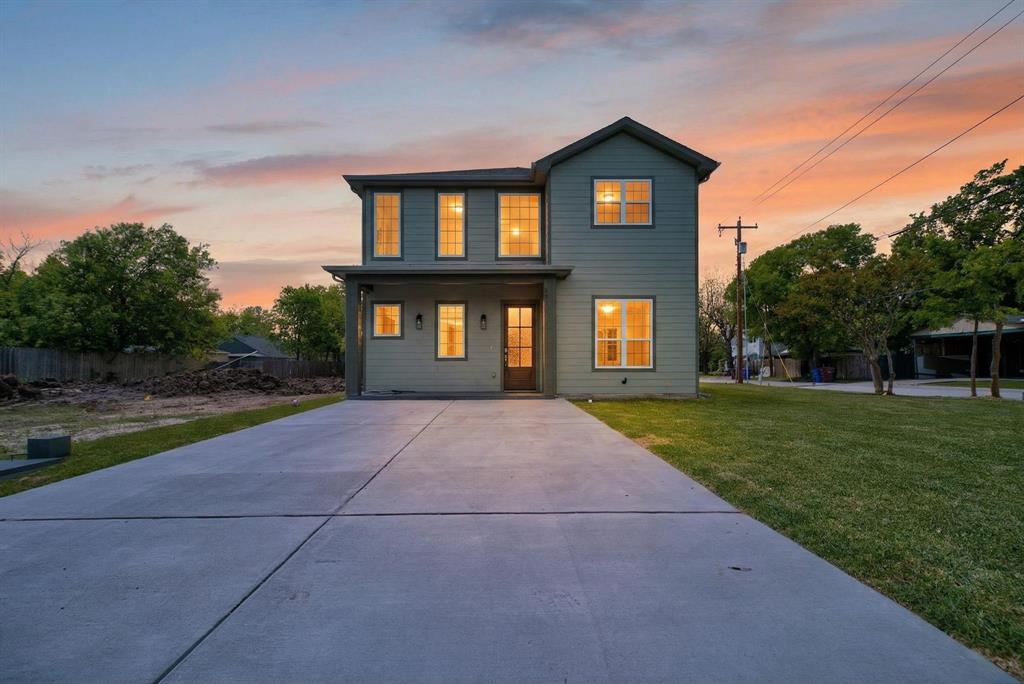
Royse City
403 May Street
4 Beds
3 Baths
2,746 Sq.Ft.
$425,000
MLS#: 21231039
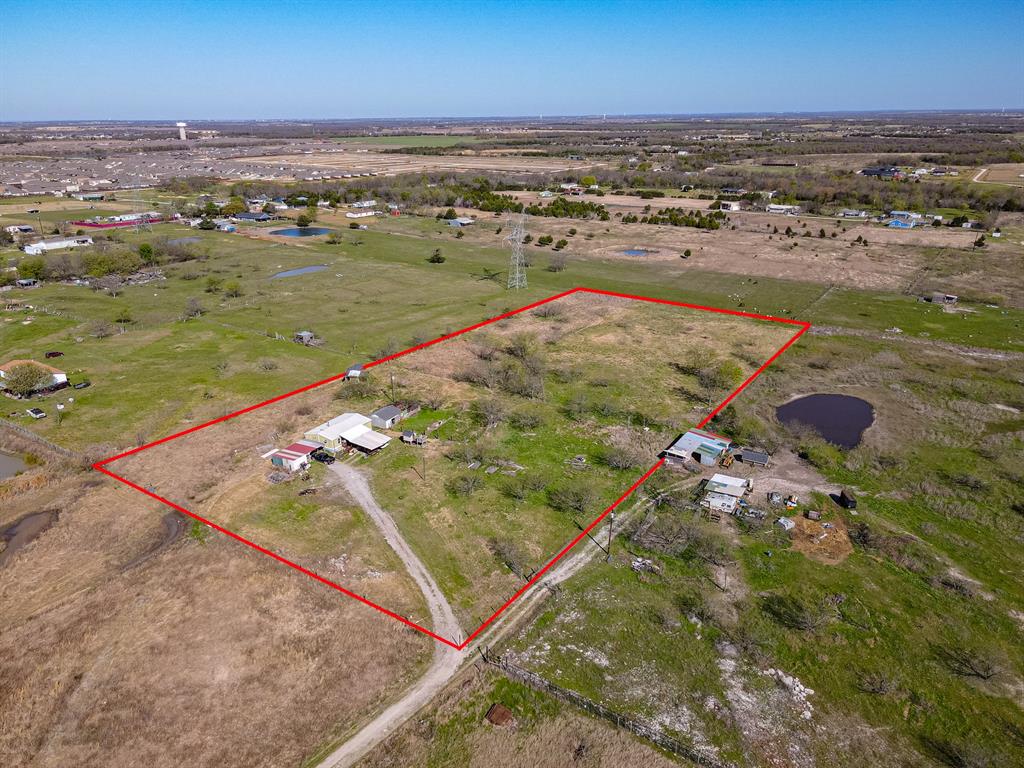
Royse City
4736 County Road 2647
3 Beds
2 Baths
1,736 Sq.Ft.
$499,000
MLS#: 21271456
