Features & Amenities

Interior

  • Total Bedrooms

    4

  • Bathrooms

    2

  • Pet friendly

    N/A

Exterior

  • Garage

    Yes

  • Garage spaces

    2

  • Construction Materials

    Brick

  • Parking

    Garage, Garage Door Opener, Attached

  • Pool

    No

Area & Lot

  • Lot Size(acres)

    0.1665

  • Lot Size(square feet)

    7254.0

  • Property Type

    Residential

  • Property Sub Type

    Single Family Residence

  • Architectural Style

    Traditional

Price

  • Sales Price

    $391,900

  • Sq. Footage

    2, 006

  • Price/SqFt

    $195

HOA

  • Association

    YES

  • Association Fee

    $396

  • Association Fee Frequency

    Annually

  • Association Fee Includes

    N/A

School District

  • Elementary School

    Joe K Bryant

  • Middle School

    Anna

  • High School

    Anna

Schedule a Showing

Showing scheduled successfully.

<
>
IN PERSON
VIA CHAT

What is 3 + 4 ?


Change time

Mortgage calculator

Estimate your monthly mortgage payment, including the principal and interest, property taxes, and HOA. Adjust the values to generate a more accurate rate.

Your payment

Principal and Interest:

$

Property taxes:

$

HOA fees:

$

Total loan payment:

$

Total interest amount:

$

Location

County

Collin

Elementary School

Joe K Bryant

Middle School

Anna

High School

Anna

Listing Courtesy of Mona Hill , LGI Homes

RealHub Information is provided exclusively for consumers' personal, non-commercial use, and it may not be used for any purpose other than to identify prospective properties consumers may be interested in purchasing. All information deemed reliable but not guaranteed and should be independently verified. All properties are subject to prior sale, change or withdrawal. RealHub website owner shall not be responsible for any typographical errors, misinformation, misprints and shall be held totally harmless.

Agent Joe Boston

AGENT

Joe Boston

Call Joe today to schedule a private showing.


* Listings on this website come from the FMLS IDX Compilation and may be held by brokerage firms other than the owner of this website. The listing brokerage is identified in any listing details. Information is deemed reliable but is not guaranteed. If you believe any FMLS listing contains material that infringes your copyrighted work please click here to review our DMCA policy and learn how to submit a takedown request.© 2024 FMLS.
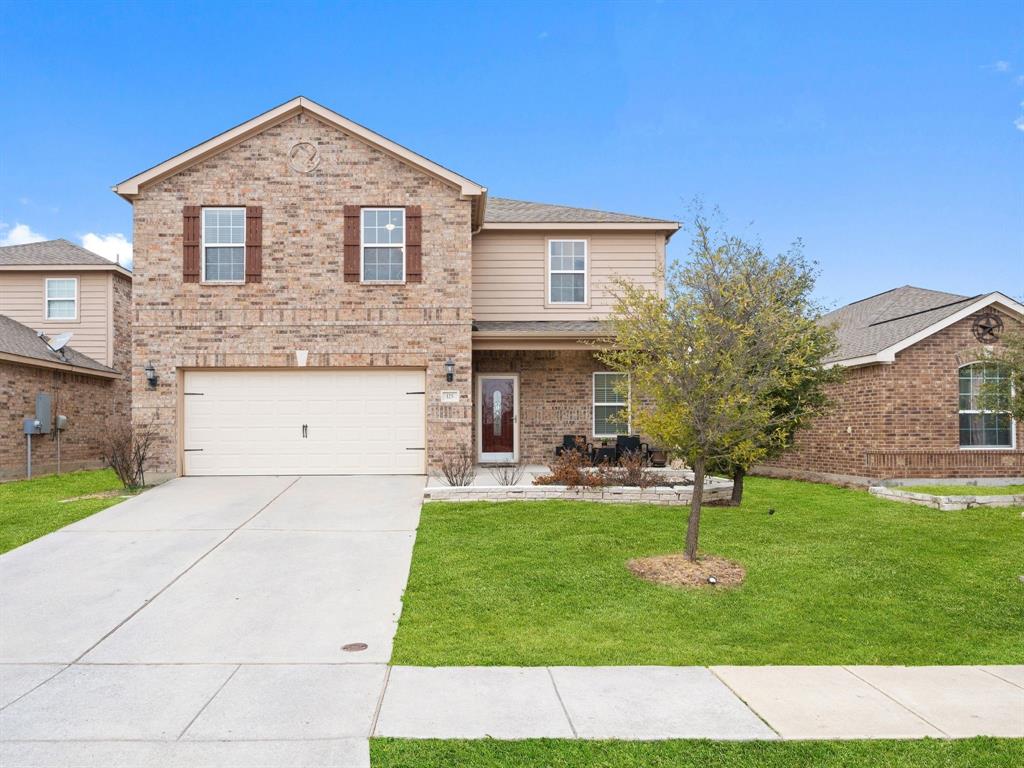
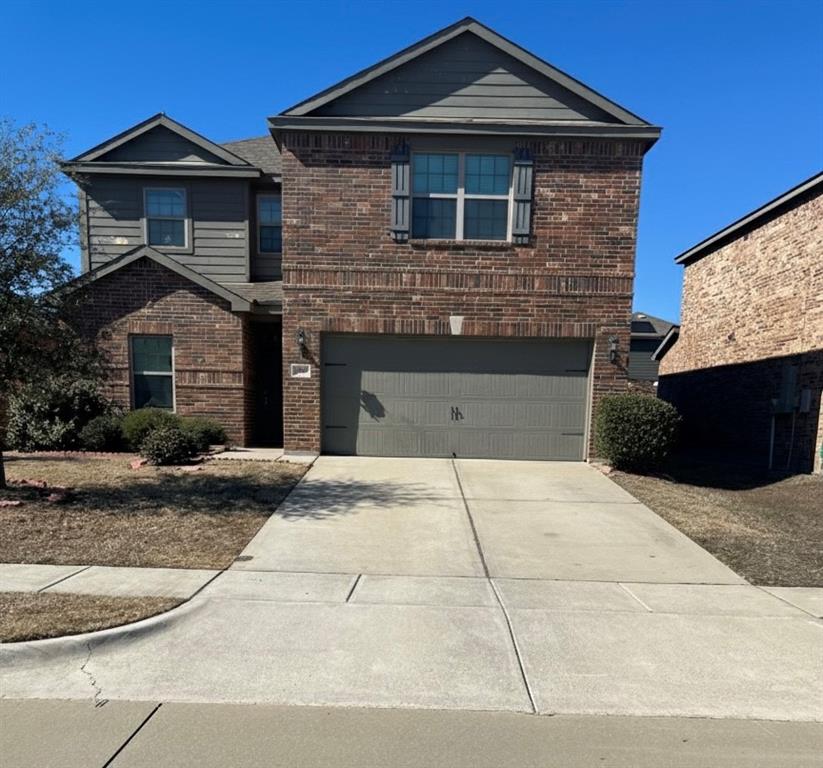
This new construction home is located within the amenity-rich community of Shadowbend. This home has a thoughtfully designed layout with a large, centrally located family room that is open to the kitchen and dining room, creating the perfect open layout. This home is sure to have plenty of space with four generously sized bedrooms, two full baths and the added outdoor space of the covered back patio. All upgrades come included at no extra cost in this home. A full suite of energy-efficient kitchen appliances, sparkling granite countertops, luxury vinyl-plank flooring, a Wi-Fi-enabled garage door opener and a programmable thermostat are just a few of the remarkable upgrades that come standard in this new home.

2117 Dakota Drive

Message successfully sent.

What would you like to know?

What is 3 + 4 ?

I agree to receive email communication and understand I can unsubscribe at any time.

I agree to be contacted by Next Level Realty Group via call, email, and text for real estate services. To opt out, you can reply 'stop' at any time or reply 'help' for assistance. You can also click the unsubscribe link in the emails. Message and data rates may apply. Message frequency may vary. Privacy Policy

Related Properties

This home has  grand entry way with soaring 2 story ceilings in the entry. Four bedrooms with 3 full baths plus a half bath downstairs, and a loft area.
#21209890

Anna

2329 Crockett Way

4 Beds

3 Baths

2,653 Sq.Ft.

$362,990

MLS#: 21209890

Lovely home in Anna Crossing Villas with large open floor plan. The large primary suite is on the first floor with an ensuite bathroom including dual sinks, walk-in shower and a large walk in closet. Living area has lots of windows and flows seamlessly into the breakfast area and the kitchen with granite countertops, a large island, stainless appliances and a pantry.  This home has lots of natural lighting and modern finishes.  The second level has a bonus area with large windows, one bedroom with an ensuite bathroom , two additional bedrooms and an additional bathroom. The backyard has plenty of room for a covered patio and is perfect for entertaining. There is a nice park with a playground a few houses down. Roof replaced 2026
#21232099

Anna

705 Jessica Lynn Lane

4 Beds

3 Baths

2,417 Sq.Ft.

$375,000

MLS#: 21232099

Investment Opportunity. Home is tenant occupied. Welcome to 1404 Forest Haven Drive, a bright and move-in-ready 4-bed, 2.5-bath home in Avery Pointe community. Built in 2021, this home offers an open-concept layout with a granite kitchen that flows seamlessly into the living and dining areas, creating the perfect setting for family gatherings or entertaining guests. Step outside to enjoy a covered patio and a fully fenced backyard, ideal for morning coffee, grilling, or playtime. Residents of Avery Pointe enjoy outstanding amenities including a resort-style pool, playgrounds, walking trails, and a clubhouse, all just steps from your front door. You’ll also be close to shopping and dining along the US-75 corridor, with popular spots like Slayter Creek Park and Natural Springs Park nearby for pickleball, trails, splash pads, and outdoor fun.
#21247920

Anna

1404 Forest Haven Drive

4 Beds

2 Baths

2,218 Sq.Ft.

$339,900

MLS#: 21247920

Welcome to 125 Curt St in Anna, Texas, a beautifully updated two story home offering comfort, style, and exceptional indoor and outdoor living. Located approximately 45 minutes from Downtown Dallas with easy access to major highway 75, this home delivers the perfect balance of peaceful suburban living and convenient commuting. Inside, you will find an open and inviting layout designed for both everyday living and entertaining. The kitchen is the true heart of the home, featuring stunning quartz waterfall countertops, custom cabinetry, stainless steel appliances, and an oversized island with seating. The space flows seamlessly into the dining and living areas, creating the ideal setting for family gatherings, holidays, and hosting friends. The spacious primary suite offers a spa inspired retreat complete with a dual head walk in shower and custom dual vanity, providing both luxury and functionality. Secondary bedrooms offer flexibility for guests, children, or a home office. Thoughtful upgrades throughout the home create a move in ready experience with modern finishes and timeless design. Step outside to your heated covered patio, perfect for year round entertaining. Whether you are hosting game days, weekend barbecues, or simply enjoying a quiet evening, this backyard offers generous space and an extended patio area ready for gatherings and relaxation. The home also features a covered front porch, great curb appeal, and a two car garage. Residents enjoy access to a community pool located nearby, adding even more value and lifestyle appeal. Come experience everything this exceptional home has to offer.
#21184922

Anna

125 Curt Street

3 Beds

2 Baths

2,047 Sq.Ft.

$370,000

MLS#: 21184922
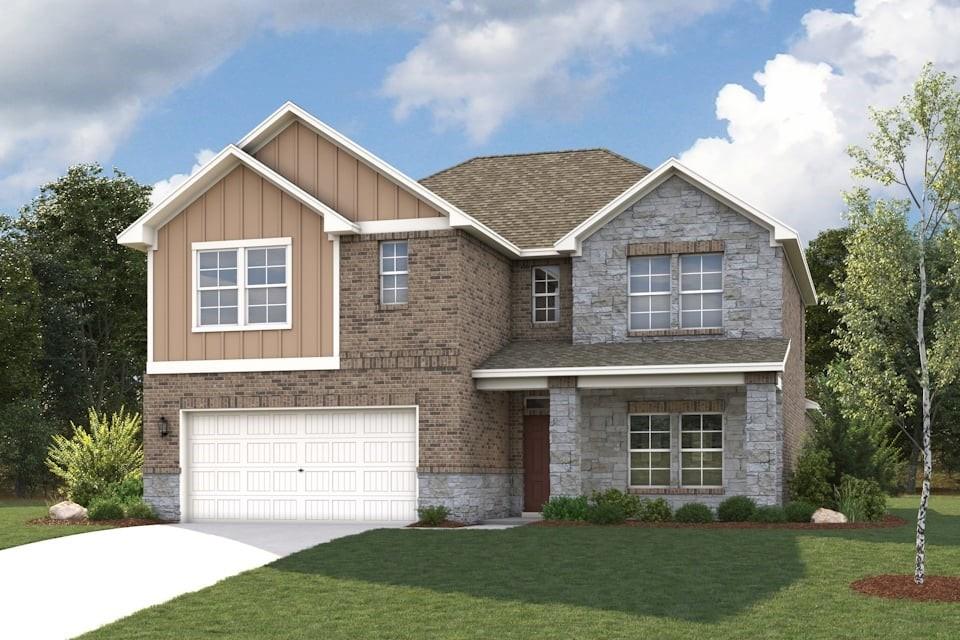
BRAND NEW COMMUNITY! The two-story Lassen floor plan opens with an inviting porch entry that leads past a first floor bedroom and full bath, perfect for guests. An impressive open kitchen with a center island is adjacent and flows into a dining area and an airy great room, creating the perfect space for entertaining and everyday living. The owner’s suite is conveniently located on the main level and offers a walk-in closet and a private bath with dual sinks and a walk-in shower. Upstairs, there are two bedrooms and a bath, as well as a versatile loft space. Designed for everyday convenience and livability, Anna Town Square blends residential comfort with walkable amenities and easy regional access. Inviting streetscapes, a sparkling pool, nature trails, green spaces, and planned gathering areas create a connected neighborhood feel with plenty of opportunities to enjoy the outdoors. Located just minutes from US 75, Anna Town Square provides a convenient commute to McKinney, Frisco, and the greater Dallas Fort-Worth area while maintaining a welcoming small-town atmosphere. Est. July completion!
#21222564

Anna

1620 Esra Lane

4 Beds

3 Baths

2,449 Sq.Ft.

$449,900

MLS#: 21222564

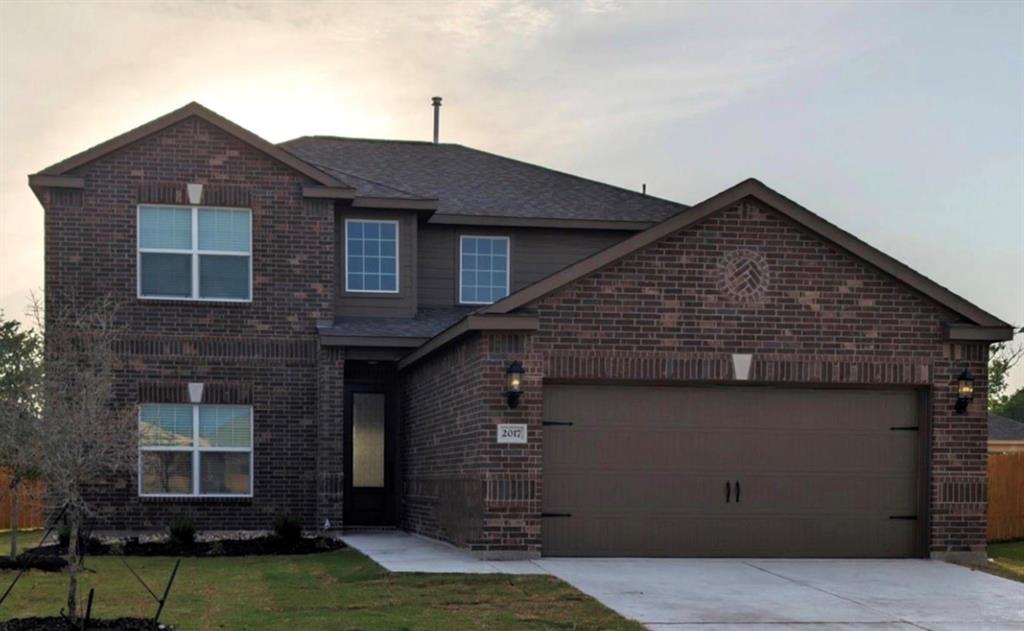
Gorgeous like NEW two-story, four-bedroom, two-and-a-half bath home is simply stunning. Open and airy chef-ready kitchen includes energy-efficient appliances, granite countertops, oversized wood cabinetry and a large pantry. Super spacious family room, breakfast dining, kitchen, and master suite are all on the main floor. The master suite features a stunning en-suite bathroom with a dual-sink vanity, large soaker tub, enclosed shower and a huge walk-in closet. This beautiful home comes with designer upgrades included at no extra cost such as luxury vinyl-plank flooring, a Wi-Fi-enabled garage door opener, programmable thermostat and more. HOME EQUIPPED WITH STORM SHELTER!
#21308022

Anna

2017 Atwood Drive

4 Beds

2 Baths

2,586 Sq.Ft.

$429,900

MLS#: 21308022
Price reduced
MLS# 21196427 - Built by HistoryMaker Homes - Ready Now! ~ Elderberry floorplan, Elevation G. This home has 1,951 square feet, which includes four Bedrooms, two and a half baths, and an open concept floorplan. The home that will have hazelnut 42 inch cabinets, stainless-steel whirlpool appliances, a great sized kitchen island, with wonderous 4cm quartz countertops, and an upgraded single bowl undermount sink. The main areas of the home will have a copano oak luxury vinyl flooring, and the bedrooms will all have carpet. The primary will include separate tub and shower combo, dual sinks, and a large walk-in closet. If you like the outdoors, you will have plenty of space to cool off under a great sized covered patio and to have some family fun! Amenities include 2 pools, 2 pickleball courts, and a covered playground.
#21196427

Anna

2931 Wagoner Ranch Road

4 Beds

2 Baths

1,951 Sq.Ft.

$354,990

MLS#: 21196427

Price reduced
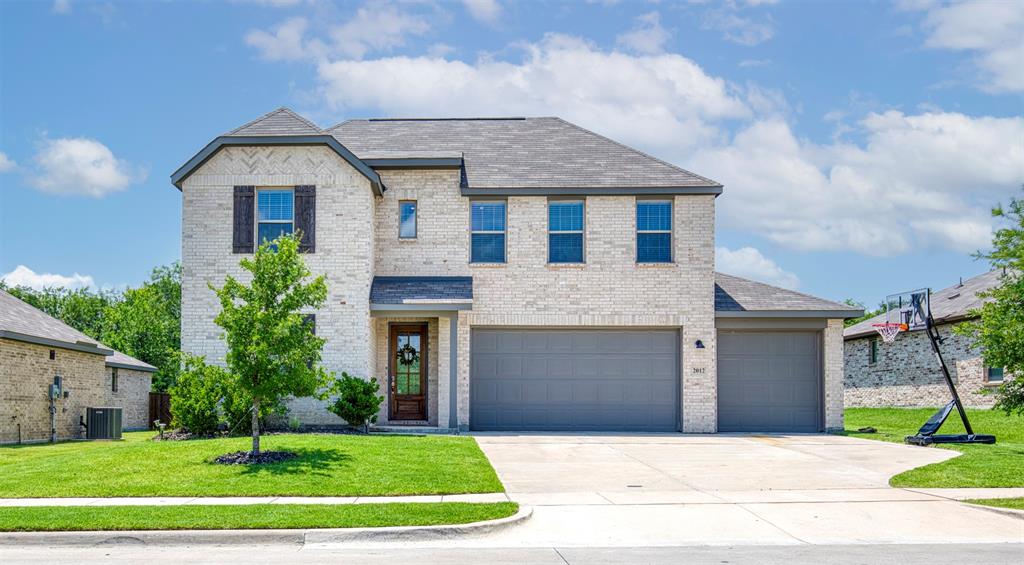
Experience elevated living in the heart of Anna with this exceptional 5-bedroom, 3-bathroom home located in the desirable Park Place community. Built in 2022 & meticulously maintained, this expansive residence effortlessly combines sophisticated design with everyday comfort. From the moment you step inside, you're greeted by tall ceilings, a soft neutral color palette, & wide-plank luxury vinyl flooring that flows throughout the main living areas. Perfect for entertaining, the kitchen features soft gray cabinetry, gleaming quartz countertops, & a generous island. Designer touches like a subway tile backsplash & farm-style sink add timeless character. Natural light pours in through a wall of windows in the main living area, creating a bright & welcoming atmosphere. The downstairs layout includes a guest suite with a full bath. The luxurious primary suite overlooks the tranquil, tree-lined greenbelt & boasts a spa-like ensuite bath with dual vanities, garden tub, separate glass-enclosed shower, & a spacious walk-in closet.
Upstairs, a large game room provides a versatile space for recreation or relaxation, accompanied by 3 additional oversized bedrooms & a third full bath.
Enjoy peaceful evenings on your back patio & premium lot that backs up to a lush greenbelt, creating a serene retreat. A 3-car garage with epoxy flooring & double-door entry offers ample space for vehicles, storage, or hobbies.
Park Place community residents benefit from a strong sense of neighborhood & proximity to highly rated Anna ISD schools. Outdoor enthusiasts will love being near Slayter Creek Park, which features splash pads, sports courts, trails, & playgrounds, as well as the serene natural setting of Natural Springs Park. Just minutes from U.S. Highway 75, Anna offers easy access to McKinney, Frisco, & the broader North Dallas corridor, all while maintaining a peaceful, small-town atmosphere. Search address in YouTube for video.
#21237782

Anna

2012 Pacific Avenue

5 Beds

3 Baths

2,814 Sq.Ft.

$470,000

MLS#: 21237782

Price reduced
BRAND NEW energy - efficient home Mar 2026! The main floor primary suite features dual sinks and a spacious walk-in closet. White cabinets with veined white quartz countertops, light tan EVP flooring with light taupe carpet. Situated perfectly in a small town, Stonehaven homeowners will enjoy the benefits of an effortless commute to Dallas using nearby I-20 and Highway 175. This serene community also boasts amenities including a resort-style pool, kid's splash pad, cabanas, and a children's playground. Schedule a tour and see our energy-efficient features like multispeed HVAC systems, spray foam insulation, and high-performance air filtration.* Each of our homes is built with innovative, energy-efficient features designed to help you enjoy more savings, better health, real comfort and peace of mind.
#21167842

Anna

1705 Arches Road

4 Beds

2 Baths

2,337 Sq.Ft.

$366,940

MLS#: 21167842

The property boasts four generously-sized bedrooms and two full bathrooms, complemented by a two-car garage. Designed with entertaining in mind, the open-concept kitchen seamlessly connects to the dining and living areas.  The kitchen is fully equipped with a stove, over-the-stove microwave, dishwasher, and Refrigerator. The living room is equipped with ceiling-mounted speakers for an enhanced audio experience. The expansive master suite features a custom layout, including a walk-in closet measuring 11 feet by 12 feet with built-in drawers for optimal organization.  Outlets inside the master bathroom and closet.  An exterior storage shed, and an 18x12 epoxy-coated extended back patio with playset.  For outdoor maintenance, the property is equipped with a B-hyve smart irrigation controller and a comprehensive sprinkler system. The front of the home is further enhanced by solar window screens, improving insulation and energy efficiency.  The washer and dryer will stay.  Come and fall in love!
#21278784

Anna

3009 Teakwood Street

4 Beds

2 Baths

2,036 Sq.Ft.

$360,000

MLS#: 21278784

 - property

Send a message

Message successfully sent.

Your message

What is 3 + 4 ?

Reason for contacting?

I agree to receive email communication and understand I can unsubscribe at any time.

I agree to be contacted by Next Level Realty Group via call, email, and text for real estate services. To opt out, you can reply 'stop' at any time or reply 'help' for assistance. You can also click the unsubscribe link in the emails. Message and data rates may apply. Message frequency may vary. Privacy Policy

Sign Out

Virtual Assistant

Would you like to take the next step with this property? We can help you schedule a showing or virtual tour, or send you more details.

Yes, I would like more information.

Thank You for Your Reply, One of Our Agents will contact you as soon as possible

No, maybe later.

Thank you, you can always contact me via email, phone number or through the contact form.

Realhub AI

Lucy - Your AI-Powered Realtor

Update Your Temporary Password

Personalize your search

Enter your email and we'll notify you immediately when new listings match what you're looking for.

or enter email address

Already have an account ? Login here

Continue your home search

I agree to receive communications and understand I can unsubscribe at any time.

I agree to be contacted by Next Level Realty Group via call, email, and text for real estate services. To opt out, you can reply 'stop' at any time or reply 'help' for assistance. You can also click the unsubscribe link in the emails. Message and data rates may apply. Message frequency may vary. Privacy Policy

Already have an account ? Login here

We use cookies

We use cookies primarily for analytics to enhance your experience. By accepting, you agree to our use of these cookies. You can manage your preferences or learn more about our cookies policy.