


Property
Beds
3
Full Baths
2
1/2 Baths
None
Year Built
1974
Sq.Footage
1,592
Established neighborhood charm, convenient Carrollton access, and a private backyard pool come together at 2117 Northmoor Drive. Located near Blanton Elementary with easy access to President George Bush Turnpike, this single-story home offers 3 bedrooms, 2 baths, and approximately 1,592 square feet of inviting living space. High ceilings give the living room an airy feel, while a wood-burning rock fireplace creates a welcoming focal point for quiet evenings or gathering with guests. Luxury vinyl plank flooring extends throughout the home, providing a cohesive look and easy everyday upkeep. The eat-in kitchen features granite countertops, an island, an electric stove, and room for casual dining. A large window over the sink overlooks the backyard and swimming pool, bringing a pleasant outdoor view into daily routines. The primary suite includes an updated bath with a walk-in shower. Two additional bedrooms offer flexibility for guests, a home office, or your changing needs, all within a practical single-story layout. Outside, the pool takes center stage in a backyard enclosed by a block wall for added privacy. A gazebo area just off the back porch offers a shaded spot to unwind, visit with friends, or keep an eye on the poolside fun. Flowers alongside the pool and a small grassy area complement the low-maintenance landscaping, leaving more time to enjoy your outdoor space. A separate 10x16 workshop with a loft and skylight adds valuable space for storage, hobbies, and projects. The workshop does not have electricity. A rear-entry two-car garage with epoxy flooring and a long driveway rounds out the home's practical features. With neighborhood character, convenient turnpike access, and outdoor space designed for relaxing and entertaining, this Carrollton home offers a comfortable place to settle in and make your own.
Features & Amenities
Interior
-
Other Interior Features
Eat-in Kitchen, Granite Counters
-
Total Bedrooms
3
-
Bathrooms
2
-
Basement YN
NO
-
Cooling YN
YES
-
Cooling
Ceiling Fan(s), Central Air
-
Fireplace YN
YES
-
Heating YN
YES
-
Heating
Central, Electric
-
Pet friendly
N/A
Exterior
-
Garage
Yes
-
Garage spaces
2
-
Construction Materials
Brick
-
Parking
Additional Parking, Driveway, Garage, Garage Faces Rear, Attached
-
Patio and Porch Features
Covered
-
Pool
Yes
-
Pool Features
Gunite, In Ground
-
Waterfront YN
NO
Area & Lot
-
Lot Features
Interior Lot
-
Lot Size(acres)
0.193
-
Lot Size(square feet)
8,407
-
Property Type
Residential
-
Property Sub Type
Single Family Residence
-
Architectural Style
Traditional
Price
-
Sales Price
$400,000
-
Tax Amount
$6,698
-
Financing Options
Cash, FHA, VA Loan
-
Sq. Footage
1,592
-
Price/SqFt
$251
HOA
-
Association
No
School District
-
Elementary School
Blanton
-
Middle School
Perry
-
High School
Smith
Property Features
-
Foundation Details
Slab
-
Sewer
Public Sewer
-
Tax Lot
8
-
Water Source
Public
Schedule a Showing
Showing scheduled successfully.
Mortgage calculator
Estimate your monthly mortgage payment, including the principal and interest, property taxes, and HOA. Adjust the values to generate a more accurate rate.
Your payment
Principal and Interest:
$
Property taxes:
$
HOA fees:
$
Total loan payment:
$
Total interest amount:
$
Location
County
Dallas
Elementary School
Blanton
Middle School
Perry
High School
Smith
Listing Courtesy of Deri Marusa, Briggs Freeman Sotheby's Int'l
RealHub Information is provided exclusively for consumers' personal, non-commercial use, and it may not be used for any purpose other than to identify prospective properties consumers may be interested in purchasing. All information deemed reliable but not guaranteed and should be independently verified. All properties are subject to prior sale, change or withdrawal. RealHub website owner shall not be responsible for any typographical errors, misinformation, misprints and shall be held totally harmless.

AGENT
Joe Boston
Call Joe today to schedule a private showing.

* Listings on this website come from the FMLS IDX Compilation and may be held by brokerage firms other than the owner of this website. The listing brokerage is identified in any listing details. Information is deemed reliable but is not guaranteed. If you believe any FMLS listing contains material that infringes your copyrighted work please review our DMCA policy and learn how to submit a takedown request.© 2024 FMLS.
Related Properties
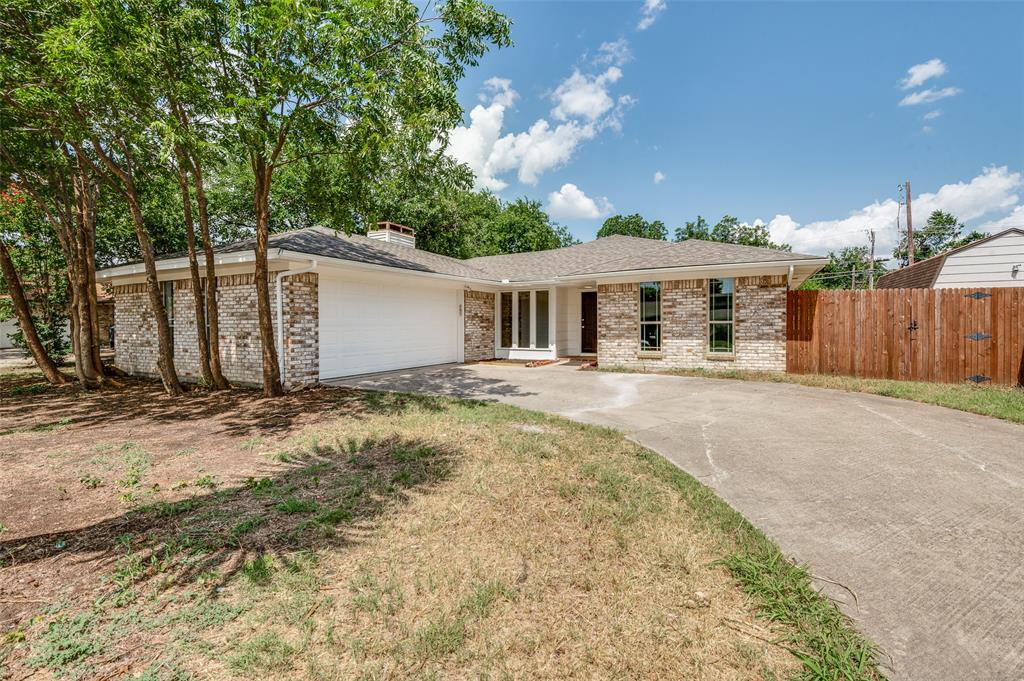
Carrollton
1902 Pat Ln
3 Beds
2 Baths
1,859 Sq.Ft.
$385,000
MLS#: 21139109

Carrollton
2112 MistyMeadow Court
2 Beds
2 Baths
1,850 Sq.Ft.
$327,500
MLS#: 21348318

Carrollton
2700 Old Denton Road 2257
2 Beds
2 Baths
1,339 Sq.Ft.
$345,000
MLS#: 21305309

Carrollton
2954 Woodcroft Circle
3 Beds
2 Baths
2,192 Sq.Ft.
$359,900
MLS#: 21276012

Carrollton
2903 Winterberry Drive
3 Beds
2 Baths
1,514 Sq.Ft.
$370,000
MLS#: 21331015
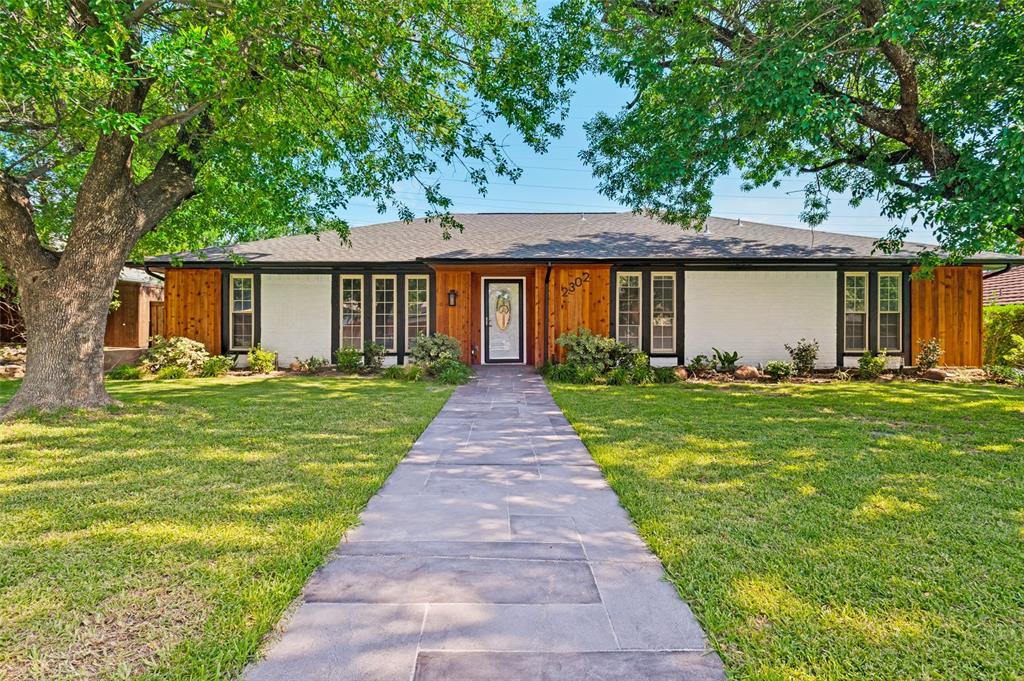
Carrollton
2302 Greenhill Drive
4 Beds
2 Baths
2,065 Sq.Ft.
$474,000
MLS#: 21314733

Carrollton
2312 Westbrook Drive
3 Beds
2 Baths
1,795 Sq.Ft.
$385,000
MLS#: 21269111

Carrollton
1927 E Branch Hollow Drive
3 Beds
2 Baths
1,804 Sq.Ft.
$429,000
MLS#: 21389717
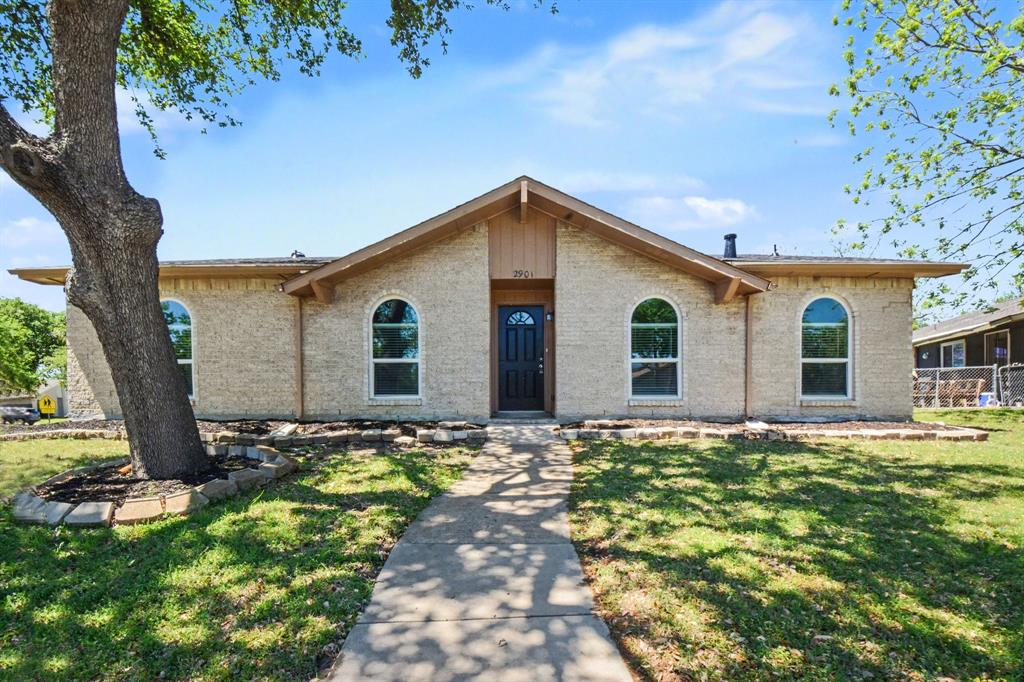
Carrollton
2901 Mill Trail
3 Beds
2 Baths
1,576 Sq.Ft.
$375,000
MLS#: 21241204
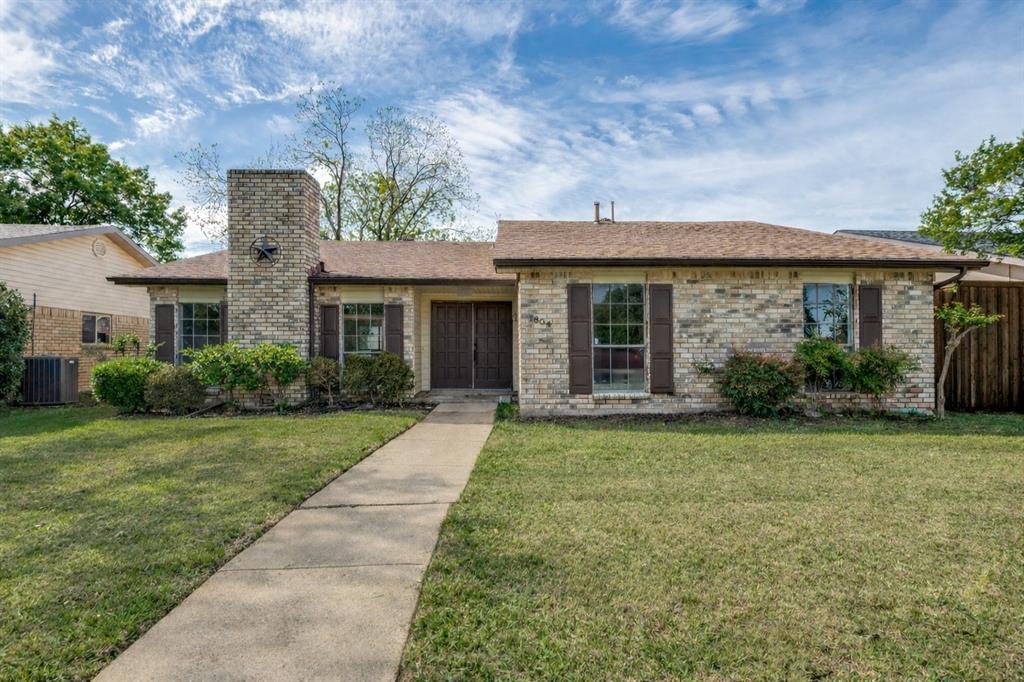
Carrollton
1804 Clear Creek Lane
3 Beds
2 Baths
1,886 Sq.Ft.
$359,900
MLS#: 21233820
