


Property
Beds
3
Full Baths
2
1/2 Baths
None
Year Built
1977
Sq.Footage
1,514
Beautifully reimagined single story home that was taken top to bottom in a major 2025 renovation. Step inside to a bright, open layout with a dramatic vaulted, beamed ceiling and brand-new wood-look flooring throughout. A striking floor to ceiling brick fireplace anchors the great room, framed by arched windows that flood the space with natural light. The living, dining, and kitchen areas flow together seamlessly ideal for everyday living and entertaining alike. The fully renovated kitchen is a true showpiece, featuring crisp shaker cabinetry, granite countertops, stainless steel appliances, and recessed lighting. A large picture window over the sink and a sliding glass door fill the space with light and connect it to the backyard. Both bathrooms were rebuilt with designer finishes with a sleek marble-look walk-in shower, custom vanity, and gold fixtures. Secondary with a soaking tub, patterned tile surround, and stone-topped wood vanity. The renovation went well beyond cosmetics redone kitchen, two remodeled baths, all-new flooring, fresh interior and exterior paint, new fixtures and hardware, a new HVAC system, and a brand-new 8 foot board on board fence enclosing the spacious, tree-shaded backyard. It's truly turn key just move in and enjoy. the home offers quick access to the PGBT, I 35E, and Dallas North Tollway, putting Las Colinas, Plano, Addison, downtown Dallas, and DFW Airport all within easy reach. Shopping, dining, and parks are close by, with charming Historic Downtown Carrollton just minutes away. Served by the highly regarded Carrollton Farmers Branch ISD, this modern home in a tough to beat location won't last long.
Features & Amenities
Interior
-
Other Interior Features
Granite Counters, High Speed Internet
-
Total Bedrooms
3
-
Bathrooms
2
-
Basement YN
NO
-
Fireplace YN
YES
-
Pet friendly
N/A
Exterior
-
Garage
Yes
-
Garage spaces
2
-
Construction Materials
Wood Siding, Brick, Other
-
Parking
Alley Access, Direct Access, Garage Door Opener, Attached
-
Pool
No
-
Waterfront YN
NO
Area & Lot
-
Lot Size(acres)
0.18
-
Lot Size(square feet)
7,840
-
Property Type
Residential
-
Property Sub Type
Single Family Residence
-
Architectural Style
Traditional
Price
-
Sales Price
$370,000
-
Financing Options
Assumable, Cash, FHA, Lease Option, Lease Purchase, VA Loan
-
Sq. Footage
1,514
-
Price/SqFt
$244
HOA
-
Association
No
School District
-
Elementary School
Thompson
-
Middle School
Long
-
High School
Creekview
Property Features
-
Sewer
Public Sewer
-
Tax Lot
22
-
Water Source
Public
Schedule a Showing
Showing scheduled successfully.
Mortgage calculator
Estimate your monthly mortgage payment, including the principal and interest, property taxes, and HOA. Adjust the values to generate a more accurate rate.
Your payment
Principal and Interest:
$
Property taxes:
$
HOA fees:
$
Total loan payment:
$
Total interest amount:
$
Location
County
Denton
Elementary School
Thompson
Middle School
Long
High School
Creekview
Listing Courtesy of Gabriela Racht, TruHome Real Estate
RealHub Information is provided exclusively for consumers' personal, non-commercial use, and it may not be used for any purpose other than to identify prospective properties consumers may be interested in purchasing. All information deemed reliable but not guaranteed and should be independently verified. All properties are subject to prior sale, change or withdrawal. RealHub website owner shall not be responsible for any typographical errors, misinformation, misprints and shall be held totally harmless.

AGENT
Joe Boston
Call Joe today to schedule a private showing.

* Listings on this website come from the FMLS IDX Compilation and may be held by brokerage firms other than the owner of this website. The listing brokerage is identified in any listing details. Information is deemed reliable but is not guaranteed. If you believe any FMLS listing contains material that infringes your copyrighted work please click here to review our DMCA policy and learn how to submit a takedown request.© 2024 FMLS.
Related Properties
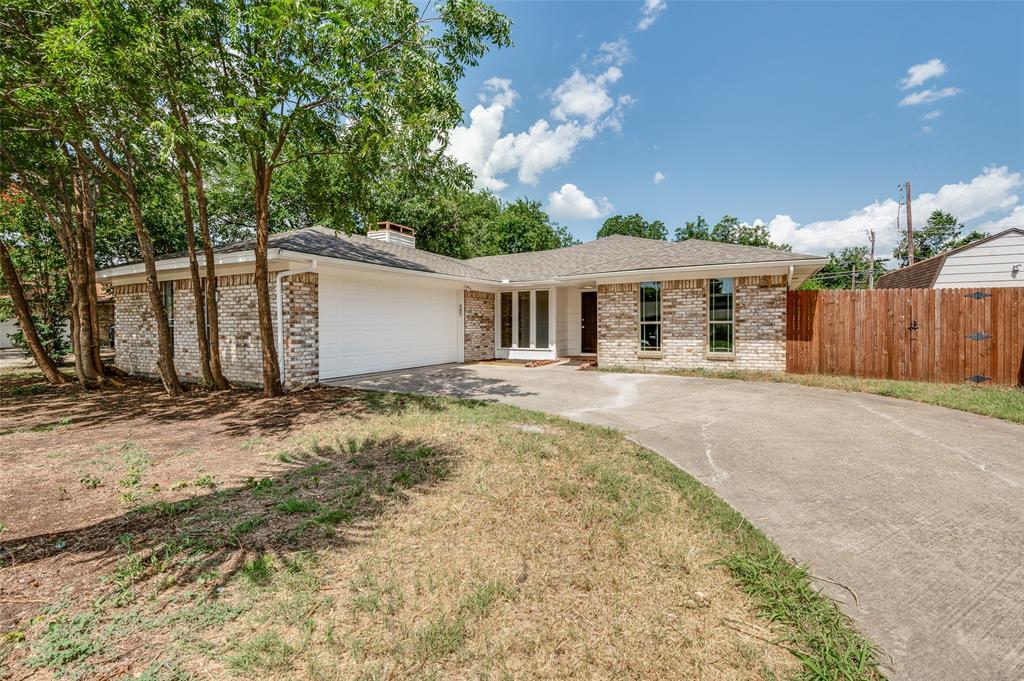
Carrollton
1902 Pat Ln
3 Beds
2 Baths
1,859 Sq.Ft.
$385,000
MLS#: 21139109

Carrollton
2112 MistyMeadow Court
2 Beds
2 Baths
1,850 Sq.Ft.
$327,500
MLS#: 21348318
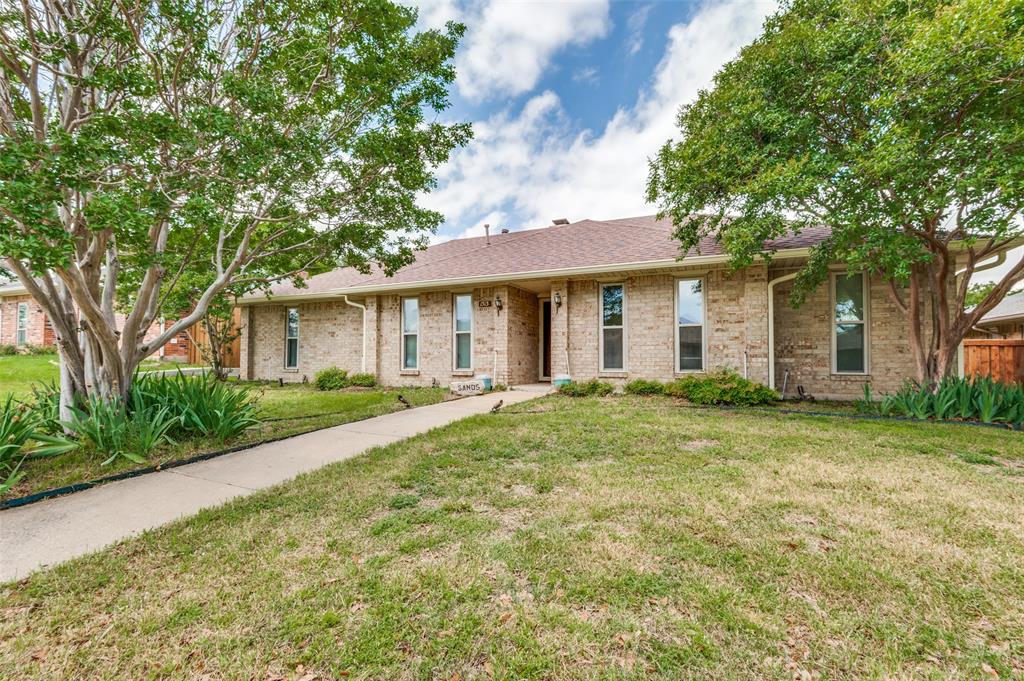
Carrollton
1513 Silverleaf Drive
3 Beds
2 Baths
1,960 Sq.Ft.
$439,000
MLS#: 21225501

Carrollton
1833 Brookview Drive
3 Beds
2 Baths
1,996 Sq.Ft.
$419,000
MLS#: 21372276

Carrollton
1701 Paxton Drive
3 Beds
2 Baths
1,690 Sq.Ft.
$339,000
MLS#: 21279712

Carrollton
2925 Country Place Circle
3 Beds
2 Baths
1,772 Sq.Ft.
$435,000
MLS#: 21392192
Carrollton
2272 Bresee Drive
4 Beds
2 Baths
2,125 Sq.Ft.
$380,000
MLS#: 21330998

Carrollton
2700 Old Denton Road 2257
2 Beds
2 Baths
1,339 Sq.Ft.
$345,000
MLS#: 21305309

Carrollton
2700 Old Denton Road 3352
2 Beds
2 Baths
1,250 Sq.Ft.
$310,000
MLS#: 21346607

Carrollton
2954 Woodcroft Circle
3 Beds
2 Baths
2,192 Sq.Ft.
$359,900
MLS#: 21276012
