Features & Amenities

Interior

  • Other Interior Features

    Granite Counters, Open Floorplan, Other, Walk-In Closet(s), High Speed Internet

  • Total Bedrooms

    3

  • Bathrooms

    2

  • 1/2 Bathrooms

    1

  • Basement YN

    NO

  • Cooling YN

    YES

  • Cooling

    Ceiling Fan(s), Central Air, Electric, Other

  • Heating YN

    YES

  • Heating

    Exhaust Fan, Central, Electric, Other

  • Pet friendly

    N/A

Exterior

  • Garage

    Yes

  • Garage spaces

    2

  • Construction Materials

    Brick

  • Other Exterior Features

    Rain Gutters, Lighting, Other

  • Parking

    Garage, Garage Door Opener, Garage Faces Front, Inside Entrance, Lighted, Other, Attached

  • Pool

    No

  • Waterfront YN

    NO

Area & Lot

  • Lot Features

    Few Trees, Interior Lot, Landscaped, Other, Subdivided

  • Lot Size(acres)

    0.091

  • Lot Size(square feet)

    3,963

  • Property Type

    Residential

  • Property Sub Type

    Townhouse

  • Architectural Style

    Traditional

Price

  • Sales Price

    $315,000

  • Sq. Footage

    1,428

  • Price/SqFt

    $220

HOA

  • Association

    YES

  • Association Fee

    $332

  • Association Fee Frequency

    Monthly

  • Association Fee Includes

    N/A

Property Resources

  • Horse Property

    NO

School District

  • Elementary School

    Mckamy

  • Middle School

    Perry

  • High School

    Smith

Property Features

  • Foundation Details

    Slab

  • Senior Community YN

    NO

  • Sewer

    Public Sewer

  • Tax Lot

    14

  • Water Source

    Public

Schedule a Showing

Showing scheduled successfully.

<
>
IN PERSON
VIA CHAT

What is 3 + 4 ?


Change time

Mortgage calculator

Estimate your monthly mortgage payment, including the principal and interest, property taxes, and HOA. Adjust the values to generate a more accurate rate.

Your payment

Principal and Interest:

$

Property taxes:

$

HOA fees:

$

Total loan payment:

$

Total interest amount:

$

Location

County

Dallas

Elementary School

Mckamy

Middle School

Perry

High School

Smith

Listing Courtesy of Frankie Arthur , Coldwell Banker Apex, Realtors

RealHub Information is provided exclusively for consumers' personal, non-commercial use, and it may not be used for any purpose other than to identify prospective properties consumers may be interested in purchasing. All information deemed reliable but not guaranteed and should be independently verified. All properties are subject to prior sale, change or withdrawal. RealHub website owner shall not be responsible for any typographical errors, misinformation, misprints and shall be held totally harmless.

Agent Joe Boston

AGENT

Joe Boston

Call Joe today to schedule a private showing.


* Listings on this website come from the FMLS IDX Compilation and may be held by brokerage firms other than the owner of this website. The listing brokerage is identified in any listing details. Information is deemed reliable but is not guaranteed. If you believe any FMLS listing contains material that infringes your copyrighted work please click here to review our DMCA policy and learn how to submit a takedown request.© 2024 FMLS.
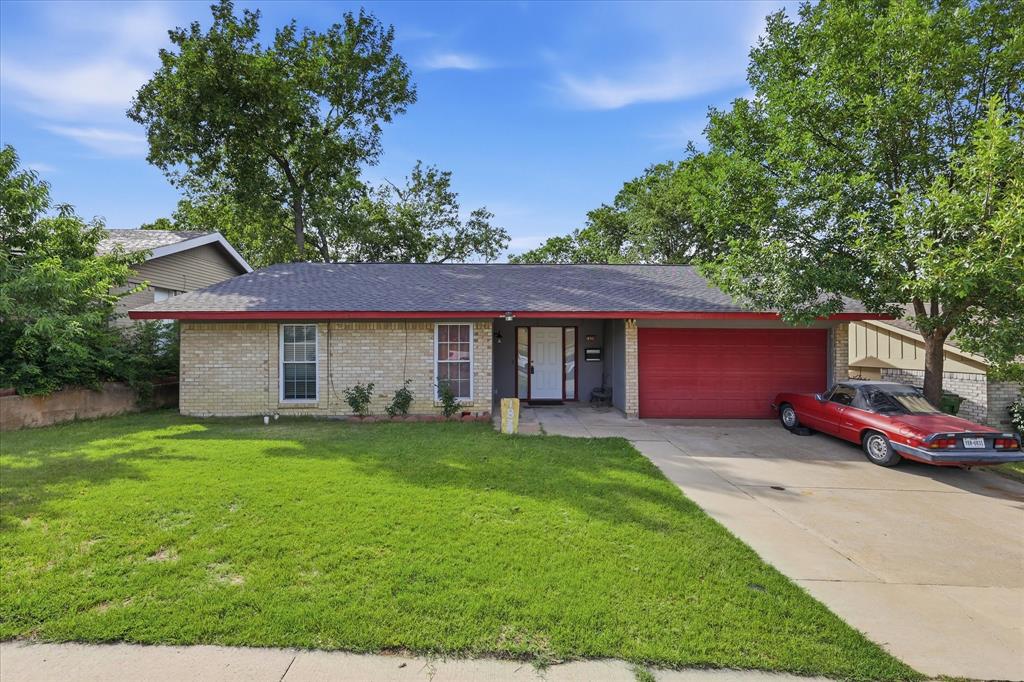
Meticulously maintained 3-bedroom, 2.5-bath townhome in desirable Carrollton, offering a wonderful blend of comfort, style and functionality. Rich wood flooring flows throughout the main living areas downstairs, complemented by ceramic tile in the kitchen and half bath. The spacious living room features a ceiling fan and beautiful views of the private backyard, creating an inviting space to relax or entertain. The well-appointed kitchen boasts granite countertops, an electric range, shaker-style cabinetry and abundant storage. A front-entry 2-car garage with a decorative wood door adds convenience and attractive curb appeal. Upstairs, a versatile office space is conveniently located just off the staircase, while all three bedrooms feature ceiling fans and plush carpeting. The spacious primary suite offers an ensuite bath with a garden tub, separate shower and plenty of room to unwind. The upstairs laundry room adds everyday convenience. Step outside to enjoy the private backyard with a wood deck, wood fencing and manageable grassy area, perfect for low-maintenance outdoor living. Community amenities include jogging and walking paths for an active lifestyle. Don’t miss this opportunity to own a beautifully maintained townhome in a great Carrollton location!

2117 Parkview

Message successfully sent.

What would you like to know?

What is 3 + 4 ?

I agree to receive email communication and understand I can unsubscribe at any time.

I agree to be contacted by Next Level Realty Group via call, email, and text for real estate services. To opt out, you can reply 'stop' at any time or reply 'help' for assistance. You can also click the unsubscribe link in the emails. Message and data rates may apply. Message frequency may vary. Privacy Policy

Related Properties

Incredible Incentive: Now $315,000 + $2,500 buyer credit for flooring with an acceptable offer. A charming 3-bedroom, 2-bathroom gem nestled in a highly sought-after Carrollton neighborhood. From the moment you step inside, you will love the bright and airy open-concept floor plan that seamlessly connects the living, dining, and kitchen areas, making it perfect for both lively entertaining and cozy daily living. The heart of the home features a newly updated kitchen with modern finishes, while a fresh coat of paint throughout the rest of the house gives the entire property a clean feel that is completely move-in ready.

The location offers an an outdoor lifestyle with some of the city's best amenities just a short walk away. You can easily stroll over to the Josey Ranch Athletic Complex and Josey Ranch Lake Public Library for community events and recreation, or enjoy morning jogs and peaceful evening walks along the neighborhood's scenic parks and walking trails. Combining these great updates with a vibrant, walkable location, this turnkey home is ready to welcome its next owners. Schedule your tour today!
#21279981

Carrollton

1839 Sherwood Lane

3 Beds

2 Baths

1,363 Sq.Ft.

$315,000

MLS#: 21279981

Close to shopping and major highways, sits this 3 bedroom 2.5 bathroom home in Carrollton.  The primary suite is located on the first floor.  The home offers 2 living areas and a bonus room with storage.  The kitchen is updated with granite countertops and a stainless steel refrigerator, and has a pantry. Also located on the main level is a half bath.  Upstairs is 2 bedrooms with laundry.  The washer and dryer are included in the sale.  A new electric panel was installed in 2022, a new HVAC system in 2022, and a new water heater in 2024.
#21353905

Carrollton

2927 Peninsula Way

3 Beds

2 Baths

1,653 Sq.Ft.

$370,000

MLS#: 21353905

Move-in ready condo in an** unbeatable location! **With immediate access to major highways, commuting to Dallas, Carrollton, Plano, Lewisville, and Addison is effortless. The Nob Hill Greenbelt is just next door, and you’ll be within walking distance of restaurants, markets, and everyday conveniences.**quick closing possible**Don’t miss this opportunity – motivated seller!**
Inside, the open living space is bright and inviting, flowing into a sleek kitchen with marble countertops and stainless Samsung appliances. Each bedroom includes an ensuite bath with rain shower, soaking tub, and walk-in closet with built-in storage. A stackable washer and dryer add convenience.
Residents enjoy resort-style amenities including a sparkling pool, fitness center, clubhouse, and meeting rooms. Perfect for low-maintenance living, this home blends comfort, style, and convenience in one of the area’s most desirable settings!
#21346607

Carrollton

2700 Old Denton Road 3352

2 Beds

2 Baths

1,250 Sq.Ft.

$310,000

MLS#: 21346607

Tucked away on a quiet cul-de-sac, 1806 Lakecrest Court offers a rare combination of space, character, and a peaceful setting with views of the lake. This 3-bedroom, 2.5-bath townhome features a light-filled interior, multiple living and dining spaces, and an expansive outdoor deck designed to take full advantage of its tree-filled surroundings.

The main level welcomes you with new wood flooring and a spacious living room anchored by a brick fireplace, soaring ceilings, and large glass doors that bring the outdoors in. 

A separate dining room provides plenty of room for entertaining, while an additional dining area off the kitchen makes everyday meals easy. The kitchen features granite countertops, generous cabinetry, and convenient access to the surrounding living spaces.

Upstairs, a versatile loft overlooks the main living area and offers additional space for a home office, reading nook, or second living area. The bedrooms are comfortably sized, including a spacious primary suite with access to a private balcony surrounded by mature trees.

Outside is where this home really stands apart. The large wraparound-style deck creates an incredible extension of the living space, with a mature tree incorporated into the design and plenty of room for outdoor dining, lounging, or entertaining. Beyond the deck, enjoy a serene lake view framed by established trees and lush surroundings.

With an attached two-car garage, multiple outdoor spaces, and a setting that feels private, 1806 Lakecrest Court offers the ease of townhome living with the space and character of a single-family home.

Residents of Country Place enjoy an exceptional lifestyle with access to community amenities including a swimming pool, tennis courts, scenic lakes, walking paths, beautifully maintained green spaces, and the Country Place Golf Course.
#21322333

Carrollton

1806 Lakecrest Court

3 Beds

2 Baths

2,192 Sq.Ft.

$365,000

MLS#: 21322333

Price reduced
Nearly every surface has been updated in this stunning move-in-ready home! Step inside to soaring ceilings, abundant natural light, and an inviting open layout designed for comfortable everyday living. The seller recently invested significantly in renovations, including fresh paint throughout, all  brand-new ROOF!! flooring, carpet, updated windows and doors, modern lighting, quartz countertops, refreshed cabinetry, and beautifully updated finishes throughout the home.

The dramatic two-story living room showcases a cozy fireplace and walls of windows overlooking the backyard. The spacious kitchen offers ample counter space, abundant cabinetry, and a bright breakfast area with direct patio access.

A professionally converted garage provides versatile bonus space perfect for a game room, home office, gym, media room, or additional living area. Spacious bedrooms, updated bathrooms, and thoughtful improvements throughout make this home truly move-in ready.

Situated on a beautifully maintained lot with mature trees and a private backyard, this home offers the perfect blend of comfort, style, and value.

Major recent renovations mean the hard work has already been done—simply move in and enjoy.
#21335368

Carrollton

4201 Phoenix

3 Beds

3 Baths

1,519 Sq.Ft.

$365,000

MLS#: 21335368
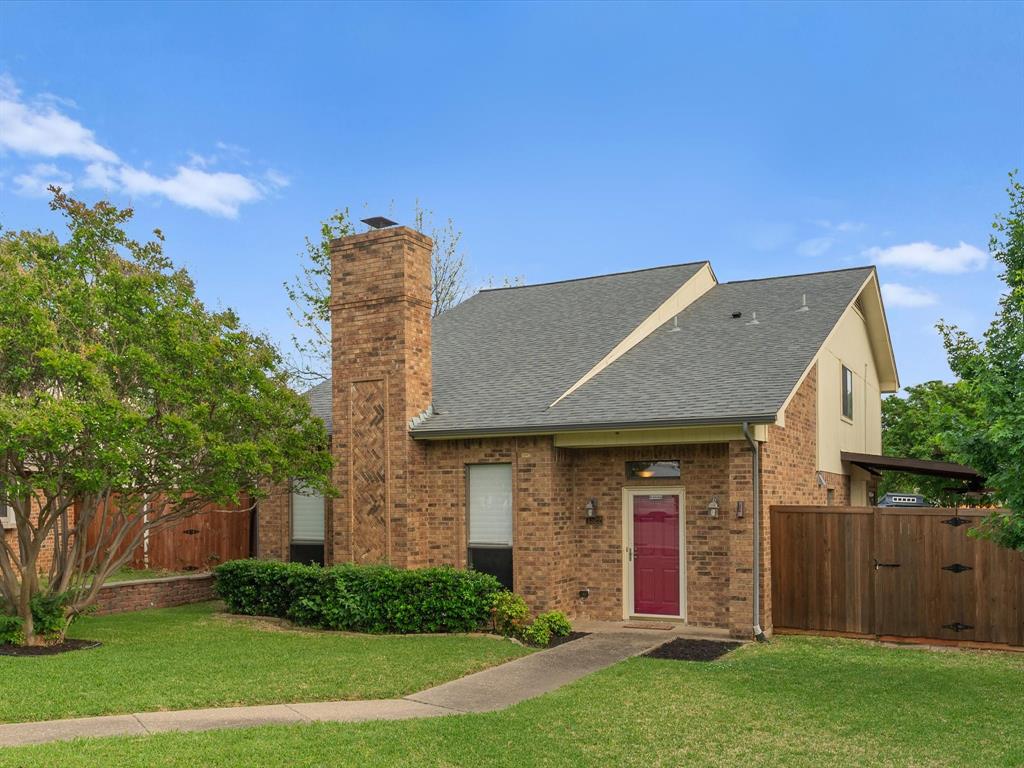
Tucked away in a quiet cul-de-sac, this home offers a perfect blend of comfort, functionality, and access to outstanding amenities. Inside, you’ll find laminate wood flooring, new carpet, and tile throughout. Custom window treatments provide flexible control of natural light, creating a warm and inviting atmosphere in every room. At the center of the home is a chef-inspired kitchen featuring a new dishwasher and stainless steel range, making meal preparation both easy and enjoyable. The newly remodeled staircase adds a refined architectural element as it leads to the second floor. All bedrooms are generously sized, with the primary suite serving as a peaceful retreat. Step outside to a beautifully updated backyard, complete with a new wood deck and misting system—perfect for staying cool during warm summer days. The lush yard features mature fruit trees and offers plenty of opportunities for gardening enthusiasts. Additional upgrades include a freshly painted exterior, new trim, HVAC system, electrical panel, water heater, retaining wall, and a wireless sprinkler system. Conveniently located near Rosemeade Rainforest Aquatic Complex and within walking distance to Rosemeade Elementary School, this home combines comfort, style, and an ideal location.
#21241385

Carrollton

1522 Knollview Lane

3 Beds

2 Baths

1,749 Sq.Ft.

$370,000

MLS#: 21241385
Price reduced
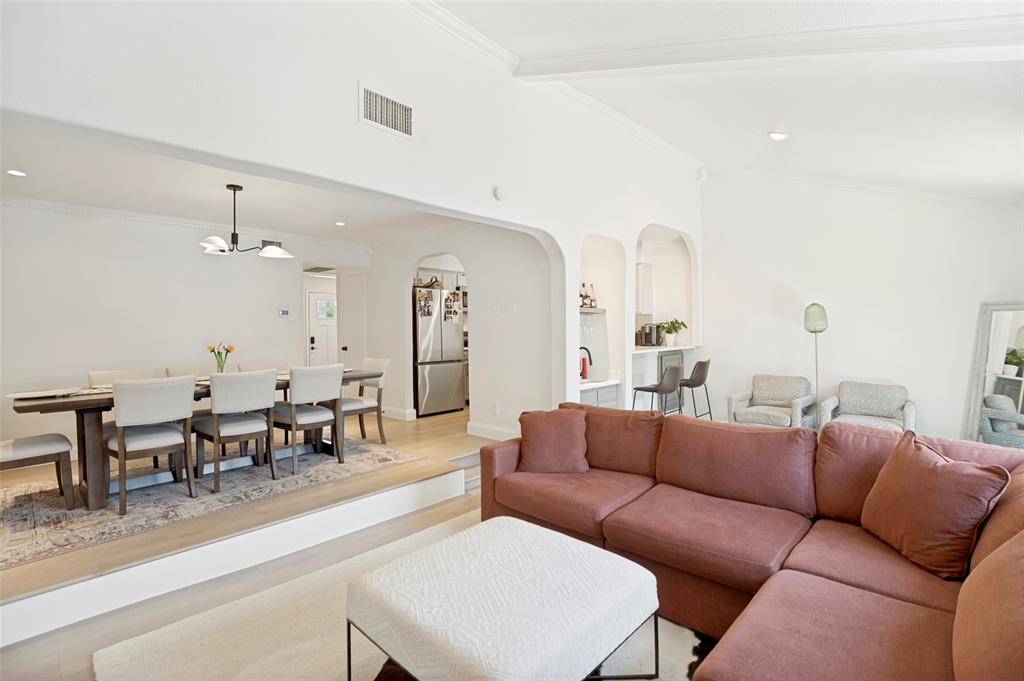
Welcome home to this beautifully updated 3 bedroom, 2 bath end unit townhome in a prime location! Thoughtfully designed to maximize natural light, this desirable end unit is filled with bright, inviting spaces that showcase its stylish modern updates.

The open concept layout creates a seamless flow between the living, dining, and kitchen areas—ideal for both everyday living and effortless entertaining. The upgraded kitchen features brand-new countertops, stainless steel appliances, generous cabinetry, and a clean, contemporary design that’s as functional as it is attractive.

Both bathrooms have been tastefully renovated with modern fixtures and finishes, offering a fresh, move-in-ready feel throughout. Step outside to enjoy the added privacy and outdoor space that only an end unit can provide.

Perfectly situated near shopping, dining, and everyday conveniences, this home delivers the ideal blend of comfort, style, and location. Move-in ready and beautifully appointed, this is an opportunity you won’t want to miss! Schedule your private showing today.
#21269361

Carrollton

2716 Meadowstone Court

3 Beds

2 Baths

1,783 Sq.Ft.

$339,000

MLS#: 21269361

Price reduced
Move-in ready and extensively updated! Nestled in an established, tree-lined community with mature landscaping that creates a peaceful and inviting neighborhood setting.  This beautifully renovated 2-bedroom, 2-bath townhome features an open floor plan with new luxury vinyl plank flooring, fresh paint, updated lighting, ceiling fans, and new door and cabinet hardware throughout. The kitchen offers granite countertops and white cabinetry. Major system upgrades provide peace of mind, including a brand-new sewer line replacement, new HVAC unit, and new electrical panel. Enjoy a private patio plus HOA amenities including a pool, fitness center, tennis courts, and clubhouse.   A rare opportunity to own a truly move-in-ready home where the expensive updates have already been completed!
#21354178

Carrollton

2712 Meadowstone Court

2 Beds

2 Baths

1,453 Sq.Ft.

$299,900

MLS#: 21354178

Texas Heat can be beat! New AC July 2026! Welcome to 2112 Misty Meadow Court in Carrollton, TX — a stylishly refreshed home tucked away on a quiet cul-de-sac and loaded with upgrades buyers are looking for. Step inside to discover all-new flooring throughout and a fresh, modern paint palette that creates a bright, clean feel from the moment you enter. The kitchen is a true showstopper, featuring brand-new granite countertops and new kitchen cabinets, offering both sleek style and everyday functionality. The spacious living area is built for entertaining with a wet bar, making it the perfect spot for hosting friends, game nights, or relaxing evenings at home. Unwind in the primary suite complete with a beautifully updated shower, adding a touch of modern luxury to your daily routine. Located just minutes from Addison’s premier dining, shopping, and nightlife — plus convenient access to major highways — this home delivers updates, location, and lifestyle all in one package.
#21348318

Carrollton

2112 MistyMeadow Court

2 Beds

2 Baths

1,850 Sq.Ft.

$327,500

MLS#: 21348318

Amazing opportunity in a fantastic location. This immaculate townhome is priced well below market value and ready for a quick close. On the first floor  there is the warm and inviting family room with a floor-to-ceiling stone fireplace and abundant windows providing natural light all day long. A conveniently located wet bar between the family room and very large dining room is perfect for entertaining. The kitchen is spacious with a built-in oven, double oven, and breakfast bar. You will also find abundant cabinetry and a large pantry.  The kitchen and breakfast nook overlook a very private back courtyard and patio. Use your imagination; the options for this space are unlimited.  Upstairs, there are 2 very large bedrooms, both with en suite bathrooms and very large closets. Don't miss the detached garage. It is oversized and has extra closets for storage as well. Located just minutes from shopping and dining.
#21349012

Carrollton

3020 Stonehenge Lane

2 Beds

2 Baths

2,408 Sq.Ft.

$345,000

MLS#: 21349012

 - property

Send a message

Message successfully sent.

Your message

What is 3 + 4 ?

Reason for contacting?

I agree to receive email communication and understand I can unsubscribe at any time.

I agree to be contacted by Next Level Realty Group via call, email, and text for real estate services. To opt out, you can reply 'stop' at any time or reply 'help' for assistance. You can also click the unsubscribe link in the emails. Message and data rates may apply. Message frequency may vary. Privacy Policy

Sign Out

Virtual Assistant

Would you like to take the next step with this property? We can help you schedule a showing or virtual tour, or send you more details.

Yes, I would like more information.

Thank You for Your Reply, One of Our Agents will contact you as soon as possible

No, maybe later.

Thank you, you can always contact me via email, phone number or through the contact form.

Realhub AI

Lucy - Your AI-Powered Realtor

Update Your Temporary Password

Personalize your search

Enter your email and we'll notify you immediately when new listings match what you're looking for.

or enter email address

Already have an account ? Login here

Continue your home search

I agree to receive communications and understand I can unsubscribe at any time.

I agree to be contacted by Next Level Realty Group via call, email, and text for real estate services. To opt out, you can reply 'stop' at any time or reply 'help' for assistance. You can also click the unsubscribe link in the emails. Message and data rates may apply. Message frequency may vary. Privacy Policy

Already have an account ? Login here

We use cookies

We use cookies primarily for analytics to enhance your experience. By accepting, you agree to our use of these cookies. You can manage your preferences or learn more about our cookies policy.