


Property
Beds
3
Full Baths
2
1/2 Baths
None
Year Built
2025
Sq.Footage
1,973
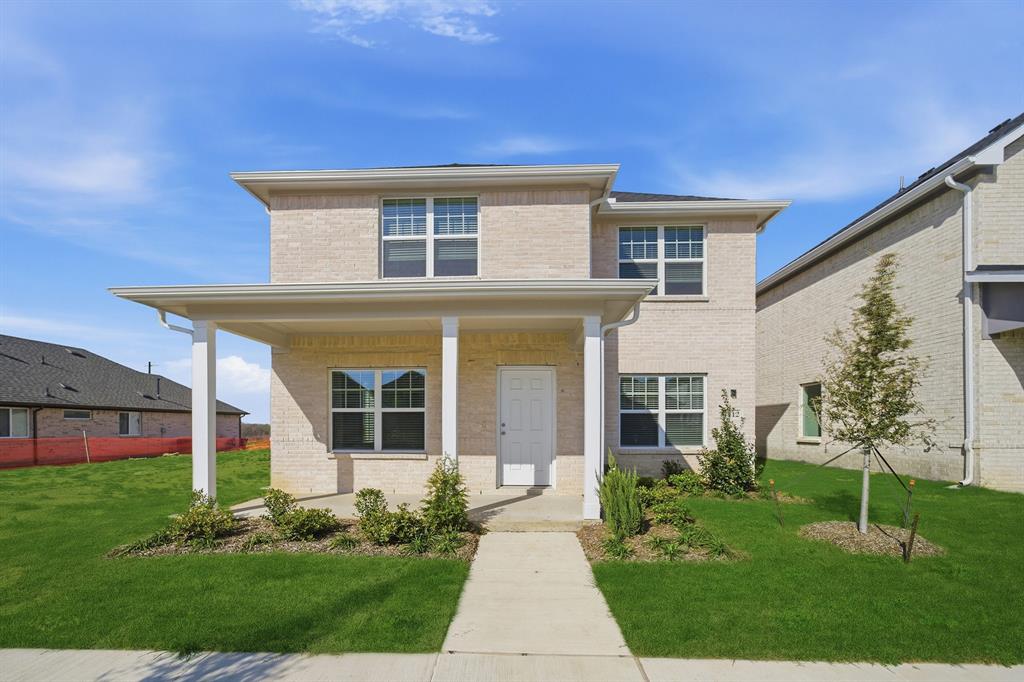
Pride of ownership shines throughout this like-new home that truly feels like a model! From the moment you step inside, you are welcomed by a beautiful entryway featuring luxury vinyl plank flooring throughout the main living areas, light neutral paint to complement any décor or style, and a wide hallway that opens into the spacious living, kitchen, and dining areas. The stunning kitchen features white cabinetry with under-cabinet lighting, black hardware, quartz countertops, an upgraded sink and faucet, stainless steel appliances, a gas stove, a huge walk-in pantry with ample shelving and storage, and a large island with seating for bar stools and abundant counter space. The kitchen flows seamlessly into the beautiful living room, highlighted by walls of windows that provide incredible natural light, gorgeous custom curtains, decorative lighting, and plenty of recessed lighting. The dining area is generously sized and can easily accommodate a large table for gatherings and entertaining. The spacious primary suite offers a relaxing retreat with an ensuite bath featuring dual sinks, a large walk-in shower with a custom glass door, black cabinet hardware, and a generous walk-in closet. Just off the kitchen is a versatile flex room with double doors, perfect for a home office, playroom, or school room. Down the hall, you’ll find two secondary bedrooms with custom lighting, curtains, and walk-in closets, along with a shared full bathroom. Step outside to enjoy the great-sized covered patio, ideal for entertaining, sipping your morning coffee, or relaxing while watching the evening sunset. Conveniently located with easy access to Dallas Parkway, shopping, restaurants, and entertainment. This home is better than new because all the thoughtful upgrades and special touches have already been completed for you. Don’t miss your chance to make this beautiful home yours!
Features & Amenities
Interior
-
Other Interior Features
Eat-in Kitchen, Kitchen Island, Open Floorplan, Pantry, Walk-In Closet(s), High Speed Internet
-
Total Bedrooms
3
-
Bathrooms
2
-
Basement YN
NO
-
Cooling YN
YES
-
Cooling
Electric
-
Heating YN
YES
-
Heating
Electric
-
Pet friendly
N/A
Exterior
-
Garage
Yes
-
Garage spaces
2
-
Construction Materials
Brick
-
Parking
Driveway, Garage, Garage Door Opener, Garage Faces Front, Attached
-
Patio and Porch Features
Covered
-
Pool
No
-
Waterfront YN
NO
Area & Lot
-
Lot Features
Interior Lot, Landscaped, Subdivided
-
Lot Size(acres)
0.13
-
Lot Size(square feet)
5,662
-
Property Type
Residential
-
Property Sub Type
Single Family Residence
-
Architectural Style
Traditional
Price
-
Sales Price
$372,500
-
Tax Amount
$5,213
-
Sq. Footage
1,973
-
Price/SqFt
$188
HOA
-
Association
YES
-
Association Fee
$828
-
Association Fee Frequency
Semi-Annually
-
Association Fee Includes
N/A
Property Resources
-
Horse Property
NO
School District
-
Elementary School
Marcy Lykins
-
Middle School
Jerry & Linda Moore
-
High School
Celina
Property Features
-
Foundation Details
Slab
-
Senior Community YN
NO
-
Sewer
Public Sewer
-
Tax Lot
11
-
Water Source
Public
Schedule a Showing
Showing scheduled successfully.
Mortgage calculator
Estimate your monthly mortgage payment, including the principal and interest, property taxes, and HOA. Adjust the values to generate a more accurate rate.
Your payment
Principal and Interest:
$
Property taxes:
$
HOA fees:
$
Total loan payment:
$
Total interest amount:
$
Location
County
Collin
Elementary School
Marcy Lykins
Middle School
Jerry & Linda Moore
High School
Celina
Listing Courtesy of Jamie Boswell , Monument Realty
RealHub Information is provided exclusively for consumers' personal, non-commercial use, and it may not be used for any purpose other than to identify prospective properties consumers may be interested in purchasing. All information deemed reliable but not guaranteed and should be independently verified. All properties are subject to prior sale, change or withdrawal. RealHub website owner shall not be responsible for any typographical errors, misinformation, misprints and shall be held totally harmless.

AGENT
Joe Boston
Call Joe today to schedule a private showing.

* Listings on this website come from the FMLS IDX Compilation and may be held by brokerage firms other than the owner of this website. The listing brokerage is identified in any listing details. Information is deemed reliable but is not guaranteed. If you believe any FMLS listing contains material that infringes your copyrighted work please click here to review our DMCA policy and learn how to submit a takedown request.© 2024 FMLS.
Related Properties
Celina
1412 Florence Lane
4 Beds
2 Baths
2,144 Sq.Ft.
$350,000
MLS#: 21200391

Celina
525 Yellowstone Drive
3 Beds
2 Baths
1,847 Sq.Ft.
$405,900
MLS#: 21312013

Celina
6021 Gough Drive
4 Beds
2 Baths
2,083 Sq.Ft.
$335,999
MLS#: 21351683

Celina
6017 Gough Drive
4 Beds
2 Baths
1,924 Sq.Ft.
$320,999
MLS#: 21351666

Celina
2220 Fryer Way
3 Beds
2 Baths
1,973 Sq.Ft.
$353,999
MLS#: 21351563

Celina
311 E Walnut Street
5 Beds
2 Baths
2,436 Sq.Ft.
$425,000
MLS#: 21348696

Celina
6301 Cheshire Street
4 Beds
3 Baths
2,524 Sq.Ft.
$349,990
MLS#: 21298712

Celina
4113 Amethyst Drive
4 Beds
2 Baths
2,065 Sq.Ft.
$379,990
MLS#: 21269250

Celina
1804 Skylark Road
4 Beds
2 Baths
1,867 Sq.Ft.
$320,999
MLS#: 21352783

Celina
2236 Medina Road
4 Beds
2 Baths
2,083 Sq.Ft.
$352,999
MLS#: 21344978
