Features & Amenities

Interior

  • Other Interior Features

    Other

  • Total Bedrooms

    3

  • Bathrooms

    2

  • Basement YN

    NO

  • Cooling YN

    YES

  • Cooling

    Central Air

  • Heating YN

    YES

  • Heating

    Central

  • Pet friendly

    N/A

Exterior

  • Garage

    Yes

  • Garage spaces

    2

  • Parking

    Garage, Attached

  • Pool

    No

  • Waterfront YN

    NO

Area & Lot

  • Lot Size(acres)

    0.145

  • Lot Size(square feet)

    6,316

  • Property Type

    Residential

  • Property Sub Type

    Single Family Residence

Price

  • Sales Price

    $279,900

  • Tax Amount

    $7,457

  • Sq. Footage

    1,555

  • Price/SqFt

    $180

HOA

  • Association

    YES

  • Association Fee

    $400

  • Association Fee Frequency

    Annually

  • Association Fee Includes

    N/A

School District

  • Elementary School

    West Main

  • Middle School

    N/A

  • High School

    Lancaster

Property Features

  • Sewer

    Public Sewer

  • Tax Lot

    26

  • Water Source

    Public

Schedule a Showing

Showing scheduled successfully.

<
>
IN PERSON
VIA CHAT

What is 3 + 4 ?


Change time

Mortgage calculator

Estimate your monthly mortgage payment, including the principal and interest, property taxes, and HOA. Adjust the values to generate a more accurate rate.

Your payment

Principal and Interest:

$

Property taxes:

$

HOA fees:

$

Total loan payment:

$

Total interest amount:

$

Location

County

Dallas

Elementary School

West Main

Middle School

High School

Lancaster

Listing Courtesy of Letitia Hughes , The Hughes Group Real Estate

RealHub Information is provided exclusively for consumers' personal, non-commercial use, and it may not be used for any purpose other than to identify prospective properties consumers may be interested in purchasing. All information deemed reliable but not guaranteed and should be independently verified. All properties are subject to prior sale, change or withdrawal. RealHub website owner shall not be responsible for any typographical errors, misinformation, misprints and shall be held totally harmless.

Agent Joe Boston

AGENT

Joe Boston

Call Joe today to schedule a private showing.


* Listings on this website come from the FMLS IDX Compilation and may be held by brokerage firms other than the owner of this website. The listing brokerage is identified in any listing details. Information is deemed reliable but is not guaranteed. If you believe any FMLS listing contains material that infringes your copyrighted work please click here to review our DMCA policy and learn how to submit a takedown request.© 2024 FMLS.
***NO SHOWINGS UNTIL FURTHER NOTICE***

2122 Fair Weather Drive

Message successfully sent.

What would you like to know?

What is 3 + 4 ?

I agree to receive email communication and understand I can unsubscribe at any time.

I agree to be contacted by Next Level Realty Group via call, email, and text for real estate services. To opt out, you can reply 'stop' at any time or reply 'help' for assistance. You can also click the unsubscribe link in the emails. Message and data rates may apply. Message frequency may vary. Privacy Policy

Related Properties

Welcome to your new home! This charming 3-bedroom, 2-bathroom home with a 1-car garage is nestled in an established neighborhood and offers the perfect balance of comfort and convenience. Located close to shopping, dining, schools, and major highways, you’ll enjoy being just minutes from everything you need.

Inside, the home features a freshly painted interior, updated fixtures, and a clean, inviting atmosphere that creates a warm, homey feel. The open layout makes it perfect for family living and entertaining.

Step outside to a fenced backyard that’s ideal for kids, pets, and outdoor gatherings. The property also includes an alleyway with rear parking for added convenience.

This is a great family home and is available for immediate move-in.

?? Don’t miss your chance—schedule a showing today!
#21047773

Lancaster

1310 Oakbluff Drive

3 Beds

2 Baths

1,289 Sq.Ft.

$239,900

MLS#: 21047773

PRICE IMPROVEMENT!! What a wonderful place to live! This beautiful custom-built all brick home on one-half acre is a genuine gem with fresh paint, updated bathrooms and more. Enjoy majestic trees, manicured lawn and peaceful views. Home also features a garage, extra covered parking, extended driveway for RV, boat or trailer. A DEFINITE MUST SEE!!
#21238172

Lancaster

1533 E Springcrest Circle

3 Beds

2 Baths

1,379 Sq.Ft.

$295,000

MLS#: 21238172

four bedrooms and two Dinning, With a den and fireplace. when you walk in the door, you will feel the large family, Room.
Sellers are willing to help with some Closing.
#21230748

Lancaster

1312 Sunshine Court

3 Beds

2 Baths

2,014 Sq.Ft.

$249,900

MLS#: 21230748

Welcome to your new home in the heart of Lancaster. This move-in ready property features three bedrooms, two full bathrooms, and a two-car garage. Recent renovations include a new kitchen, updated bathrooms, new shingles, and a new HVAC system, giving the home a fresh, modern feel. We invite you to make this beautifully updated house your next home.
#21311046

Lancaster

111 Homestead Drive

3 Beds

2 Baths

1,334 Sq.Ft.

$289,000

MLS#: 21311046

Price reduced
Welcome home to this charming and well-maintained single-story residence in the established Pleasant Manor Estates community! Featuring 3 spacious bedrooms, 2 full bathrooms, and 1,470 square feet of comfortable living space, this home offers an inviting open layout designed for everyday living and entertaining. The cozy living room is highlighted by a wood-burning fireplace, creating the perfect gathering space for family and friends. The kitchen flows seamlessly into the breakfast area, providing both functionality and convenience for today's busy lifestyle.

Whether you're a first-time homebuyer or looking for your next home, this property offers comfort, value, and opportunity. Need help with your down payment? There are numerous down payment assistance programs available that may help make homeownership more affordable than you think.

Conveniently located near schools, shopping, dining, and major commuter routes, this home is ready for its next owner. Don't miss your opportunity to make this house your home—this is a must-see!
#21302494

Lancaster

1531 Rebecca Lane

3 Beds

2 Baths

1,470 Sq.Ft.

$265,000

MLS#: 21302494

Spacious Corner Lot Home in an Established Neighborhood!

Don’t miss this incredible opportunity to own a spacious home on a desirable corner lot in Lancaster Street! Nestled in a well-established neighborhood with mature trees and a huge backyard, this property offers plenty of space both inside and out.

This versatile home features 3 bedrooms with the potential for a 4th bedroom, plus a bonus room and a game room—perfect for entertaining, a home office, or additional living space. The roof was recently replaced in 2025, giving added peace of mind for years to come.

Enjoy the convenience of a 2-car garage and a custom-built shed with a matching roof that can be used as extra storage, a workshop, or your very own “She Shed.”

Best of all, this home qualifies for ZERO DOWN PAYMENT financing!

Schedule your showing today and see all the possibilities this beautiful property has to offer!
#21273352

Lancaster

603 Zollman Court

3 Beds

2 Baths

2,912 Sq.Ft.

$313,000

MLS#: 21273352

STUNNING REMODEL OF AN OLDER HOME. Newly painted, high end plank flooring, tile in kitchen, baths, pop corn gone, newly done kitchen and appliances, granite counters,  beautiful new bathrooms with unique tile and sinks, new lighting, replaced windows.  Patio, wood fence. Garage with opener plus a carport and small storage building.  Home has soft gray tones offering a relaxing atmosphere.  Ceiling fans, lights in closets.  Lots of extra touches that make this a great place to call home  .No blind offers. No owner financing.
#21300878

Lancaster

1206 OAKBLUFF Drive

3 Beds

2 Baths

1,289 Sq.Ft.

$266,823

MLS#: 21300878

Located in the desirable Bear Creek Ranch community of Lancaster, this 4-bedroom, 2-bath traditional home offers 2,169 square feet of thoughtfully designed living space. Inside, you’ll find an open-concept floorplan featuring two spacious living areas and two dining spaces, providing versatility for entertaining or working from home. The kitchen is designed for both everyday living and hosting, complete with granite countertops, black GE appliances, an electric range, microwave, pantry, breakfast bar, and abundant built-in cabinetry for storage. Decorative lighting and arched openings add architectural character throughout the home.  There's a generously sized primary suite tucked away from the secondary bedrooms. The primary retreat includes a large walk-in shower, ensuite bath, custom closet system, and walk-in closet. Flooring throughout the main areas includes durable luxury vinyl plank and ceramic tile. Step outside to enjoy a private fenced backyard perfect for grilling, entertaining, or relaxing evenings at home. The rear-entry 2-car garage with alley access and extended driveway provides added privacy and curb appeal. The home also includes central electric heating and air and brick exterior construction for lasting durability.  Residents of Bear Creek Ranch enjoy access to outstanding community amenities, including a pool with splash area, park, playground, sidewalks, and scenic walking and biking trails. The location offers easy access to I-35, I-20, and I-45, making commuting simple, and is just minutes from University of North Texas at Dallas campus. Buyer and buyer’s agent to verify all information including measurements, schools, zoning, and property condition. Inviting all reasonable offers. seller will not respond to low-ball offers, offers that include owner finance, or assignments.
#21187148

Lancaster

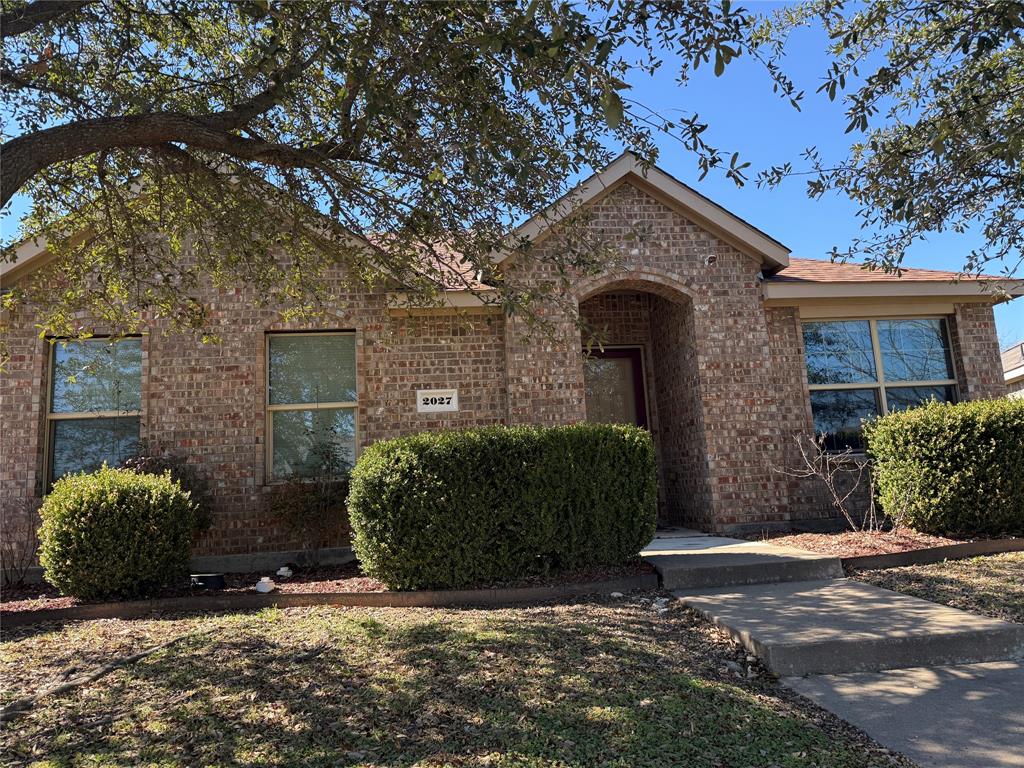
2027 Fair Weather Drive

4 Beds

2 Baths

2,169 Sq.Ft.

$297,000

MLS#: 21187148

Price reduced
This four-bedroom, two-bathroom home is located in the established Pebblebrook neighborhood.  

The interior offers a traditional floorplan that provides a classic sense of structure throughout the living spaces. The heart of the home is the updated kitchen, which features modern quartz countertops and stainless steel appliances. The flooring throughout is a functional mix of carpet and ceramic tile. For added convenience, the primary bedroom includes a large walk-in closet.  

The property also includes an attached two-car garage. Outside, the fenced-in backyard is spacious and offers endless possibilities for gatherings, gardening, or simply enjoying a morning coffee.  

Situated in a prime location with a South orientation, this home is nestled in a community with convenient access to schools, parks, and I-35. Similar to the flow seen in Example of Public Remarks_2.docx, this home combines traditional charm with modern updates.  

Schedule your private showing today!
#21260009

Lancaster

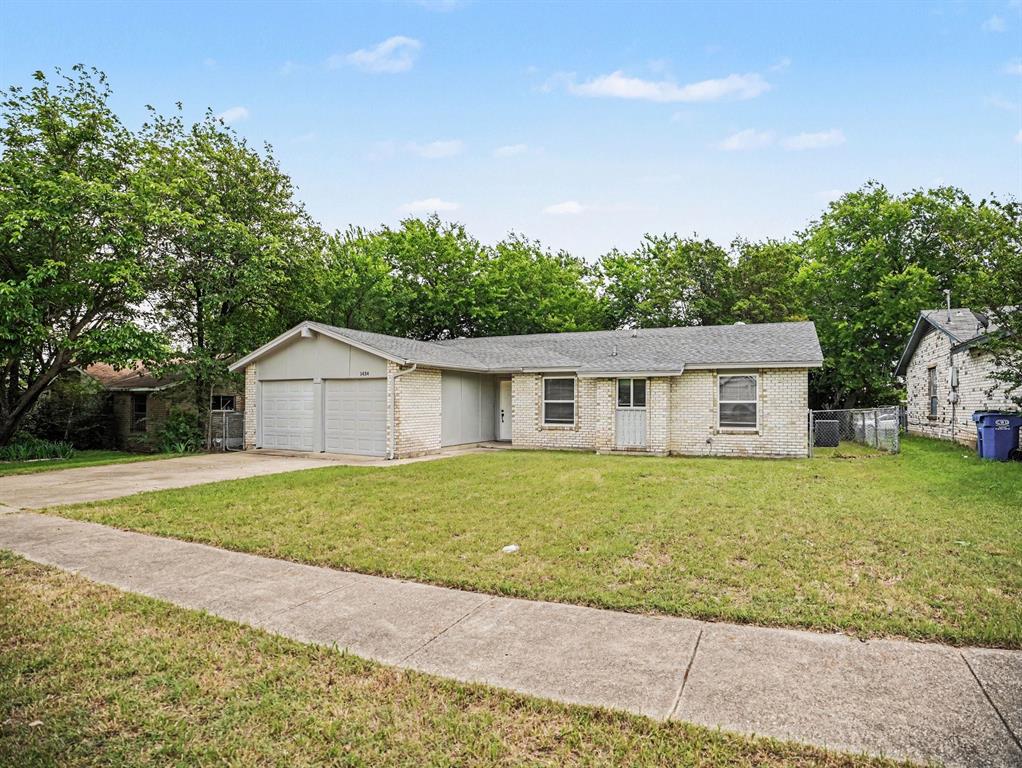
1434 Oakbrook Street

4 Beds

2 Baths

1,356 Sq.Ft.

$234,900

MLS#: 21260009

 - property

Send a message

Message successfully sent.

Your message

What is 3 + 4 ?

Reason for contacting?

I agree to receive email communication and understand I can unsubscribe at any time.

I agree to be contacted by Next Level Realty Group via call, email, and text for real estate services. To opt out, you can reply 'stop' at any time or reply 'help' for assistance. You can also click the unsubscribe link in the emails. Message and data rates may apply. Message frequency may vary. Privacy Policy

Sign Out

Virtual Assistant

Would you like to take the next step with this property? We can help you schedule a showing or virtual tour, or send you more details.

Yes, I would like more information.

Thank You for Your Reply, One of Our Agents will contact you as soon as possible

No, maybe later.

Thank you, you can always contact me via email, phone number or through the contact form.

Realhub AI

Lucy - Your AI-Powered Realtor

Update Your Temporary Password

Personalize your search

Enter your email and we'll notify you immediately when new listings match what you're looking for.

or enter email address

Already have an account ? Login here

Continue your home search

I agree to receive communications and understand I can unsubscribe at any time.

I agree to be contacted by Next Level Realty Group via call, email, and text for real estate services. To opt out, you can reply 'stop' at any time or reply 'help' for assistance. You can also click the unsubscribe link in the emails. Message and data rates may apply. Message frequency may vary. Privacy Policy

Already have an account ? Login here

We use cookies

We use cookies primarily for analytics to enhance your experience. By accepting, you agree to our use of these cookies. You can manage your preferences or learn more about our cookies policy.