


Property
Beds
3
Full Baths
2
1/2 Baths
1
Year Built
2015
Sq.Footage
1,970
This Beautiful Home welcomes you with a covered front porch and balcony that sets the tone for relaxation. Spanning 1,950 square feet, the thoughtfully designed three-bedroom, two-and-a-half-bath offers a graceful balance of comfort and character in the established Bear Creek Ranch community. Step inside to discover an open, airy floor plan where the kitchen flows naturally into the living area. Soaring ceilings draw the eye upward, creating a sense of volume and warmth that makes every gathering feel special. Natural light moves gently through the spaces, highlighting the home's distinctive architectural details and inviting you to envision your own furniture arrangements and personal touches. The primary living areas open to a generous backyard, complete with a patio perfect for morning coffee or evening unwinding. With ample room for play and exploration, this outdoor space becomes an extension of daily life, ideal for families or anyone who values a connection to the outdoors. Situated within the charming Bear Creek Ranch neighborhood, the property offers access to a sparkling community pool, amenity center, picnic areas, and scenic hike, bike, and nature trails lined with mature trees. Located just 20 minutes south of downtown Dallas, this home provides the perfect blend of suburban tranquility and urban convenience.
Features & Amenities
Interior
-
Other Interior Features
Pantry, Walk-In Closet(s)
-
Total Bedrooms
3
-
Bathrooms
2
-
1/2 Bathrooms
1
-
Basement YN
NO
-
Pet friendly
N/A
Exterior
-
Garage
Yes
-
Garage spaces
2
-
Parking
Alley Access, Garage Faces Rear, Attached
-
Pool
No
-
Waterfront YN
NO
Area & Lot
-
Lot Size(acres)
0.129
-
Lot Size(square feet)
5,619
-
Property Type
Residential
-
Property Sub Type
Single Family Residence
Price
-
Sales Price
$305,000
-
Tax Amount
$8,355
-
Sq. Footage
1,970
-
Price/SqFt
$154
HOA
-
Association
YES
-
Association Fee
$434
-
Association Fee Frequency
Annually
-
Association Fee Includes
N/A
School District
-
Elementary School
Belt Line
-
Middle School
Lancaster
-
High School
Lancaster
Property Features
-
Sewer
Public Sewer
-
Tax Lot
11
-
Water Source
Public
Schedule a Showing
Showing scheduled successfully.
Mortgage calculator
Estimate your monthly mortgage payment, including the principal and interest, property taxes, and HOA. Adjust the values to generate a more accurate rate.
Your payment
Principal and Interest:
$
Property taxes:
$
HOA fees:
$
Total loan payment:
$
Total interest amount:
$
Location
County
Dallas
Elementary School
Belt Line
Middle School
Lancaster
High School
Lancaster
Listing Courtesy of Karen Mack, C21 Fine Homes Judge Fite
RealHub Information is provided exclusively for consumers' personal, non-commercial use, and it may not be used for any purpose other than to identify prospective properties consumers may be interested in purchasing. All information deemed reliable but not guaranteed and should be independently verified. All properties are subject to prior sale, change or withdrawal. RealHub website owner shall not be responsible for any typographical errors, misinformation, misprints and shall be held totally harmless.

AGENT
Joe Boston
Call Joe today to schedule a private showing.

* Listings on this website come from the FMLS IDX Compilation and may be held by brokerage firms other than the owner of this website. The listing brokerage is identified in any listing details. Information is deemed reliable but is not guaranteed. If you believe any FMLS listing contains material that infringes your copyrighted work please click here to review our DMCA policy and learn how to submit a takedown request.© 2024 FMLS.
Related Properties
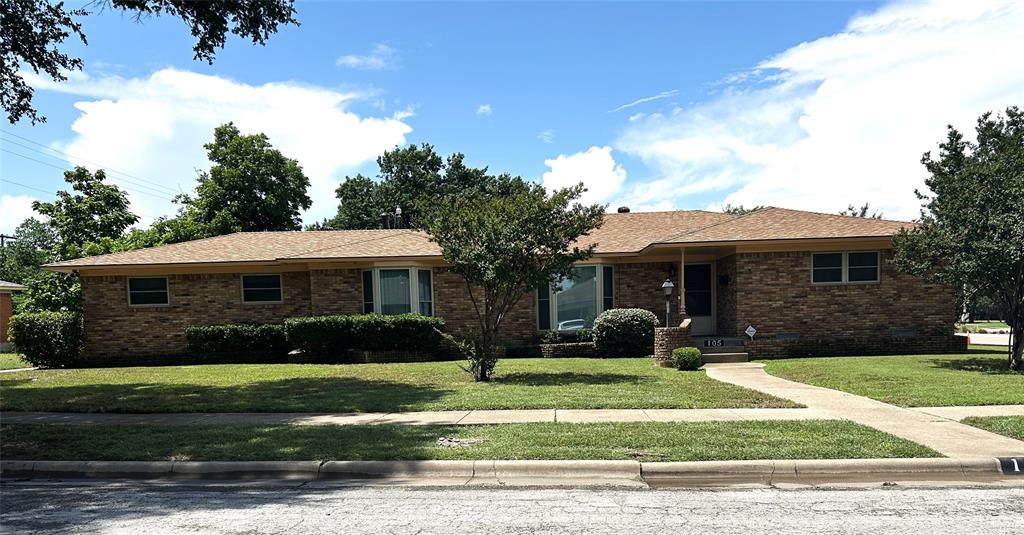
Lancaster
105 Lindenwood Drive
3 Beds
2 Baths
2,428 Sq.Ft.
$340,000
MLS#: 21292727

Lancaster
950 SYCAMORE Lane
2 Beds
2 Baths
2,235 Sq.Ft.
$329,000
MLS#: 21355768
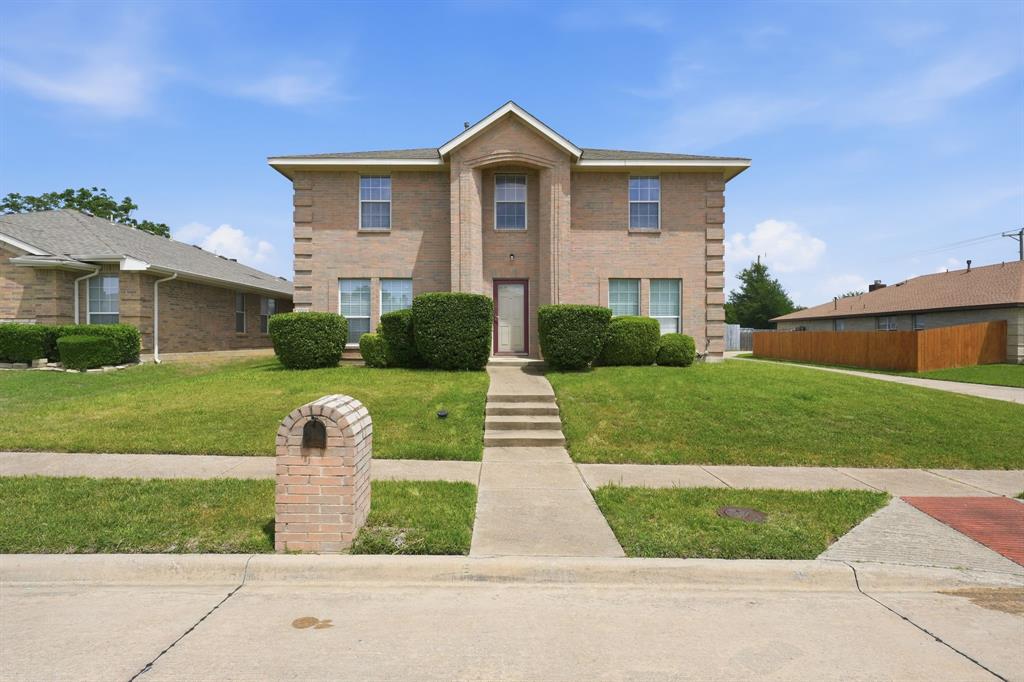
Lancaster
1308 Arbordale Court
4 Beds
2 Baths
2,618 Sq.Ft.
$325,000
MLS#: 21260596

Lancaster
2122 Fair Weather Drive
3 Beds
2 Baths
1,555 Sq.Ft.
$259,900
MLS#: 21300027

Lancaster
1409 North Carolina Avenue
4 Beds
2 Baths
2,363 Sq.Ft.
$349,990
MLS#: 21359292

Lancaster
124 MARTIN Drive
3 Beds
2 Baths
1,828 Sq.Ft.
$297,350
MLS#: 21350100
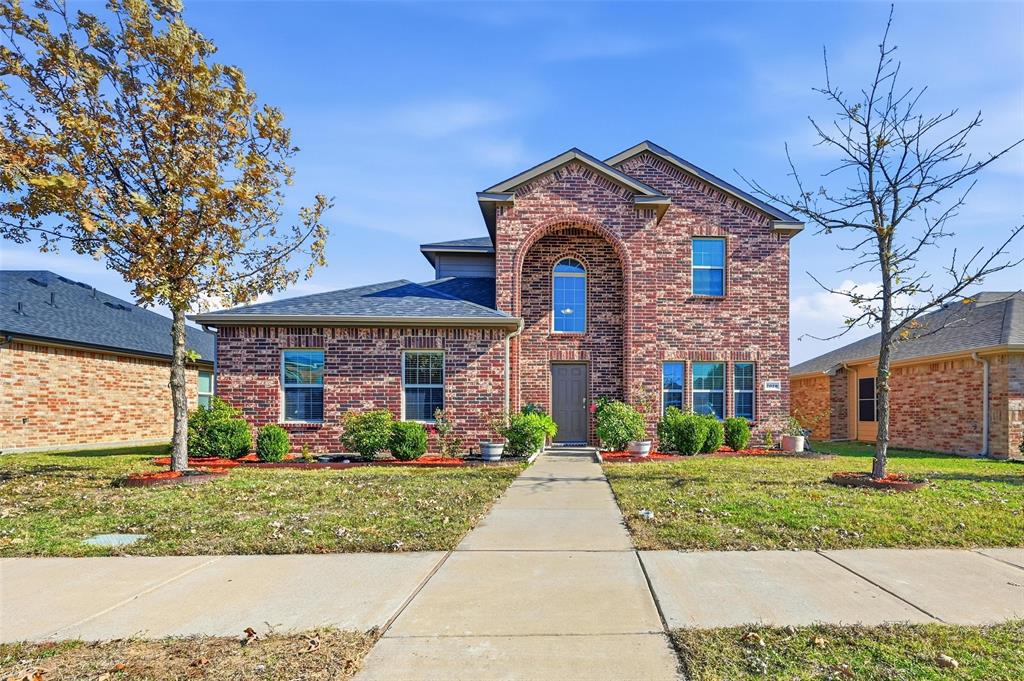
Lancaster
2020 Glen Hollow Drive
3 Beds
2 Baths
2,369 Sq.Ft.
$340,000
MLS#: 21124348
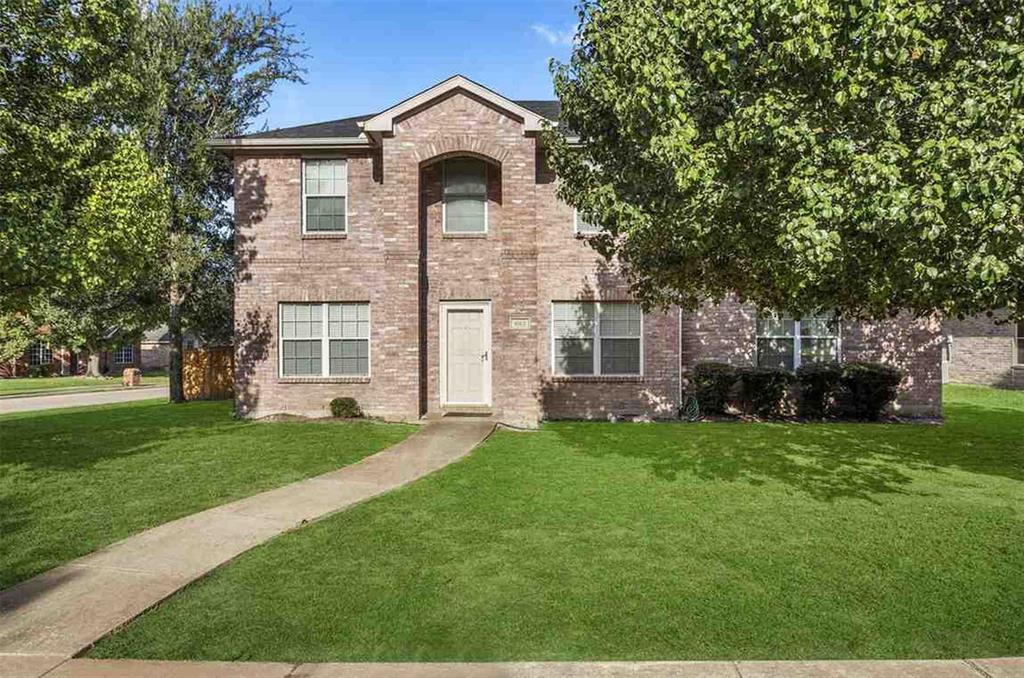
Lancaster
603 Zollman Court
3 Beds
2 Baths
2,912 Sq.Ft.
$313,000
MLS#: 21273352
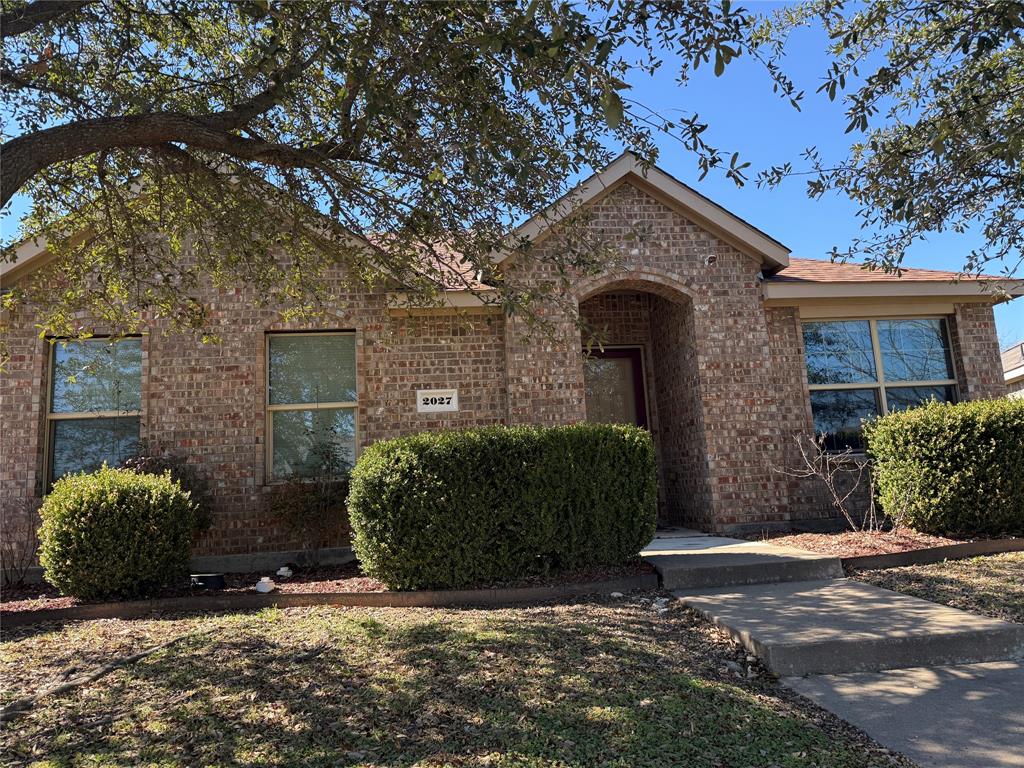
Lancaster
2027 Fair Weather Drive
4 Beds
2 Baths
2,169 Sq.Ft.
$297,000
MLS#: 21187148
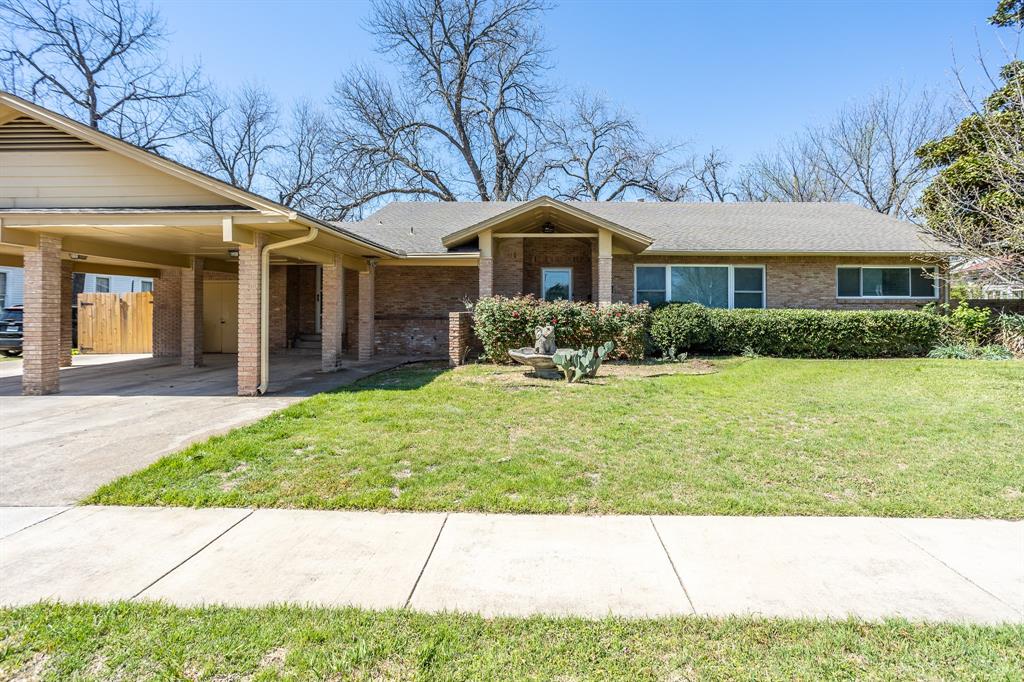
Lancaster
411 S CENTRE Lane
3 Beds
2 Baths
2,628 Sq.Ft.
$354,750
MLS#: 21210184
