


Property
Beds
4
Full Baths
2
1/2 Baths
None
Year Built
1976
Sq.Footage
1,698
Welcome home to this well-maintained 4-bedroom, 2-bath home located in the desirable Mayfair North Addition of Hurst. Offering 1,698 square feet of comfortable living space, this home features a functional floor plan, 2-car garage, and a backyard designed for both relaxation and entertaining. Step outside to your own private retreat featuring a sparkling in-ground pool and peaceful koi pond—perfect for entertaining family and friends or simply unwinding at the end of the day. Thoughtful updates include new windows installed in July 2021, oven replaced in July 2022, dishwasher in March 2023, kitchen sink in September 2023, and refreshed kitchen cabinets and countertops in October 2023. A new roof and gutters were installed in July 2024. With its inviting outdoor spaces, numerous updates, and convenient Hurst location near shopping, dining, and major highways, this Mayfair North home is ready for its next owner.
Features & Amenities
Interior
-
Other Interior Features
Built-in Features, Double Vanity, Eat-in Kitchen, Vaulted Ceiling(s), Walk-In Closet(s), High Speed Internet
-
Total Bedrooms
4
-
Bathrooms
2
-
Basement YN
NO
-
Cooling YN
YES
-
Cooling
Ceiling Fan(s), Central Air, Electric
-
Fireplace YN
YES
-
Heating YN
YES
-
Heating
Exhaust Fan, Central, Fireplace(s)
-
Pet friendly
N/A
Exterior
-
Garage
Yes
-
Garage spaces
2
-
Construction Materials
Brick
-
Parking
Driveway, Garage, Garage Door Opener, Inside Entrance, Kitchen Level, Attached
-
Patio and Porch Features
Covered, Deck, Front Porch, Rear Porch
-
Pool
Yes
-
Pool Features
In Ground
-
Waterfront YN
NO
Area & Lot
-
Lot Size(acres)
0.207
-
Lot Size(square feet)
9,016
-
Property Type
Residential
-
Property Sub Type
Single Family Residence
-
Architectural Style
Traditional
Price
-
Sales Price
$429,000
-
Tax Amount
$7,240
-
Sq. Footage
1,698
-
Price/SqFt
$252
HOA
-
Association
No
School District
-
Elementary School
Shadybrook
-
Middle School
Bedford
-
High School
Bell
Property Features
-
Foundation Details
Slab
-
Sewer
Public Sewer
-
Tax Lot
7
-
Water Source
Public
Schedule a Showing
Showing scheduled successfully.
Mortgage calculator
Estimate your monthly mortgage payment, including the principal and interest, property taxes, and HOA. Adjust the values to generate a more accurate rate.
Your payment
Principal and Interest:
$
Property taxes:
$
HOA fees:
$
Total loan payment:
$
Total interest amount:
$
Location
County
Tarrant
Elementary School
Shadybrook
Middle School
Bedford
High School
Bell
Listing Courtesy of Delphy Bailey, Keller Williams Realty-FM
RealHub Information is provided exclusively for consumers' personal, non-commercial use, and it may not be used for any purpose other than to identify prospective properties consumers may be interested in purchasing. All information deemed reliable but not guaranteed and should be independently verified. All properties are subject to prior sale, change or withdrawal. RealHub website owner shall not be responsible for any typographical errors, misinformation, misprints and shall be held totally harmless.

AGENT
Joe Boston
Call Joe today to schedule a private showing.

* Listings on this website come from the FMLS IDX Compilation and may be held by brokerage firms other than the owner of this website. The listing brokerage is identified in any listing details. Information is deemed reliable but is not guaranteed. If you believe any FMLS listing contains material that infringes your copyrighted work please click here to review our DMCA policy and learn how to submit a takedown request.© 2024 FMLS.
Related Properties

Hurst
441 W Pleasantview Drive
3 Beds
2 Baths
1,972 Sq.Ft.
$395,000
MLS#: 21352826

Hurst
2025 Normandy Drive
3 Beds
2 Baths
1,929 Sq.Ft.
$480,000
MLS#: 21357152
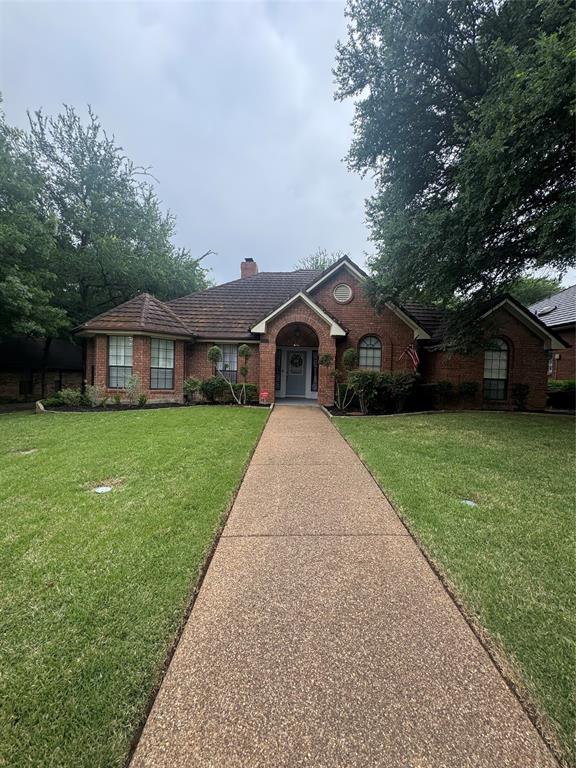
Hurst
713 Ashley Drive
3 Beds
2 Baths
2,021 Sq.Ft.
$455,000
MLS#: 21249052
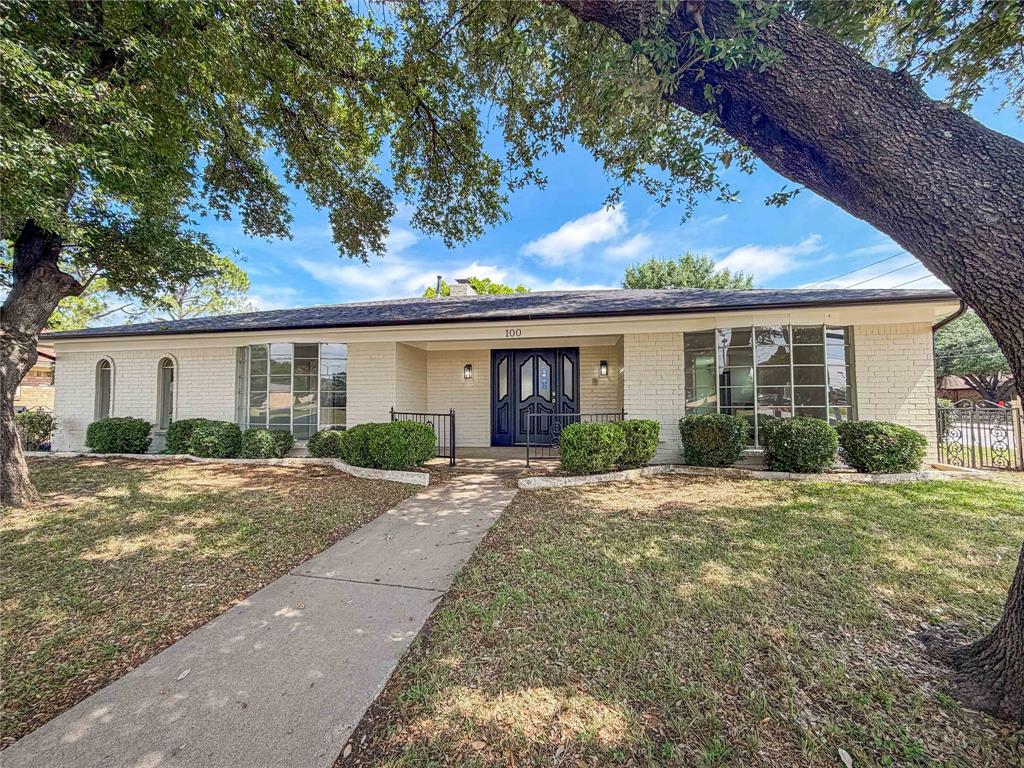
Hurst
100 W Pleasantview Drive
4 Beds
2 Baths
2,142 Sq.Ft.
$409,000
MLS#: 21284376

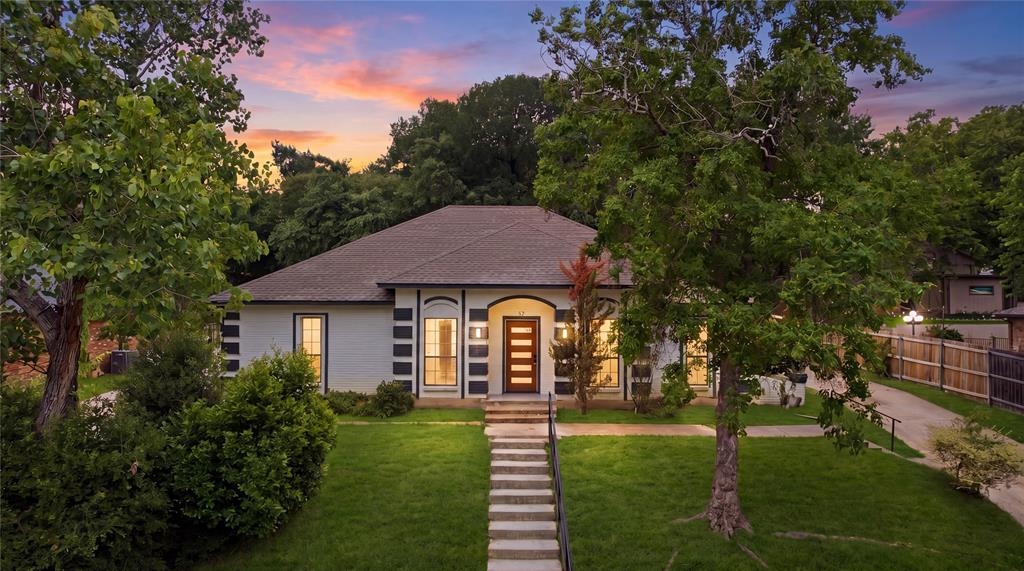
Hurst
520 Circleview Drive S
4 Beds
3 Baths
2,444 Sq.Ft.
$374,900
MLS#: 21371273
Hurst
237 Bradford Drive
3 Beds
2 Baths
1,673 Sq.Ft.
$399,999
MLS#: 21273710

Hurst
1756 Cynthia Lane
3 Beds
2 Baths
1,879 Sq.Ft.
$385,000
MLS#: 21343336

Hurst
824 Wheelwood Drive
3 Beds
2 Baths
2,390 Sq.Ft.
$350,000
MLS#: 21373841

Hurst
1213 Walker Drive
4 Beds
2 Baths
1,867 Sq.Ft.
$354,999
MLS#: 21220129

Hurst
2136 Mountainview Drive
3 Beds
2 Baths
1,568 Sq.Ft.
$350,000
MLS#: 21353752
