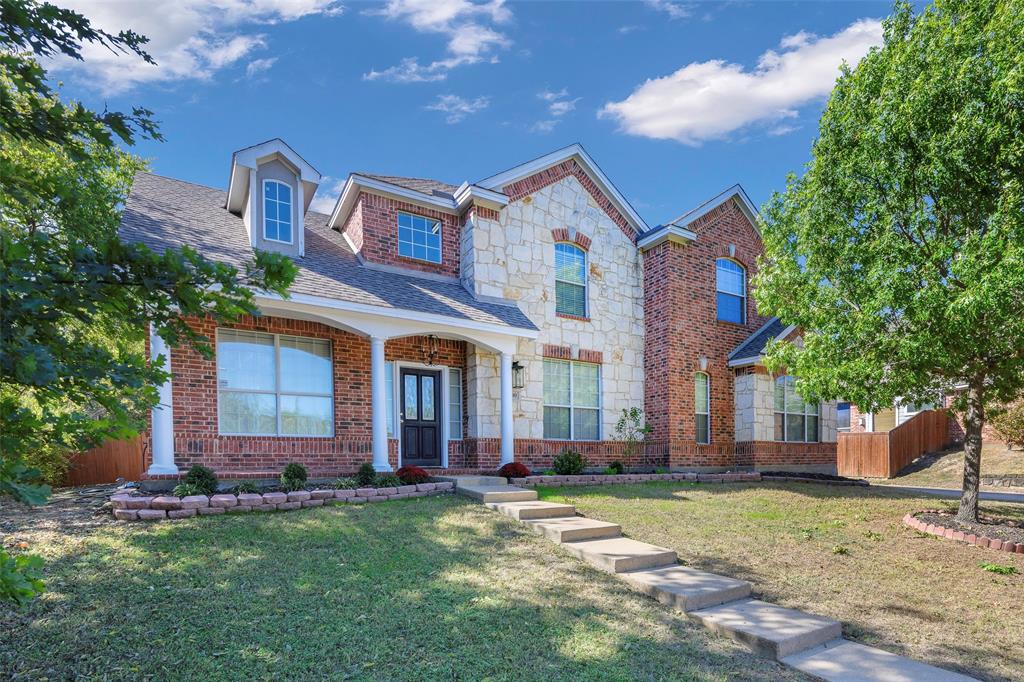
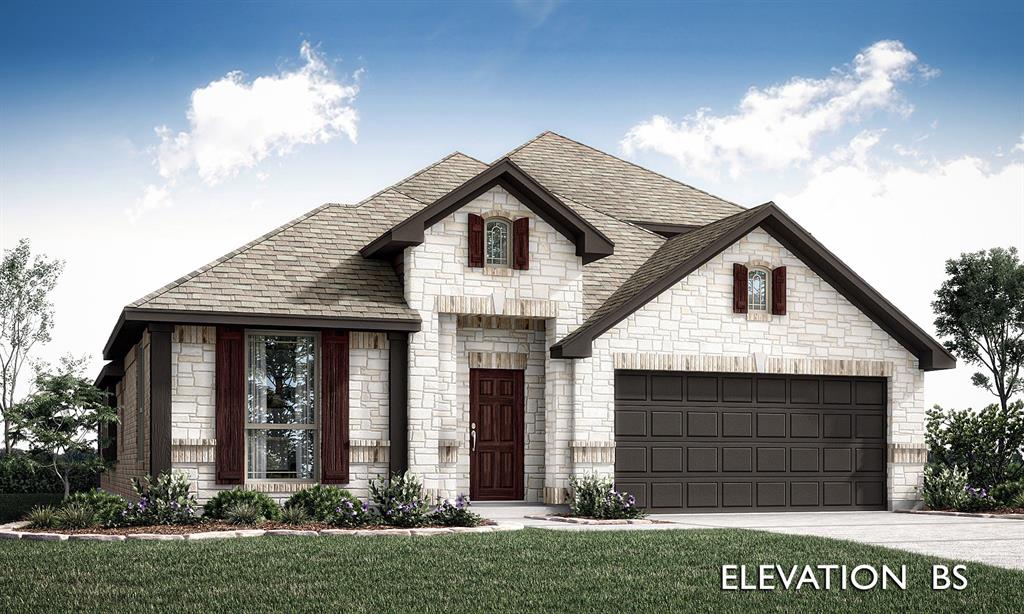
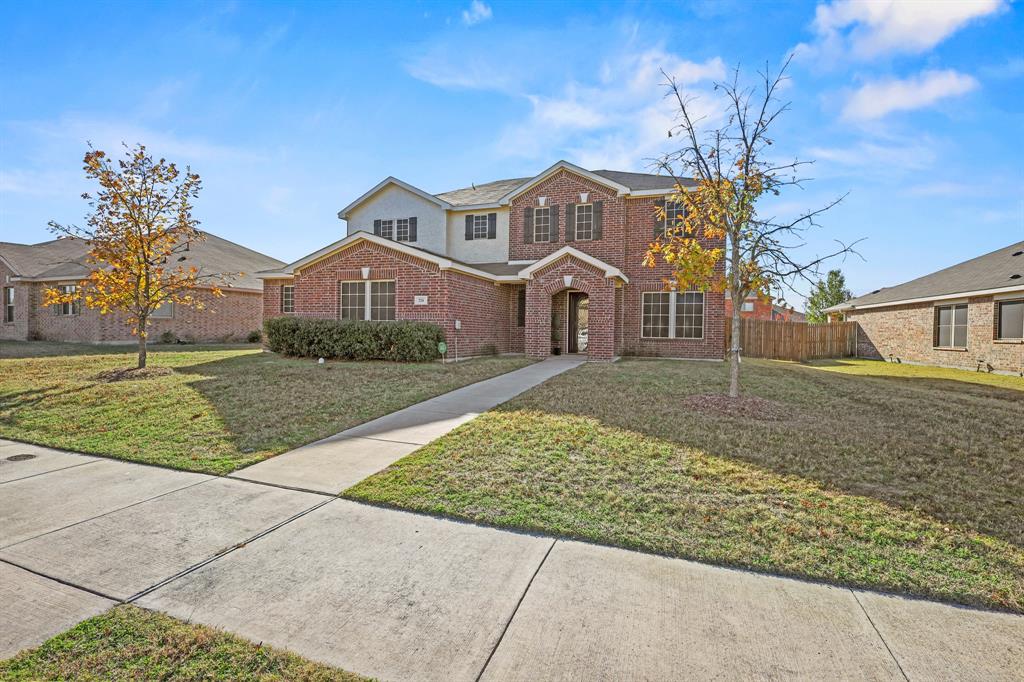
Features & Amenities

Interior

  • Total Bedrooms

    3

  • Bathrooms

    2

  • 1/2 Bathrooms

    1

  • Basement YN

    NO

  • Cooling YN

    YES

  • Cooling

    Ceiling Fan(s), Central Air, Electric

  • Fireplace YN

    YES

  • Heating YN

    YES

  • Heating

    Central, Natural Gas

  • Pet friendly

    N/A

Exterior

  • Garage

    Yes

  • Garage spaces

    2

  • Construction Materials

    Brick

  • Parking

    Garage Door Opener, Garage Faces Front, Attached

  • Pool

    No

  • Waterfront YN

    NO

Area & Lot

  • Lot Features

    Irregular Lot, Landscaped, Subdivided

  • Lot Size(acres)

    0.239

  • Lot Size(square feet)

    10,410

  • Property Type

    Residential

  • Property Sub Type

    Single Family Residence

  • Architectural Style

    Traditional

Price

  • Sales Price

    $449,000

  • Tax Amount

    $11,710

  • Sq. Footage

    2,504

  • Price/SqFt

    $179

HOA

  • Association

    YES

  • Association Fee

    $265

  • Association Fee Frequency

    Annually

  • Association Fee Includes

    N/A

School District

  • Elementary School

    Alexander

  • Middle School

    Reed

  • High School

    Duncanville

Property Features

  • Foundation Details

    Slab

  • Sewer

    Public Sewer

  • Tax Lot

    12

  • Water Source

    Public

Schedule a Showing

Showing scheduled successfully.

<
>
IN PERSON
VIA CHAT

What is 3 + 4 ?


Change time

Mortgage calculator

Estimate your monthly mortgage payment, including the principal and interest, property taxes, and HOA. Adjust the values to generate a more accurate rate.

Your payment

Principal and Interest:

$

Property taxes:

$

HOA fees:

$

Total loan payment:

$

Total interest amount:

$

Location

County

Dallas

Elementary School

Alexander

Middle School

Reed

High School

Duncanville

Listing Courtesy of Robby Setser , RE/MAX Preferred Associates

RealHub Information is provided exclusively for consumers' personal, non-commercial use, and it may not be used for any purpose other than to identify prospective properties consumers may be interested in purchasing. All information deemed reliable but not guaranteed and should be independently verified. All properties are subject to prior sale, change or withdrawal. RealHub website owner shall not be responsible for any typographical errors, misinformation, misprints and shall be held totally harmless.

Agent Joe Boston

AGENT

Joe Boston

Call Joe today to schedule a private showing.


* Listings on this website come from the FMLS IDX Compilation and may be held by brokerage firms other than the owner of this website. The listing brokerage is identified in any listing details. Information is deemed reliable but is not guaranteed. If you believe any FMLS listing contains material that infringes your copyrighted work please click here to review our DMCA policy and learn how to submit a takedown request.© 2024 FMLS.
This 3-bedroom, 2.5-bathroom home delivers straightforward comfort and practical design. Well-maintained throughout, it presents a solid opportunity for buyers seeking established residential space with quality finishes.  The kitchen features granite countertops and stainless steel appliances, providing durable surfaces and reliable performance for everyday use. The spacious primary suite offers generous proportions and comfortable accommodation. Additional bedrooms are appropriately sized to meet standard furnishing needs, while the 2.5 bathrooms serve the home efficiently. The interior layout flows logically from living areas to sleeping quarters, creating functional separation of spaces.  Outside, a covered backyard patio extends the usable living area and provides shelter for outdoor activities. The home is ready for immediate occupancy and represents a straightforward residential investment.  This is a Fannie Mae HomePath property.   Schedule your showing today.

2125 Flora Lane

Message successfully sent.

What would you like to know?

What is 3 + 4 ?

I agree to receive email communication and understand I can unsubscribe at any time.

I agree to be contacted by Next Level Realty Group via call, email, and text for real estate services. To opt out, you can reply 'stop' at any time or reply 'help' for assistance. You can also click the unsubscribe link in the emails. Message and data rates may apply. Message frequency may vary. Privacy Policy

Related Properties

Beautifully remodeled home in the heart of DeSoto! This spacious 4-bedroom, 2.5-bath residence offers the perfect blend of modern updates, comfort, and style. The open floor plan features all-new flooring, fresh neutral paint, updated lighting, and elegant finishes that create a warm, inviting atmosphere. The large living and dining areas flow effortlessly into a completely renovated kitchen showcasing quartz countertops, stainless-steel appliances, custom cabinetry, and a large island ideal for casual dining and entertaining. The primary suite provides a serene retreat with a spa-inspired bath, dual vanities, an oversized walk-in shower, and a beautifully designed custom closet. Secondary bedrooms are spacious and versatile for guests, a home office, or play space. Situated on a quiet cul-de-sac near the greenbelt with easy access to the community playground and pool, this move-in-ready home offers convenience to parks, schools, shopping, and major highways.
#21097423

DeSoto

1700 Little River Court

4 Beds

2 Baths

3,818 Sq.Ft.

$495,000

MLS#: 21097423

This charming two-story, 5-bedroom, 2.5-bath home has been immaculately maintained and offers plenty of space for comfortable living. It features three separate living areas, along with a covered patio that's ideal for morning coffee or hosting family gatherings and barbecues. The home boasts excellent curb appeal, and the upgraded flooring and spacious living room, complete with a fireplace, provide a warm and inviting atmosphere. The kitchen is well-appointed with an abundance of rich 42-inch cabinetry, a large walk-in pantry, a trash compactor, and a generous center island, making it perfect for entertaining. The master suite is a peaceful retreat, offering a private ensuite bath with double vanities, a garden tub, and a separate shower. Upstairs, the home offers a wonderful space for a growing family or guests, including a huge bonus room, four large bedrooms, and a full bathroom.
#20789144

DeSoto

728 Jewelflower Drive

5 Beds

2 Baths

3,087 Sq.Ft.

$399,000

MLS#: 20789144
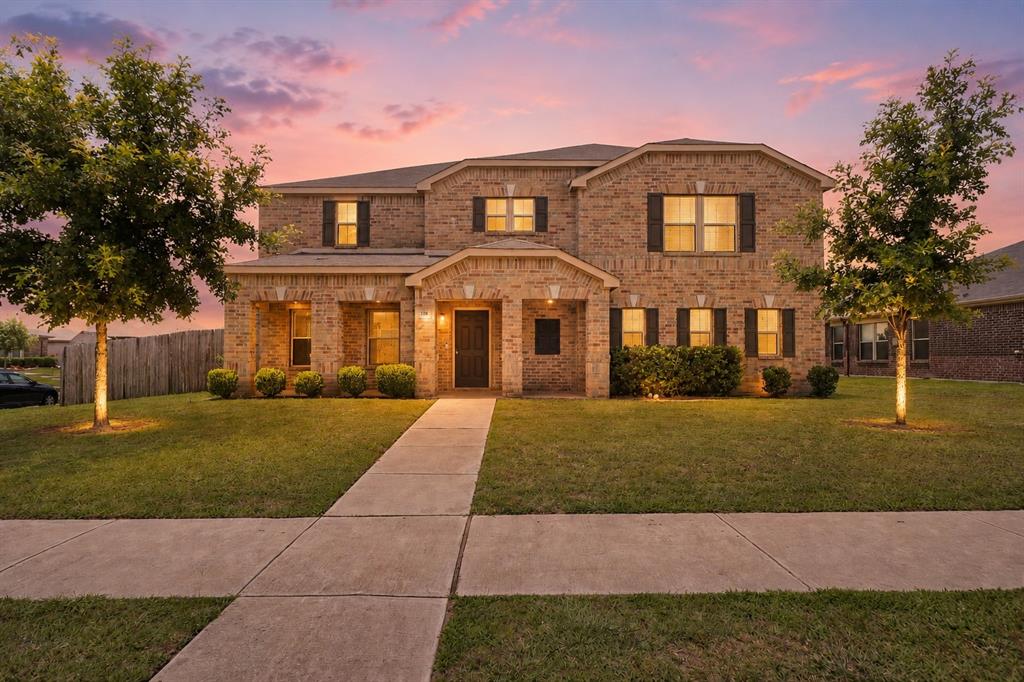
Welcome to this beautifully maintained home in the heart of DeSoto, where comfort, style, and thoughtful upgrades come together perfectly. Located in a quiet, established neighborhood with minimal traffic, this home sits on a spacious quarter-acre lot with no connecting fences and is framed by two mature shade trees that give it timeless curb appeal. Inside, you’ll find spacious living areas with no wasted space, fully remodeled bathrooms featuring granite countertops, upgraded sinks, and brand-new toilets, along with fresh paint and recently cleaned carpets. The roof was replaced just three years ago, providing added peace of mind. Window treatments in the main living areas, blinds throughout, and kitchen appliances will remain with the home. A versatile media room offers additional flex space for a home office, game room, or guest area. Step outside to enjoy the expansive backyard with a covered patio, hexagonal wooden deck, and large fire pit—perfect for entertaining or relaxing. With abundant garage shelving and pride of ownership evident throughout, this home is truly move-in ready.
#21315959

DeSoto

804 Montrose Trail

4 Beds

2 Baths

2,608 Sq.Ft.

$407,900

MLS#: 21315959

Welcome to 822 Longmeadow Court in DeSoto, a beautifully maintained traditional brick home located in the established Frost Oaks community. This single family property sits on a nearly half acre cul-de-sac lot surrounded by mature trees, creating a peaceful setting with excellent privacy. Inside, the open layout offers bright living spaces designed for comfort and entertaining. The main living room features built in cabinetry and a fireplace, while large windows provide natural light and views of the backyard. The kitchen includes a large island, pantry, gas range, microwave, dishwasher, and water line for the refrigerator, with both a breakfast room and formal dining area nearby. The primary suite serves as a private retreat with its own fireplace, dual sinks, garden tub, walk in closets, and ensuite bath. One secondary bedroom includes an ensuite bathroom, providing flexible options for guests or multi generational living. Additional features include central air and heat, ceramic tile and carpet flooring, utility room with washer and dryer hookup, and an attached rear entry two car garage. Outside, the covered glass enclosed patio extends the living space and creates a comfortable area for year round enjoyment. The large backyard offers plenty of room for outdoor gatherings, gardening, or relaxing under the shade of mature trees. Located in Desoto ISD and close to shopping, dining, and entertainment, this 4-bed home in DeSoto offers a rare combination of space, privacy, and convenience.
#21194929

DeSoto

822 Longmeadow Court

4 Beds

3 Baths

2,520 Sq.Ft.

$439,000

MLS#: 21194929

Up to 15k Seller Allowance to qualified buyers. Gorgeous new construction with a huge backyard, featuring 4 bedrooms, 3 full baths, formal dining, and a study all on one level. LVP Flooring flows through the entry, formals, living room, and kitchen. The open living and kitchen area boasts a large island, custom cabinets, stylish backsplash, The primary suite offers his-and-hers walk-in closets, a separate shower, and a garden tub. Enjoy the spacious backyard with a covered patio, fully landscaped and equipped with a sprinkler system. Buyer to verify all details, including square footage, room dimensions, schools, HOA, and more.
#21318496

DeSoto

1027 Ella Drive

4 Beds

3 Baths

2,666 Sq.Ft.

$519,990

MLS#: 21318496

Price reduced
Don't miss this beautiful, one owner home in Ten Mile Creek Estates!  This lovely home offers two large living spaces and two dining spaces for entertaining friends and family.  The open floor plan and natural light in this home is amazing!  The sunny dining room has a wonderful tray ceiling and crown molding. Central living room is spacious, complete with crown molding and a nice brick fireplace.  This cozy kitchen area has it all!  Wonderful built in desk and shelves to display your favorite dishes.  Big breakfast area and breakfast bar are perfect seating spots. The den has a nice tray ceiling,   bay window and wet bar.  A  half bath is off of the utility room. Primary bedroom has a nice tray ceiling and perfect room for a sitting area. Primary bath offers a huge walk in closet, two vanities and a jetted tub.  The covered patio is shady and private, perfect spot for your morning coffee!
#21093408

DeSoto

1713 Turtle Point Drive

4 Beds

2 Baths

2,597 Sq.Ft.

$379,990

MLS#: 21093408

Welcome to D.R. Horton’s fabulous new community of Parkerville Meadows, located in DeSoto and DeSoto ISD! The inviting single-story Emory floor plan Elevation G, with an estimated Fall completion, offers 4 bedrooms, 2 bathrooms, and a 2-car garage, thoughtfully designed with everyday living in mind. This open concept home showcases a spacious family room that flows seamlessly into the dining area and well-appointed kitchen, creating an ideal setting for both relaxing and entertaining. The kitchen is beautifully appointed with 42-inch upper cabinets with crown molding, quartz countertops, stainless steel appliances, a ceramic tile backsplash, a center island, and a walk-in pantry for added convenience and functionality. Privately tucked away from the secondary bedrooms, the primary suite features a spacious walk-in closet and an en-suite bath with dual vanities and a large walk-in shower. Three secondary bedrooms are thoughtfully positioned to provide flexibility for guests, family members, or a home office, with convenient access to a full secondary bathroom. Additional highlights include luxury vinyl plank flooring in the main living areas, a dedicated utility room, a covered patio for outdoor enjoyment, and America’s Smart Home Technology package. Exterior features include a landscape package with a full sprinkler system and a fully fenced backyard. The neighborhood’s location makes commuting a breeze, with quick access to major roadways like Hwy 67 and I-20, allowing easy travel to downtown Dallas and surrounding areas. With the added benefit of being within the sought-after DeSoto ISD, Parkerville Meadows presents a prime opportunity for those seeking a connected, well-rounded community to call home. The community is fully electric, providing a modern and efficient lifestyle with all the conveniences of suburban living.
#21330006

DeSoto

1453 CANTERBURY Trail

4 Beds

2 Baths

2,115 Sq.Ft.

$379,340

MLS#: 21330006

Stunning Custom Charmer with Designer Kitchen on one third of an Acre in DeSoto! In Duncanville ISD!
Welcome home to 1821 Montauk Way! Nestled on a sprawling on one third of an acre lot in the heart of DeSoto, with recently installed Roof and Gutters. This 4 bedroom, 2.5 bath residence perfectly combines timeless curb appeal with bold, modern updates. From the moment you approach the classic brick façade, framed by mature trees and charming diamond-pane windows, you will know this home is something special.
Step inside to discover a spacious 2,253 sq. ft. floor plan designed for both grand entertaining and comfortable daily living. The home boasts two distinct living areas, ensuring plenty of room for everyone. The main family room is a true showstopper, featuring soaring vaulted ceilings and a large skylight that floods the space with natural light.
The heart of the home is the updated kitchen—a space that truly brings the WOW factor. Beneath a dramatic vaulted ceiling with rustic wood beams, you’ll find crisp white cabinetry, sleek dark countertops, and a stunning metallic geometric backsplash that adds a touch of luxury. Equipped with stainless steel double ovens and a center island, this kitchen is as functional as it is beautiful. 
The bathrooms have been tastefully refreshed to offer a spa-like experience, highlighted by a chic dual vanity with modern vessel sinks, round mirrors, and updated lighting.

Outside, the expansive backyard offers privacy and room to run, complete with a long driveway and rear entry parking. Practical features include an attic fan to keep the home energy efficient during Texas summers.

Don’t miss this unique opportunity to own a piece of DeSoto charm. Schedule your private showing today!
#21125305

DeSoto

1821 Montauk Way

4 Beds

2 Baths

2,253 Sq.Ft.

$385,000

MLS#: 21125305

Price reduced
New Lower Price!!!Come take a look at this beautifully updated Golf Course Garden Home 3 bedroom 2 and half bath house. Enjoy stunning golf course views from this beautifully updated garden home located on the first hole and within walking distance of the country club. This move-in-ready home has been completely remodeled and features high ceilings, designer lighting, and an inviting entryway. The spacious living area is filled with natural light from large windows that showcase picturesque views of the course. A color-changing electric fireplace creates a warm and elegant focal point.The updated kitchen offers quartz countertops, stainless steel appliances, an electric cooktop, built-in microwave, stainless steel sink, and abundant storage, including convenient pull-out cabinet drawers. New laminate flooring flows throughout the home, providing a fresh and modern feel.The primary suite features golf course views, a luxurious spa like bathroom with double vanities, a walk-in shower, and a large walk-in closet. A private atrium offers the perfect space for relaxing.Additional highlights include a beautiful study with custom built-in bookcases and an upstairs balcony overlooking the golf course.This exceptional home combines modern updates, low-maintenance living, and an unbeatable golf course location.
#21284259

DeSoto

909 Saint Andrews Place

3 Beds

2 Baths

2,643 Sq.Ft.

$499,900

MLS#: 21284259

 - property

Send a message

Message successfully sent.

Your message

What is 3 + 4 ?

Reason for contacting?

I agree to receive email communication and understand I can unsubscribe at any time.

I agree to be contacted by Next Level Realty Group via call, email, and text for real estate services. To opt out, you can reply 'stop' at any time or reply 'help' for assistance. You can also click the unsubscribe link in the emails. Message and data rates may apply. Message frequency may vary. Privacy Policy

Sign Out

Virtual Assistant

Would you like to take the next step with this property? We can help you schedule a showing or virtual tour, or send you more details.

Yes, I would like more information.

Thank You for Your Reply, One of Our Agents will contact you as soon as possible

No, maybe later.

Thank you, you can always contact me via email, phone number or through the contact form.

Realhub AI

Lucy - Your AI-Powered Realtor

Update Your Temporary Password

Personalize your search

Enter your email and we'll notify you immediately when new listings match what you're looking for.

or enter email address

Already have an account ? Login here

Continue your home search

I agree to receive communications and understand I can unsubscribe at any time.

I agree to be contacted by Next Level Realty Group via call, email, and text for real estate services. To opt out, you can reply 'stop' at any time or reply 'help' for assistance. You can also click the unsubscribe link in the emails. Message and data rates may apply. Message frequency may vary. Privacy Policy

Already have an account ? Login here

We use cookies

We use cookies primarily for analytics to enhance your experience. By accepting, you agree to our use of these cookies. You can manage your preferences or learn more about our cookies policy.