Features & Amenities

Interior

  • Other Interior Features

    Built-in Features, Granite Counters, Open Floorplan, Pantry, Walk-In Closet(s)

  • Total Bedrooms

    3

  • Bathrooms

    2

  • 1/2 Bathrooms

    1

  • Basement YN

    NO

  • Cooling YN

    YES

  • Cooling

    Ceiling Fan(s), Central Air

  • Fireplace YN

    YES

  • Heating YN

    YES

  • Heating

    Central, Electric

  • Pet friendly

    N/A

Exterior

  • Garage

    Yes

  • Garage spaces

    2

  • Construction Materials

    Board & Batten Siding, Brick

  • Parking

    Concrete, Direct Access, Garage, Garage Door Opener, Garage Faces Rear, Gated, Kitchen Level, Attached

  • Patio and Porch Features

    Covered

  • Pool

    No

Area & Lot

  • Lot Size(acres)

    0.031

  • Lot Size(square feet)

    1350.36

  • Property Type

    Residential

  • Property Sub Type

    Townhouse

  • Architectural Style

    Traditional

Price

  • Sales Price

    $350,000

  • Tax Amount

    $4,923

  • Sq. Footage

    1, 959

  • Price/SqFt

    $178

HOA

  • Association

    YES

  • Association Fee

    $150

  • Association Fee Frequency

    Monthly

  • Association Fee Includes

    N/A

School District

  • Elementary School

    Austin

  • Middle School

    Tison

  • High School

    Weatherford

Property Features

  • Stories

    2

  • Foundation Details

    Slab

  • Sewer

    Public Sewer

Schedule a Showing

Showing scheduled successfully.

<
>
IN PERSON
VIA CHAT

What is 3 + 4 ?


Change time

Mortgage calculator

Estimate your monthly mortgage payment, including the principal and interest, property taxes, and HOA. Adjust the values to generate a more accurate rate.

Your payment

Principal and Interest:

$

Property taxes:

$

HOA fees:

$

Total loan payment:

$

Total interest amount:

$

Location

County

Parker

Elementary School

Austin

Middle School

Tison

High School

Weatherford

Listing Courtesy of Debbie Kerrigan , Keller Williams Heritage West

RealHub Information is provided exclusively for consumers' personal, non-commercial use, and it may not be used for any purpose other than to identify prospective properties consumers may be interested in purchasing. All information deemed reliable but not guaranteed and should be independently verified. All properties are subject to prior sale, change or withdrawal. RealHub website owner shall not be responsible for any typographical errors, misinformation, misprints and shall be held totally harmless.

Agent Joe Boston

AGENT

Joe Boston

Call Joe today to schedule a private showing.


* Listings on this website come from the FMLS IDX Compilation and may be held by brokerage firms other than the owner of this website. The listing brokerage is identified in any listing details. Information is deemed reliable but is not guaranteed. If you believe any FMLS listing contains material that infringes your copyrighted work please click here to review our DMCA policy and learn how to submit a takedown request.© 2024 FMLS.
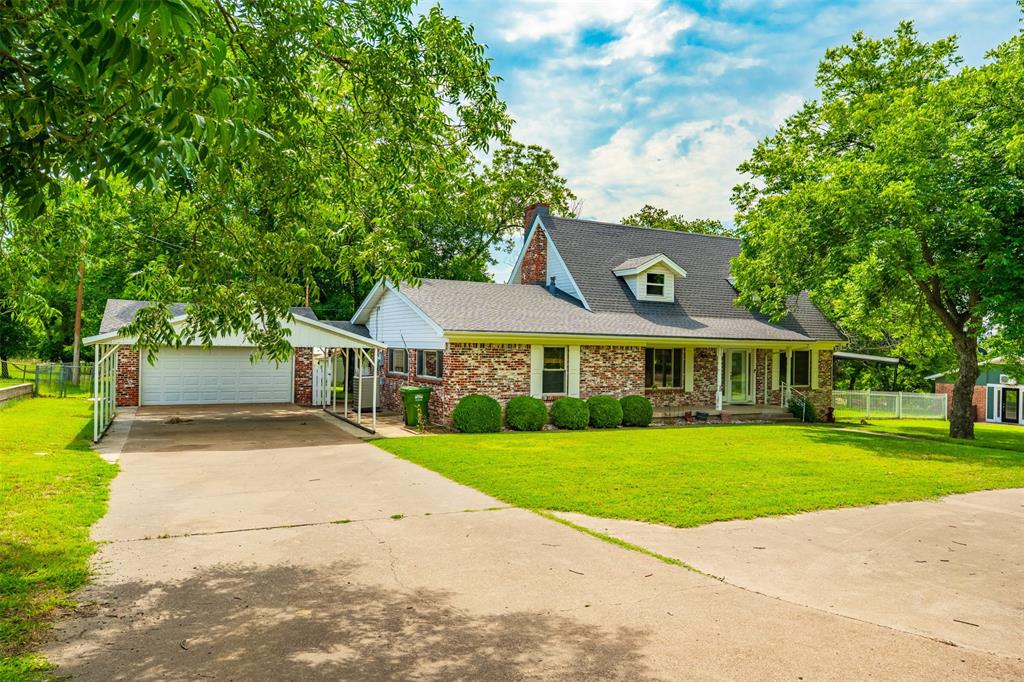
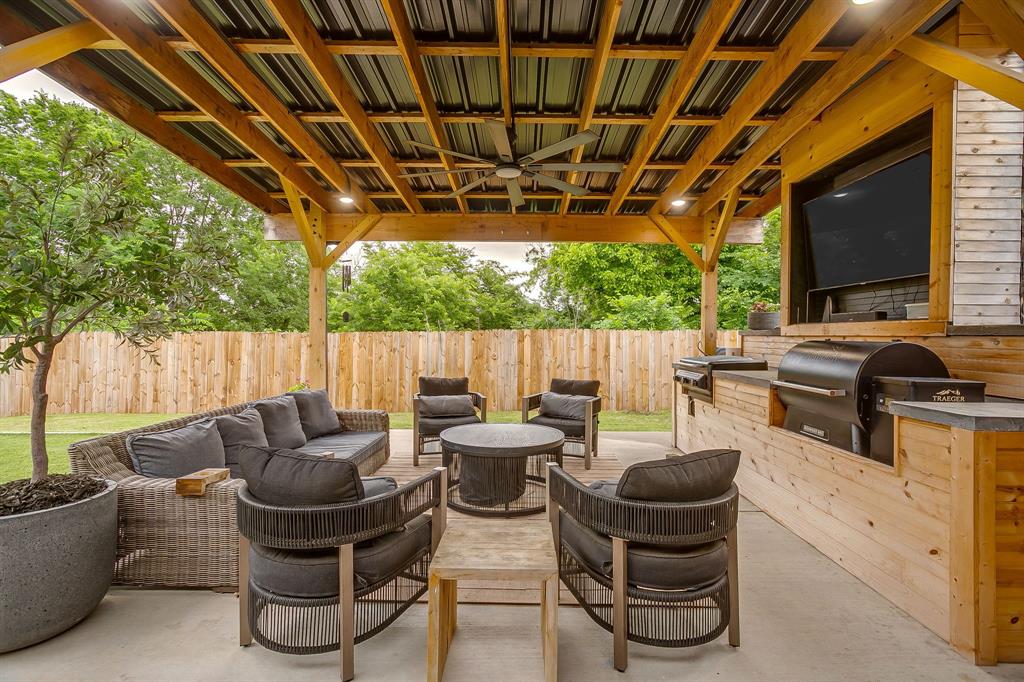
Welcome home to your new townhome in the gated community of Clear Creek Townhomes in Weatherford. This home is located in the center of the community & includes access to two plus acres of land perfect for walking or jogging. The lower level includes the primary bedroom and ensuite bathroom, kitchen with lots of counter space, dining room, and living room, and patio access with spectacular views of mature trees. The second level includes a guest bedroom, a third bedroom and a loft all bedrooms have spacious closets. The exterior side of the window are covered with solar screens that blend in with exterior of the building.  The attached two-car garage allows for additional security and protection from the elements. The roof was recently replaced with metal shingles that fit the aesthetic of the townhomes. Clear Creek Lake is just in front of the gated entrance and adds to the tranquil feel & inviting curb appeal.  Located close to restaurants and shops with easy access to I-20.

2126 Lakeforest Drive

Message successfully sent.

What would you like to know?

What is 3 + 4 ?

I agree to receive email communication and understand I can unsubscribe at any time.

I agree to be contacted by Next Level Realty Group via call, email, and text for real estate services. To opt out, you can reply 'stop' at any time or reply 'help' for assistance. You can also click the unsubscribe link in the emails. Message and data rates may apply. Message frequency may vary. Privacy Policy

Related Properties

Price reduced
BEAUTIFUL UPDATED CUSTOM, GREAT LOCATION. 3-2-2, OVERSIZED BACK YARD TO HAVE A GARDEN OR ENJOY OUTDOOR ACTIVITIES! OPEN CONCEPT WITH SPLIT MASTER, UPDATED SHOWER, SOAKING TUB, AND GRANITE COUNTERS. HALL BATH BETWEEN TWO BEDROOMS WITH HANDCAPPED ACCOMMODATIONS, GRAB BARS, WALK IN SHOWER, FRESHLY REDONE. LUXURY PLANK WOOD LIKE FLRS THRU OUT. GRANITE COUNTERS, BREAKFAST BAR, UNDER COU TER LIGHTING! EATING AREA OFF KITCHEN. COULD BE FORMAL DINING.WBFP IN LARGE DEN. GREAT COVERED PATIO FOR YOUR COOKOUTS, YARD IS LANDSCAPED WITH SPRINKLER SYSTEM FRONT AND BACK. CLOSE TO SHOPPING AND GREAT EATING PLACES, EASY ACCESS TO I 20. PERFECT HOME THAT'S SINGLE STORY!
#21109732

Weatherford

368 Lockwood Lane

3 Beds

2 Baths

2,560 Sq.Ft.

$385,000

MLS#: 21109732

THE PERFECT OUTDOOR RETREAT is calling your name here! This is an updated TURN KEY property in the heart of Weatherford. There are so many great features about the property such as the outdoor entertainment space with grilling set up, updates throughout, backed up to green space and you can't beat the location! This place has great curb appeal as your drive up! The living room is cozy with natural lighting, a custom built-in display cabinet with storage and trendy sconce lighting.   The large formal dining room can also function as a playroom, office or lounge area. The galley kitchen is spacious with a bay window offering plenty of seating for an eat-in kitchen set up. This is a split floorplan with the updated laundry room on the way to the primary bedroom. The primary bathroom has been freshly updated with clean white designs for vanity and modern glass shower, additional storage and full length mirror! The backyard is where you are going to spend most of your time. Evenings cooking out, watching ball games and enjoying the turfed area is going to be a hit for you and your guests! Don't miss out on this opportunity to call this home!
#21259043

Weatherford

210 Willow Creek Drive

4 Beds

2 Baths

1,908 Sq.Ft.

$405,000

MLS#: 21259043

Price reduced
Welcome to 1537 Silverstone Drive — a home that offers incredible space, functionality, and value in one of Weatherford’s most convenient and fastest-growing locations! Designed with everyday living in mind, this home features an ideal layout with multiple living and entertaining spaces that allow everyone to spread out comfortably.

Downstairs, you’ll find the primary living room, two dining areas; one of which could be used as an office space, the spacious primary suite, and a convenient half bath for guests. Upstairs is where this home really shines with three additional bedrooms, a huge secondary living area, and an oversized media room perfect for movie nights, gaming, a playroom, homeschool setup, or even a home gym. With so many separate spaces throughout the home, this floorplan offers the flexibility today’s families are searching for. This home even features a fun laundry chute making it easy for the upstairs bedrooms to access the laundry directly! You also have a full 3 car garage which is fairly rare in this price point!

The location is equally impressive. Situated right next to the elementary school, mornings become dramatically easier with a quick walk or short drive to class. The home also offers easy access to major thoroughfares connecting directly to I-20, making commuting into Fort Worth simple and convenient. You’re just minutes from the rapidly growing shopping and dining corridor featuring the new Costco, H-E-B, and the expanding retail and restaurant options around Weatherford Marketplace and Weatherford Ridge. Whether you’re grabbing groceries, meeting friends for dinner, or commuting for work, this location keeps you close to everything that makes Weatherford so desirable.

If you’ve been searching for a spacious home with exceptional bang for the buck, flexible living spaces, and unbeatable convenience, this one is a must-see!
#21274219

Weatherford

1537 Silverstone Drive

4 Beds

2 Baths

2,667 Sq.Ft.

$415,000

MLS#: 21274219

Price reduced
Perfectly situated on a spacious 1-acre corner lot in BROCK ISD, this beautifully maintained single-story home offers the perfect blend of peaceful country living and everyday convenience with easy highway access. NEW ROOF, Spring 2024. Situated on a large corner lot as you enter Eagles Crest Estates, while the open-concept with split-bedroom layout provides functionality and comfort. Inside, the central living room is filled with natural light from an abundance of windows and recessed lighting, all centered around a stunning stone wood-burning fireplace with built-in shelving. The front dining space flows seamlessly into the main living area, creating an inviting atmosphere for gatherings and daily living. HVAC REPLACED, 2025. The kitchen features granite countertops, stainless steel appliances, a pantry, and an adjoining breakfast room with picturesque backyard views—the perfect spot to enjoy your morning coffee and sunrise. The spacious primary suite offers a private retreat complete with dual sinks, a soaking tub, separate shower, and his-and-hers closets. Tall ceilings and neutral tones enhance the secondary bedrooms, while NO CARPET anywhere adds style and easy maintenance. Step outside to the cozy covered back porch overlooking the expansive fenced and level backyard, offering endless possibilities for play, entertaining, or creating the backyard oasis of your dreams.  NEW SEPTIC PUMP, 2026. Build your dream shop on one of the more affordable acre lot opportunities in the district!
#21275776

Weatherford

101 Eagles Crest Lane

3 Beds

2 Baths

1,846 Sq.Ft.

$420,000

MLS#: 21275776

Beautiful newer construction home featuring open-concept floor plan with spacious living, dining, and kitchen areas perfect for everyday living and entertaining. The kitchen offers granite countertops, stainless steel appliances, subway tile backsplash, oversized island, large pantry, and abundant cabinet space. Split bedroom layout, primary bedroom includes an ensuite bath and generous closet space. Additional features include luxury vinyl plank flooring, recessed lighting, modern fixtures, and ample natural light throughout. Exterior features include corner lot, covered back patio, and wood privacy fence. Conveniently located near schools, shopping, dining, and major commute routes. Move in ready and well maintained! Refrigerator, washer and dryer will stay with acceptable offer.
#21268677

Weatherford

214 Clover Circle

3 Beds

2 Baths

1,623 Sq.Ft.

$345,000

MLS#: 21268677

Enjoy the best of both worlds—peaceful country living with the convenience of city amenities just minutes away. Nestled on just over half an acre in the highly desirable Highland Park community near Hudson Oaks, this spacious 4-bedroom, 2-bath home offers room to grow, space to entertain, and the opportunity to create your dream home. As you arrive, a circular driveway welcomes guests and provides easy access to both the attached garage and carport, offering covered parking for up to four vehicles. Mature trees and the tranquil setting create a private retreat where deer are often seen wandering through the neighborhood, adding to the property's country charm. Inside, you'll find a flexible floor plan filled with natural light. The front living area flows effortlessly into the kitchen and dining spaces, creating a comfortable environment for everyday living and family gatherings. The kitchen is a standout feature with an abundance of custom cabinetry, a prep island, double ovens, and a built-in buffet with additional storage—perfect for holiday meals, entertaining, and everyday convenience. The spacious family room serves as the heart of the home, highlighted by a brick wood-burning fireplace and built-in shelving that add warmth and character. Two bedrooms and a full bath are located on the main level, while the second floor offers two additional bedrooms and another full bath, providing flexibility for guest rooms, a home office, hobby space, or multi-generational living. Step outside to the expansive covered patio and enjoy your morning coffee, evening sunsets, or weekend gatherings while overlooking the large backyard and peaceful surroundings. With plenty of room to personalize and update to your taste, this home presents a wonderful opportunity to build equity in one of Weatherford's most sought-after areas.
#21308913

Weatherford

210 Yucca Drive

4 Beds

2 Baths

1,967 Sq.Ft.

$385,000

MLS#: 21308913

Welcome to 317 Ridgeway Blvd — a stunning brand-new 3-bedroom, 2-bathroom home in Weatherford, Texas, offering modern finishes and thoughtful design throughout. Step inside to an inviting open-concept floor plan filled with natural light, featuring sleek countertops, custom cabinetry, and contemporary fixtures that set the stage for both everyday living and entertaining. The kitchen is a blank canvas ready for your appliance selections, with generous counter space and a layout designed for function and flow. The primary suite delivers a true retreat with a beautifully appointed ensuite bath, dual vanities, a walk-in shower, and a spacious walk-in closet. Two additional bedrooms provide flexibility for guests, a home office, or growing needs. Enjoy the peace of mind that comes with new construction: energy-efficient systems, modern plumbing and electrical, and every finish hand-selected for today's buyer. Located just minutes from the charm of downtown Weatherford with easy access to US-180 and the Fort Worth metroplex beyond. No projects, no updates — just move in and make it yours.
#21302148

Weatherford

317 Ridgeway

3 Beds

2 Baths

1,450 Sq.Ft.

$335,000

MLS#: 21302148

ONE-OWNER BEAUTY! This well-maintained 3-bedroom, 2-bath, 2-car garage home nestled in the desirable Ranches West Estates is sure to impress! Built just 4 years ago and owned by only one owner, this move-in-ready home offers an open-concept design with an enormous living room and spacious bedrooms, wood-look tile flooring throughout the main living areas, and carpet in the bedrooms for added comfort. Designed with privacy in mind, the home offers a desirable split-bedroom arrangement. The spacious primary suite is tucked away from the secondary bedrooms and features a well-appointed en-suite bath with dual sinks, a private water closet, deep linen storage, and a large walk-in closet! The chef-inspired kitchen offers a gas range, large island, walk-in pantry, and refrigerator that conveys with the home. The spacious kitchen flows seamlessly into the living and dining areas, making it ideal for entertaining. The separate utility room provides additional convenience, plus the washer and dryer are included with the sale. Additional upgrades include a tankless water heater, sprinkler system, and modern finishes throughout. Step outside to lush landscaping, attractive curb appeal, and a beautifully fenced backyard featuring gorgeous brick fencing along the rear and wood fencing on the sides, with trees providing added charm and privacy. Located just a short walk from the community pond, park playground, and dog park, with sidewalks throughout the neighborhood for enjoying the outdoors. Convenient access to I-20 keeps you close to shopping, dining, and everyday conveniences while maintaining a welcoming neighborhood feel. Combining comfort, style, and a PRIME location, this exceptional home is ready for its next chapter, don't miss your chance to make it yours!
#21310244

Weatherford

2328 Briscoe Ranch Drive

3 Beds

2 Baths

1,676 Sq.Ft.

$349,900

MLS#: 21310244

Price reduced
Welcome to 3017 Ridgemont, where suburban charm meets modern living! This beautifully designed home is a true standout, offering the perfect blend of comfort, style, and functionality.

Step inside to discover a bright, open floor plan that invites natural light to flow effortlessly through the space. The living area boasts high ceilings and a warm, inviting atmosphere—ideal for cozy evenings or lively gatherings. The kitchen is a chef’s dream, featuring sleek countertops, stainless steel appliances, ample cabinetry, and a spacious island that doubles as a breakfast bar.

The primary suite is your own private retreat, complete with a spa-like ensuite bathroom and a walk-in closet that will make organization a breeze. Additional bedrooms provide plenty of space for family, guests, or even a home office.

Outside, the backyard is ready to become your personal oasis. Whether you envision summer barbecues, gardening, or simply relaxing on the patio, this space offers endless possibilities.

Located in a welcoming neighborhood with close proximity to schools, shopping, and dining, this home strikes the perfect balance between convenience and tranquility.

Don’t miss your chance to call this stunning property home—schedule your showing today!
#21241758

Weatherford

3017 Ridgemont Court

3 Beds

2 Baths

2,065 Sq.Ft.

$402,500

MLS#: 21241758

Welcome to 1011 Franklin Street in the heart of Weatherford! This beautifully updated 2-bedroom, 2-bath home perfectly blends timeless charm with modern updates. From the moment you arrive, you'll appreciate the fresh exterior paint, inviting covered front porch, and numerous recent improvements, including a new roof.

Inside, character meets convenience with original hardwood flooring, updated tile, and a thoughtfully remodeled kitchen featuring modern finishes and plenty of space for cooking and entertaining. The open-concept living and dining areas create a warm and welcoming atmosphere, ideal for everyday living and hosting guests.

Both bathrooms have been tastefully renovated, offering a fresh, updated feel while maintaining the home's charm. A versatile flex space adds incredible value and flexibility—perfect for a home office, guest room, second living area, hobby room, or potential mother-in-law suite. The possibilities are truly endless.

Step outside to enjoy the covered back patio, ideal for relaxing or entertaining year-round, along with a storage shed providing additional space for tools, equipment, or hobbies.

Conveniently located near shopping, dining, schools, and everything Weatherford has to offer, this move-in-ready home combines character, updates, and versatility at an exceptional value. Don't miss your opportunity to make this charming Weatherford home your own!
#21311263

Weatherford

1011 Franklin Street

2 Beds

2 Baths

1,299 Sq.Ft.

$289,000

MLS#: 21311263

 - property

Send a message

Message successfully sent.

Your message

What is 3 + 4 ?

Reason for contacting?

I agree to receive email communication and understand I can unsubscribe at any time.

I agree to be contacted by Next Level Realty Group via call, email, and text for real estate services. To opt out, you can reply 'stop' at any time or reply 'help' for assistance. You can also click the unsubscribe link in the emails. Message and data rates may apply. Message frequency may vary. Privacy Policy

Sign Out

Virtual Assistant

Would you like to take the next step with this property? We can help you schedule a showing or virtual tour, or send you more details.

Yes, I would like more information.

Thank You for Your Reply, One of Our Agents will contact you as soon as possible

No, maybe later.

Thank you, you can always contact me via email, phone number or through the contact form.

Realhub AI

Lucy - Your AI-Powered Realtor

Update Your Temporary Password

Personalize your search

Enter your email and we'll notify you immediately when new listings match what you're looking for.

or enter email address

Already have an account ? Login here

Continue your home search

I agree to receive communications and understand I can unsubscribe at any time.

I agree to be contacted by Next Level Realty Group via call, email, and text for real estate services. To opt out, you can reply 'stop' at any time or reply 'help' for assistance. You can also click the unsubscribe link in the emails. Message and data rates may apply. Message frequency may vary. Privacy Policy

Already have an account ? Login here

We use cookies

We use cookies primarily for analytics to enhance your experience. By accepting, you agree to our use of these cookies. You can manage your preferences or learn more about our cookies policy.