


Property
Beds
4
Full Baths
2
1/2 Baths
None
Year Built
1968
Sq.Footage
1,520
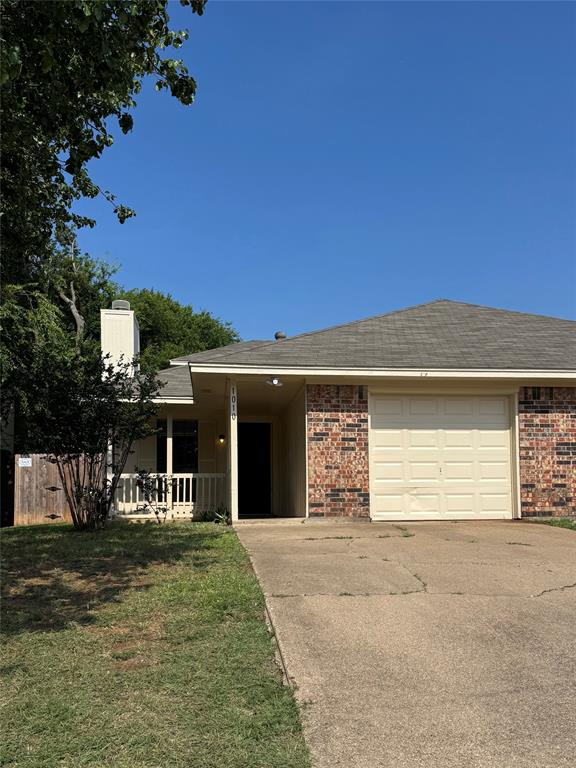
Discover your next home in the heart of Burleson, TX. Designed to blend comfort and functionality, this property is perfect for those seeking a cozy haven with modern touches and a flexible layout. Step inside to appreciate the spacious interior, featuring updated vinyl plank flooring and newer carpeting that accentuates the warm, inviting atmosphere. A key highlight is the versatile flex room, offering the flexibility to serve as a fourth bedroom, home office, playroom, or a movie room to unwind. The heart of the home is the kitchen, boasting granite countertops that provide both style and durability. Retreat to the generously sized primary bedroom, which offers the luxury of a walk-in closet and a dedicated area perfect for a vanity or desk. The adjoining primary bathroom has been meticulously remodeled with beautiful finishes and tiling that exude elegance and sophistication, creating a serene oasis for relaxation. The home’s exterior does not disappoint, with a newer roof ensuring reliability and peace of mind. Nestled among large shade trees, the property offers a good-sized yard with well-maintained grass, perfect for outdoor gatherings or simply enjoying quiet afternoons. Updated windows throughout the home enhance energy efficiency while letting in ample natural light. Positioned in a desirable location, this property offers convenient access to the best of Burleson’s amenities, combining suburban tranquility with easy proximity to city conveniences. Whether you’re starting a new chapter or looking for a flexible living arrangement, this charming home is ready to welcome you with open arms.
Features & Amenities
Interior
-
Other Interior Features
Walk-In Closet(s)
-
Total Bedrooms
4
-
Bathrooms
2
-
Basement YN
NO
-
Cooling YN
YES
-
Cooling
Ceiling Fan(s), Central Air, Electric
-
Heating YN
YES
-
Heating
Central
-
Pet friendly
N/A
Exterior
-
Garage
Yes
-
Garage spaces
1
-
Construction Materials
Brick
-
Other Exterior Features
Storage
-
Parking
Driveway, Garage Faces Front, Attached
-
Pool
No
-
Waterfront YN
NO
Area & Lot
-
Lot Size(acres)
0.212
-
Lot Size(square feet)
9,234
-
Property Type
Residential
-
Property Sub Type
Single Family Residence
-
Architectural Style
Traditional
Price
-
Sales Price
$259,900
-
Tax Amount
$6,090
-
Financing Options
Cash, Conventional, FHA, VA Loan
-
Sq. Footage
1,520
-
Price/SqFt
$170
HOA
-
Association
No
School District
-
Elementary School
Norwood
-
Middle School
Kerr
-
High School
Burleson Centennial
Property Features
-
Foundation Details
Slab
-
Sewer
Public Sewer
-
Tax Lot
3
-
Water Source
Public
Schedule a Showing
Showing scheduled successfully.
Mortgage calculator
Estimate your monthly mortgage payment, including the principal and interest, property taxes, and HOA. Adjust the values to generate a more accurate rate.
Your payment
Principal and Interest:
$
Property taxes:
$
HOA fees:
$
Total loan payment:
$
Total interest amount:
$
Location
County
Johnson
Elementary School
Norwood
Middle School
Kerr
High School
Burleson Centennial
Listing Courtesy of Gavin Hughes, Coldwell Banker Apex, REALTORS Cleburne
RealHub Information is provided exclusively for consumers' personal, non-commercial use, and it may not be used for any purpose other than to identify prospective properties consumers may be interested in purchasing. All information deemed reliable but not guaranteed and should be independently verified. All properties are subject to prior sale, change or withdrawal. RealHub website owner shall not be responsible for any typographical errors, misinformation, misprints and shall be held totally harmless.

AGENT
Joe Boston
Call Joe today to schedule a private showing.

* Listings on this website come from the FMLS IDX Compilation and may be held by brokerage firms other than the owner of this website. The listing brokerage is identified in any listing details. Information is deemed reliable but is not guaranteed. If you believe any FMLS listing contains material that infringes your copyrighted work please review our DMCA policy and learn how to submit a takedown request.© 2024 FMLS.
Related Properties

Burleson
621 Creekview Drive
3 Beds
2 Baths
1,806 Sq.Ft.
$299,000
MLS#: 21354411
Burleson
1010 Irene Street
3 Beds
2 Baths
1,391 Sq.Ft.
$224,900
MLS#: 21308388

Burleson
521 Arbor Lane
3 Beds
2 Baths
1,341 Sq.Ft.
$295,000
MLS#: 21422333

Burleson
351 Meador Lane
4 Beds
2 Baths
1,763 Sq.Ft.
$299,900
MLS#: 21393561

Burleson
304 NW Suzanne Terrace
3 Beds
2 Baths
1,350 Sq.Ft.
$265,000
MLS#: 21320870

Burleson
316 NW Summercrest Boulevard
3 Beds
2 Baths
1,185 Sq.Ft.
$247,500
MLS#: 21375917

Burleson
737 NW Charlyne Drive
3 Beds
2 Baths
1,434 Sq.Ft.
$265,000
MLS#: 21420762

Burleson
769 Charlyne Drive
3 Beds
2 Baths
1,457 Sq.Ft.
$282,000
MLS#: 21406554

Burleson
607 Meadowbrook Drive
3 Beds
2 Baths
1,628 Sq.Ft.
$310,000
MLS#: 21367119

Burleson
850 Valley View Court
3 Beds
2 Baths
1,404 Sq.Ft.
$269,000
MLS#: 21392354
