


Property
Beds
4
Full Baths
2
1/2 Baths
1
Year Built
2019
Sq.Footage
2,788
Sellers are offering up to $10,000 in BUYERS incentives towards closing costs or rate buy down ! IMMACULTE single story Home on a premium corner lot with 3 CAR GARAGE located at 213 Oakcrest Dr., in the Master Planned Community of Timberbrook in Justin, Texas, and Northwest ISD, just one block from the Community Center! Residents can enjoy a resort-style pool, splash pad, playground, dog park, scenic walking trails and numerous green spaces. This exceptional Home offers 2,778 sq. ft. of fabulous living space that seamlessly connects the Living, both Dining and Kitchen, to create an ideal space for everyday living and entertaining. Stunning 17 ft beamed ceilings, hand scraped hardwood floors, granite countertops throughout, numerous architectural touches with archways, multiple ceiling treatments, and light up art niches. A dedicated private front office with French doors is perfect for remote work, or work out area. The large Chef's Kitchen has an oversized Island with furniture legs, diagonal tiled backsplash, SS appliances, walk-in pantry, an abundance of cabinet and counter space and side serving bar with additional lower storage space. The spacious Living in the heart of the home has a high beamed ceiling, corner floor to ceiling stone gas starter fireplace that opens to both dining and the kitchen. The large primary retreat with sitting area offers a luxurious en-suite bath with granite topped split vanities, deep Texas garden tub, over sized shower with seat, and double racked walk-in closet. The hall mud Room has build-in storage and the oversized Laundry has built-in cabinets and folding table. Nice split bedroom arrangement with full bath and seated shower plus a guest half bath. The oversized three car garage offers plenty of room for vehicles, storage, or workspace. Step outside to the large patio, and huge backyard, ideal for relaxing or entertaining year-round.
Features & Amenities
Interior
-
Other Interior Features
Cathedral Ceiling(s), Chandelier, Double Vanity, Eat-in Kitchen, Granite Counters, Kitchen Island, Open Floorplan, Other, Pantry, Vaulted Ceiling(s), Walk-In Closet(s), High Speed Internet
-
Total Bedrooms
4
-
Bathrooms
2
-
1/2 Bathrooms
1
-
Basement YN
NO
-
Cooling YN
YES
-
Cooling
Ceiling Fan(s), Central Air, Electric
-
Fireplace YN
YES
-
Heating YN
YES
-
Heating
Central, Natural Gas
-
Pet friendly
N/A
Exterior
-
Garage
Yes
-
Garage spaces
3
-
Construction Materials
Brick, Frame, Stone
-
Other Exterior Features
Rain Gutters
-
Parking
Garage Door Opener, Garage Faces Front, Attached
-
Patio and Porch Features
Covered, Patio
-
Pool
No
-
Waterfront YN
NO
Area & Lot
-
Lot Features
Corner Lot, Few Trees, Interior Lot, Landscaped, Subdivided
-
Lot Size(acres)
0.264
-
Lot Size(square feet)
11,499
-
Property Type
Residential
-
Property Sub Type
Single Family Residence
-
Architectural Style
Traditional
Price
-
Sales Price
$540,000
-
Sq. Footage
2,788
-
Price/SqFt
$193
HOA
-
Association
YES
-
Association Fee
$400
-
Association Fee Frequency
Semi-Annually
-
Association Fee Includes
N/A
School District
-
Elementary School
Justin
-
Middle School
Pike
-
High School
Northwest
Property Features
-
Foundation Details
Slab
-
Sewer
Public Sewer
-
Tax Lot
1
-
Water Source
Public
Schedule a Showing
Showing scheduled successfully.
Mortgage calculator
Estimate your monthly mortgage payment, including the principal and interest, property taxes, and HOA. Adjust the values to generate a more accurate rate.
Your payment
Principal and Interest:
$
Property taxes:
$
HOA fees:
$
Total loan payment:
$
Total interest amount:
$
Location
County
Denton
Elementary School
Justin
Middle School
Pike
High School
Northwest
Listing Courtesy of Stephen Kahn , Century 21 Mike Bowman, Inc.
RealHub Information is provided exclusively for consumers' personal, non-commercial use, and it may not be used for any purpose other than to identify prospective properties consumers may be interested in purchasing. All information deemed reliable but not guaranteed and should be independently verified. All properties are subject to prior sale, change or withdrawal. RealHub website owner shall not be responsible for any typographical errors, misinformation, misprints and shall be held totally harmless.

AGENT
Joe Boston
Call Joe today to schedule a private showing.

* Listings on this website come from the FMLS IDX Compilation and may be held by brokerage firms other than the owner of this website. The listing brokerage is identified in any listing details. Information is deemed reliable but is not guaranteed. If you believe any FMLS listing contains material that infringes your copyrighted work please click here to review our DMCA policy and learn how to submit a takedown request.© 2024 FMLS.
Related Properties
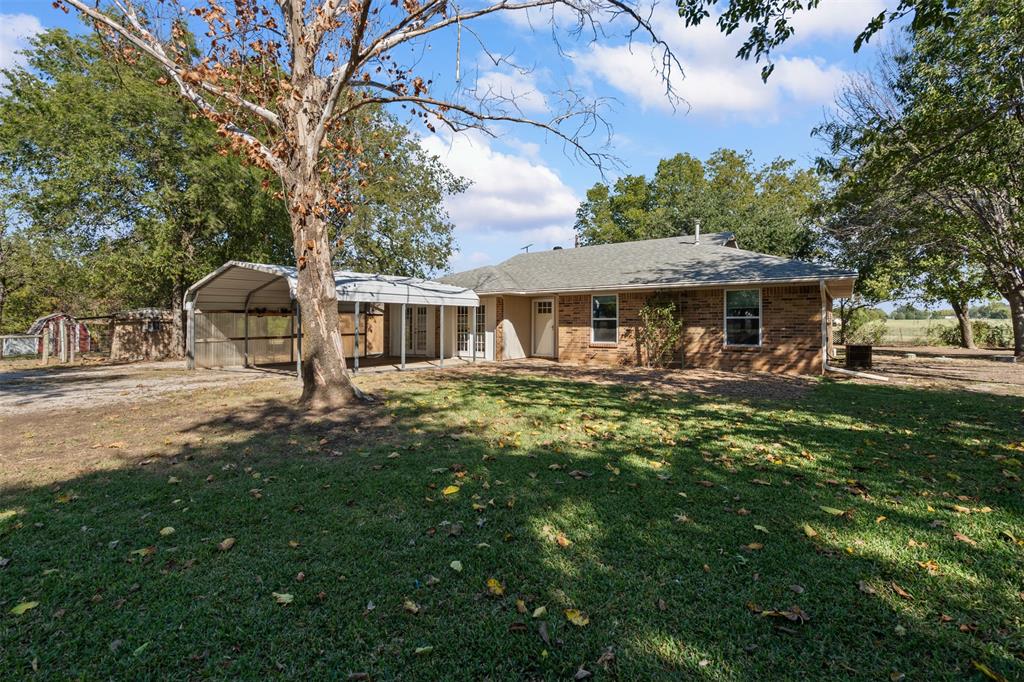
Justin
13800 Fm 1384
3 Beds
2 Baths
1,550 Sq.Ft.
$575,000
MLS#: 21095030
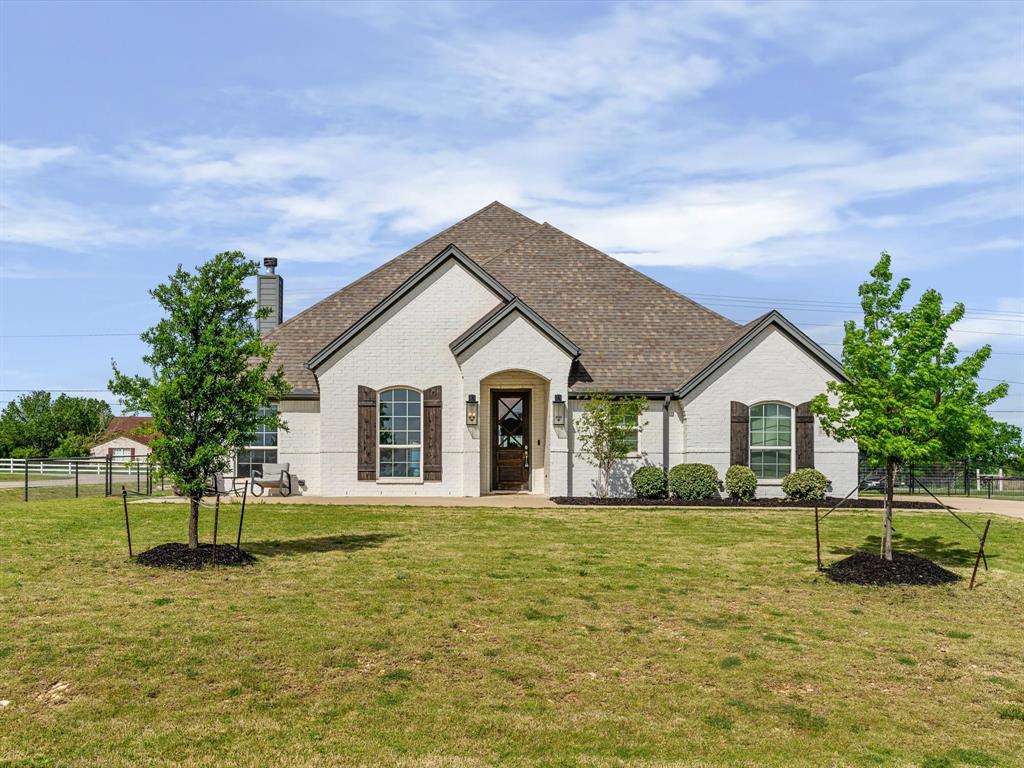
Justin
1515 Horseshoe Court
4 Beds
2 Baths
2,405 Sq.Ft.
$499,999
MLS#: 21234891

Justin
106 Honeysuckle Drive
4 Beds
2 Baths
2,209 Sq.Ft.
$450,000
MLS#: 21336097

Justin
1025 Emerald Trace Drive
3 Beds
3 Baths
2,519 Sq.Ft.
$525,000
MLS#: 21332071

Justin
1033 Emerald Trace Drive
3 Beds
2 Baths
2,775 Sq.Ft.
$575,000
MLS#: 21270385

Justin
1106 Alderwood Drive
5 Beds
3 Baths
3,274 Sq.Ft.
$525,000
MLS#: 21330095
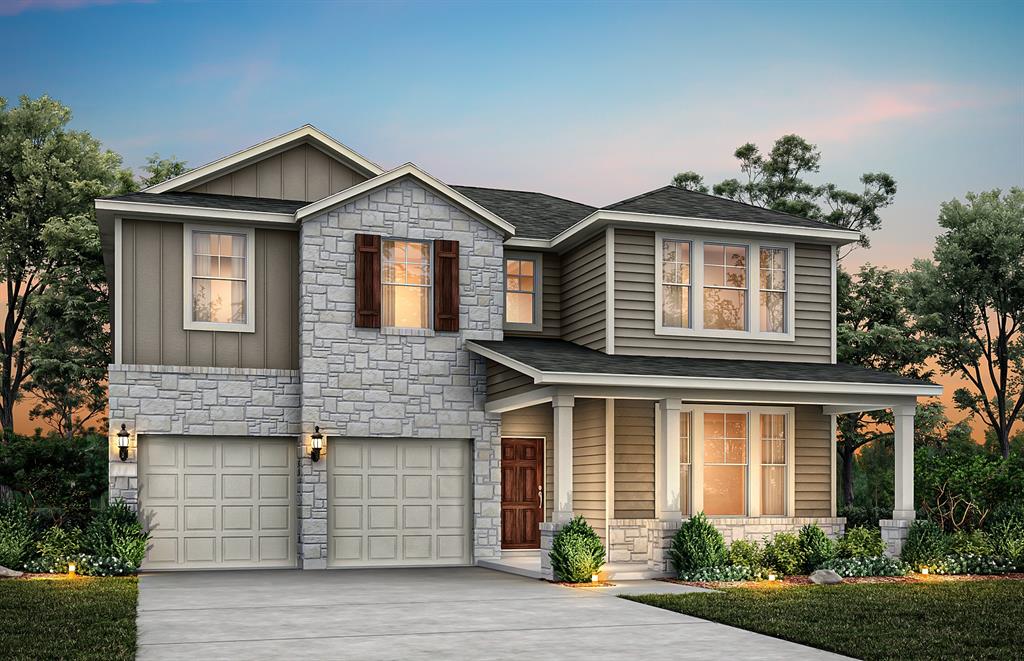
Justin
8620 Bur Oak Drive
5 Beds
4 Baths
2,765 Sq.Ft.
$474,990
MLS#: 21279461

Justin
1011 Goldenrod Drive
4 Beds
3 Baths
3,032 Sq.Ft.
$586,296
MLS#: 21354283

Justin
1013 Goldenrod Drive
3 Beds
2 Baths
2,254 Sq.Ft.
$519,425
MLS#: 21354285
