


Property
Beds
3
Full Baths
2
1/2 Baths
1
Year Built
2013
Sq.Footage
2,623
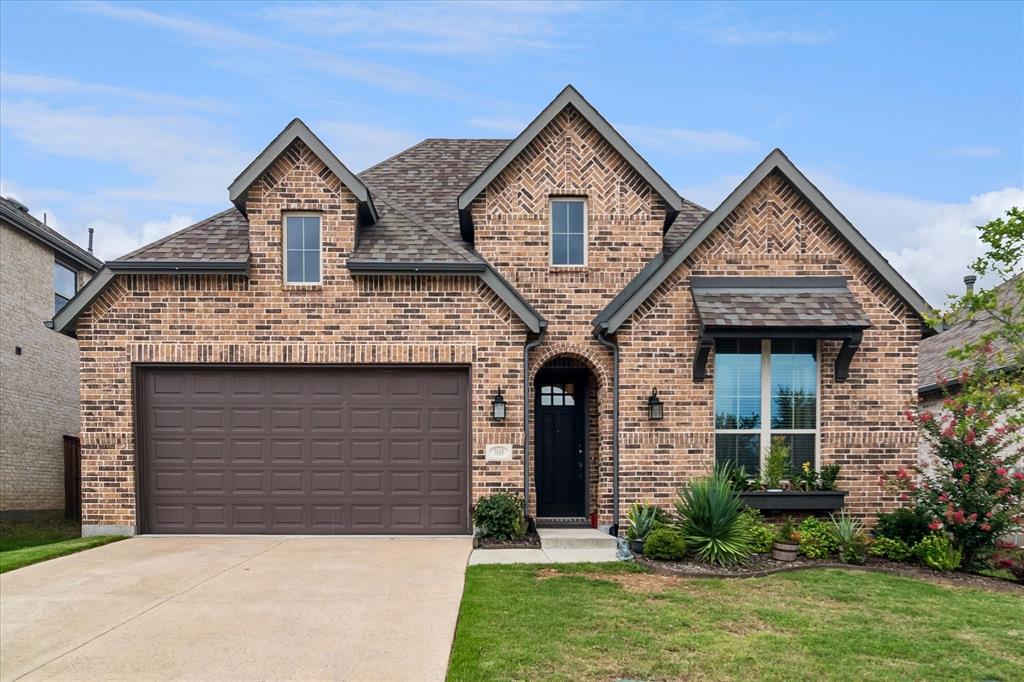
Welcome to 2130 Park Ridge in Denison! Situated on a spacious corner lot in Park Ridge Estates, this beautiful 3-bedroom, 2.5-bathroom home offers 2,623 square feet of thoughtfully designed living space with a functional layout ideal for everyday living and entertaining. The inviting living area features beautiful wood flooring, a tray ceiling, and a see-through fireplace shared with the formal dining room, creating a warm atmosphere in both spaces. The kitchen is equipped with granite countertops, a gas cooktop, ample cabinetry, and bar-top seating that flows seamlessly into a spacious breakfast and dining area with room for a large table. For larger gatherings, the formal dining room provides additional entertaining space and currently doubles as a home office. The split-bedroom layout offers privacy, with a spacious primary suite featuring a tray ceiling, ensuite bathroom with dual vanities, garden tub, separate walk-in shower, and generous closet space. On the opposite side of the home, two spacious secondary bedrooms share a convenient Jack-and-Jill bathroom. Upstairs, a large bonus room offers incredible flexibility for a game room, media room, hobby space, or additional storage. Outside, the fenced backyard and covered patio provide plenty of room for grilling, relaxing, and spending time with friends and family. The home also features a side-entry two-car garage, dedicated laundry room, and attractive brick and stone exterior. With multiple dining spaces, a versatile floor plan, and inviting indoor and outdoor gathering areas, this home has so much to offer!
Features & Amenities
Interior
-
Other Interior Features
High Speed Internet
-
Total Bedrooms
3
-
Bathrooms
2
-
1/2 Bathrooms
1
-
Basement YN
NO
-
Cooling YN
YES
-
Cooling
Electric
-
Fireplace YN
YES
-
Heating YN
YES
-
Heating
Central, Natural Gas
-
Pet friendly
N/A
Exterior
-
Garage
Yes
-
Garage spaces
2
-
Construction Materials
Brick, Stone
-
Parking
Garage Faces Side, Attached
-
Pool
No
-
Waterfront YN
NO
Area & Lot
-
Lot Size(acres)
0.264
-
Lot Size(square feet)
11,499
-
Property Type
Residential
-
Property Sub Type
Single Family Residence
-
Architectural Style
Traditional
Price
-
Sales Price
$450,000
-
Tax Amount
$10,667
-
Financing Options
Cash, Conventional, VA Loan
-
Sq. Footage
2,623
-
Price/SqFt
$171
HOA
-
Association
No
School District
-
Elementary School
Hyde Park
-
Middle School
Henry Scott
-
High School
Denison
Property Features
-
Foundation Details
Combination
-
Sewer
Public Sewer
-
Tax Lot
12
-
Water Source
Public
Schedule a Showing
Showing scheduled successfully.
Mortgage calculator
Estimate your monthly mortgage payment, including the principal and interest, property taxes, and HOA. Adjust the values to generate a more accurate rate.
Your payment
Principal and Interest:
$
Property taxes:
$
HOA fees:
$
Total loan payment:
$
Total interest amount:
$
Location
County
Grayson
Elementary School
Hyde Park
Middle School
Henry Scott
High School
Denison
Listing Courtesy of Cory Meals, eXp Realty LLC
RealHub Information is provided exclusively for consumers' personal, non-commercial use, and it may not be used for any purpose other than to identify prospective properties consumers may be interested in purchasing. All information deemed reliable but not guaranteed and should be independently verified. All properties are subject to prior sale, change or withdrawal. RealHub website owner shall not be responsible for any typographical errors, misinformation, misprints and shall be held totally harmless.

AGENT
Joe Boston
Call Joe today to schedule a private showing.

* Listings on this website come from the FMLS IDX Compilation and may be held by brokerage firms other than the owner of this website. The listing brokerage is identified in any listing details. Information is deemed reliable but is not guaranteed. If you believe any FMLS listing contains material that infringes your copyrighted work please review our DMCA policy and learn how to submit a takedown request.© 2024 FMLS.
Related Properties

Denison
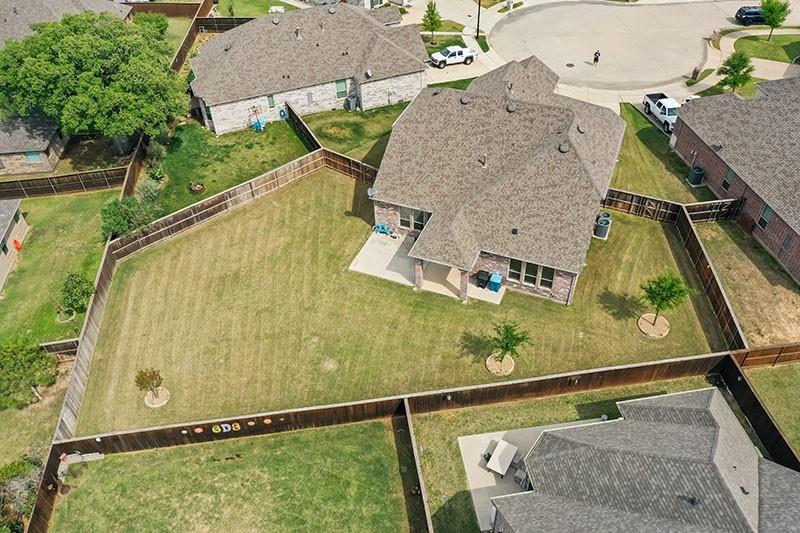
4166 Carter Court
4 Beds
4 Baths
2,859 Sq.Ft.
$499,000
MLS#: 21369106
Denison
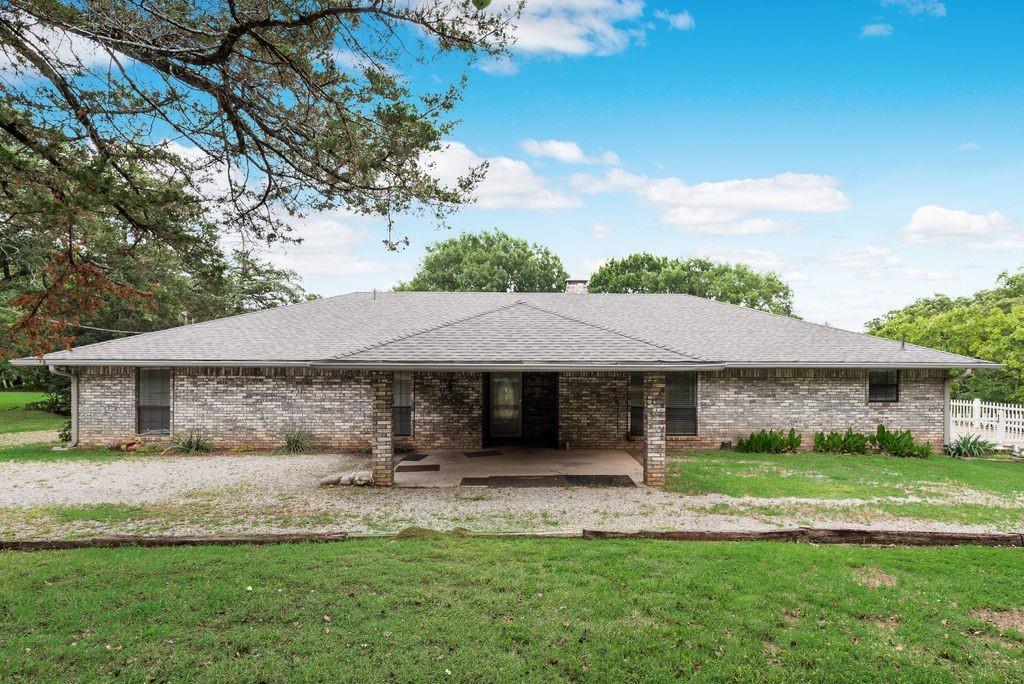
3705 Magnolia Court
5 Beds
4 Baths
3,317 Sq.Ft.
$510,000
MLS#: 21226901
Denison
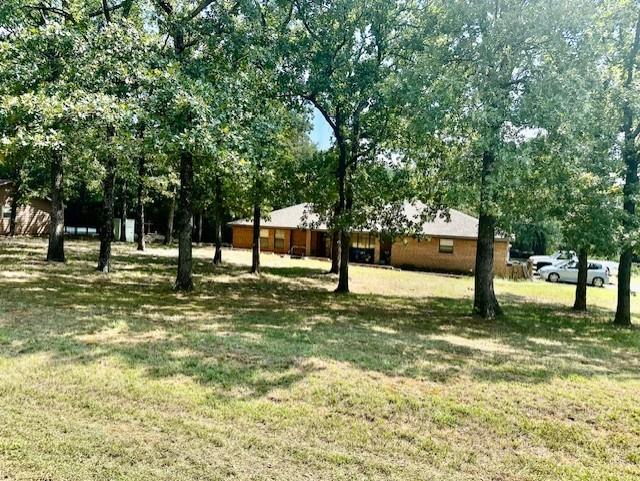
298 Butterfield Road
5 Beds
3 Baths
2,672 Sq.Ft.
$435,000
MLS#: 21295793
Denison
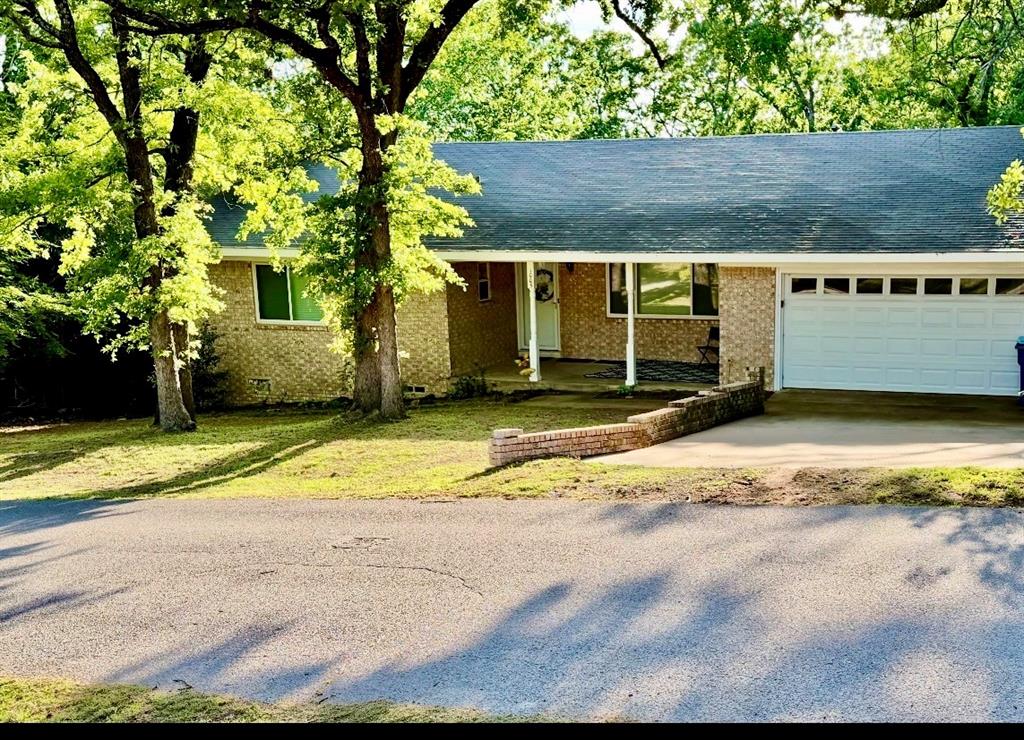
40 Cumberland Circle
3 Beds
2 Baths
1,909 Sq.Ft.
$364,500
MLS#: 21059924
Denison
1005 Balboa Street
4 Beds
2 Baths
2,373 Sq.Ft.
$365,700
MLS#: 21247019

Denison
5292 Preston Road
5 Beds
3 Baths
3,060 Sq.Ft.
$399,000
MLS#: 21363178
Denison
3810 Iron Ore Drive
4 Beds
3 Baths
2,309 Sq.Ft.
$399,000
MLS#: 21309536

Denison
5008 Westhaven Circle
4 Beds
3 Baths
2,120 Sq.Ft.
$395,000
MLS#: 21224742

Denison
57 Texoma Terrace Road
3 Beds
2 Baths
2,170 Sq.Ft.
$490,000
MLS#: 21376152

Denison
1210 E Texas Street
4 Beds
2 Baths
1,923 Sq.Ft.
$449,000
MLS#: 21360969
