Features & Amenities

Interior

  • Other Interior Features

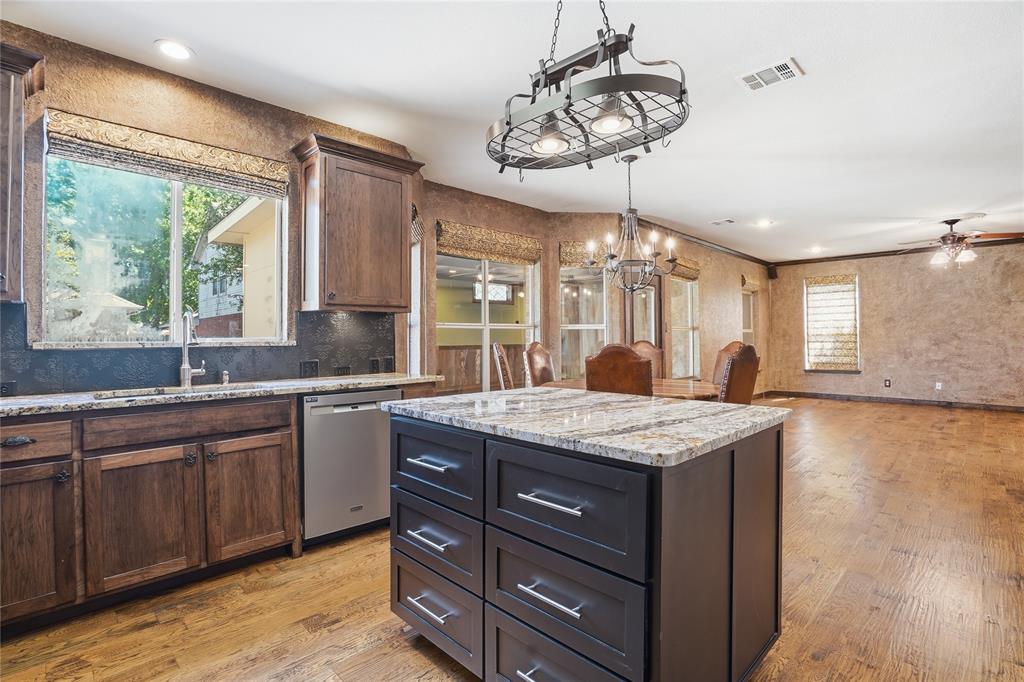
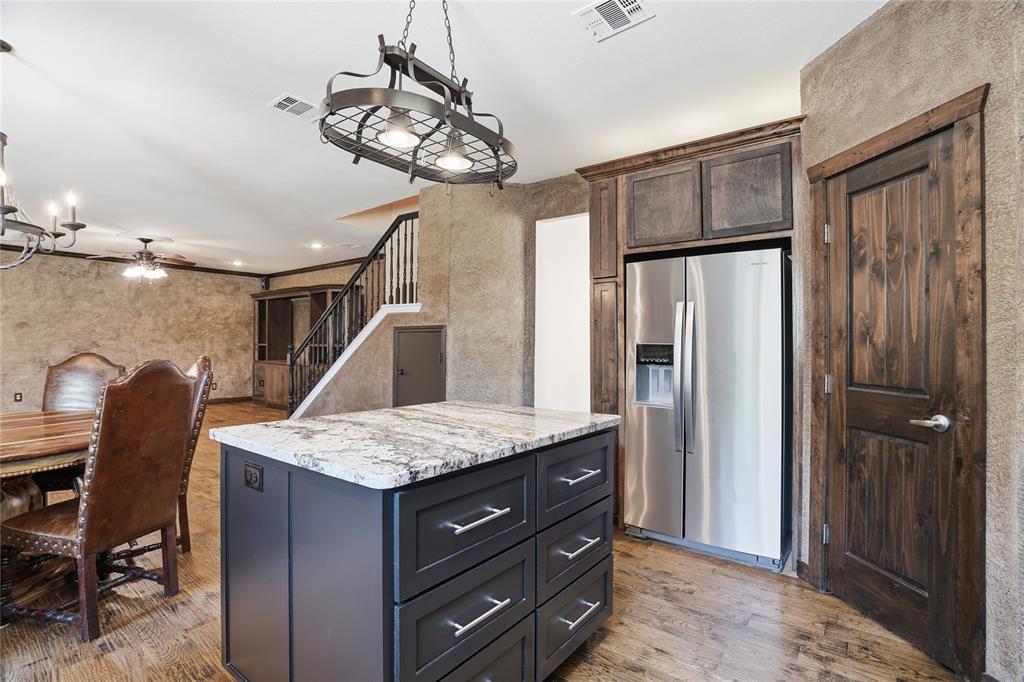
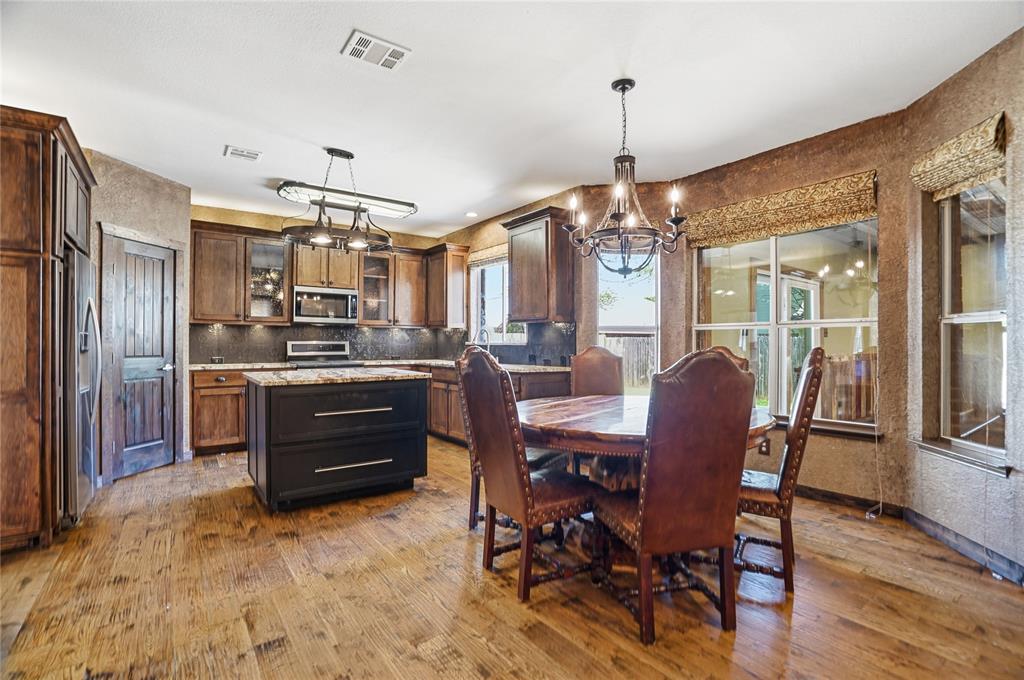
    Built-in Features, Eat-in Kitchen, Granite Counters, Kitchen Island, Natural Woodwork, Open Floorplan, Pantry, Walk-In Closet(s), Smart Home

  • Total Bedrooms

    4

  • Bathrooms

    2

  • 1/2 Bathrooms

    1

  • Basement YN

    NO

  • Cooling YN

    YES

  • Cooling

    Ceiling Fan(s), Electric

  • Fireplace YN

    YES

  • Heating YN

    YES

  • Heating

    Electric

  • Pet friendly

    N/A

Exterior

  • Garage

    Yes

  • Garage spaces

    2

  • Construction Materials

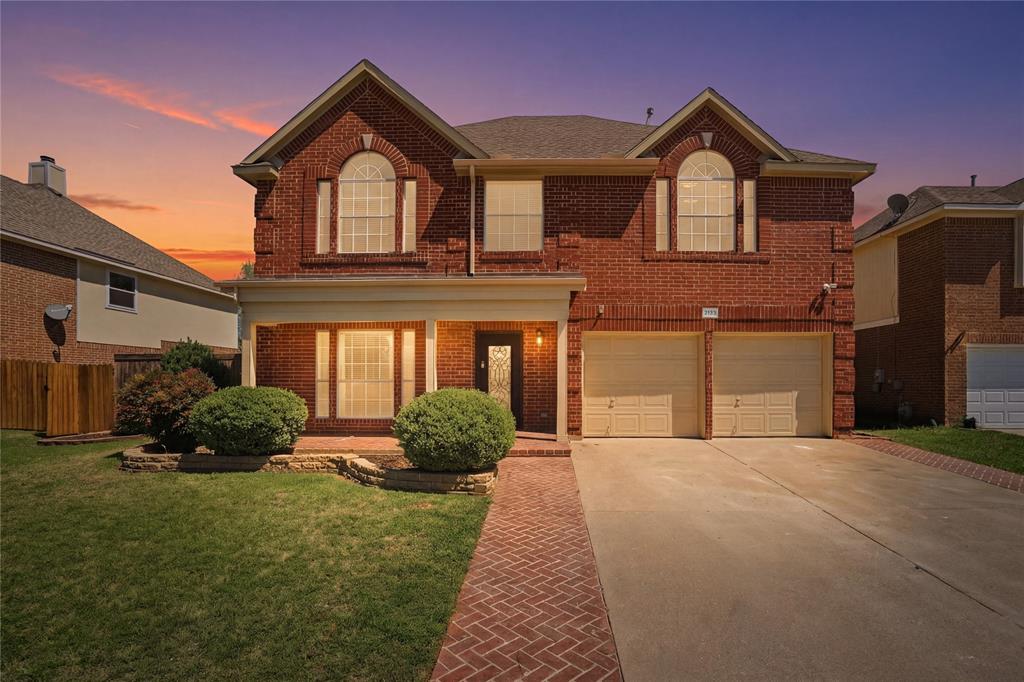
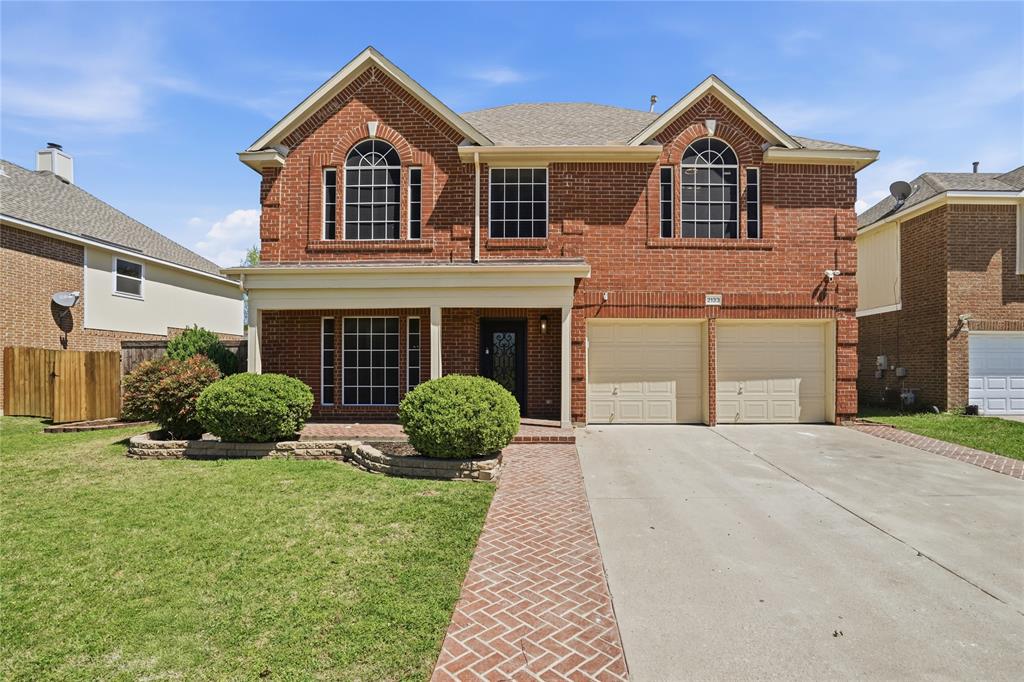
    Stone, Brick

  • Other Exterior Features

    Other

  • Parking

    Garage Faces Front, Paver Block, Attached

  • Pool

    No

  • Waterfront YN

    NO

Area & Lot

  • Lot Size(acres)

    0.149

  • Lot Size(square feet)

    6,490

  • Property Type

    Residential

  • Property Sub Type

    Single Family Residence

  • Architectural Style

    Traditional

Price

  • Sales Price

    $499,000

  • Tax Amount

    $7,808

  • Sq. Footage

    3,244

  • Price/SqFt

    $153

HOA

  • Association

    No

School District

  • Elementary School

    Willislane

  • Middle School

    Indian Springs

  • High School

    Central

Property Features

  • Foundation Details

    Slab

  • Sewer

    Public Sewer

  • Tax Lot

    4

  • Water Source

    Public

Schedule a Showing

Showing scheduled successfully.

<
>
IN PERSON
VIA CHAT

What is 3 + 4 ?


Change time

Mortgage calculator

Estimate your monthly mortgage payment, including the principal and interest, property taxes, and HOA. Adjust the values to generate a more accurate rate.

Your payment

Principal and Interest:

$

Property taxes:

$

HOA fees:

$

Total loan payment:

$

Total interest amount:

$

Location

County

Tarrant

Elementary School

Willislane

Middle School

Indian Springs

High School

Central

Listing Courtesy of Amanda Falconer, Briggs Freeman Sotheby's Int'l

RealHub Information is provided exclusively for consumers' personal, non-commercial use, and it may not be used for any purpose other than to identify prospective properties consumers may be interested in purchasing. All information deemed reliable but not guaranteed and should be independently verified. All properties are subject to prior sale, change or withdrawal. RealHub website owner shall not be responsible for any typographical errors, misinformation, misprints and shall be held totally harmless.

Agent Joe Boston

AGENT

Joe Boston

Call Joe today to schedule a private showing.


* Listings on this website come from the FMLS IDX Compilation and may be held by brokerage firms other than the owner of this website. The listing brokerage is identified in any listing details. Information is deemed reliable but is not guaranteed. If you believe any FMLS listing contains material that infringes your copyrighted work please click here to review our DMCA policy and learn how to submit a takedown request.© 2024 FMLS.
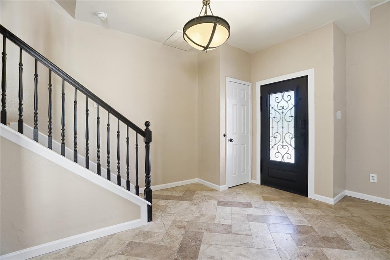
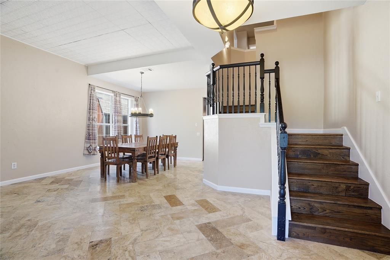
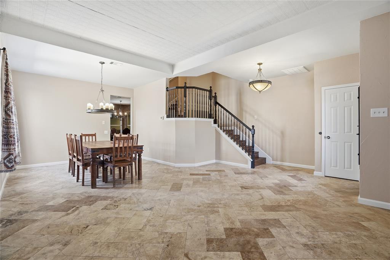
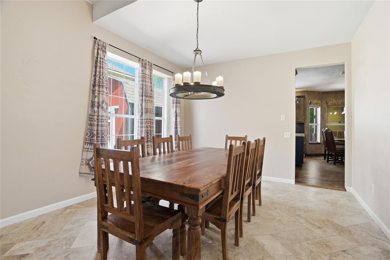
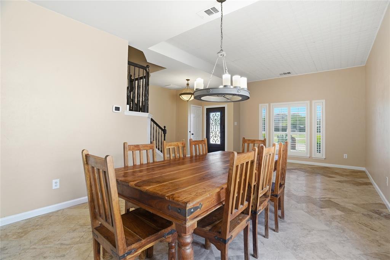
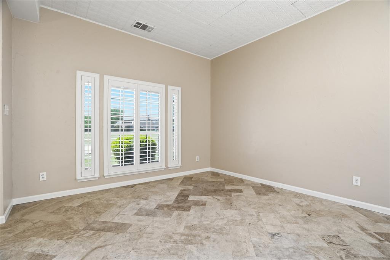
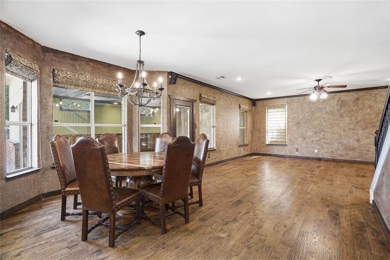
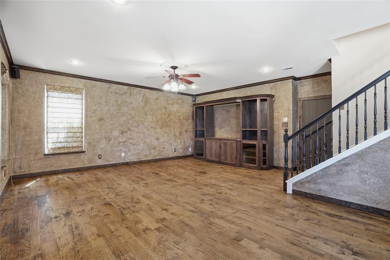
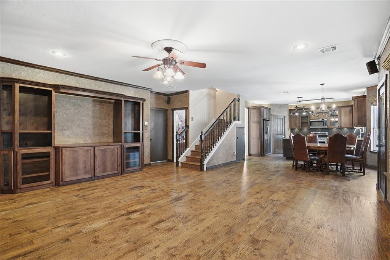
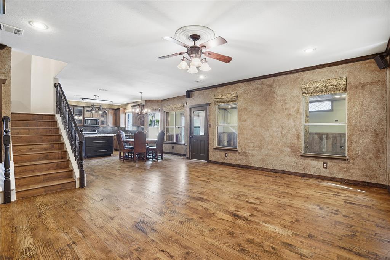
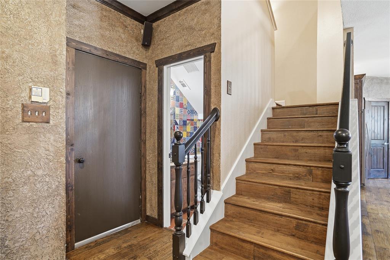
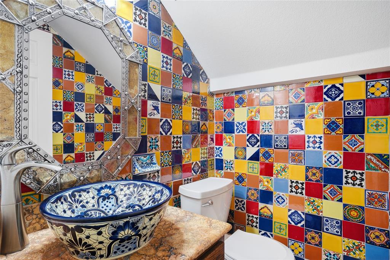
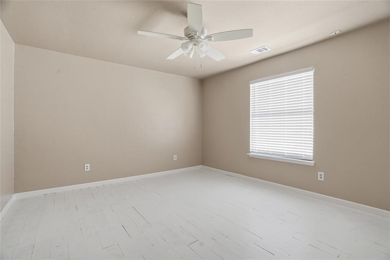
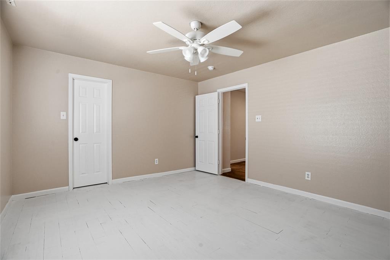
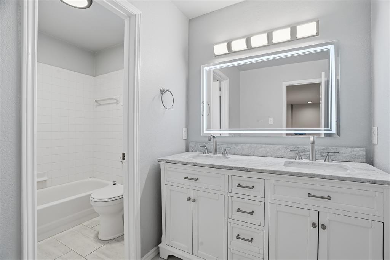
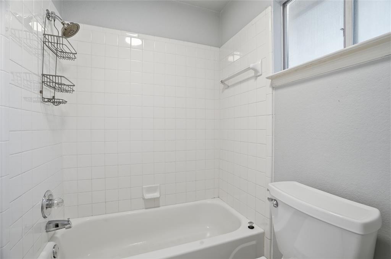
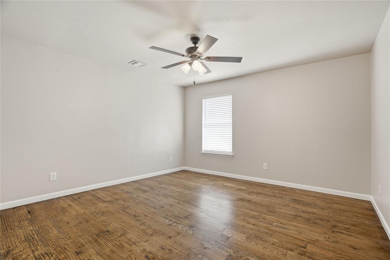
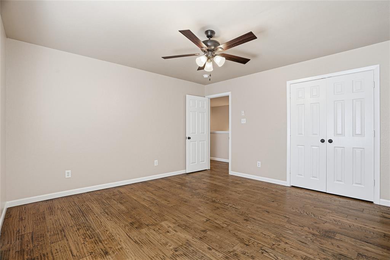
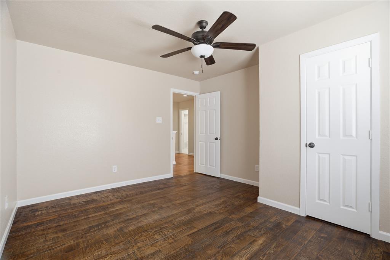
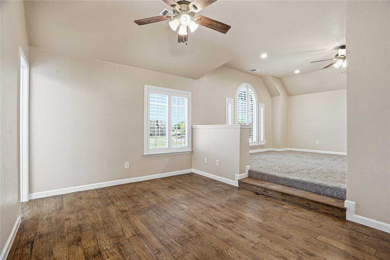
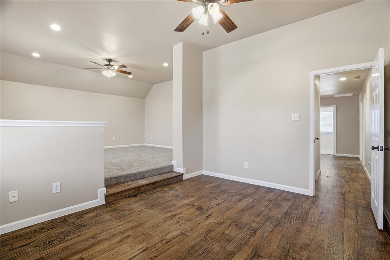
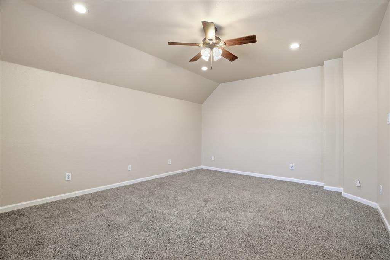
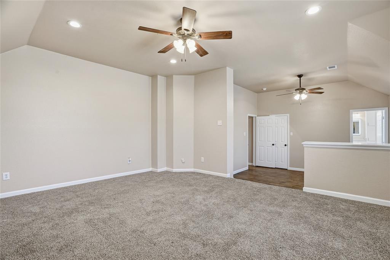
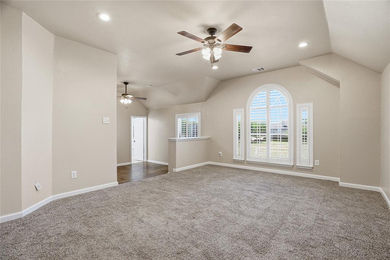
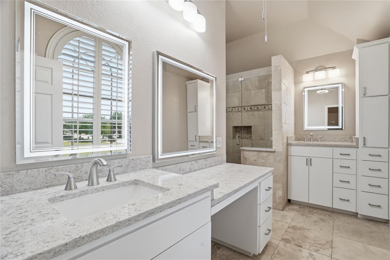
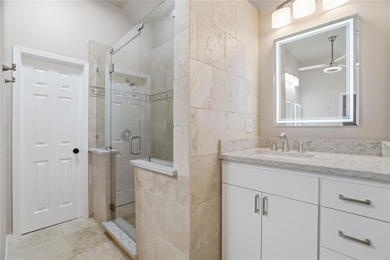
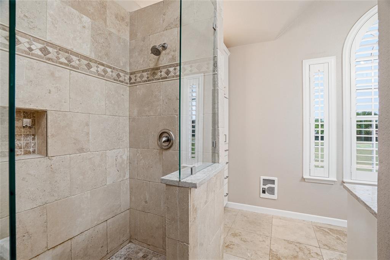
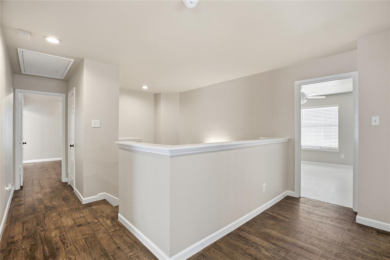
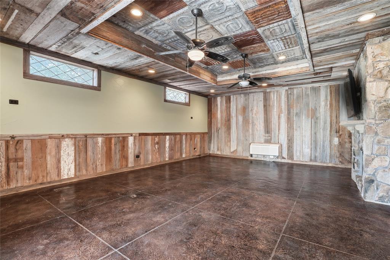
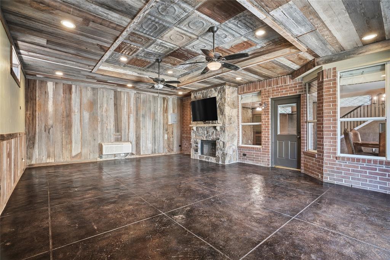
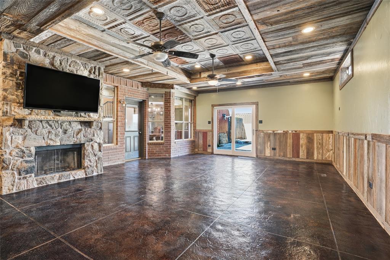
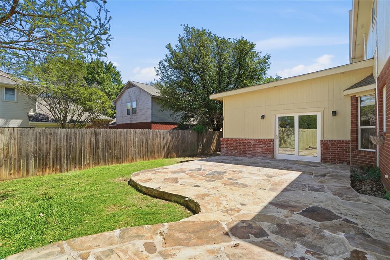
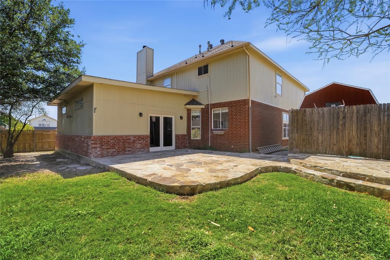
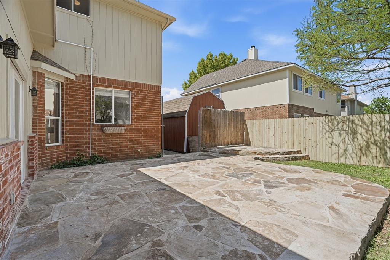
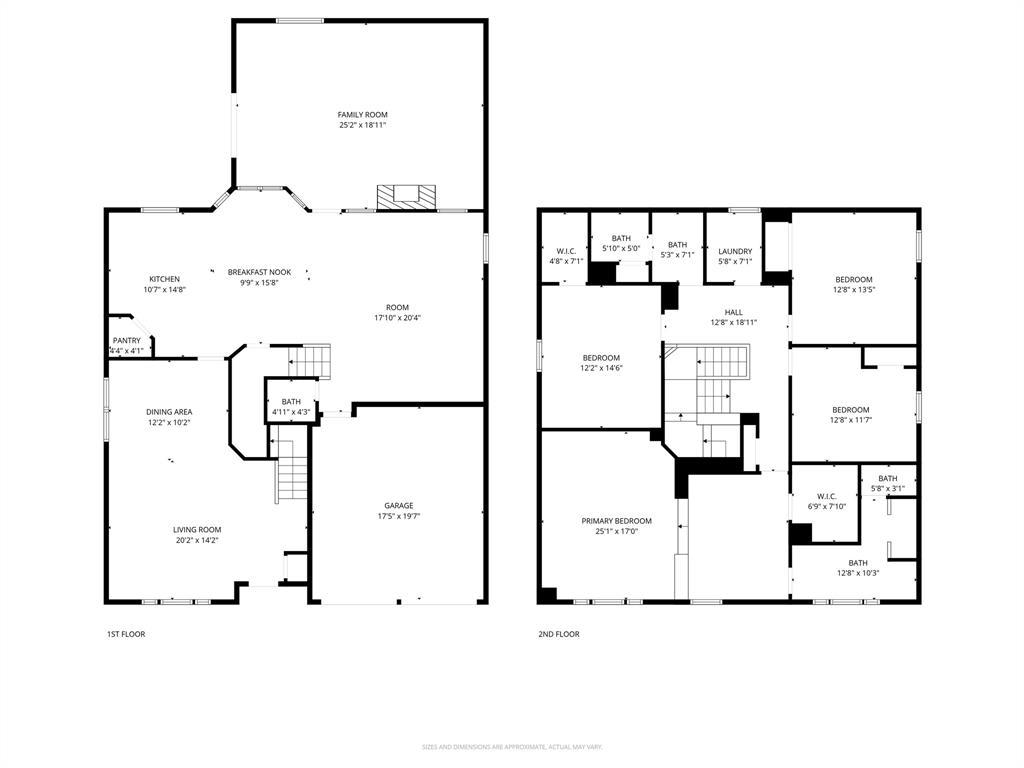
Discover refined living in Keller, TX at 2133 Rustic Ridge. This beautifully updated 4-bedroom, 2.5-bath home showcases custom finishes throughout and a warm, inviting design. The spacious floor plan features rich 5-inch white oak stained flooring, elegant travertine accents, and a versatile bonus room anchoring the main living area. The kitchen is a standout with hickory custom cabinetry, granite countertops, and thoughtful upgrades that blend style and function. The bonus room offers flexibility for a home office, game room, or additional living space.  The private primary suite has been tastefully upgraded, featuring a beautifully renovated bath designed for comfort and relaxation. The powder bath features distinctive Saltillo tile, adding warmth and character. Additional improvements include new windows, fresh interior paint, custom blinds, and a new fence. Step outside to a charming flagstone patio—perfect for entertaining or enjoying peaceful evenings. With custom details throughout and move-in ready updates, this home offers the perfect blend of character, comfort, and quality.

2133 Rustic Ridge Drive

Message successfully sent.

What would you like to know?

What is 3 + 4 ?

I agree to receive email communication and understand I can unsubscribe at any time.

I agree to be contacted by Next Level Realty Group via call, email, and text for real estate services. To opt out, you can reply 'stop' at any time or reply 'help' for assistance. You can also click the unsubscribe link in the emails. Message and data rates may apply. Message frequency may vary. Privacy Policy

Related Properties

Nestled on a premium corner lot in one of Keller's most desirable neighborhoods, this beautifully updated residence perfectly blends timeless elegance with everyday comfort. Set on an oversized lot with a spacious backyard, this exceptional home offers plenty of room for entertaining, gardening, play, or creating your own private outdoor oasis.
Inside, you'll be welcomed by warm, inviting living spaces and a beautifully updated kitchen designed to impress. Featuring stylish finishes, abundant cabinetry, generous countertop space, and modern touches, it's the perfect gathering place for family meals and entertaining guests.
Retreat to the luxurious primary suite, where the spa-inspired ensuite bath invites relaxation with its stunning oversized separate walk-in shower, creating a peaceful escape at the end of the day.
Beyond the home, residents enjoy outstanding community amenities including a sparkling swimming pool, neighborhood park, and playground. The home is also zoned to the award-winning Keller ISD, one of the area's most highly regarded school districts.
Ideally located just minutes from shopping, dining, entertainment, and major commuter routes, 637 Cedarwood Drive offers the perfect combination of style, comfort, convenience, and an exceptional lifestyle. This is more than a home—it's the one you've been waiting for.
#21327234

Keller

637 Cedarwood Drive

4 Beds

2 Baths

2,022 Sq.Ft.

$439,000

MLS#: 21327234

JUST REMODELED! Beautiful, move-in ready home in the highly sought-after Keller ISD, located less than one mile from the elementary, middle, and high schools. This stunning 3-bedroom, 2-bath home has been thoughtfully renovated with today’s buyer in mind. Enjoy fresh interior paint, all-new flooring, recessed lighting and designer accents throughout the house. The beautifully updated kitchen features new countertops and backsplash, modern fixtures, and brand-new stainless steel appliances. The spacious primary suite offers a luxurious freestanding tub, rainfall shower, designer vanity, and premium fixtures. The secondary bathroom has also been completely updated with high-quality finishes and contemporary touches. The two-car garage boasts freshly epoxied floors, adding both durability and a polished finish. New Roof & Water Heater installed in 2021. With its open, inviting layout, this home is perfect for everyday living and effortless entertaining. Contact Listing Agent for Showing Approval.
#21345927

Keller

902 Santa Cruz

3 Beds

2 Baths

1,896 Sq.Ft.

$495,000

MLS#: 21345927

Miles of scenic walking and biking trails, mature landscaping, and convenient access to parks, recreation, shopping, dining, and entertainment create an exceptional setting for everyday living. Located in an established Keller community, this home offers a unique opportunity to enjoy both outdoor recreation and nearby conveniences. Inside, floor-to-ceiling windows at both the front and back of the home fill the living spaces with natural light and showcase views of the surrounding landscape. The thoughtful layout provides flexible spaces for gathering, entertaining, or simply enjoying the bright and inviting interior. Community amenities include a pool, playground, basketball court, sand volleyball court, and direct access to an extensive trail system. Bear Creek Park, Keller Town Center, fitness facilities, restaurants, retail destinations, and entertainment venues are all located nearby, making it easy to enjoy everything the area has to offer. Whether enjoying a walk along the neighborhood trails, spending time at the community amenities, or taking advantage of the nearby parks, shopping, and dining options, this home offers a lifestyle centered around convenience, recreation, and connection to the outdoors. Schedule your showing to explore all this property and community have to offer.
#21278931

Keller

1467 Applewood Drive

4 Beds

2 Baths

1,944 Sq.Ft.

$425,000

MLS#: 21278931

Welcome to this charming, move-in ready home offering exceptional curb appeal and immediate occupancy in a sought-after Keller community. Adding to its move-in ready appeal, the seller has recently installed a brand-new HVAC unit upstairs. Designed for both everyday living and entertaining, the open-concept floorplan features spacious gathering areas filled with natural light and flexible spaces to fit your lifestyle.
The well-appointed kitchen is the heart of the home, boasting abundant cabinetry, generous counter space, a walk-in pantry, and a convenient butler’s pantry for additional storage and serving space. The private primary suite provides a relaxing retreat with its own sitting area, dual vanities, soaking tub, separate shower, oversized walk-in closet, and an additional storage closet. Secondary bedrooms are thoughtfully situated on the first floor and share a full bathroom with dual sinks. Upstairs, you'll find an expansive game room and dedicated media room, currently used as a 4th bedroom, creating the perfect spaces for movie nights, entertaining guests, or relaxing with family. Step outside to the covered patio overlooking a private backyard, ideal for enjoying morning coffee or evening gatherings. Residents enjoy outstanding community amenities, including scenic walking trails, stocked fishing ponds, a fitness center, resort-style pool with water slide, and year-round neighborhood events. An elementary school is conveniently located within the community. Ideally situated in Keller, this home offers easy access to premier shopping, dining, parks, and major employment centers, making it the perfect place to call home.
#21308999

Keller

1705 Grand Meadows Drive

3 Beds

2 Baths

2,816 Sq.Ft.

$565,000

MLS#: 21308999

Price reduced
Wow! This house is back with a $10K price improvement! Previous buyers' couldn't sell their home. Now, you have a chance to get into this beautiful neighborhood! Graciously designed living spaces throughout this approximately 2,880 square feet. This four-bedroom, two and a half bathroom house features an array of thoughtful amenities. The kitchen boasts beautiful wood and granite finishes, stainless appliances and gas cooktop, providing an ideal space for meal preparation and dining. The formal living area and family room offer distinct spaces for entertaining and relaxation. A game room and dedicated home office or extra bedroom with walk in closet provide additional versatile areas to suit a variety of needs. Two separate dining areas accommodate flexible dining arrangements. The spacious primary bedroom offers ample room for rest & seating area or ensuite exercise space. Lovely ensuite spa sized bathroom, with walk in closet. Outdoor covered retreat with in-ground pool on the property provides a refreshing oasis and privacy fence. Award winning Keller ISD, with Willis Elementary school a short walk from neighborhood. Ample shopping and dining within easy access. Located close to DFW Airport and a short commute to all Dallas & Fort Worth have to offer!
#21230717

Keller

1608 Mountain Laurel Drive

4 Beds

2 Baths

2,882 Sq.Ft.

$569,900

MLS#: 21230717

MOTIVATED SELLERS! Now is your opportunity to make this gorgeous one-story brick ranch-style home with pool yours! Sellers are ready to consider your best offer. Set in a no HOA community along a beautiful tree-lined street, the distinctive Brooks community displays pride of ownership throughout the neighborhood. This inviting residence blends comfort, style, and functionality, all enhanced by abundant natural light throughout. The heart of the home is the beautifully updated kitchen, featuring an island cooktop, wraparound bar seating, and generous workspace—perfect for both everyday living and entertaining. The open-concept family room is framed by a wall of windows overlooking the backyard, filling the space with light while offering a serene view of the sparkling pool. A floor-to-ceiling brick fireplace serves as a striking focal point, adding warmth and character. The thoughtfully designed split-bedroom layout offers added privacy, with the primary suite situated in its own wing. The en-suite bath has been tastefully updated with modern finishes, creating a relaxing retreat. Secondary bedrooms are well-sized and versatile. Enjoy the backyard oasis, where the pool and well-maintained patio provide an ideal setting for gatherings or quiet relaxation. Additional highlights include a three-car garage with durable epoxy flooring, an extended driveway for additional parking, and a convenient ante-room with plumbing for a sink, offering flexibility for a variety of uses. Located in a peaceful, established neighborhood with convenient access to shopping, dining, and major routes, this home offers both tranquility and accessibility in a truly special setting. 3D tour available online.
#21229408

Keller

1606 Sarah Brooks Drive

4 Beds

2 Baths

2,385 Sq.Ft.

$559,000

MLS#: 21229408

Price reduced
Two-story 5-bedroom, 3-bath home in an established Keller neighborhood offering 2,823 sq ft of flexible living space on a 9,583 sq ft lot. The open-concept layout features dual kitchen islands, pantry, large utility room, fireplace, neutral tones, and a downstairs bedroom that works well as a private office or guest space. The spacious primary suite includes custom closet built-ins, while the upstairs bathrooms have been beautifully updated with an approx. $30K remodel. Cat6 wiring supports today’s work-from-home needs. Outside, enjoy a private in-ground pool with recent pump system, mature landscaping, sprinkler system, patio space, and two storage sheds. An extended driveway offers additional parking with RV potential, plus a 2-car attached garage. Move-in ready with long-term ownership, appliances included, and standout features inside and out—schedule your showing today!
#21254355

Keller

412 Vasey Oak Drive

5 Beds

3 Baths

2,823 Sq.Ft.

$529,999

MLS#: 21254355

Price reduced
Welcome to Idlewood Oaks, the highly sought-after gated section of Hidden Lakes! Zoned to the award-winning Keller ISD, this beautiful home offers the perfect combination of comfort, space, and an exceptional location.

Inside, you'll find a spacious primary suite featuring an ensuite bath with dual vanities, a separate walk-in shower, and a large walk-in closet. The flexible floor plan also includes a second bedroom with a charming reading nook, plus two additional generously sized bedrooms, providing plenty of room for family, guests, or a home office.

Step outside to your private backyard oasis, the perfect place to enjoy your morning coffee, unwind after a long day, or entertain family and friends.

As a resident of Hidden Lakes, you'll enjoy outstanding community amenities, including three swimming pools, a clubhouse, scenic walking trails, parks, and a golf course, all within one of Keller's most desirable master-planned communities.

Don't miss this opportunity to own a beautiful home in one of Hidden Lakes' most sought-after gated neighborhoods!
#21351987

Keller

2006 Old York Drive

4 Beds

2 Baths

2,243 Sq.Ft.

$564,500

MLS#: 21351987
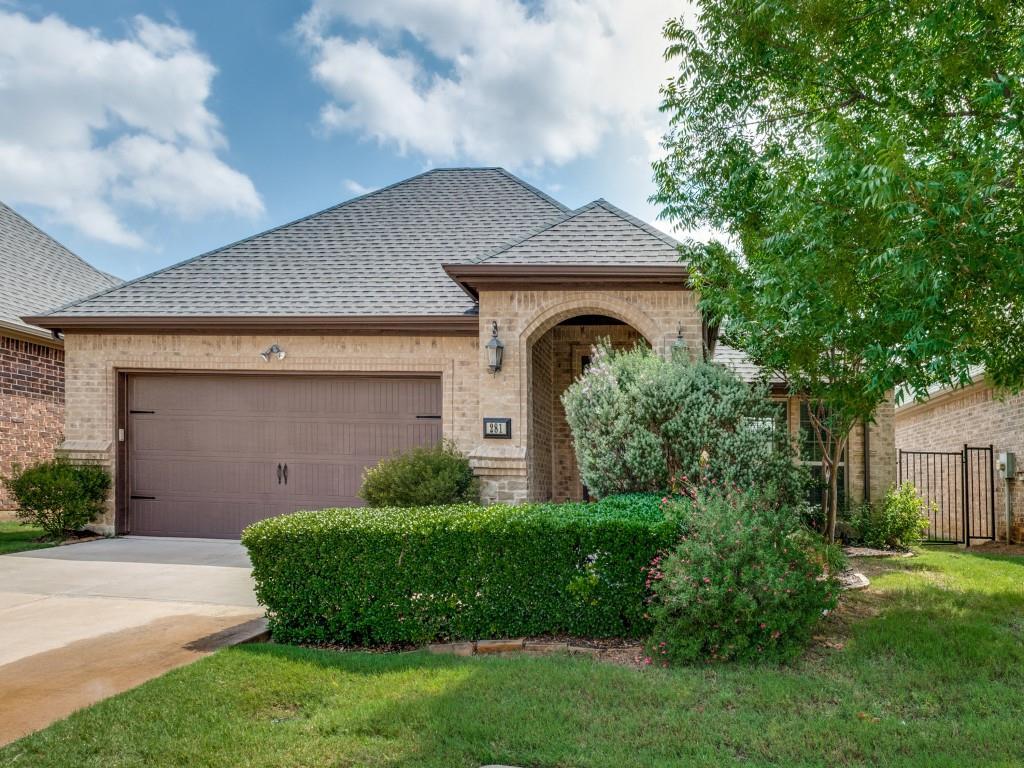
Price reduced
Great location in the heart of Keller!  Beautifully maintained condo located in the highly desired Villas of Stone Glen gated community. This secure, gated 55 plus active adult community is located minutes away from shopping, dining, library and Senior Center.  Residents enjoy low maintenance living, community activity center, fitness facility, swimming pool and walking trails.  This two bedroom, two bath home offers an open floor plan filled with lots of light, high ceilings, cozy fireplace and oversized courtyard patio with pergola. Fully equipped kitchen with granite countertops, stainless steel appliances, pantry, built in desk.  Large laundry room with lots of built in shelving and space for an additional refrigerator or freezer.  The primary bedroom has a large walk in closet and bath offering dual sinks, private shower equipped with grab bars and roll-in accessibility. The secondary bathroom offers a luxurious walk-in jetted bathtub and bidet.  The COA takes care of all the exterior lawn maintenance, sprinkler system, landscaping, home exterior so buyers can enjoy a lifestyle of luxury and leisure!
#21276072

Keller

281 Tulip Way

2 Beds

2 Baths

1,605 Sq.Ft.

$499,000

MLS#: 21276072
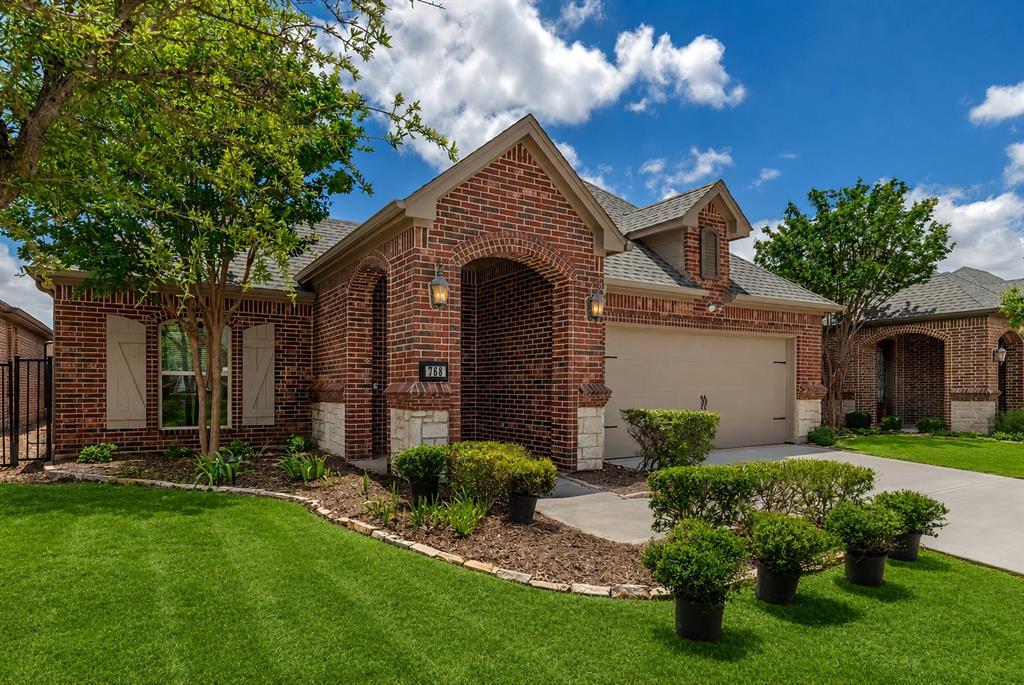
Price reduced
RARE OPPORTUNITY in an exclusive gated 55+ community in the heart of Keller! 
This beautifully maintained 2-bedroom, 2-bath home offers the perfect blend of comfort, convenience, and low-maintenance living. Enjoy peace of mind knowing the HOA covers the exterior maintenance of the home, as well as front landscaping and watering, allowing you to spend more time enjoying everything this wonderful community has to offer.
Step inside to discover fresh paint, elegant crown molding throughout, and a spacious open-concept design. The inviting family room flows seamlessly into the kitchen, creating an ideal space for entertaining or everyday living. The kitchen features painted cabinetry, beautiful countertops, abundant cabinet storage, and generous countertop space for meal preparation and gathering with friends and family.
The private primary suite and guest bath offer an elegant feel with granite countertops, updated lighting, and modern hardware. Thoughtful updates throughout the home create a move-in-ready opportunity for the next owner.
Outside, enjoy a private patio area with an included hot tub, designed for relaxation and making it easy to enjoy outdoor living without the maintenance. Enjoy a low-maintenance lifestyle with access to exceptional community amenities including a 4500sqft clubhouse with full kitchen, fitness center, walking trails, resort-style pool, and a vibrant calendar of social activities 
Monthly dues encompass insurance coverage for the dwelling, exterior maintenance, and landscaping, granting exclusive access to a host of amenities. 
Ideally located in the center of Keller, this home provides quick access to shopping, dining, entertainment, and everyday conveniences. Don't miss this one-of-a-kind opportunity to own a beautifully updated home in one of Keller's most desirable active adult communities!
#21295283

Keller

768 Apeldoorn Lane

2 Beds

2 Baths

1,681 Sq.Ft.

$499,900

MLS#: 21295283

 - property

Send a message

Message successfully sent.

Your message

What is 3 + 4 ?

Reason for contacting?

I agree to receive email communication and understand I can unsubscribe at any time.

I agree to be contacted by Next Level Realty Group via call, email, and text for real estate services. To opt out, you can reply 'stop' at any time or reply 'help' for assistance. You can also click the unsubscribe link in the emails. Message and data rates may apply. Message frequency may vary. Privacy Policy

Sign Out

Virtual Assistant

Would you like to take the next step with this property? We can help you schedule a showing or virtual tour, or send you more details.

Yes, I would like more information.

Thank You for Your Reply, One of Our Agents will contact you as soon as possible

No, maybe later.

Thank you, you can always contact me via email, phone number or through the contact form.

Realhub AI

Lucy - Your AI-Powered Realtor

Update Your Temporary Password

Personalize your search

Enter your email and we'll notify you immediately when new listings match what you're looking for.

or enter email address

Already have an account ? Login here

Continue your home search

I agree to receive communications and understand I can unsubscribe at any time.

I agree to be contacted by Next Level Realty Group via call, email, and text for real estate services. To opt out, you can reply 'stop' at any time or reply 'help' for assistance. You can also click the unsubscribe link in the emails. Message and data rates may apply. Message frequency may vary. Privacy Policy

Already have an account ? Login here

We use cookies

We use cookies primarily for analytics to enhance your experience. By accepting, you agree to our use of these cookies. You can manage your preferences or learn more about our cookies policy.