


Property
Beds
4
Full Baths
2
1/2 Baths
None
Year Built
1995
Sq.Footage
2,022
Nestled on a premium corner lot in one of Keller's most desirable neighborhoods, this beautifully updated residence perfectly blends timeless elegance with everyday comfort. Set on an oversized lot with a spacious backyard, this exceptional home offers plenty of room for entertaining, gardening, play, or creating your own private outdoor oasis. Inside, you'll be welcomed by warm, inviting living spaces and a beautifully updated kitchen designed to impress. Featuring stylish finishes, abundant cabinetry, generous countertop space, and modern touches, it's the perfect gathering place for family meals and entertaining guests. Retreat to the luxurious primary suite, where the spa-inspired ensuite bath invites relaxation with its stunning oversized separate walk-in shower, creating a peaceful escape at the end of the day. Beyond the home, residents enjoy outstanding community amenities including a sparkling swimming pool, neighborhood park, and playground. The home is also zoned to the award-winning Keller ISD, one of the area's most highly regarded school districts. Ideally located just minutes from shopping, dining, entertainment, and major commuter routes, 637 Cedarwood Drive offers the perfect combination of style, comfort, convenience, and an exceptional lifestyle. This is more than a home—it's the one you've been waiting for.
Features & Amenities
Interior
-
Other Interior Features
Eat-in Kitchen, Pantry, Walk-In Closet(s), High Speed Internet
-
Total Bedrooms
4
-
Bathrooms
2
-
Basement YN
NO
-
Cooling YN
YES
-
Cooling
Central Air
-
Fireplace YN
YES
-
Heating YN
YES
-
Heating
Central, Natural Gas
-
Pet friendly
N/A
Exterior
-
Garage
Yes
-
Garage spaces
2
-
Construction Materials
Brick
-
Parking
Garage, Garage Faces Side, Kitchen Level, Attached
-
Patio and Porch Features
Patio
-
Pool
No
-
Waterfront YN
NO
Area & Lot
-
Lot Features
Corner Lot, Few Trees
-
Lot Size(acres)
0.191
-
Lot Size(square feet)
8,319
-
Property Type
Residential
-
Property Sub Type
Single Family Residence
-
Architectural Style
Traditional
Price
-
Sales Price
$439,000
-
Tax Amount
$8,256
-
Sq. Footage
2,022
-
Price/SqFt
$217
HOA
-
Association
YES
-
Association Fee
$545
-
Association Fee Frequency
Annually
-
Association Fee Includes
N/A
School District
-
Elementary School
Willislane
-
Middle School
Indian Springs
-
High School
Keller
Property Features
-
Foundation Details
Slab
-
Senior Community YN
NO
-
Sewer
Public Sewer
-
Tax Lot
9
-
Water Source
Public
Schedule a Showing
Showing scheduled successfully.
Mortgage calculator
Estimate your monthly mortgage payment, including the principal and interest, property taxes, and HOA. Adjust the values to generate a more accurate rate.
Your payment
Principal and Interest:
$
Property taxes:
$
HOA fees:
$
Total loan payment:
$
Total interest amount:
$
Location
County
Tarrant
Elementary School
Willislane
Middle School
Indian Springs
High School
Keller
Listing Courtesy of Susie Haynes, Keller Williams Realty
RealHub Information is provided exclusively for consumers' personal, non-commercial use, and it may not be used for any purpose other than to identify prospective properties consumers may be interested in purchasing. All information deemed reliable but not guaranteed and should be independently verified. All properties are subject to prior sale, change or withdrawal. RealHub website owner shall not be responsible for any typographical errors, misinformation, misprints and shall be held totally harmless.

AGENT
Joe Boston
Call Joe today to schedule a private showing.

* Listings on this website come from the FMLS IDX Compilation and may be held by brokerage firms other than the owner of this website. The listing brokerage is identified in any listing details. Information is deemed reliable but is not guaranteed. If you believe any FMLS listing contains material that infringes your copyrighted work please click here to review our DMCA policy and learn how to submit a takedown request.© 2024 FMLS.
Related Properties

Keller
902 Santa Cruz
3 Beds
2 Baths
1,896 Sq.Ft.
$495,000
MLS#: 21345927

Keller
201 E Vine Street
1 Beds
1 Baths
1,280 Sq.Ft.
$369,500
MLS#: 21343132

Keller
1467 Applewood Drive
4 Beds
2 Baths
1,944 Sq.Ft.
$425,000
MLS#: 21278931
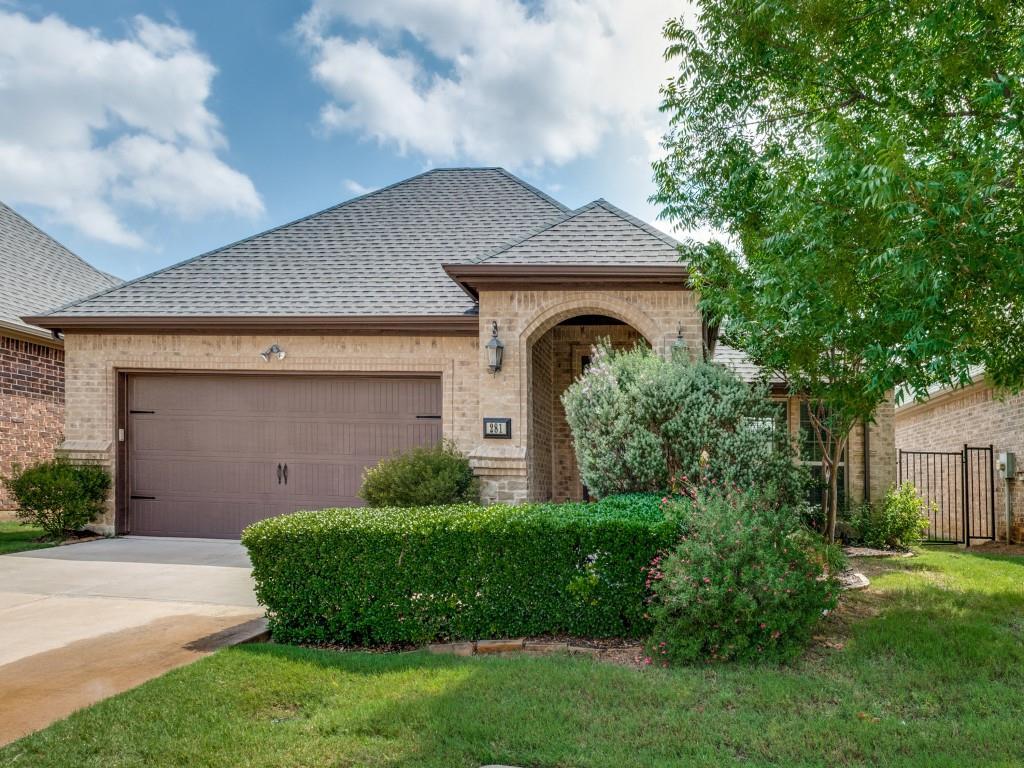
Keller
281 Tulip Way
2 Beds
2 Baths
1,605 Sq.Ft.
$499,000
MLS#: 21276072
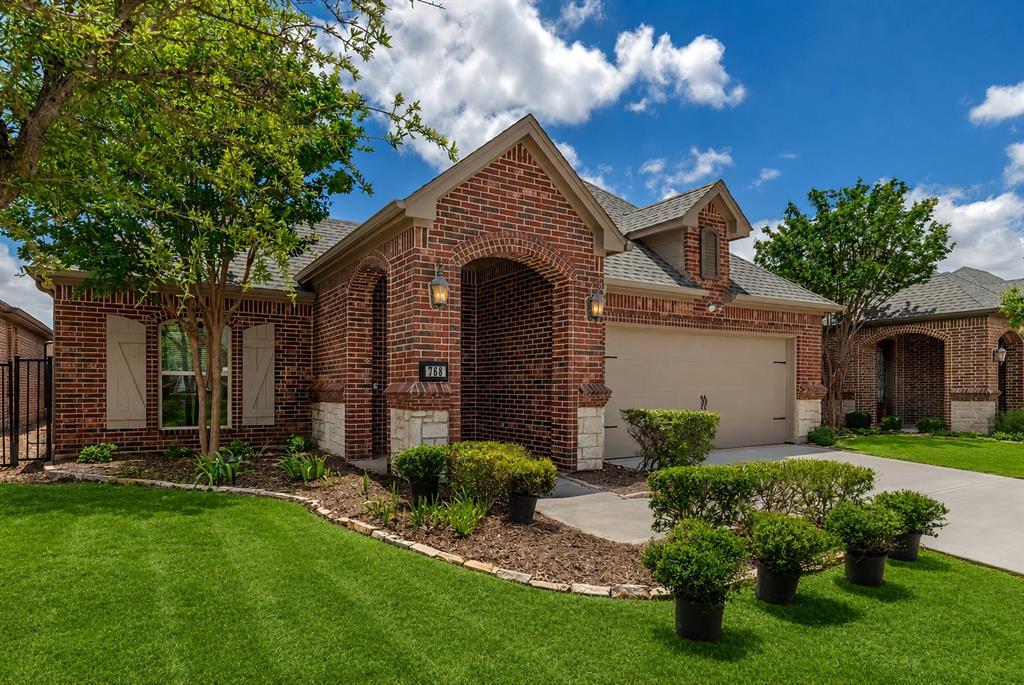
Keller
768 Apeldoorn Lane
2 Beds
2 Baths
1,681 Sq.Ft.
$499,900
MLS#: 21295283

Keller
209 Sioux Street
3 Beds
2 Baths
1,563 Sq.Ft.
$365,000
MLS#: 21322661

Keller
2504 Mallard Court
3 Beds
2 Baths
2,268 Sq.Ft.
$525,000
MLS#: 21382050

Keller
445 E Taylor Street
3 Beds
2 Baths
1,714 Sq.Ft.
$375,000
MLS#: 21368006
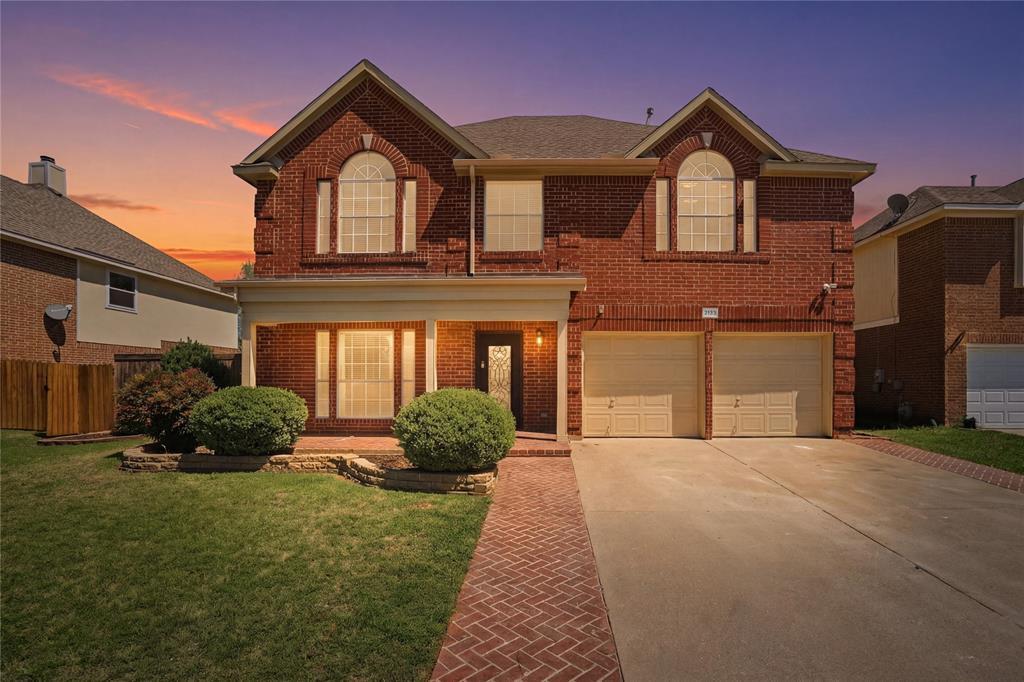
Keller
2133 Rustic Ridge Drive
4 Beds
2 Baths
3,244 Sq.Ft.
$499,000
MLS#: 21231085
