


Property
Beds
5
Full Baths
5
1/2 Baths
2
Year Built
2018
Sq.Footage
4,441
Built by Huntington Homes in 2018 and cared for by its original owners, this 4,441 sq ft home sits on a .29-acre lot inside the gates of Parkside. The floor plan is the draw: the primary suite and three more bedrooms are on the main level, each with its own full bath, along with a study and a dedicated media room. Upstairs is a game room with a wet bar and a fifth bedroom with its own bath. The living area opens to the kitchen under a vaulted, beamed ceiling, with hardwood floors, plantation shutters, a wall of windows and a stone fireplace. The kitchen has a commercial-grade gas range, a built-in refrigerator, double ovens, a large island, glass-front cabinets, a coffee bar, a butler's pantry and a walk-in pantry. The study has a vaulted beamed ceiling and extensive built-ins. The primary suite has separate vanities, a freestanding tub, a frameless glass shower and a walk-in closet with a custom system. There are two outdoor spaces, each with its own fireplace: a covered back patio with retractable screens that overlooks the yard, and a courtyard off the kitchen. Parking is split between a 2-car garage and a separate 1-car garage, both with epoxy floors, plus a paver driveway. Other details include 8-foot solid-core doors on the main floor, a tankless water heater, zoned HVAC and a smart-home system. Parkside has gated entry, walking trails, a lake and a greenbelt. The home is zoned to Prosper ISD, and there's no PID or MUD tax.
Features & Amenities
Interior
-
Other Interior Features
Built-in Features, Cathedral Ceiling(s), Chandelier, Double Vanity, Dry Bar, Kitchen Island, Open Floorplan, Pantry, Walk-In Closet(s), Wet Bar, High Speed Internet, Smart Home
-
Total Bedrooms
5
-
Bathrooms
5
-
1/2 Bathrooms
2
-
Basement YN
NO
-
Cooling YN
YES
-
Cooling
Ceiling Fan(s), Central Air, Electric, Zoned
-
Fireplace YN
YES
-
Heating YN
YES
-
Heating
Central, Natural Gas, Zoned
-
Pet friendly
N/A
Exterior
-
Garage
Yes
-
Garage spaces
3
-
Construction Materials
Brick, Stone
-
Other Exterior Features
Courtyard, Rain Gutters, Lighting
-
Parking
Covered, Direct Access, Driveway, Garage, Garage Door Opener, Garage Faces Front, Garage Faces Side, Inside Entrance, Kitchen Level, Paved, Gated, Attached
-
Patio and Porch Features
Covered, Patio, Screened, Other
-
Pool
No
-
Waterfront YN
NO
Area & Lot
-
Lot Features
Interior Lot, Landscaped, Many Trees
-
Lot Size(acres)
0.289
-
Lot Size(square feet)
12,588
-
Property Type
Residential
-
Property Sub Type
Single Family Residence
-
Architectural Style
Traditional
Price
-
Sales Price
$1,399,000
-
Tax Amount
$28,024
-
Financing Options
Cash, Conventional, FHA, VA Loan
-
Sq. Footage
4,441
-
Price/SqFt
$315
HOA
-
Association
YES
-
Association Fee
$2,000
-
Association Fee Frequency
Annually
-
Association Fee Includes
N/A
Property Resources
-
Horse Property
NO
School District
-
Elementary School
Judy Rucker
-
Middle School
Lorene Rogers
-
High School
Walnut Grove
Property Features
-
Foundation Details
Slab
-
Senior Community YN
NO
-
Sewer
Public Sewer
-
Tax Lot
5
-
Water Source
Public
Schedule a Showing
Showing scheduled successfully.
Mortgage calculator
Estimate your monthly mortgage payment, including the principal and interest, property taxes, and HOA. Adjust the values to generate a more accurate rate.
Your payment
Principal and Interest:
$
Property taxes:
$
HOA fees:
$
Total loan payment:
$
Total interest amount:
$
Location
County
Collin
Elementary School
Judy Rucker
Middle School
Lorene Rogers
High School
Walnut Grove
Listing Courtesy of Matthew Mccollum, Elm Fork Realty
RealHub Information is provided exclusively for consumers' personal, non-commercial use, and it may not be used for any purpose other than to identify prospective properties consumers may be interested in purchasing. All information deemed reliable but not guaranteed and should be independently verified. All properties are subject to prior sale, change or withdrawal. RealHub website owner shall not be responsible for any typographical errors, misinformation, misprints and shall be held totally harmless.

AGENT
Joe Boston
Call Joe today to schedule a private showing.

* Listings on this website come from the FMLS IDX Compilation and may be held by brokerage firms other than the owner of this website. The listing brokerage is identified in any listing details. Information is deemed reliable but is not guaranteed. If you believe any FMLS listing contains material that infringes your copyrighted work please review our DMCA policy and learn how to submit a takedown request.© 2024 FMLS.
Related Properties

Prosper
911 Notre Dame Drive
4 Beds
4 Baths
4,290 Sq.Ft.
$1,260,000
MLS#: 21385701

Prosper
311 Pecan Trail
5 Beds
4 Baths
4,819 Sq.Ft.
$1,384,999
MLS#: 21231011

Prosper
820 Shackleford Lane
4 Beds
4 Baths
3,784 Sq.Ft.
$1,245,000
MLS#: 21313948

Prosper
1000 Cliff Creek Drive
4 Beds
4 Baths
4,256 Sq.Ft.
$1,195,000
MLS#: 21233013
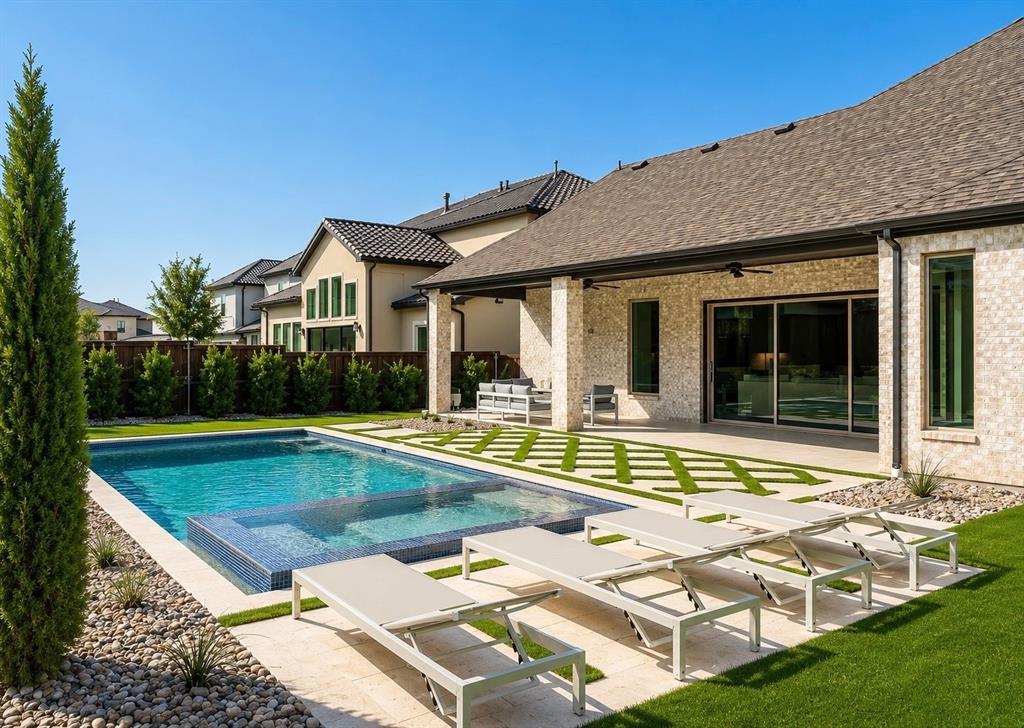
Prosper
2360 Fallsview Court
5 Beds
5 Baths
4,369 Sq.Ft.
$1,595,000
MLS#: 21292763
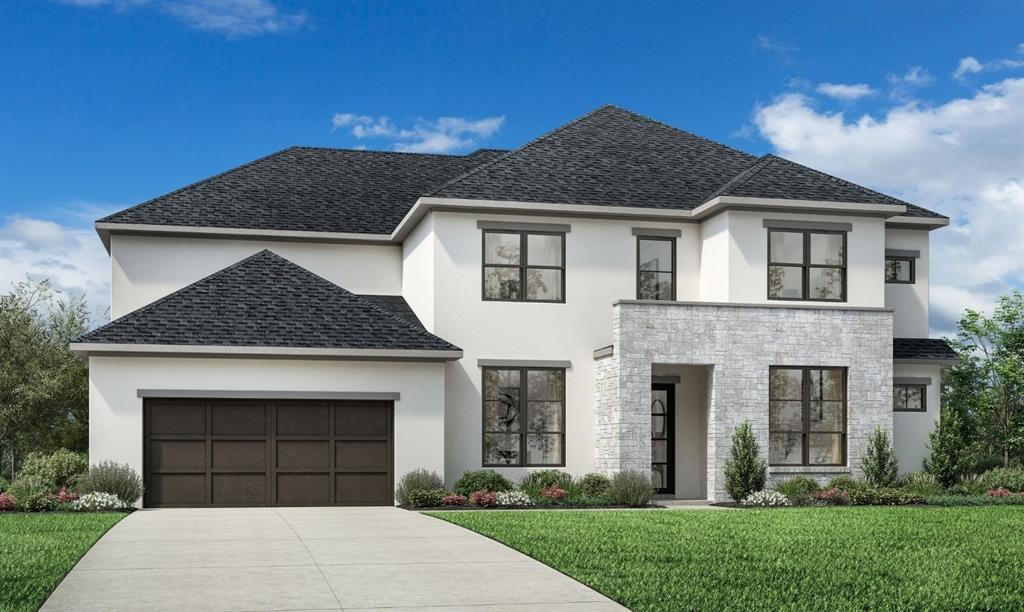
Prosper
551 Harrison Lane
5 Beds
5 Baths
4,411 Sq.Ft.
$1,279,000
MLS#: 21273472
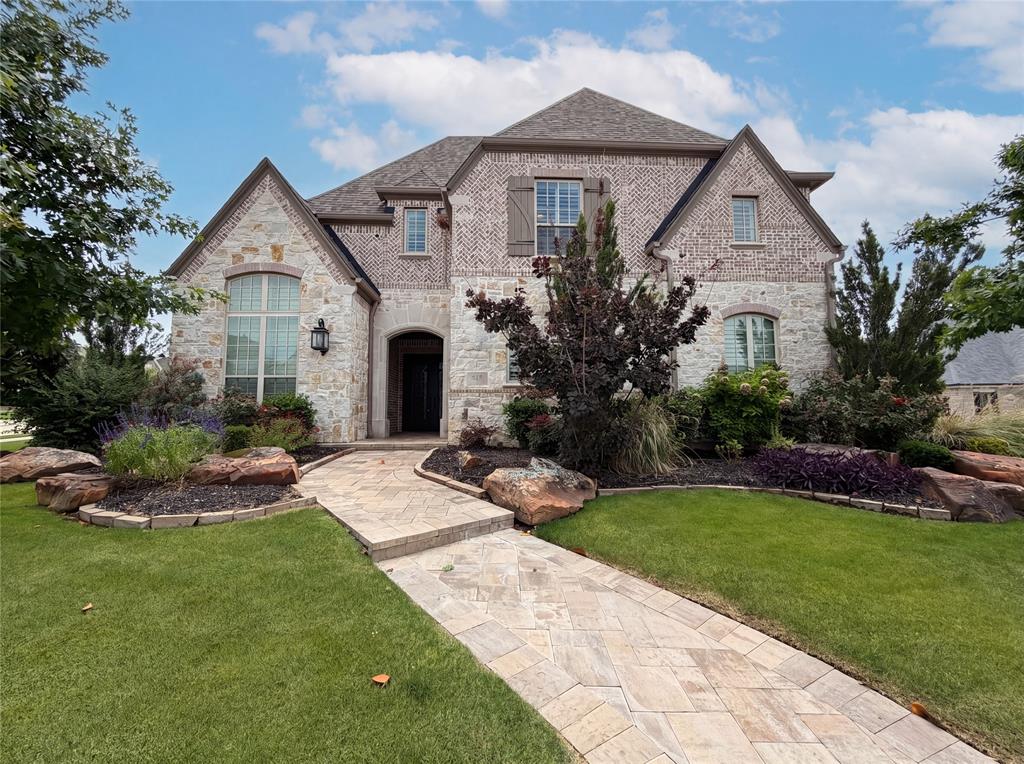
Prosper
820 Hawk Wood Lane
5 Beds
5 Baths
5,091 Sq.Ft.
$1,440,000
MLS#: 21268468

Prosper
1530 Temple Court
4 Beds
4 Baths
3,938 Sq.Ft.
$1,158,900
MLS#: 21363703
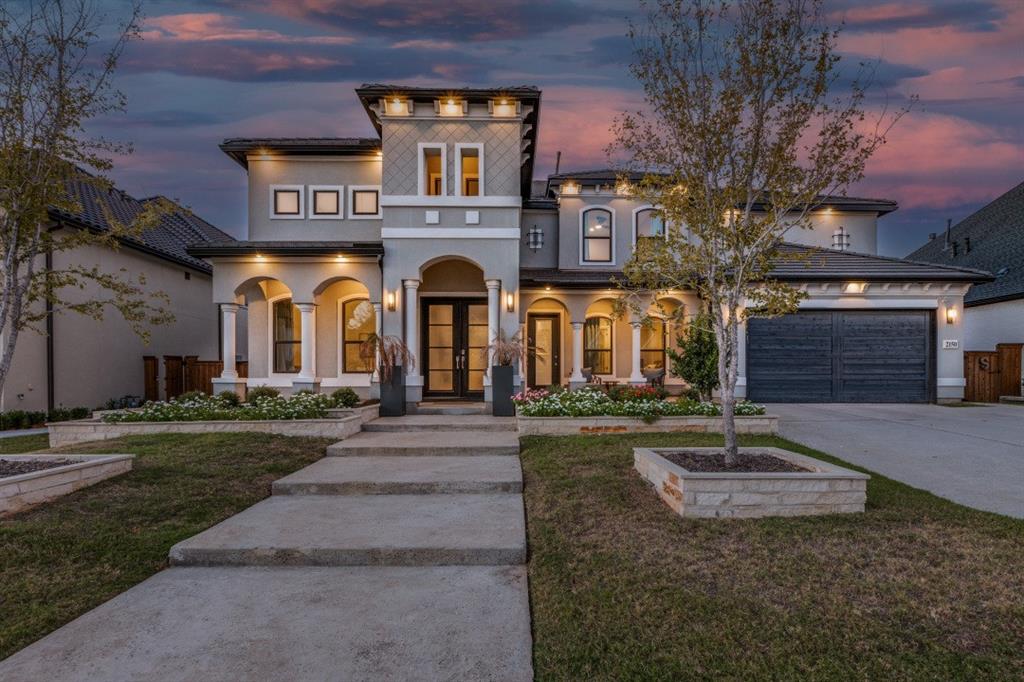
Prosper
2150 Bryn Mawr Drive
4 Beds
5 Baths
4,492 Sq.Ft.
$1,320,000
MLS#: 21250725

Prosper
1301 Clipston Drive
5 Beds
5 Baths
4,830 Sq.Ft.
$1,399,000
MLS#: 21358495
