Features & Amenities

Interior

  • Other Interior Features

    Granite Counters, Open Floorplan

  • Total Bedrooms

    3

  • Bathrooms

    2

  • Pet friendly

    N/A

Exterior

  • Garage

    No

  • Parking

    Detached Carport, Driveway

  • Pool

    No

Area & Lot

  • Lot Size(acres)

    1.011

  • Lot Size(square feet)

    44,039

  • Property Type

    Residential

  • Property Sub Type

    Single Family Residence

Price

  • Sales Price

    $266,000

  • Sq. Footage

    1,400

  • Price/SqFt

    $190

HOA

  • Association

    No

School District

  • Elementary School

    Poolville

  • Middle School

    N/A

  • High School

    Poolville

Schedule a Showing

Showing scheduled successfully.

<
>
IN PERSON
VIA CHAT

What is 3 + 4 ?


Change time

Mortgage calculator

Estimate your monthly mortgage payment, including the principal and interest, property taxes, and HOA. Adjust the values to generate a more accurate rate.

Your payment

Principal and Interest:

$

Property taxes:

$

HOA fees:

$

Total loan payment:

$

Total interest amount:

$

Location

County

Parker

Elementary School

Poolville

Middle School

High School

Poolville

Listing Courtesy of Toni Mauldin , Slate Real Estate

RealHub Information is provided exclusively for consumers' personal, non-commercial use, and it may not be used for any purpose other than to identify prospective properties consumers may be interested in purchasing. All information deemed reliable but not guaranteed and should be independently verified. All properties are subject to prior sale, change or withdrawal. RealHub website owner shall not be responsible for any typographical errors, misinformation, misprints and shall be held totally harmless.

Agent Joe Boston

AGENT

Joe Boston

Call Joe today to schedule a private showing.


* Listings on this website come from the FMLS IDX Compilation and may be held by brokerage firms other than the owner of this website. The listing brokerage is identified in any listing details. Information is deemed reliable but is not guaranteed. If you believe any FMLS listing contains material that infringes your copyrighted work please click here to review our DMCA policy and learn how to submit a takedown request.© 2024 FMLS.
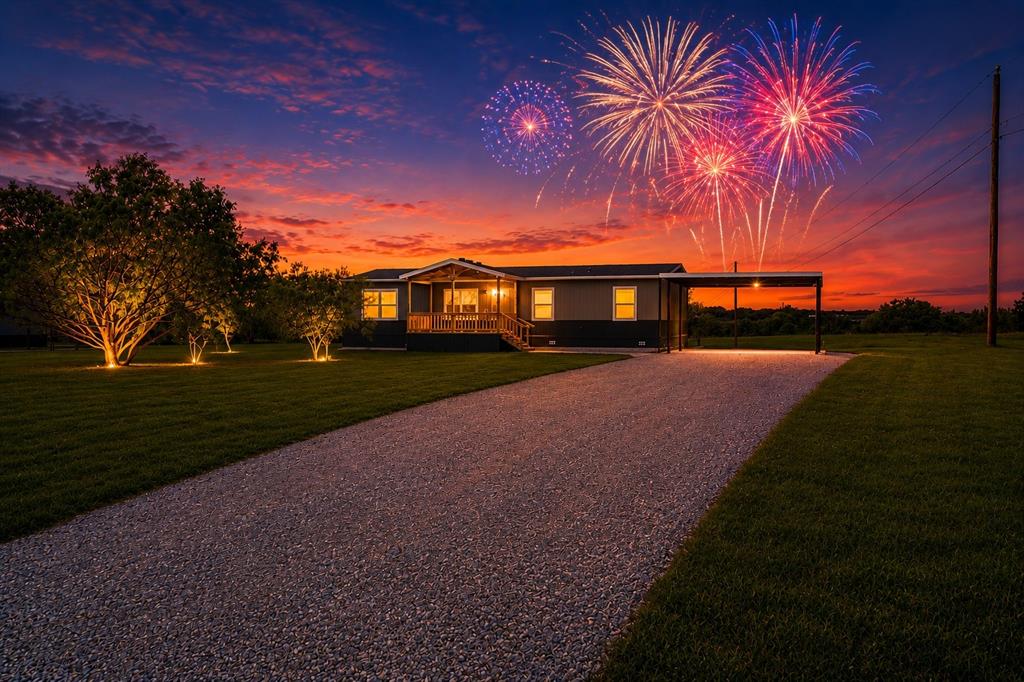
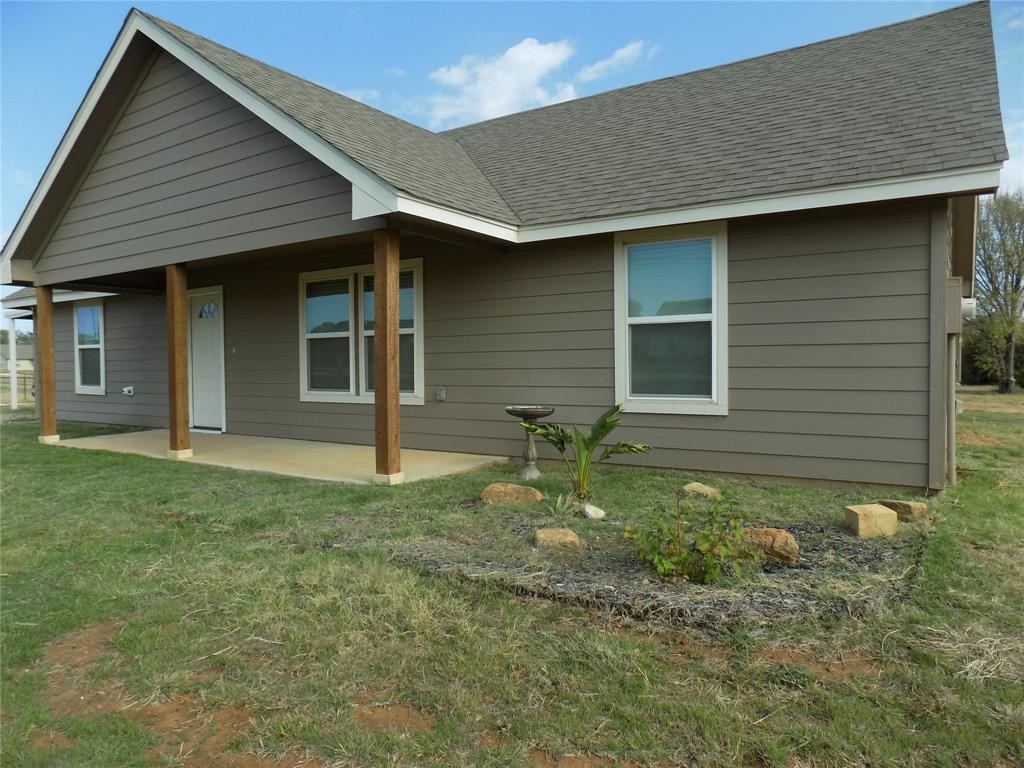
New Home in a New Subdivision with NO HOA! This home is 3 bedroom 2 bath open floor plan on just over 1 acre. The kitchen has a bar with granite counters and custom cabinets. Stainless Steel appliances. The master bath has custom tile and walk-in closet . Carpet in bedrooms and tile throughout house. Close to schools and minutes from Springtown and Weatherford. Pictures coming soon.

2147 Brown Loop

Message successfully sent.

What would you like to know?

What is 3 + 4 ?

I agree to receive email communication and understand I can unsubscribe at any time.

I agree to be contacted by Next Level Realty Group via call, email, and text for real estate services. To opt out, you can reply 'stop' at any time or reply 'help' for assistance. You can also click the unsubscribe link in the emails. Message and data rates may apply. Message frequency may vary. Privacy Policy

Related Properties

Get ready to fall in love! From the moment you walk through the door, you’re greeted with a bright, airy layout designed for comfort, connection, and everyday living at its best. This thoughtfully designed home features 4 spacious bedrooms and 2 full bathrooms, including a private primary suite retreat complete with its own bathroom and a large walk-in closet you’ll absolutely love. It’s your own peaceful escape at the end of a long day. A fully equipped kitchen featuring a refrigerator, range, dishwasher, and a welcoming eat-in kitchen area, perfect for morning coffee, family dinners, or hosting friends. The cozy dining space offers direct outdoor access, making entertaining effortless. And the oversized living room gives you all the space you need for gatherings, movie nights and holidays. Step outside and experience the freedom of your beautiful 2-acre lot, room to breathe, room to play, room to create the backyard oasis you’ve been dreaming of. Whether it’s summer barbecues, evening sunsets, or simply enjoying the peaceful setting, this property delivers. Located in a quiet neighborhood just outside city limits, you get the perfect combination of privacy and convenience. Packed with Extras You’ll Love: • 10x18 Covered Front Deck • 8x8 Covered Back Deck • 20x20 Carport • Rain Gutters • Smart Panel Skirting • Private Septic System • Private Well • 1 Year Manufacturer's Warranty • NO HOA • Horses Welcome This isn’t just a new house it is the lifestyle you’ve been waiting for. FHA, VA, USDA and Conventional Loans Welcome! All information is believed accurate but not guaranteed. Buyer and buyer’s agent are responsible for independently verifying all details, including construction status, lot dimensions, easements, school district, and subdivision restrictions. Completion status must be confirmed prior to inspections. Images may depict a model residence and have been digitally enhanced or AI-generated; actual property may vary.
#21290044

Poolville

1057 Carnagie Road

4 Beds

2 Baths

1,475 Sq.Ft.

$279,999

MLS#: 21290044
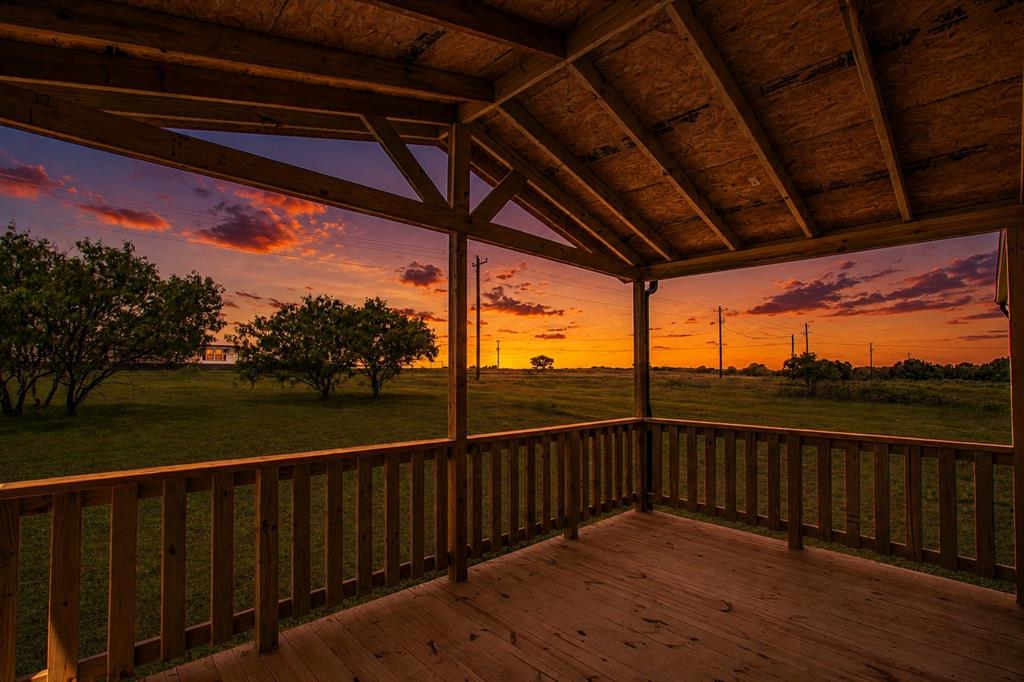
Escape to peaceful country living with this beautifully situated new home on 2+ acres surrounded by wide-open Texas skies. Nestled in a serene rural setting, this property offers the perfect blend of privacy, space, and modern comfort. Step inside to an open-concept layout featuring recessed lighting and a stylish kitchen complete with a refrigerator, dishwasher, range, and oversized island — perfect for preparing meals and entertaining guests. The spacious primary suite offers a walk-in closet and private en-suite bathroom, while the additional bedrooms provide plenty of room for family, guests, or a home office. Outside, enjoy the large covered front porch, back deck, and expansive open surroundings ideal for relaxing and taking in breathtaking sunsets and panoramic countryside views. Additional features include rain gutters, smart panel skirting, carport, private septic system, private well, and a 1-year manufacturer’s warranty. Best of all, there is no HOA. Experience the tranquility of rural living while still being conveniently located near nearby towns and amenities. Enjoy breathtaking sunsets, quiet evenings, and panoramic countryside scenery while still being within easy reach of nearby towns and amenities. 

FHA, VA, USDA, and Conventional are all welcome!

All information is deemed reliable, and the buyer and buyer’s agent are responsible for verifying all information, including but not limited to the status of construction of the home, lot dimensions, easements, school district, and subdivision restrictions. It is the responsibility of the buyer(s) and the buyer(s) agent to verify the status of construction prior to scheduling site inspections. Photos may have been altered, AI generated or of model homes and actual home may vary.
#21207016

Poolville

2008 Buffet Way

4 Beds

2 Baths

1,493 Sq.Ft.

$279,999

MLS#: 21207016

Welcome to Silver Spurs Ranch, welcome to this peaceful paradise. Situated on over 2 acres, offering the perfect balance of modern comfort and peaceful country living. Inside, you'll find an open-concept floor plan with recessed lighting and a stylish kitchen featuring a center island, refrigerator, dishwasher, and range—perfect for cooking, entertaining, and everyday living. The primary suite includes a walk-in closet and private en-suite bathroom, creating a relaxing retreat at the end of the day. Enjoy the outdoors from the large front covered deck and back deck, ideal for relaxing, entertaining guests, or taking in the surrounding space and privacy. Additional highlights include:• 2-car carport • Wainscoting 
• Durable smart panel skirting • Private well  •  septic system • 1-year manufacturer’s warranty • No HOA restrictions
With new construction, acreage, and modern finishes, this home offers the space and comfort many buyers are searching for.
Schedule your private showing today and come see everything this property has to offer.

FHA, VA, USDA, and Conventional Loans are welcome!

All information is deemed reliable, and the buyer and buyer’s agent are responsible for verifying all information, including but not limited to the status of construction of the home, lot dimensions, easements, school district, and subdivision restrictions. It is the responsibility of the buyer(s) and the buyer(s) agent to verify the status of completion prior to scheduling site inspections. Some pictures may have been AI-generated and or have been altered; interior photos are of a staged model home, actual home may vary.
#21262276

Poolville

2004 Buffet Way

5 Beds

3 Baths

2,001 Sq.Ft.

$309,000

MLS#: 21262276

Get ready to fall in love with this stunning brand-new home that perfectly blends modern style, open-concept living, and wide open space! From the moment you walk through the door, you’re greeted with a bright, airy layout designed for comfort, connection, and everyday living at its best. This thoughtfully designed home features 5 spacious bedrooms and 3 full bathrooms, including a private primary suite retreat complete with its own en-suite bathroom and a large walk-in closet you’ll absolutely love. It’s your own peaceful escape at the end of a long day. A fully equipped kitchen featuring a refrigerator, range, and dishwasher. The cozy dining space offers direct outdoor access and the oversized living room gives you all the space you need for gatherings, movie nights, holidays, and everything in between. Step outside and experience the freedom of your beautiful 2+ acres room to breathe, room to play, room to create the backyard oasis you’ve been dreaming of. Whether it’s summer barbecues, evening sunsets, or enjoying the peaceful setting, this property delivers. Located in a quiet neighborhood just outside city limits, you get the perfect combination of privacy and convenience. Extras You will love 10x18 Covered Front Deck, 8x8 Back Deck, 20x20 Carport, Rain Gutters, Smart Panel Skirting, Private Septic System, Private Well, NO HOA, 1 Year Manufacturer's Warranty.  This isn’t just a new house its the lifestyle you’ve been waiting for. Your next chapter starts here.

FHA, VA, USDA and Conventional loans Welcome!

All information is believed accurate but not guaranteed. Buyer and buyer’s agent are responsible for independently verifying all details, including construction status, lot dimensions, easements, school district, and subdivision restrictions. Completion status must be confirmed prior to inspections. Images may depict a model residence and or include digitally enhanced or AI-generated elements; actual property may vary.
#21288022

Poolville

1053 Carnagie Road

5 Beds

3 Baths

2,027 Sq.Ft.

$309,999

MLS#: 21288022

Price reduced
A 2021 Clayton Homes home situated on a dead end road which creates a feeling of total privacy with a country lifestyle on 2 acres! Storage building for added bonus of extra storage. This split bedroom 3 bedroom 2 bathroom layout is open planned with views for miles! At only 5 years old, you benefit from modern applianced, upgrades - including traditional Septic System with leach field and your own water well - which means no Water or Sewer utility bill! With part of your lot in Parker County at .39 in Wise County - which also lowers your tax bill! This home gives you all the benefits AND sits in highly desirable Poolville ISD. No restrictions & No HOA!
#21289310

Poolville

701 Trails

3 Beds

2 Baths

1,512 Sq.Ft.

$220,000

MLS#: 21289310

 - property

Send a message

Message successfully sent.

Your message

What is 3 + 4 ?

Reason for contacting?

I agree to receive email communication and understand I can unsubscribe at any time.

I agree to be contacted by Next Level Realty Group via call, email, and text for real estate services. To opt out, you can reply 'stop' at any time or reply 'help' for assistance. You can also click the unsubscribe link in the emails. Message and data rates may apply. Message frequency may vary. Privacy Policy

Sign Out

Virtual Assistant

Would you like to take the next step with this property? We can help you schedule a showing or virtual tour, or send you more details.

Yes, I would like more information.

Thank You for Your Reply, One of Our Agents will contact you as soon as possible

No, maybe later.

Thank you, you can always contact me via email, phone number or through the contact form.

Realhub AI

Lucy - Your AI-Powered Realtor

Update Your Temporary Password

Personalize your search

Enter your email and we'll notify you immediately when new listings match what you're looking for.

or enter email address

Already have an account ? Login here

Continue your home search

I agree to receive communications and understand I can unsubscribe at any time.

I agree to be contacted by Next Level Realty Group via call, email, and text for real estate services. To opt out, you can reply 'stop' at any time or reply 'help' for assistance. You can also click the unsubscribe link in the emails. Message and data rates may apply. Message frequency may vary. Privacy Policy

Already have an account ? Login here

We use cookies

We use cookies primarily for analytics to enhance your experience. By accepting, you agree to our use of these cookies. You can manage your preferences or learn more about our cookies policy.