


Property
Beds
2
Full Baths
2
1/2 Baths
None
Year Built
2006
Sq.Footage
1,248
This exquisite 2-bedroom, 2-bathroom condominium on the first floor level offers the perfect blend of comfort and elegance. Discover the beauty of plantation shutters and pecan wood flooring that gracefully flow throughout the living spaces, adding a warm and inviting touch to every room. The open floor plan seamlessly connects the living, dining, and kitchen areas for enjoying daily life. Large windows bathe the interior in natural light while serene lake views provide tranquility. A well-appointed kitchen features granite countertops, a gas range, copper sink, stylish cabinetry, coffee bar, and a walk-in pantry. Whether you're preparing a casual meal or hosting a dinner party, this kitchen is equipped to handle it all with ease. The primary suite offers a peaceful retreat, complete with a remodeled en-suite bathroom designed for relaxation. Dual sinks, a walk-in soaking tub, and a separate shower provide a spa-like experience, ensuring a private oasis for personal downtime. The additional bedroom is equally spacious and versatile, perfect for accommodating guests or a home office setup. Step outside onto the balcony, with an electric privacy screen, to be greeted by breathtaking lake views that make this home truly the perfect spot to enjoy morning coffee or evening sunsets. Completing this remarkable property is an underground garage with 2 assigned parking spots and access to this unit by an elevator or stairs, offering convenience and additional storage space. Covered mailboxes and four dog stations are also in this complex. Walking distance to the Harbor dining and retail options. This property is more than just a residence; it's a lifestyle—inviting, serene, and ready for you to make your own. Don't miss the opportunity to experience the perfect blend of restful retreat and modern living.
Features & Amenities
Interior
-
Other Interior Features
Granite Counters, Walk-In Closet(s), High Speed Internet
-
Total Bedrooms
2
-
Bathrooms
2
-
Basement YN
NO
-
Cooling YN
YES
-
Cooling
Ceiling Fan(s), Central Air, Electric
-
Fireplace YN
YES
-
Heating YN
YES
-
Heating
Central, Natural Gas
-
Pet friendly
N/A
Exterior
-
Garage
Yes
-
Garage spaces
2
-
Construction Materials
Stucco
-
Other Exterior Features
Balcony
-
Parking
Assigned, Community Structure, Covered, Gated
-
Pool
No
-
Waterfront YN
NO
-
View
Water
Area & Lot
-
Lot Size(acres)
0.058
-
Lot Size(square feet)
2,526
-
Property Type
Residential
-
Property Sub Type
Condominium
-
Architectural Style
Traditional
Price
-
Sales Price
$409,900
-
Tax Amount
$6,634
-
Sq. Footage
1,248
-
Price/SqFt
$328
HOA
-
Association
YES
-
Association Fee
$316
-
Association Fee Frequency
Monthly
-
Association Fee Includes
N/A
School District
-
Elementary School
Dorothy Smith Pullen
-
Middle School
Cain
-
High School
Rockwall-Heath
Property Features
-
Stories
3
-
Foundation Details
Concrete Perimeter
-
Sewer
Public Sewer
-
Water Source
Public
Schedule a Showing
Showing scheduled successfully.
Mortgage calculator
Estimate your monthly mortgage payment, including the principal and interest, property taxes, and HOA. Adjust the values to generate a more accurate rate.
Your payment
Principal and Interest:
$
Property taxes:
$
HOA fees:
$
Total loan payment:
$
Total interest amount:
$
Location
County
Rockwall
Elementary School
Dorothy Smith Pullen
Middle School
Cain
High School
Rockwall-Heath
Listing Courtesy of Becky Bochniak, Coldwell Banker Apex, REALTORS
RealHub Information is provided exclusively for consumers' personal, non-commercial use, and it may not be used for any purpose other than to identify prospective properties consumers may be interested in purchasing. All information deemed reliable but not guaranteed and should be independently verified. All properties are subject to prior sale, change or withdrawal. RealHub website owner shall not be responsible for any typographical errors, misinformation, misprints and shall be held totally harmless.

AGENT
Joe Boston
Call Joe today to schedule a private showing.

* Listings on this website come from the FMLS IDX Compilation and may be held by brokerage firms other than the owner of this website. The listing brokerage is identified in any listing details. Information is deemed reliable but is not guaranteed. If you believe any FMLS listing contains material that infringes your copyrighted work please review our DMCA policy and learn how to submit a takedown request.© 2024 FMLS.
Related Properties

Rockwall
490 Lynne Drive
4 Beds
2 Baths
2,188 Sq.Ft.
$339,900
MLS#: 21076864

Rockwall
1495 Hickory Creek Lane
4 Beds
2 Baths
3,308 Sq.Ft.
$380,000
MLS#: 21319663

Rockwall
651 Stafford Circle
4 Beds
2 Baths
2,392 Sq.Ft.
$385,000
MLS#: 21269926
Rockwall
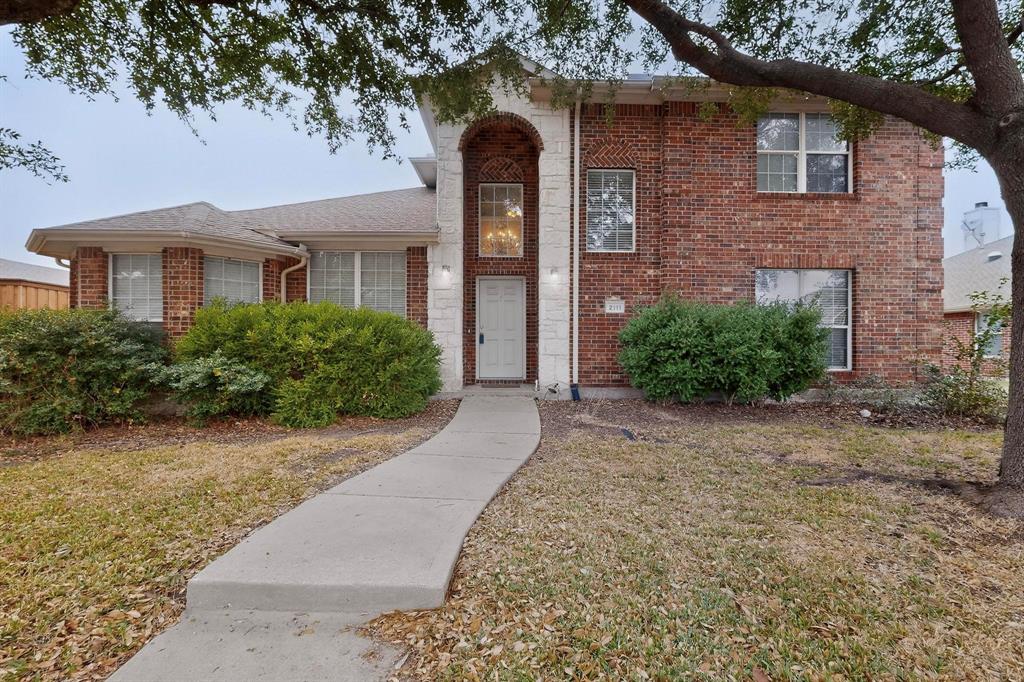
2111 Danbury Drive
4 Beds
3 Baths
2,864 Sq.Ft.
$345,000
MLS#: 21161962

Rockwall
555 Cornelius Road
3 Beds
1 Baths
1,750 Sq.Ft.
$365,000
MLS#: 20731116

Rockwall
5901 Ranger Drive
3 Beds
2 Baths
1,891 Sq.Ft.
$435,000
MLS#: 21404181

Rockwall
314 Shepards Hill Drive
3 Beds
2 Baths
1,687 Sq.Ft.
$355,000
MLS#: 21311913

Rockwall
1305 Stanford Drive
4 Beds
2 Baths
2,501 Sq.Ft.
$407,000
MLS#: 21271288

Rockwall
458 Yacht Club Drive C
2 Beds
2 Baths
1,816 Sq.Ft.
$415,000
MLS#: 21385857
