


Property
Beds
3
Full Baths
2
1/2 Baths
1
Year Built
1976
Sq.Footage
1,891
Peaceful lake and pond views, a private courtyard with a koi pond and spa, and the waterfront lifestyle of gated Chandlers Landing make this updated 3-bedroom, 2.5-bath townhome a standout. The bi-level layout places the main living areas upstairs to capture the views, with natural light filling the open living, dining, and kitchen spaces. A welcoming fireplace anchors the living room, while the viewing deck offers a scenic spot for morning coffee or an evening glass of wine. The kitchen features granite countertops, white appliances, a breakfast bar, and a walk-in pantry. The refrigerator conveys. Downstairs, the spacious primary suite and a guest bedroom open directly to the secluded, Asian-inspired courtyard. A koi pond, spa, wrap-around deck, pergolas, lush landscaping, and privacy fencing create an inviting setting for relaxing and entertaining. Additional highlights include designer finishes, an oversized laundry room with generous storage, and an oversized attached garage accommodating two vehicles plus a microcar or golf cart, with additional storage space. Enjoy Chandlers Landing’s marina, parks, tennis courts, swimming pools, and walking trails, with dining, shopping, and historic Downtown Rockwall just minutes away.
Features & Amenities
Interior
-
Other Interior Features
Granite Counters, Open Floorplan, Pantry, Walk-In Closet(s), High Speed Internet
-
Total Bedrooms
3
-
Bathrooms
2
-
1/2 Bathrooms
1
-
Basement YN
NO
-
Cooling YN
YES
-
Cooling
Ceiling Fan(s), Central Air, Electric, Zoned
-
Fireplace YN
YES
-
Heating YN
YES
-
Heating
Central, Electric, Zoned
-
Pet friendly
N/A
Exterior
-
Garage
Yes
-
Garage spaces
2
-
Construction Materials
Brick
-
Parking
Garage Faces Front, Gated, Attached
-
Pool
No
-
Waterfront YN
NO
-
View
Water
Area & Lot
-
Lot Features
Interior Lot, Subdivided
-
Lot Size(acres)
0.099
-
Lot Size(square feet)
4,312
-
Property Type
Residential
-
Property Sub Type
Townhouse
-
Architectural Style
Split Level, Traditional
Price
-
Sales Price
$435,000
-
Tax Amount
$6,286
-
Financing Options
Cash, Conventional, FHA, VA Loan
-
Sq. Footage
1,891
-
Price/SqFt
$230
HOA
-
Association
YES
-
Association Fee
$241
-
Association Fee Frequency
Monthly
-
Association Fee Includes
N/A
Property Resources
-
Horse Property
NO
School District
-
Elementary School
Dorothy Smith Pullen
-
Middle School
Cain
-
High School
Rockwall-Heath
Property Features
-
Foundation Details
Slab
-
Sewer
Public Sewer
-
Tax Lot
3
-
Water Source
Public
Schedule a Showing
Showing scheduled successfully.
Mortgage calculator
Estimate your monthly mortgage payment, including the principal and interest, property taxes, and HOA. Adjust the values to generate a more accurate rate.
Your payment
Principal and Interest:
$
Property taxes:
$
HOA fees:
$
Total loan payment:
$
Total interest amount:
$
Location
County
Rockwall
Elementary School
Dorothy Smith Pullen
Middle School
Cain
High School
Rockwall-Heath
Listing Courtesy of Staci Barron, Briggs Freeman Sotheby's Int'l
RealHub Information is provided exclusively for consumers' personal, non-commercial use, and it may not be used for any purpose other than to identify prospective properties consumers may be interested in purchasing. All information deemed reliable but not guaranteed and should be independently verified. All properties are subject to prior sale, change or withdrawal. RealHub website owner shall not be responsible for any typographical errors, misinformation, misprints and shall be held totally harmless.

AGENT
Joe Boston
Call Joe today to schedule a private showing.

* Listings on this website come from the FMLS IDX Compilation and may be held by brokerage firms other than the owner of this website. The listing brokerage is identified in any listing details. Information is deemed reliable but is not guaranteed. If you believe any FMLS listing contains material that infringes your copyrighted work please review our DMCA policy and learn how to submit a takedown request.© 2024 FMLS.
Related Properties

Rockwall
2149 Portofino Drive
2 Beds
2 Baths
1,248 Sq.Ft.
$409,900
MLS#: 21389726
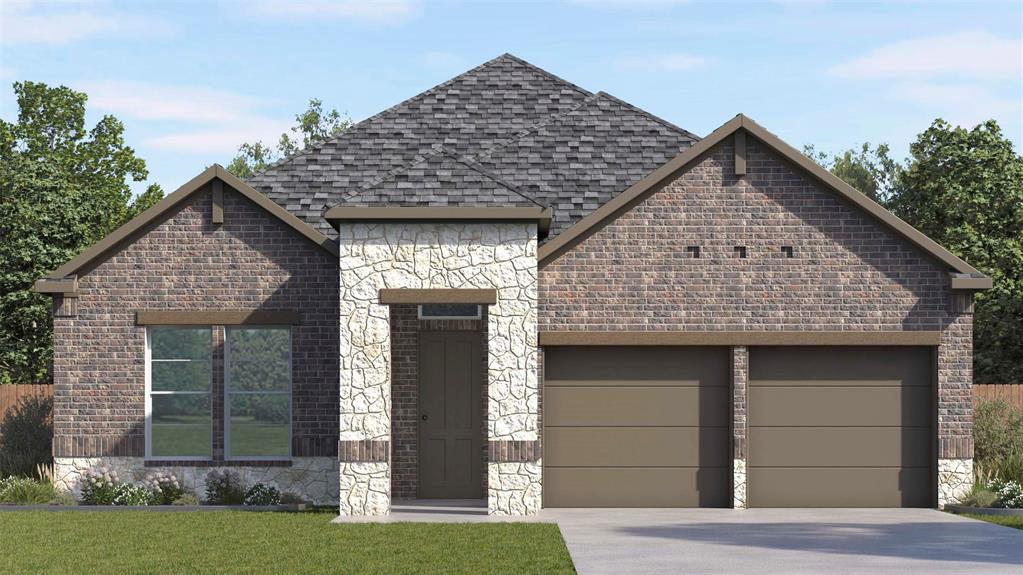
Rockwall
3641 Ansley Lane
4 Beds
2 Baths
2,153 Sq.Ft.
$493,683
MLS#: 21289284

Rockwall
1495 Hickory Creek Lane
4 Beds
2 Baths
3,308 Sq.Ft.
$380,000
MLS#: 21319663

Rockwall
932 Hunters Creek Drive
4 Beds
3 Baths
3,476 Sq.Ft.
$514,900
MLS#: 21130079

Rockwall
651 Stafford Circle
4 Beds
2 Baths
2,392 Sq.Ft.
$385,000
MLS#: 21269926
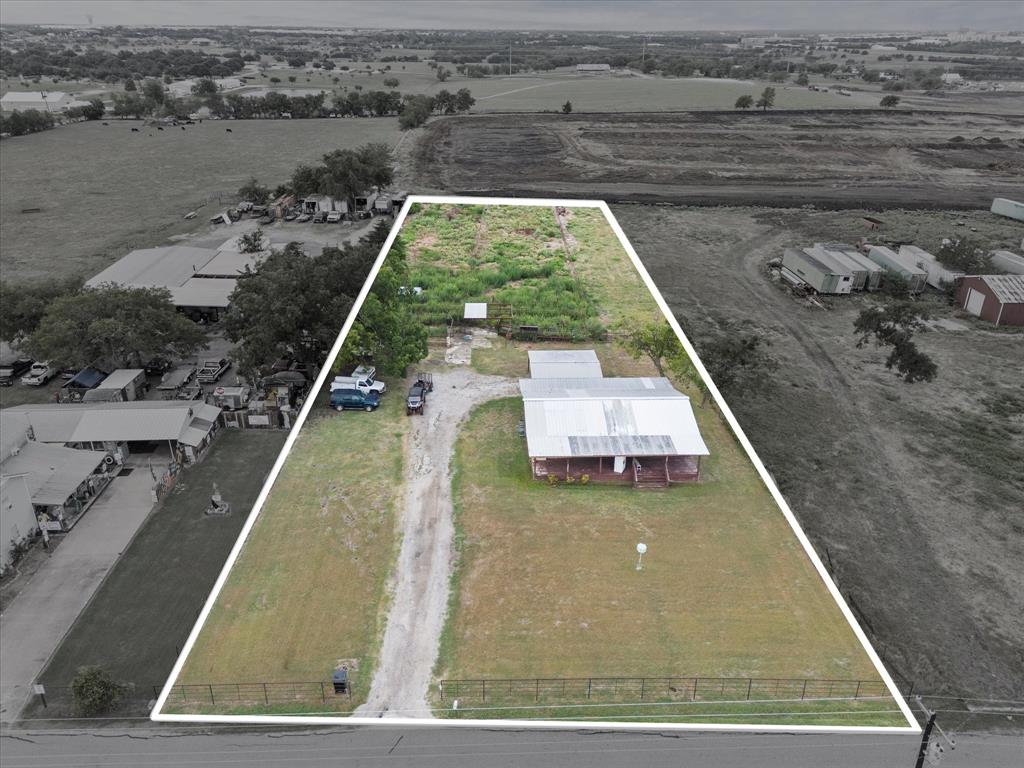
Rockwall
555 Cornelius Road
3 Beds
1 Baths
1,750 Sq.Ft.
$365,000
MLS#: 20731116

Rockwall
314 Shepards Hill Drive
3 Beds
2 Baths
1,687 Sq.Ft.
$355,000
MLS#: 21311913

Rockwall
1305 Stanford Drive
4 Beds
2 Baths
2,501 Sq.Ft.
$407,000
MLS#: 21271288

Rockwall
458 Yacht Club Drive C
2 Beds
2 Baths
1,816 Sq.Ft.
$415,000
MLS#: 21385857
