


Property
Beds
4
Full Baths
3
1/2 Baths
1
Year Built
2021
Sq.Footage
3,111
Built by one of the area’s premier builders, this exceptional custom-built home perfectly pairs timeless materials with refined, modern design. The façade features smooth-coat stucco, brick, swooped gable with standing seam metal roof, antique brick patios, Bevolo gas lanterns, half-round gutters, clad metal windows. Outside amenities include a meticulously maintained lawn and garden, covered porch with reclaimed pine ceiling, masonry wood-burning fireplace, outdoor living and dining areas, kitchen garden. Interior features top-of-the line, designer finishes - antique pine beams, high ceilings, sand and finish white oak flooring throughout – upstairs and down, Visual Comfort lighting, Taj Mahal quartzite, white oak cabinetry. The Living Room is anchored by a floor-to-ceiling Venetian plaster fireplace surround, flanked by custom floating wood shelves, adding warmth and architectural interest. At the heart of the Kitchen, a professional-style gas range is framed by an oversized, floor-to-ceiling custom Venetian plaster hood with integrated lighting, spice storage and a hand-laid Zellige tile backsplash (creating an architectural focal point), GE Café appliances with paneled fronts, built-in side by side refrigerator freezer, stunning white oak island. Separate Scullery with additional counter space, coffee station, wet bar, beverage fridge, and fabulous walk-in pantry. The main level also includes a private Guest Suite, beautifully appointed Powder Room, spacious Utility Room and spacious Master Suite with dual vanities, seated vanity, free-standing tub, oversized custom tiled shower with bench, and generous walk-in closet. Upstairs, a versatile landing serves beautifully as a second Living Area or Playroom while two spacious bedrooms share a Jack & Jill Bath. Additional amenities include a three-car garage, whole-home generator. Enjoy the signature Provenance lifestyle with parks, lake, restaurants, a community pool, gym, pickleball, farmers markets & concerts.
Features & Amenities
Interior
-
Other Interior Features
Built-in Features, Open Floorplan
-
Total Bedrooms
4
-
Bathrooms
3
-
1/2 Bathrooms
1
-
Basement YN
NO
-
Cooling YN
YES
-
Cooling
Central Air
-
Fireplace YN
YES
-
Heating YN
YES
-
Heating
Central
-
Pet friendly
N/A
Exterior
-
Garage
Yes
-
Garage spaces
3
-
Parking
Garage Faces Rear, Attached
-
Pool
No
-
Waterfront YN
NO
Area & Lot
-
Lot Features
Interior Lot
-
Lot Size(acres)
0.165
-
Lot Size(square feet)
7,187
-
Property Type
Residential
-
Property Sub Type
Single Family Residence
Price
-
Sales Price
$1,045,000
-
Sq. Footage
3,111
-
Price/SqFt
$335
HOA
-
Association
YES
-
Association Fee
$1,560
-
Association Fee Frequency
Annually
-
Association Fee Includes
N/A
School District
-
Elementary School
Caddo ISD Schools
-
Middle School
Caddo ISD Schools
-
High School
Caddo ISD Schools
Property Features
-
Foundation Details
Slab
-
Sewer
Public Sewer
-
Tax Lot
434
-
Water Source
Public
Schedule a Showing
Showing scheduled successfully.
Mortgage calculator
Estimate your monthly mortgage payment, including the principal and interest, property taxes, and HOA. Adjust the values to generate a more accurate rate.
Your payment
Principal and Interest:
$
Property taxes:
$
HOA fees:
$
Total loan payment:
$
Total interest amount:
$
Location
County
Caddo
Elementary School
Caddo ISD Schools
Middle School
Caddo ISD Schools
High School
Caddo ISD Schools
Listing Courtesy of Susannah Hodges, Compass Corporate (LATT16)
RealHub Information is provided exclusively for consumers' personal, non-commercial use, and it may not be used for any purpose other than to identify prospective properties consumers may be interested in purchasing. All information deemed reliable but not guaranteed and should be independently verified. All properties are subject to prior sale, change or withdrawal. RealHub website owner shall not be responsible for any typographical errors, misinformation, misprints and shall be held totally harmless.

AGENT
Joe Boston
Call Joe today to schedule a private showing.

* Listings on this website come from the FMLS IDX Compilation and may be held by brokerage firms other than the owner of this website. The listing brokerage is identified in any listing details. Information is deemed reliable but is not guaranteed. If you believe any FMLS listing contains material that infringes your copyrighted work please review our DMCA policy and learn how to submit a takedown request.© 2024 FMLS.
Related Properties
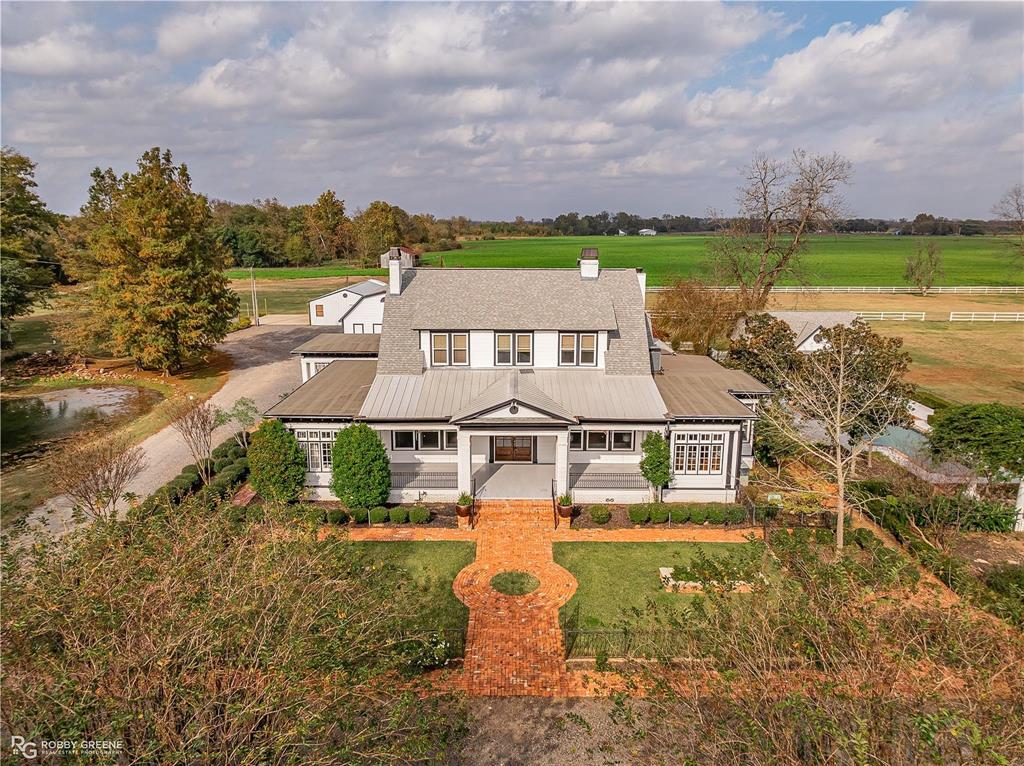
Shreveport
8265 Cornhusker Road
4 Beds
4 Baths
6,405 Sq.Ft.
$1,199,000
MLS#: 21101049

Shreveport
7 Lake Point Place
3 Beds
3 Baths
3,772 Sq.Ft.
$1,250,000
MLS#: 21114023

Shreveport
3001 Newberry Lane
4 Beds
2 Baths
2,903 Sq.Ft.
$889,900
MLS#: 21355010
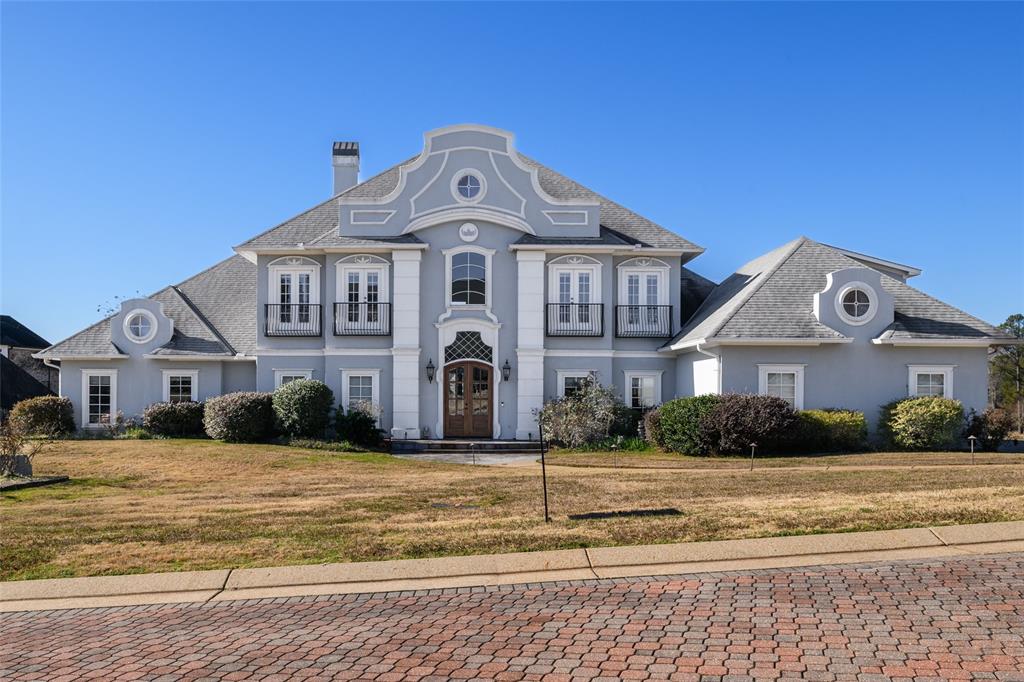
Shreveport
10972 Sanctuary Way
5 Beds
5 Baths
6,056 Sq.Ft.
$995,000
MLS#: 21153321

Shreveport
6012 E Ridge Drive
5 Beds
4 Baths
4,580 Sq.Ft.
$1,245,000
MLS#: 21312930
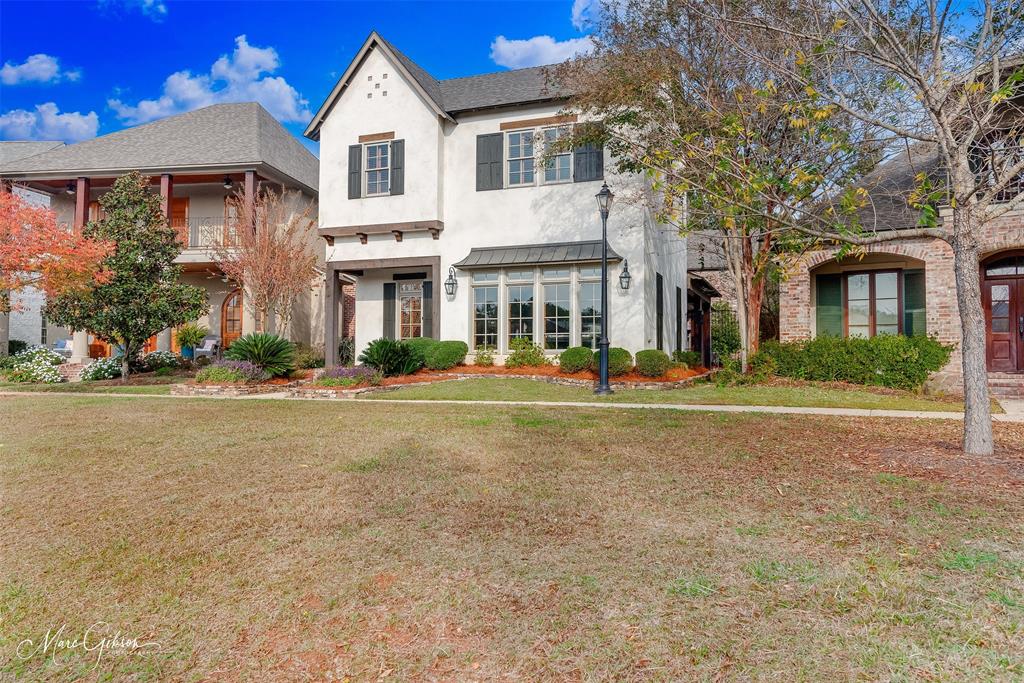
Shreveport
2035 Princewood Lane
3 Beds
2 Baths
3,563 Sq.Ft.
$1,249,000
MLS#: 21134496

Shreveport
2673 Alvamar Drive
4 Beds
3 Baths
4,085 Sq.Ft.
$1,185,000
MLS#: 21287101

Shreveport
1072 Winterberry Lane
3 Beds
3 Baths
2,251 Sq.Ft.
$885,000
MLS#: 21155970

Shreveport
734 Chinquapin Drive
6 Beds
3 Baths
6,039 Sq.Ft.
$1,200,000
MLS#: 21388843
