Features & Amenities

Interior

  • Other Interior Features

    Eat-in Kitchen, Open Floorplan

  • Total Bedrooms

    4

  • Bathrooms

    2

  • 1/2 Bathrooms

    1

  • Basement YN

    NO

  • Cooling YN

    YES

  • Cooling

    Central Air, Electric

  • Fireplace YN

    YES

  • Heating YN

    YES

  • Heating

    Central, Natural Gas

  • Pet friendly

    N/A

Exterior

  • Garage

    Yes

  • Garage spaces

    2

  • Construction Materials

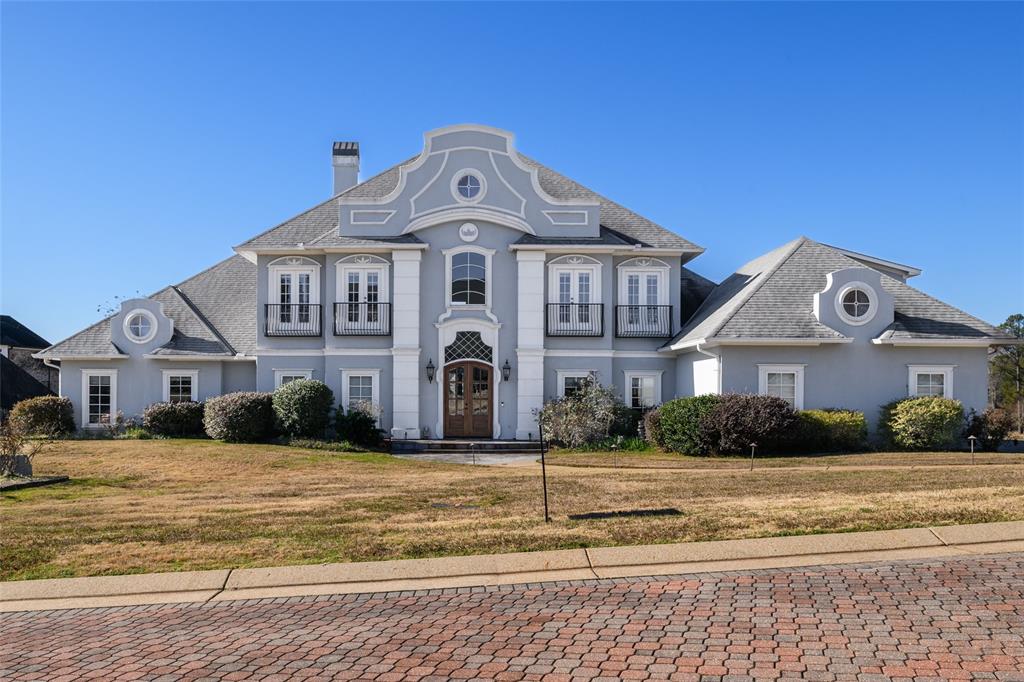
    Stucco, Other

  • Parking

    Garage, Garage Faces Rear, Attached

  • Patio and Porch Features

    Covered

  • Pool

    Yes

  • Pool Features

    In Ground, Salt Water

  • Waterfront YN

    NO

Area & Lot

  • Lot Size(acres)

    0.153

  • Lot Size(square feet)

    6,664

  • Property Type

    Residential

  • Property Sub Type

    Single Family Residence

Price

  • Sales Price

    $889,900

  • Tax Amount

    $7,076

  • Financing Options

    Conventional

  • Sq. Footage

    2,903

  • Price/SqFt

    $306

HOA

  • Association

    YES

  • Association Fee

    $1,560

  • Association Fee Frequency

    Annually

  • Association Fee Includes

    N/A

School District

  • Elementary School

    N/A

  • Middle School

    N/A

  • High School

    Caddo PSB

Property Features

  • Foundation Details

    Combination, Slab

  • Sewer

    Public Sewer

  • Tax Lot

    154

  • Water Source

    Public

Schedule a Showing

Showing scheduled successfully.

<
>
IN PERSON
VIA CHAT

What is 3 + 4 ?


Mortgage calculator

Estimate your monthly mortgage payment, including the principal and interest, property taxes, and HOA. Adjust the values to generate a more accurate rate.

Your payment

Principal and Interest:

$

Property taxes:

$

HOA fees:

$

Total loan payment:

$

Total interest amount:

$

Location

County

Caddo

Elementary School

Middle School

High School

Caddo PSB

Listing Courtesy of Kimberly Cassels, Pelican Realty Advisors

RealHub Information is provided exclusively for consumers' personal, non-commercial use, and it may not be used for any purpose other than to identify prospective properties consumers may be interested in purchasing. All information deemed reliable but not guaranteed and should be independently verified. All properties are subject to prior sale, change or withdrawal. RealHub website owner shall not be responsible for any typographical errors, misinformation, misprints and shall be held totally harmless.

Agent Joe Boston

AGENT

Joe Boston

Call Joe today to schedule a private showing.


* Listings on this website come from the FMLS IDX Compilation and may be held by brokerage firms other than the owner of this website. The listing brokerage is identified in any listing details. Information is deemed reliable but is not guaranteed. If you believe any FMLS listing contains material that infringes your copyrighted work please review our DMCA policy and learn how to submit a takedown request.© 2024 FMLS.
Step into One of the Most Unique Homes is Provenance! Simple, timeless French exterior! As you approach the home you are welcomed by a gated courtyard area! Spacious patio areas great for afternoon gatherings! At the rear of the property, you will find a saltwater cocktail pool! The pool features travertine tile, antique brick columns and custom gas lanterns! Lovely living room; separate dining area! The kitchen features an island ideal for the entertaining! Downstairs primary bedroom featuring an ensuite bath! The upstairs features 3 spacious bedrooms! Great flow with gorgeous wood floors, elegant crown molding and custom Plantation Shutters! Throughout the year you will find neighborhood events that are a short walk away! Restaurants and banking nearby! A Must See to Appreciate!

3001 Newberry Lane

Message successfully sent.

What would you like to know?

What is 3 + 4 ?

I agree to receive email communication and understand I can unsubscribe at any time.

I agree to be contacted by Next Level Realty Group via call, email, and text for real estate services. To opt out, you can reply 'stop' at any time or reply 'help' for assistance. You can also click the unsubscribe link in the emails. Message and data rates may apply. Message frequency may vary. Privacy Policy

Related Properties

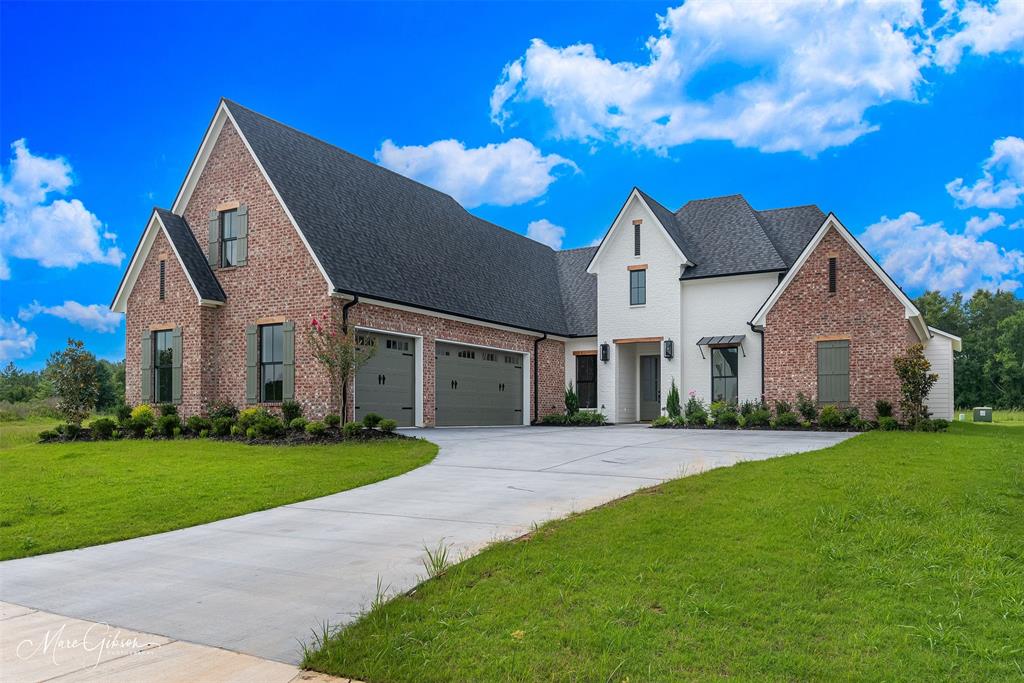
Built by one of the area’s premier  builders, this exceptional custom-built home perfectly pairs timeless materials with refined, modern design. The façade features smooth-coat stucco,  brick, swooped gable with standing seam metal roof, antique brick patios, Bevolo gas lanterns, half-round gutters, clad metal windows. Outside amenities include a meticulously maintained lawn and garden, covered porch with reclaimed pine ceiling, masonry wood-burning fireplace, outdoor living and dining areas, kitchen garden. Interior features top-of-the line, designer finishes - antique pine beams, high ceilings, sand and finish white oak flooring throughout – upstairs and down, Visual Comfort lighting, Taj Mahal quartzite, white oak cabinetry. The Living Room is anchored by a floor-to-ceiling Venetian plaster fireplace surround, flanked by custom floating wood shelves, adding warmth and architectural interest. At the heart of the Kitchen, a professional-style gas range is framed by an oversized, floor-to-ceiling custom Venetian plaster hood with integrated lighting, spice storage and a hand-laid Zellige tile backsplash (creating an architectural focal point), GE Café appliances with paneled fronts, built-in side by side refrigerator freezer, stunning white oak island. Separate Scullery with additional counter space, coffee station, wet bar, beverage fridge, and fabulous walk-in pantry. The main level also includes a private Guest Suite, beautifully appointed Powder Room, spacious Utility Room and spacious Master Suite with dual vanities, seated vanity, free-standing tub, oversized custom tiled shower with bench, and generous walk-in closet. Upstairs, a versatile landing serves beautifully as a second Living Area or Playroom while two spacious bedrooms share a Jack & Jill Bath. Additional amenities include a three-car garage, whole-home generator. Enjoy the signature Provenance lifestyle with parks, lake, restaurants, a community pool, gym, pickleball, farmers markets & concerts.
#21416743

Shreveport

2155 Woodsong Lane

4 Beds

3 Baths

3,111 Sq.Ft.

$1,045,000

MLS#: 21416743

Price reduced
Stunning home on a beautiful half-acre lot offering an exceptional blend of elegance, comfort, and functionality. Bright and airy, the home features abundant natural light, spacious living areas, and beautiful brick accent arches that add warmth and character. The large kitchen and living spaces are perfect for both casual gatherings and elegant entertaining. The kitchen features beautiful countertops, classic cabinetry, pendant and recessed lighting, and a cozy breakfast nook designed for easy flow and everyday living. The private primary suite is located on the first floor and features a wall of windows overlooking the pool and backyard. The luxurious en-suite bath offers separate vanities, walk-in closet, walk-in shower, soaking tub, and elegant finishes. Two additional bedrooms are downstairs, with one currently retrofitted as an office or craft room. Upstairs you'll find another bedroom and a spacious media room—perfect for movie nights or additional living space. Off the 3-car garage is a 138-square-foot heated and cooled room, not included in the listed square footage. Currently mirrored and used as an exercise room, it could easily serve as a home gym, studio, hobby room, or storage. The third garage bay is equipped with counters and shelving for use as a workshop. A 249-square-foot screened porch, also not included in the listed square footage, extends from the living room and provides a wonderful transition to the outdoor living areas. The private in-ground pool is tucked away for added privacy and surrounded by a spacious backyard with plenty of room for additional outdoor features. A rare combination of spacious living, flexible spaces, poolside entertaining, and a half-acre setting—this home is designed to be enjoyed.
#21356548

Shreveport

435 Oakwood Trace Court

4 Beds

3 Baths

3,587 Sq.Ft.

$799,000

MLS#: 21356548
Price reduced
Stunning custom built home with large double lot!  Attention to details abound throughout this spacious home that also has two massive bedrooms downstairs as well as two full and one half baths down.  Gorgeous new wood front doors enter to a beautiful foyer with a fabulous crystal chandelier.  Living room has imported  brazilian granite flooring and beautiful built ins, with wall of windows overlooking the large, terraced backyard.  Kitchen dining, plus a separate dining room and a large den area.  Office, study, bonus room and excellent walk in attic space.  Kitchen has beautiful custom cabinetry and tons of counter space!  This home also includes an enclosed room for hot tub. Also, don't miss the second kitchen!   Excellent storage space and great closet space too.  This is a one of a kind home!
#21153321

Shreveport

10972 Sanctuary Way

5 Beds

5 Baths

6,056 Sq.Ft.

$995,000

MLS#: 21153321

Open house
Nestled in a peaceful cul-de-sac in Oakwood Trace, this expansive 5 bedroom, 3 and a half bath home
combines comfort and style.  Featuring a 3 car garage and inviting outdoor living area with a spacious, private
yard, beautiful pool, fireplace and grill this property offers a perfect retreat for relaxation and entertaining.   
Impressive entry leads to a formal dining room with charming brick wall and arched doorway leading to 
living area showcasing built ins and a cozy fireplace.  The heart of the home is the kitchen which boasts a large island, double ovens, a gas cooktop and a spacious pantry and an adjacent wet bar area.  The primary suite features an ensuite bathroom equipped with dual vanities and a large shower.  Additional downstairs bedroom with ensuite full bath.  Upstairs has 3 additional bedrooms and a playroom or media room and full bath.   You are going to love this home!!
#21395850

Shreveport

443 Oakwood Trace Court

5 Beds

3 Baths

3,589 Sq.Ft.

$829,000

MLS#: 21395850
Open house
Gracious living awaits in this gated South Shreveport community and at an improved price!

Step inside to a light-filled, open-concept design where a striking fireplace with custom built-ins anchors the living area, seamlessly flowing into the dining space and a chef-inspired kitchen. A sophisticated blend of white oak stained and painted cabinetry is paired with quartz countertops, an integrated quartz sink, and a statement champagne bronze faucet with quartz and wood accents. A full quartz backsplash with discreet under-cabinet outlets, layered lighting above and below, a 6-burner GE Café range, wall oven, microwave, and a spacious pantry with a deep quartz shelf—perfect for a coffee bar—make this kitchen ideal for everyday living and entertaining.

Expansive windows in the great room overlook the backyard and a 29-foot covered patio featuring a painted brick fireplace, griddle, 2-burner cooktop, undercounter refrigerator, and sink—designed for effortless outdoor living. Opposite the main living area, a versatile office, music room, or playroom with French doors and a front-facing window offers flexibility and privacy.

The main suite features large windows, an oversized walk-in closet with built-ins and pull-down hanging space, and a luxurious bath with dual vanities, soaking tub, tiled shower, and private water closet. Two additional main-level bedrooms share a bath with separate vanity areas.

A generously sized utility room includes a sink, cabinetry, and ample workspace. In the hallway is a beautifully finished powder room. A spacious upstairs bonus room or bedroom with walk-in closet and private bath provides the perfect retreat for guests or teens.

Additional features include app-controlled garage access and connection for a water filtration system.

New neighborhood playset being installed by end of November.
#21203642

Shreveport

2128 Garrett Farms Row

4 Beds

3 Baths

3,121 Sq.Ft.

$749,500

MLS#: 21203642

Open house
Welcome home to the charm of a wrap-around porch — perfect for entertaining friends or simply catching up with neighbors. Prefer a quieter retreat? A private side porch offers the ideal spot for peaceful mornings or relaxing evenings and what a great side yard. Been thinking about a cocktail pool or just space to run around - this might be the one. 
The open floor plan seamlessly connects the main living areas with both porches, making indoor-outdoor living effortless. Beautiful cabinetry, appliances and great views everywhere. Just off the living space, you’ll find a convenient half bath and a hallway lined with abundant cabinetry. The main bedroom is spacious and opens to the side porch, creating a serene start or finish to your day.
A large laundry room sits just inside the entry from the oversized garage. Upstairs, a spacious landing leads to three bedrooms and two baths. Each bedroom features beautiful windows for natural light. One bedroom offers an ensuite bath and large walk-in closet, while the other two share a bathroom with double sinks.
Situated on a desirable corner lot, this home provides extra outdoor space for kids, pets, or simply enjoying the fresh air. Experience the vibrant Provenance community in this exceptional home.
NHC
#21326972

Shreveport

2101 Pecan Sq Avenue

4 Beds

3 Baths

2,798 Sq.Ft.

$780,000

MLS#: 21326972

Discover exceptional space and inviting outdoor living in Southern Trace, one of Northwest Louisiana’s premier golf course communities. This four-bedroom home offers a versatile layout with a bonus room, dedicated office, living room, and separate den, providing room to gather, work, and unwind. 
The primary suite features a fabulous walk-in closet with two distinct sides, each equipped with built-ins. Outside, enjoy a private retreat with an inground pool, hot tub, and welcoming patio space for relaxing or entertaining. Two staircases add convenience, while a three-car garage and spacious walk-in attic—accessible from the upstairs hallway or second staircase—provide generous storage.
Thoughtful updates include a 2025 roof, pool Gunite redone in 2023, and pool heater replaced in 2022. All appliances except the trash compactor have been replaced within the past six years. With flexible living spaces, abundant storage, and appealing outdoor amenities, this home offers an exceptional opportunity to enjoy life in Southern Trace.
#21418143

Shreveport

10996 Cattail Pointe

4 Beds

4 Baths

4,298 Sq.Ft.

$740,000

MLS#: 21418143

Some homes simply fit the way you want to live—and this one does it beautifully. Set on a private corner lot in Provenance, this architecturally distinctive home pairs thoughtful design with one of Shreveport’s most unique neighborhood lifestyles. Designed by a New Orleans architectural firm, the home feels anything but ordinary. White oak floors flow throughout the main level, where French doors, abundant natural light, and carefully chosen architectural details give each space its own character. The Living Room centers around a gas fireplace, while the Kitchen makes a statement with antique pine beams + a marble herringbone backsplash. Just beyond, a vaulted Dining Room wrapped in windows creates a beautiful setting for everything from weeknight dinners to holiday gatherings. The Primary Suite is privately tucked away on the first floor, while upstairs offers two additional bedrooms, a full bath, spacious Loft Living Room, built-in Office Nook, + a rear balcony overlooking the yard. A whole-house generator adds the kind of practicality Louisiana homeowners especially appreciate. And then there’s life outside the house. In Provenance, the neighborhood itself becomes part of your everyday routine. Take an evening walk along the sidewalks and paths, head to the playground or fishing pond, visit the community garden, or enjoy the neighborhood’s green spaces. Warmer months bring live music and movie nights at the pavilion, along with Thursday farmer and vendor markets that make it easy to grab something local and catch up with neighbors. Restaurants, sweet treats, and everyday conveniences are near the neighborhood entrance, with additional shopping and office space coming soon. Easy access to I-49 keeps the rest of Shreveport within reach. Beautiful architecture. A floor plan that lives well. A private corner setting. And a neighborhood designed for more than simply driving home + closing the garage door. This is a home—and a lifestyle—worth experiencing in person.
#21357204

Shreveport

1939 Copper Lily

3 Beds

2 Baths

3,044 Sq.Ft.

$799,000

MLS#: 21357204

Beautiful New Construction Home in The Grove at Garrett Farm. Special Offer – Builder buydown available: 5.99% interest rate with Red River Bank! This move-in-ready home perfectly blends classic style with modern convenience. From the charming front porch, step inside to a welcoming foyer that leads into a spacious dining room and a beautiful sunlit family room. A beautiful linear chandelier adorns the dining area and provides room for your favorite furniture piece. The Living Room impresses with a brick fireplace, to-the-ceiling custom built-ins, and a wall of windows that flood the space with natural light. The gourmet kitchen is designed for both everyday living and entertaining, showcasing an oversized island with pendant lights, seating and storage, to-the-ceiling cabinetry, gas cooktop, quartz countertops, walk-in pantry, serving or bar area and a lovely sitting area. Beautiful wood floors throughout the main living and dining areas. Outdoor living is just as inviting, thanks to the expansive covered patio with a built-in grilling station. The master suite is a true retreat, featuring dual vanities separated by a linen tower, a freestanding soaking tub, a walk-in shower, a private water closet, and two walk-in closets. A guest suite with a full bath is privately located on the main floor, ideal for visitors or extended family. Upstairs, discover two additional bedrooms, a versatile playroom, and a large bathroom with separate vanities plus a divided tub, shower, and toilet area for added functionality. A three-car garage with EV charging plug completes this exceptional home. Located in The Grove at Garrett Farm, residents enjoy a wonderful lifestyle on 78 peaceful acres along Wallace Lake Road in South Shreveport. This gated community is designed for healthy, connected living, offering walking trails, green spaces, scenic lake views and more. Don’t miss your chance to own this timeless home in one of Shreveport’s premier communities.
#21410166

Shreveport

9827 Canebrake Lane

4 Beds

3 Baths

3,562 Sq.Ft.

$825,000

MLS#: 21410166

Send a message

Message successfully sent.

Your message

What is 3 + 4 ?

Reason for contacting?

I agree to receive email communication and understand I can unsubscribe at any time.

I agree to be contacted by Next Level Realty Group via call, email, and text for real estate services. To opt out, you can reply 'stop' at any time or reply 'help' for assistance. You can also click the unsubscribe link in the emails. Message and data rates may apply. Message frequency may vary. Privacy Policy

Sign Out

Virtual Assistant

Would you like to take the next step with this property? We can help you schedule a showing or virtual tour, or send you more details.

Yes, I would like more information.

Thank You for Your Reply, One of Our Agents will contact you as soon as possible

No, maybe later.

Thank you, you can always contact me via email, phone number or through the contact form.

Realhub AI

Lucy - Your AI-Powered Realtor

Update Your Temporary Password

Personalize your search

Enter your email and we'll notify you immediately when new listings match what you're looking for.

or enter email address

Already have an account ? Login here

Continue your home search

I agree to receive communications and understand I can unsubscribe at any time.

I agree to be contacted by Next Level Realty Group via call, email, and text for real estate services. To opt out, you can reply 'stop' at any time or reply 'help' for assistance. You can also click the unsubscribe link in the emails. Message and data rates may apply. Message frequency may vary. Privacy Policy

Already have an account ? Login here

We use cookies

We use cookies primarily for analytics to enhance your experience. By accepting, you agree to our use of these cookies. You can manage your preferences or learn more about our cookies policy.