


Property
Beds
4
Full Baths
3
1/2 Baths
1
Year Built
2016
Sq.Footage
3,587
Stunning home on half acre lot. Not included in sqft is a 138 sqft heated and cooled storage room currently mirrored and used for exercise room as well as the 249 sqft screened porch off the living room. This home is bright and airy interior with an abundance of natural lighting. Brick accent arches add depth and warmth to the living spaces. While the kitchen and living spaces are large, the feel is still very cozy and inviting for casual hanging out or elegant evening events. Kitchen with its elegant counters, pendant and recessed lighting, classic cabinets and cozy breakfast nook provide for ease of flow and can match most decor. Primary bedroom is remote and located on first level with a wall of windows overlooking pool. The en-suite bathroom has separate vanities, walk in closet, walk in shower, soaking tub and a touch of elegance. There are 2 spare rooms downstairs one of which can be used as office or craft room. Upstairs is an additional bedroom and media room. The climate-controlled workout room is off the 3-car garage. Currently 3rd garage has counters and shelves for use as a workshop. In ground pool tucked in to make more private and opens to a spacious back yard with plenty of room for other outdoor additions. Enclosed screened patio area off living room leads to the back patio & pool area.
Features & Amenities
Interior
-
Other Interior Features
Built-in Features, Double Vanity, Eat-in Kitchen, Granite Counters, Kitchen Island, Open Floorplan, Pantry, Vaulted Ceiling(s), Walk-In Closet(s), Wired for Sound
-
Total Bedrooms
4
-
Bathrooms
3
-
1/2 Bathrooms
1
-
Basement YN
NO
-
Cooling YN
YES
-
Cooling
Central Air, Electric
-
Fireplace YN
YES
-
Heating YN
YES
-
Heating
Exhaust Fan, Central, Natural Gas
-
Pet friendly
N/A
Exterior
-
Garage
Yes
-
Garage spaces
3
-
Parking
Garage, Garage Door Opener, Garage Faces Side, Gated, Attached
-
Patio and Porch Features
Covered, Screened
-
Pool
Yes
-
Pool Features
In Ground
-
Waterfront YN
NO
Area & Lot
-
Lot Features
Interior Lot, Landscaped, Level
-
Lot Size(acres)
0.509
-
Lot Size(square feet)
22,172
-
Property Type
Residential
-
Property Sub Type
Single Family Residence
Price
-
Sales Price
$849,900
-
Tax Amount
$8,316
-
Sq. Footage
3,587
-
Price/SqFt
$236
HOA
-
Association
YES
-
Association Fee
$800
-
Association Fee Frequency
Annually
-
Association Fee Includes
N/A
School District
-
Elementary School
N/A
-
Middle School
N/A
-
High School
Caddo PSB
Property Features
-
Foundation Details
Slab
-
Sewer
Public Sewer
-
Tax Lot
16
-
Water Source
Public
Schedule a Showing
Showing scheduled successfully.
Mortgage calculator
Estimate your monthly mortgage payment, including the principal and interest, property taxes, and HOA. Adjust the values to generate a more accurate rate.
Your payment
Principal and Interest:
$
Property taxes:
$
HOA fees:
$
Total loan payment:
$
Total interest amount:
$
Location
County
Caddo
Elementary School
Middle School
High School
Caddo PSB
Listing Courtesy of Kerry Friestad, Friestad Realty
RealHub Information is provided exclusively for consumers' personal, non-commercial use, and it may not be used for any purpose other than to identify prospective properties consumers may be interested in purchasing. All information deemed reliable but not guaranteed and should be independently verified. All properties are subject to prior sale, change or withdrawal. RealHub website owner shall not be responsible for any typographical errors, misinformation, misprints and shall be held totally harmless.

AGENT
Joe Boston
Call Joe today to schedule a private showing.

* Listings on this website come from the FMLS IDX Compilation and may be held by brokerage firms other than the owner of this website. The listing brokerage is identified in any listing details. Information is deemed reliable but is not guaranteed. If you believe any FMLS listing contains material that infringes your copyrighted work please click here to review our DMCA policy and learn how to submit a takedown request.© 2024 FMLS.
Related Properties
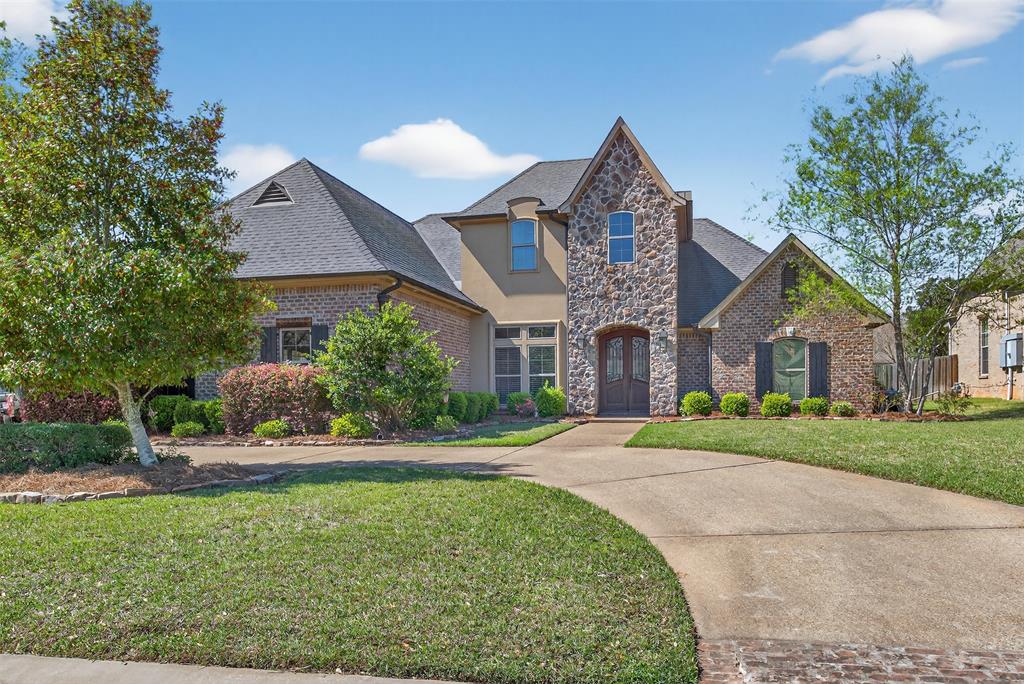
Shreveport
11010 Helens Way
5 Beds
4 Baths
4,534 Sq.Ft.
$885,000
MLS#: 21218198

Shreveport
1939 Copper Lily
3 Beds
2 Baths
3,044 Sq.Ft.
$799,000
MLS#: 21357204

Shreveport
3001 Newberry Lane
4 Beds
2 Baths
2,903 Sq.Ft.
$889,900
MLS#: 21355010

Shreveport
407 Oakwood Trace Court
4 Beds
4 Baths
4,513 Sq.Ft.
$899,000
MLS#: 21064402

Shreveport
2101 Pecan Sq Avenue
4 Beds
3 Baths
2,798 Sq.Ft.
$780,000
MLS#: 21326972
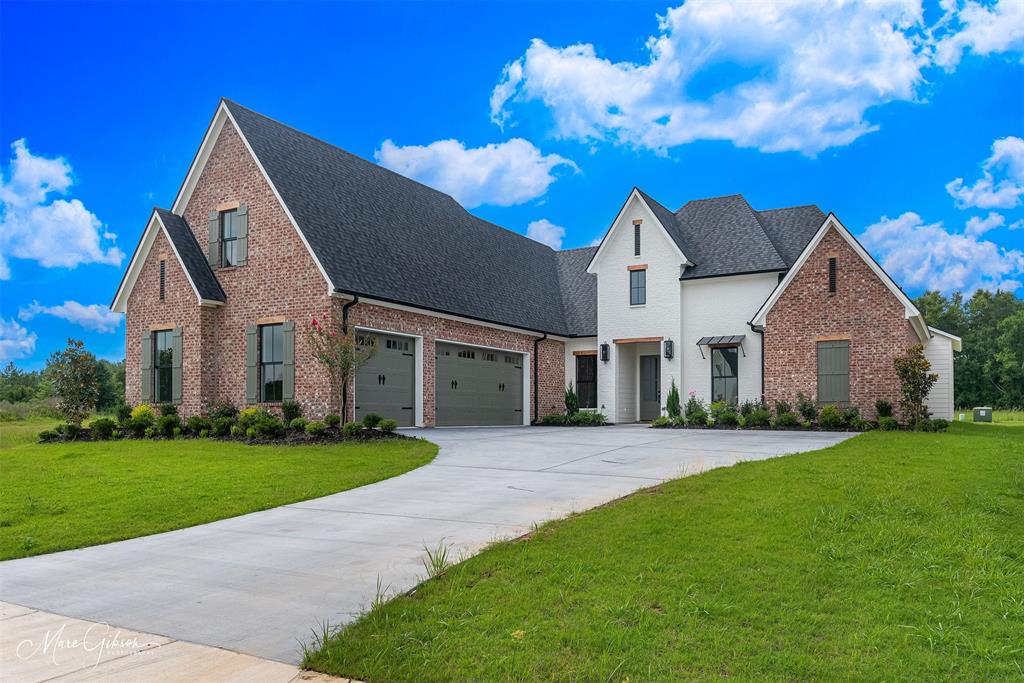
Shreveport
2128 Garrett Farms Row
4 Beds
3 Baths
3,121 Sq.Ft.
$749,500
MLS#: 21203642
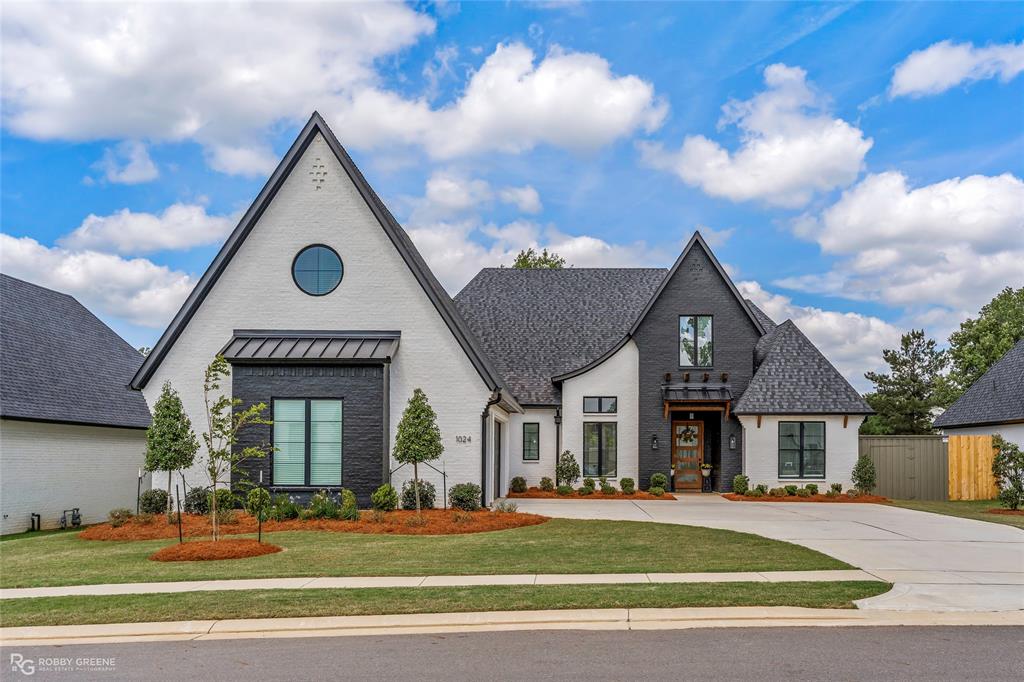
Shreveport
1024 Horizon Hill Drive
4 Beds
4 Baths
3,090 Sq.Ft.
$775,000
MLS#: 21244543

Shreveport
1072 Winterberry Lane
3 Beds
3 Baths
2,251 Sq.Ft.
$885,000
MLS#: 21155970

Shreveport
4847 Camellia Lane
4 Beds
4 Baths
3,815 Sq.Ft.
$695,000
MLS#: 21316249
