


Property
Beds
5
Full Baths
4
1/2 Baths
1
Year Built
2011
Sq.Footage
4,052
Welcome to 9522 Milbank in Twelve Oaks! This gorgeous 5-bedroom, 4.5-bath home offers plenty of room for everyday living and entertaining. Downstairs you'll find a dedicated study, guest suite, and remote primary suite. The beautiful primary retreat includes a large walk-in closet, while the ensuite bath offers dual vanities, a garden tub, and a walk-in shower with multiple shower spray settings for a relaxing experience. The spacious kitchen with a built-in fridge and freezer and ample counter space provides the perfect setting for meal preparation and hosting. Just off of the kitchen is a wet bar. Upstairs you'll find three additional bedrooms, two full baths, and a sizeable media room complete with a bar. Step outside to your own backyard retreat featuring a covered patio, additional sitting area under the pergola, and a gorgeous pool—perfect for entertaining or enjoying quiet afternoons at home. The property also offers a 2-car garage with one drive-through bay and a single-car garage, both with direct access to the house. The roof was replaced in 2021. Schedule your showing today!
Features & Amenities
Interior
-
Other Interior Features
Built-in Features, Double Vanity, Eat-in Kitchen, Kitchen Island, Open Floorplan, Walk-In Closet(s), High Speed Internet
-
Total Bedrooms
5
-
Bathrooms
4
-
1/2 Bathrooms
1
-
Basement YN
NO
-
Cooling YN
YES
-
Cooling
Ceiling Fan(s), Central Air, Electric
-
Fireplace YN
YES
-
Heating YN
YES
-
Heating
Central, Natural Gas
-
Pet friendly
N/A
Exterior
-
Garage
Yes
-
Garage spaces
3
-
Construction Materials
Brick
-
Parking
Circular Driveway, Driveway, Garage, Gated, Attached
-
Patio and Porch Features
Covered
-
Pool
Yes
-
Pool Features
In Ground
-
Waterfront YN
NO
Area & Lot
-
Lot Size(acres)
0.366
-
Lot Size(square feet)
15,942
-
Property Type
Residential
-
Property Sub Type
Single Family Residence
Price
-
Sales Price
$660,000
-
Sq. Footage
4,052
-
Price/SqFt
$162
HOA
-
Association
YES
-
Association Fee
$600
-
Association Fee Frequency
Annually
-
Association Fee Includes
N/A
School District
-
Elementary School
N/A
-
Middle School
N/A
-
High School
Caddo PSB
Property Features
-
Foundation Details
Slab
-
Sewer
Public Sewer
-
Water Source
Public
Schedule a Showing
Showing scheduled successfully.
Mortgage calculator
Estimate your monthly mortgage payment, including the principal and interest, property taxes, and HOA. Adjust the values to generate a more accurate rate.
Your payment
Principal and Interest:
$
Property taxes:
$
HOA fees:
$
Total loan payment:
$
Total interest amount:
$
Location
County
Caddo
Elementary School
Middle School
High School
Caddo PSB
Listing Courtesy of Andy Osborn, Osborn Hays Real Estate, LLC
RealHub Information is provided exclusively for consumers' personal, non-commercial use, and it may not be used for any purpose other than to identify prospective properties consumers may be interested in purchasing. All information deemed reliable but not guaranteed and should be independently verified. All properties are subject to prior sale, change or withdrawal. RealHub website owner shall not be responsible for any typographical errors, misinformation, misprints and shall be held totally harmless.

AGENT
Joe Boston
Call Joe today to schedule a private showing.

* Listings on this website come from the FMLS IDX Compilation and may be held by brokerage firms other than the owner of this website. The listing brokerage is identified in any listing details. Information is deemed reliable but is not guaranteed. If you believe any FMLS listing contains material that infringes your copyrighted work please review our DMCA policy and learn how to submit a takedown request.© 2024 FMLS.
Related Properties

Shreveport
18 Beaux Rivages Drive
4 Beds
3 Baths
3,402 Sq.Ft.
$585,000
MLS#: 21370773

Shreveport
2921 N Pointe Drive
4 Beds
3 Baths
3,483 Sq.Ft.
$689,900
MLS#: 21397682

Shreveport
10571 Norris Ferry Road
3 Beds
2 Baths
2,216 Sq.Ft.
$690,000
MLS#: 21403526
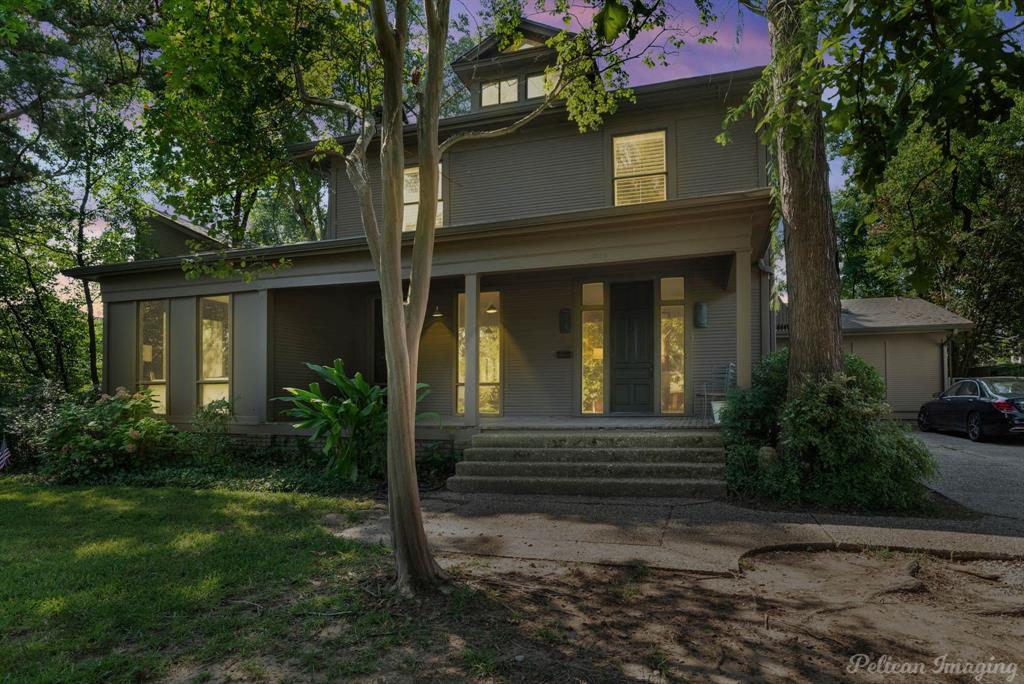
Shreveport
1025 Delaware Street
6 Beds
4 Baths
5,208 Sq.Ft.
$635,000
MLS#: 21064040

Shreveport
9847 Canebrake Lane
3 Beds
2 Baths
2,294 Sq.Ft.
$535,000
MLS#: 21412109
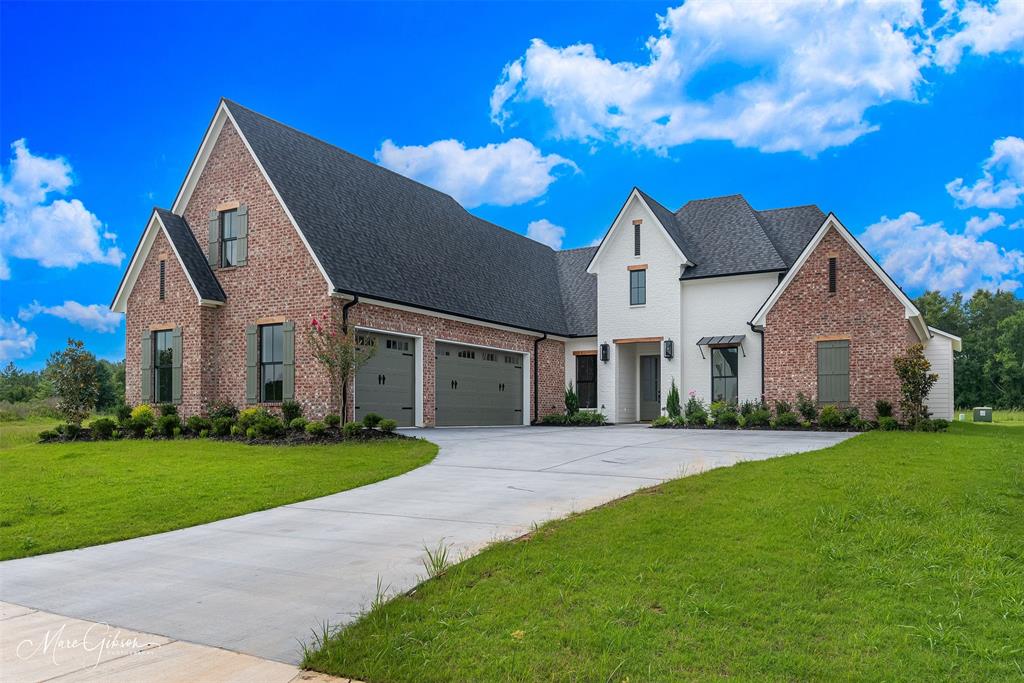
Shreveport
2128 Garrett Farms Row
4 Beds
3 Baths
3,121 Sq.Ft.
$749,500
MLS#: 21203642

Shreveport
2101 Pecan Sq Avenue
4 Beds
3 Baths
2,798 Sq.Ft.
$780,000
MLS#: 21326972

Shreveport
10996 Cattail Pointe
4 Beds
4 Baths
4,298 Sq.Ft.
$740,000
MLS#: 21418143

Shreveport
1044 Bauxhall Circle
4 Beds
3 Baths
3,791 Sq.Ft.
$579,000
MLS#: 21400617
