Features & Amenities

Interior

  • Other Interior Features

    Eat-in Kitchen, Pantry, Walk-In Closet(s), High Speed Internet

  • Total Bedrooms

    4

  • Bathrooms

    3

  • 1/2 Bathrooms

    1

  • Basement YN

    NO

  • Cooling YN

    YES

  • Cooling

    Central Air, Electric

  • Fireplace YN

    YES

  • Heating YN

    YES

  • Heating

    Exhaust Fan, Central

  • Pet friendly

    N/A

Exterior

  • Garage

    Yes

  • Garage spaces

    3

  • Construction Materials

    Brick

  • Parking

    Additional Parking, Garage Faces Side, Lighted, Gated, Attached

  • Patio and Porch Features

    Covered, Rear Porch

  • Pool

    No

  • Waterfront YN

    NO

  • View

    Water

Area & Lot

  • Lot Size(acres)

    0.459

  • Lot Size(square feet)

    19,994

  • Property Type

    Residential

  • Property Sub Type

    Single Family Residence

Price

  • Sales Price

    $689,900

  • Tax Amount

    $6,294

  • Sq. Footage

    3,483

  • Price/SqFt

    $198

HOA

  • Association

    YES

  • Association Fee

    $720

  • Association Fee Frequency

    Annually

  • Association Fee Includes

    N/A

School District

  • Elementary School

    N/A

  • Middle School

    N/A

  • High School

    Caddo PSB

Property Features

  • Foundation Details

    Slab

  • Sewer

    Public Sewer

  • Tax Lot

    132

  • Water Source

    Public

Schedule a Showing

Showing scheduled successfully.

<
>
IN PERSON
VIA CHAT

What is 3 + 4 ?


Mortgage calculator

Estimate your monthly mortgage payment, including the principal and interest, property taxes, and HOA. Adjust the values to generate a more accurate rate.

Your payment

Principal and Interest:

$

Property taxes:

$

HOA fees:

$

Total loan payment:

$

Total interest amount:

$

Location

County

Caddo

Elementary School

Middle School

High School

Caddo PSB

Listing Courtesy of Denise Evans, Pelican Realty Advisors

RealHub Information is provided exclusively for consumers' personal, non-commercial use, and it may not be used for any purpose other than to identify prospective properties consumers may be interested in purchasing. All information deemed reliable but not guaranteed and should be independently verified. All properties are subject to prior sale, change or withdrawal. RealHub website owner shall not be responsible for any typographical errors, misinformation, misprints and shall be held totally harmless.

Agent Joe Boston

AGENT

Joe Boston

Call Joe today to schedule a private showing.


* Listings on this website come from the FMLS IDX Compilation and may be held by brokerage firms other than the owner of this website. The listing brokerage is identified in any listing details. Information is deemed reliable but is not guaranteed. If you believe any FMLS listing contains material that infringes your copyrighted work please review our DMCA policy and learn how to submit a takedown request.© 2024 FMLS.
Welcome to this beautifully appointed residence in the prestigious Long Lake Estates, where timeless style, generous living spaces, and thoughtful details come together to create an exceptional home. Freshly painted inside and out, with all NEW wood floors downstairs,  this impressive 4-bedroom, 3.5-bath home also features a spacious bonus room and an immaculate 3-car garage. The expansive kitchen is designed for both everyday living and entertaining, offering updated appliances, abundant cabinetry and built-ins, a generous dining area, and a beautiful built-in glass hutch that adds a touch of classic elegance to the breakfast area. The open living and dining spaces are bright, spacious, and inviting, while plantation shutters throughout the home provide an elegant finishing touch. Privately situated on the main level, the remote primary suite offers a relaxing retreat with a beautifully appointed en suite bath featuring dual vanities, a jetted soaking tub, separate shower, and new glass shower door. A second downstairs bedroom provides wonderful flexibility for guests, family, or a private home office. Upstairs, all-new carpeting enhances two additional bedrooms connected by a convenient Jack-and-Jill bath, along with a generous bonus room ideal for a media room, game room, or additional living space. Step outside to a lovely backyard and inviting covered patio, creating the perfect setting for outdoor dining, entertaining, or quiet evenings at home. The exceptionally clean 3-car garage and additional parking provide both convenience and abundant space. Ideally located near lake access in highly desirable Long Lake Estates, this gracious home offers an exceptional blend of elegance, comfort, and functionality in a truly beautiful setting.

2921 N Pointe Drive

Message successfully sent.

What would you like to know?

What is 3 + 4 ?

I agree to receive email communication and understand I can unsubscribe at any time.

I agree to be contacted by Next Level Realty Group via call, email, and text for real estate services. To opt out, you can reply 'stop' at any time or reply 'help' for assistance. You can also click the unsubscribe link in the emails. Message and data rates may apply. Message frequency may vary. Privacy Policy

Related Properties

**Exquisite Lakeside Living in Shreveport's Exclusive Beaux Rivages**
Discover an exceptional blend of luxury and tranquility with this magnificent 4-bedroom, 3-bath residence nestled on a secluded private lake. Located on a gated, tree-lined cul-de-sac, this property offers unparalleled privacy and breathtaking views that greet you as you walk through the doors. Inside, the spacious layout invites elegant living and effortless entertaining. The home features a remote primary suite boasting large windows with serene views of the lake. French doors open to a private outdoor sitting area, a haven for peaceful mornings. The primary bathroom includes a large tiled shower, soaking tub, double vanity sinks, and an expansive walk-in closet. The gourmet kitchen is a chef’s dream, equipped with a substantial island with seating, double ovens, custom cabinetry, and a gas stove top complete with a pot filler. Off of the kitchen, find a charming butler’s pantry and coffee bar area, adding convenience and style. An expansive dining room accommodates both intimate dinners and lavish gatherings. This home offers a generous-sized guest bedroom on the main floor, while upstairs houses two additional well-proportioned bedrooms and a bathroom. One of these upstairs rooms is exceedingly large, offering versatility as a potential game room, workout area and library. Exterior living spaces extend the luxury lifestyle with three distinct outdoor seating areas, perfect for enjoying the beautiful lake views visible from the kitchen, living room, and primary suite. Surrounded by mature greenery and lush landscaping, providing privacy and peace.
#21370773

Shreveport

18 Beaux Rivages Drive

4 Beds

3 Baths

3,402 Sq.Ft.

$585,000

MLS#: 21370773

All the conveniences of being close to schools, churches, and dining but the privacy of being on 4.3A.  Enjoy riding to the pond on back of the property.  Lots of room for trails for the dune buggy or side-by-side.  There are apple, peach & mulberry trees plus blueberry bushes. Several outbuildings.  Shop has AC.  No repairs made to outbuidings.  House has 3br and 2 ba, an office, plus a bonus room.
#21403526

Shreveport

10571 Norris Ferry Road

3 Beds

2 Baths

2,216 Sq.Ft.

$690,000

MLS#: 21403526
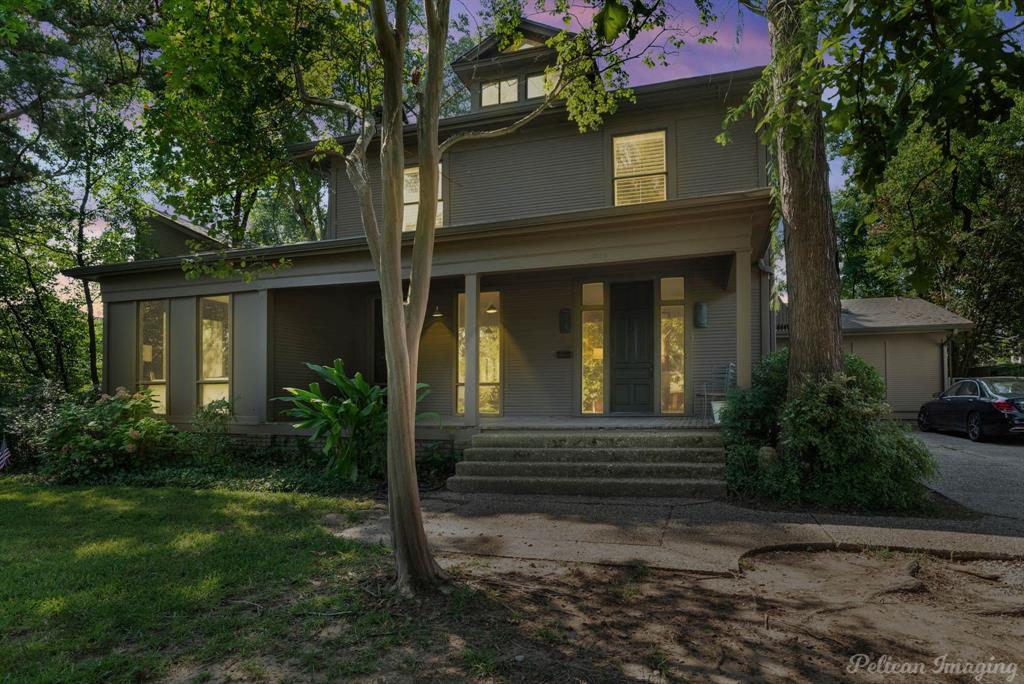
Freshly painted exterior and front porch! Heart of South Highlands on beautiful Delaware street this traditional home with a modern
flair has great space for entertaining and family living.  Inviting entry with spacious hallway
and pretty staircase.  Living room with wood floors and marble fireplace, opens to family 
room with windows.  Atrium area leads to great kitchen with stone counters, built in fridge
and freezer open to light and airy breakfast area overlooking expansive yard with deck.
Downstairs bedroom with full updated bath.  Separate stairs lead to recently updated large
bedroom and beautiful bath.   Four additional bedrooms and 2 baths are on the second story.
#21064040

Shreveport

1025 Delaware Street

6 Beds

4 Baths

5,208 Sq.Ft.

$635,000

MLS#: 21064040

Price reduced
Stunning home on a beautiful half-acre lot offering an exceptional blend of elegance, comfort, and functionality. Bright and airy, the home features abundant natural light, spacious living areas, and beautiful brick accent arches that add warmth and character. The large kitchen and living spaces are perfect for both casual gatherings and elegant entertaining. The kitchen features beautiful countertops, classic cabinetry, pendant and recessed lighting, and a cozy breakfast nook designed for easy flow and everyday living. The private primary suite is located on the first floor and features a wall of windows overlooking the pool and backyard. The luxurious en-suite bath offers separate vanities, walk-in closet, walk-in shower, soaking tub, and elegant finishes. Two additional bedrooms are downstairs, with one currently retrofitted as an office or craft room. Upstairs you'll find another bedroom and a spacious media room—perfect for movie nights or additional living space. Off the 3-car garage is a 138-square-foot heated and cooled room, not included in the listed square footage. Currently mirrored and used as an exercise room, it could easily serve as a home gym, studio, hobby room, or storage. The third garage bay is equipped with counters and shelving for use as a workshop. A 249-square-foot screened porch, also not included in the listed square footage, extends from the living room and provides a wonderful transition to the outdoor living areas. The private in-ground pool is tucked away for added privacy and surrounded by a spacious backyard with plenty of room for additional outdoor features. A rare combination of spacious living, flexible spaces, poolside entertaining, and a half-acre setting—this home is designed to be enjoyed.
#21356548

Shreveport

435 Oakwood Trace Court

4 Beds

3 Baths

3,587 Sq.Ft.

$799,000

MLS#: 21356548

Price reduced
Welcome to 9522 Milbank in Twelve Oaks! This gorgeous 5-bedroom, 4.5-bath home offers plenty of room for everyday living and entertaining. Downstairs you'll find a dedicated study, guest suite, and remote primary suite. The beautiful primary retreat includes a large walk-in closet, while the ensuite bath offers dual vanities, a garden tub, and a walk-in shower with multiple shower spray settings for a relaxing experience. The spacious kitchen with a built-in fridge and freezer and ample counter space provides the perfect setting for meal preparation and hosting. Just off of the kitchen is a wet bar. Upstairs you'll find three additional bedrooms, two full baths, and a sizeable media room complete with a bar. Step outside to your own backyard retreat featuring a covered patio, additional sitting area under the pergola, and a gorgeous pool—perfect for entertaining or enjoying quiet afternoons at home. The property also offers a 2-car garage with one drive-through bay and a single-car garage, both with direct access to the house. The roof was replaced in 2021. Schedule your showing today!
#21388108

Shreveport

9522 Milbank Drive

5 Beds

4 Baths

4,052 Sq.Ft.

$660,000

MLS#: 21388108
Open house
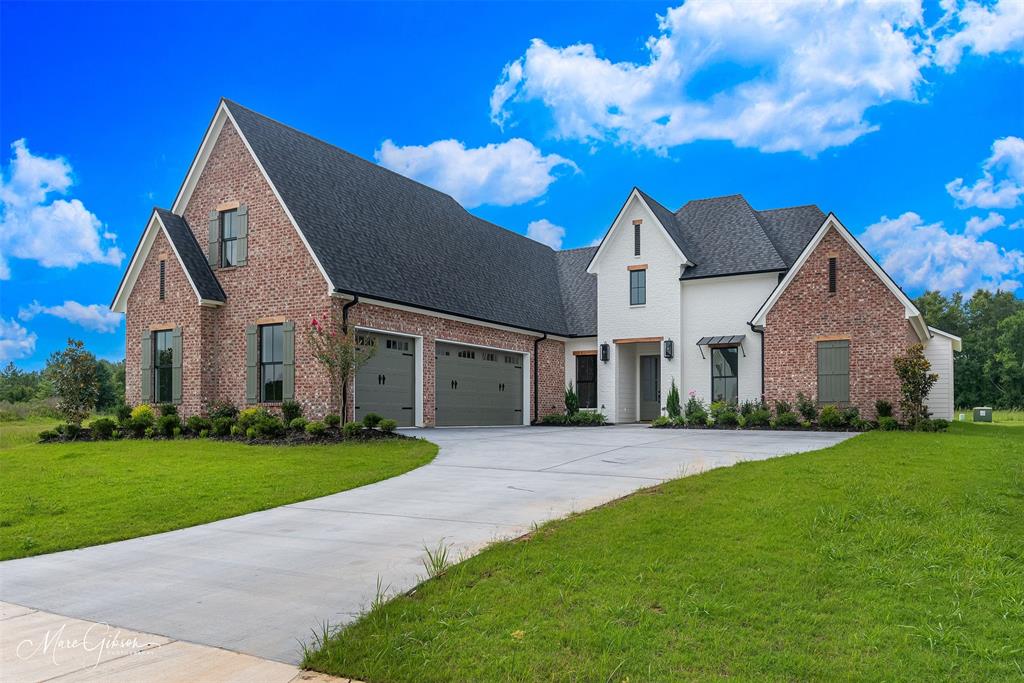
Gracious living awaits in this gated South Shreveport community and at an improved price!

Step inside to a light-filled, open-concept design where a striking fireplace with custom built-ins anchors the living area, seamlessly flowing into the dining space and a chef-inspired kitchen. A sophisticated blend of white oak stained and painted cabinetry is paired with quartz countertops, an integrated quartz sink, and a statement champagne bronze faucet with quartz and wood accents. A full quartz backsplash with discreet under-cabinet outlets, layered lighting above and below, a 6-burner GE Café range, wall oven, microwave, and a spacious pantry with a deep quartz shelf—perfect for a coffee bar—make this kitchen ideal for everyday living and entertaining.

Expansive windows in the great room overlook the backyard and a 29-foot covered patio featuring a painted brick fireplace, griddle, 2-burner cooktop, undercounter refrigerator, and sink—designed for effortless outdoor living. Opposite the main living area, a versatile office, music room, or playroom with French doors and a front-facing window offers flexibility and privacy.

The main suite features large windows, an oversized walk-in closet with built-ins and pull-down hanging space, and a luxurious bath with dual vanities, soaking tub, tiled shower, and private water closet. Two additional main-level bedrooms share a bath with separate vanity areas.

A generously sized utility room includes a sink, cabinetry, and ample workspace. In the hallway is a beautifully finished powder room. A spacious upstairs bonus room or bedroom with walk-in closet and private bath provides the perfect retreat for guests or teens.

Additional features include app-controlled garage access and connection for a water filtration system.

New neighborhood playset being installed by end of November.
#21203642

Shreveport

2128 Garrett Farms Row

4 Beds

3 Baths

3,121 Sq.Ft.

$749,500

MLS#: 21203642

Open house
Welcome home to the charm of a wrap-around porch — perfect for entertaining friends or simply catching up with neighbors. Prefer a quieter retreat? A private side porch offers the ideal spot for peaceful mornings or relaxing evenings and what a great side yard. Been thinking about a cocktail pool or just space to run around - this might be the one. 
The open floor plan seamlessly connects the main living areas with both porches, making indoor-outdoor living effortless. Beautiful cabinetry, appliances and great views everywhere. Just off the living space, you’ll find a convenient half bath and a hallway lined with abundant cabinetry. The main bedroom is spacious and opens to the side porch, creating a serene start or finish to your day.
A large laundry room sits just inside the entry from the oversized garage. Upstairs, a spacious landing leads to three bedrooms and two baths. Each bedroom features beautiful windows for natural light. One bedroom offers an ensuite bath and large walk-in closet, while the other two share a bathroom with double sinks.
Situated on a desirable corner lot, this home provides extra outdoor space for kids, pets, or simply enjoying the fresh air. Experience the vibrant Provenance community in this exceptional home.
NHC
#21326972

Shreveport

2101 Pecan Sq Avenue

4 Beds

3 Baths

2,798 Sq.Ft.

$780,000

MLS#: 21326972

Discover exceptional space and inviting outdoor living in Southern Trace, one of Northwest Louisiana’s premier golf course communities. This four-bedroom home offers a versatile layout with a bonus room, dedicated office, living room, and separate den, providing room to gather, work, and unwind. 
The primary suite features a fabulous walk-in closet with two distinct sides, each equipped with built-ins. Outside, enjoy a private retreat with an inground pool, hot tub, and welcoming patio space for relaxing or entertaining. Two staircases add convenience, while a three-car garage and spacious walk-in attic—accessible from the upstairs hallway or second staircase—provide generous storage.
Thoughtful updates include a 2025 roof, pool Gunite redone in 2023, and pool heater replaced in 2022. All appliances except the trash compactor have been replaced within the past six years. With flexible living spaces, abundant storage, and appealing outdoor amenities, this home offers an exceptional opportunity to enjoy life in Southern Trace.
#21418143

Shreveport

10996 Cattail Pointe

4 Beds

4 Baths

4,298 Sq.Ft.

$740,000

MLS#: 21418143

Open house
Price reduced
Tucked away on a quiet cul-de-sac in Long Lake Estates, this home offers the convenience of single-story living, with a layout that is anything but ordinary. Soaring ceilings and a dramatic wall of windows bring natural light into the main living space, while generous room sizes and multiple flex spaces give this home incredible versatility. The kitchen is designed for both everyday living and entertaining with granite countertops, an oversized island, GE Profile appliances, double ovens and abundant storage. The expansive primary retreat is truly its own wing, complete with a private sitting area, double-sided fireplace, office space, two walk-in closets and a spacious bath. Three additional bedrooms provide plenty of room for family and guests, including two with private en-suite baths. Outside, the nearly .8-acre lot provides a wonderful sense of space with landscaping, multiple patio areas, fenced outdoor spaces and room to enjoy the peaceful surroundings. Thoughtful improvements over the years include a 30-year roof installed in 2016, updated flooring, whole-home water filtration, quartz countertops in the bar and en-suite baths, updated bath finishes and numerous interior and exterior improvements. Distinctive, spacious and full of character, this is a home that simply doesn't feel like every other house on the market.
#21400617

Shreveport

1044 Bauxhall Circle

4 Beds

3 Baths

3,791 Sq.Ft.

$579,000

MLS#: 21400617

Send a message

Message successfully sent.

Your message

What is 3 + 4 ?

Reason for contacting?

I agree to receive email communication and understand I can unsubscribe at any time.

I agree to be contacted by Next Level Realty Group via call, email, and text for real estate services. To opt out, you can reply 'stop' at any time or reply 'help' for assistance. You can also click the unsubscribe link in the emails. Message and data rates may apply. Message frequency may vary. Privacy Policy

Sign Out

Virtual Assistant

Would you like to take the next step with this property? We can help you schedule a showing or virtual tour, or send you more details.

Yes, I would like more information.

Thank You for Your Reply, One of Our Agents will contact you as soon as possible

No, maybe later.

Thank you, you can always contact me via email, phone number or through the contact form.

Realhub AI

Lucy - Your AI-Powered Realtor

Update Your Temporary Password

Personalize your search

Enter your email and we'll notify you immediately when new listings match what you're looking for.

or enter email address

Already have an account ? Login here

Continue your home search

I agree to receive communications and understand I can unsubscribe at any time.

I agree to be contacted by Next Level Realty Group via call, email, and text for real estate services. To opt out, you can reply 'stop' at any time or reply 'help' for assistance. You can also click the unsubscribe link in the emails. Message and data rates may apply. Message frequency may vary. Privacy Policy

Already have an account ? Login here

We use cookies

We use cookies primarily for analytics to enhance your experience. By accepting, you agree to our use of these cookies. You can manage your preferences or learn more about our cookies policy.