


Property
Beds
4
Full Baths
3
1/2 Baths
1
Year Built
2025
Sq.Footage
2,798
Welcome home to the charm of a wrap-around porch — perfect for entertaining friends or simply catching up with neighbors. Prefer a quieter retreat? A private side porch offers the ideal spot for peaceful mornings or relaxing evenings and what a great side yard. Been thinking about a cocktail pool or just space to run around - this might be the one. The open floor plan seamlessly connects the main living areas with both porches, making indoor-outdoor living effortless. Beautiful cabinetry, appliances and great views everywhere. Just off the living space, you’ll find a convenient half bath and a hallway lined with abundant cabinetry. The main bedroom is spacious and opens to the side porch, creating a serene start or finish to your day. A large laundry room sits just inside the entry from the oversized garage. Upstairs, a spacious landing leads to three bedrooms and two baths. Each bedroom features beautiful windows for natural light. One bedroom offers an ensuite bath and large walk-in closet, while the other two share a bathroom with double sinks. Situated on a desirable corner lot, this home provides extra outdoor space for kids, pets, or simply enjoying the fresh air. Experience the vibrant Provenance community in this exceptional home. NHC
Features & Amenities
Interior
-
Other Interior Features
Kitchen Island, Open Floorplan
-
Total Bedrooms
4
-
Bathrooms
3
-
1/2 Bathrooms
1
-
Basement YN
NO
-
Fireplace YN
YES
-
Pet friendly
N/A
Exterior
-
Garage
Yes
-
Garage spaces
2
-
Parking
Alley Access, Garage, Garage Door Opener, Garage Faces Rear, Kitchen Level, Oversized, Attached
-
Pool
No
-
Waterfront YN
NO
Area & Lot
-
Lot Features
Corner Lot, Greenbelt
-
Lot Size(acres)
0.1768
-
Lot Size(square feet)
7,700
-
Property Type
Residential
-
Property Sub Type
Single Family Residence
Price
-
Sales Price
$780,000
-
Sq. Footage
2,798
-
Price/SqFt
$278
HOA
-
Association
YES
-
Association Fee
$1,560
-
Association Fee Frequency
Annually
-
Association Fee Includes
N/A
School District
-
Elementary School
Caddo ISD Schools
-
Middle School
Caddo ISD Schools
-
High School
Caddo ISD Schools
Property Features
-
Senior Community YN
NO
-
Sewer
Public Sewer
-
Tax Lot
481
-
Water Source
Public
Schedule a Showing
Showing scheduled successfully.
Mortgage calculator
Estimate your monthly mortgage payment, including the principal and interest, property taxes, and HOA. Adjust the values to generate a more accurate rate.
Your payment
Principal and Interest:
$
Property taxes:
$
HOA fees:
$
Total loan payment:
$
Total interest amount:
$
Location
County
Caddo
Elementary School
Caddo ISD Schools
Middle School
Caddo ISD Schools
High School
Caddo ISD Schools
Listing Courtesy of Cheryl Dunson , Provenance Realty Group LLC
RealHub Information is provided exclusively for consumers' personal, non-commercial use, and it may not be used for any purpose other than to identify prospective properties consumers may be interested in purchasing. All information deemed reliable but not guaranteed and should be independently verified. All properties are subject to prior sale, change or withdrawal. RealHub website owner shall not be responsible for any typographical errors, misinformation, misprints and shall be held totally harmless.

AGENT
Joe Boston
Call Joe today to schedule a private showing.

* Listings on this website come from the FMLS IDX Compilation and may be held by brokerage firms other than the owner of this website. The listing brokerage is identified in any listing details. Information is deemed reliable but is not guaranteed. If you believe any FMLS listing contains material that infringes your copyrighted work please click here to review our DMCA policy and learn how to submit a takedown request.© 2024 FMLS.
Related Properties
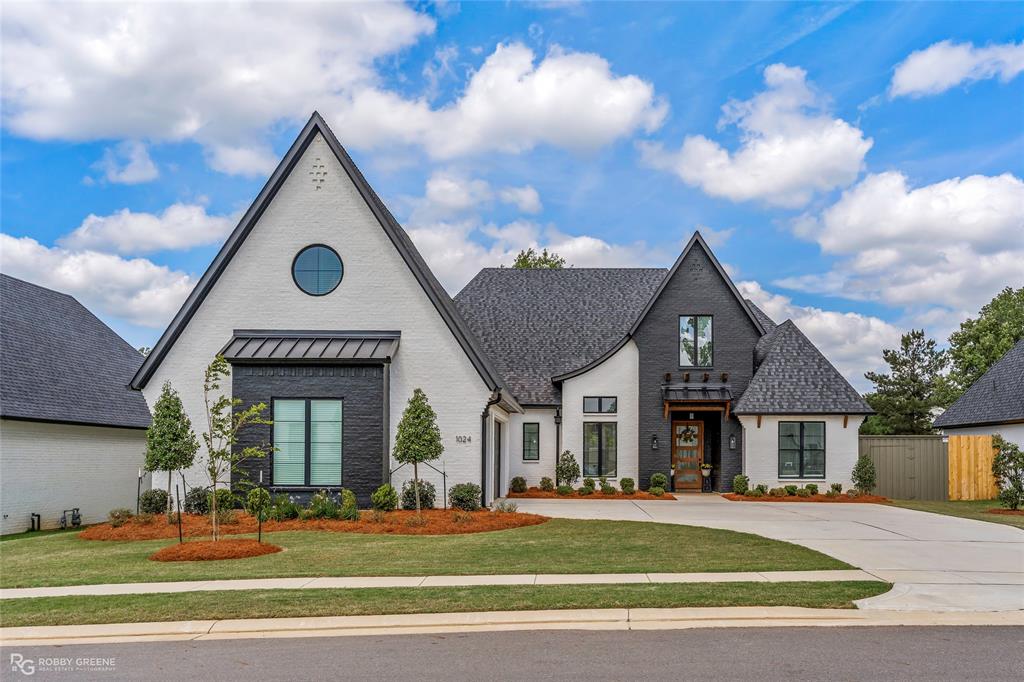
Shreveport
1024 Horizon Hill Drive
4 Beds
4 Baths
3,090 Sq.Ft.
$790,000
MLS#: 21244543

Shreveport
2309 N Cross Drive
3 Beds
3 Baths
4,637 Sq.Ft.
$875,000
MLS#: 21252125
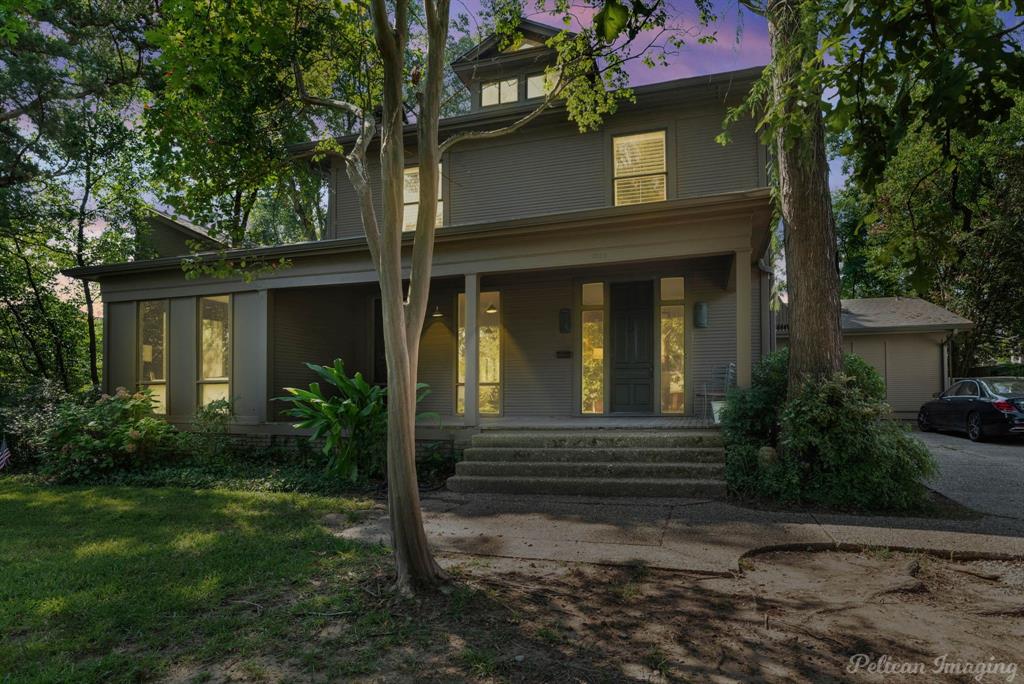
Shreveport
1025 Delaware Street
6 Beds
4 Baths
5,208 Sq.Ft.
$635,000
MLS#: 21064040

Shreveport
3001 Newberry Lane
4 Beds
2 Baths
2,903 Sq.Ft.
$919,900
MLS#: 21355010
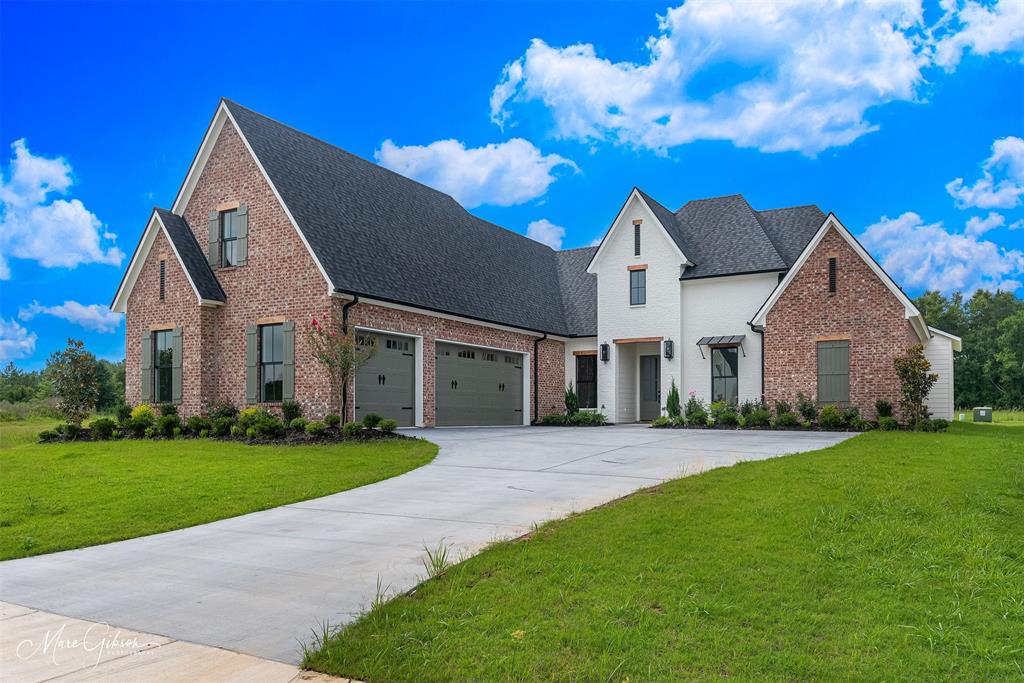
Shreveport
2128 Garrett Farms Row
4 Beds
3 Baths
3,121 Sq.Ft.
$764,645
MLS#: 21203642
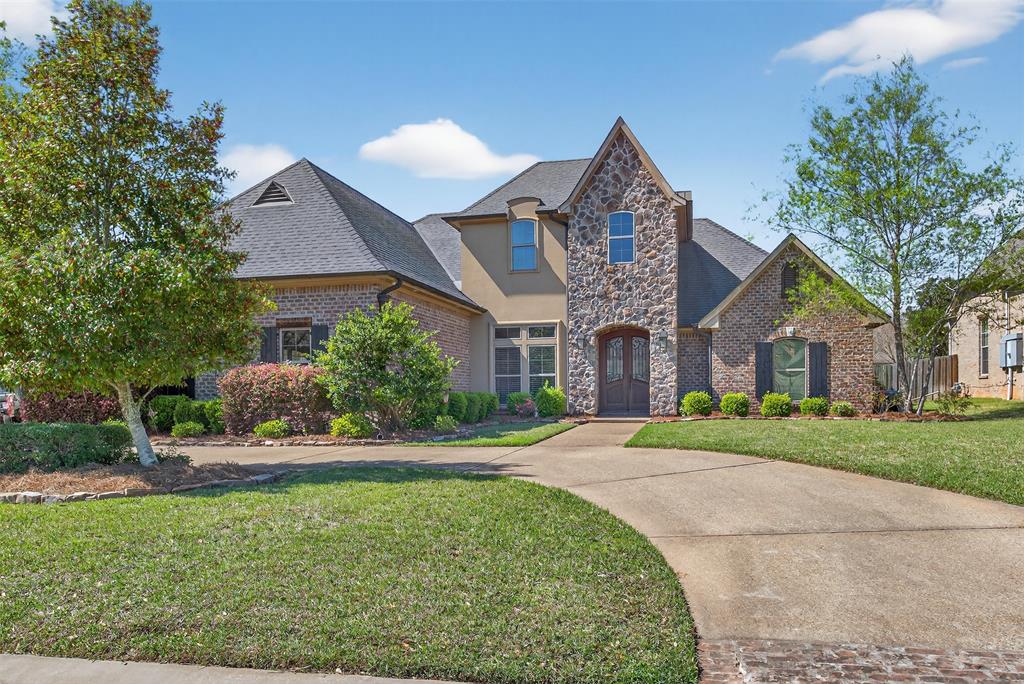
Shreveport
11010 Helens Way
5 Beds
4 Baths
4,534 Sq.Ft.
$885,000
MLS#: 21218198

Shreveport
407 Oakwood Trace Court
4 Beds
4 Baths
4,513 Sq.Ft.
$899,000
MLS#: 21064402

Shreveport
1939 Copper Lily
3 Beds
2 Baths
3,044 Sq.Ft.
$799,000
MLS#: 21357204

Shreveport
1072 Winterberry Lane
3 Beds
3 Baths
2,251 Sq.Ft.
$885,000
MLS#: 21155970
