


Property
Beds
3
Full Baths
2
1/2 Baths
None
Year Built
2004
Sq.Footage
1,423
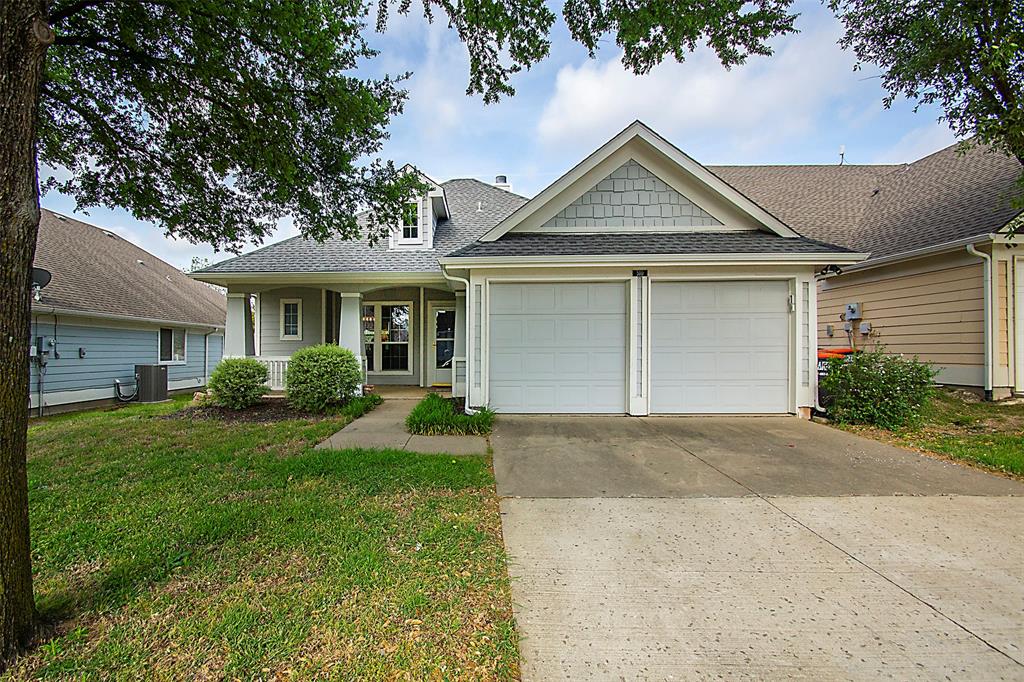
Welcome home to this charming, move-in ready residence offering an open floor plan, spacious living areas, and an unbeatable location with no HOA! Filled with natural light, this home features vaulted ceilings, an oversized living room, and a seamless flow that's perfect for both everyday living and entertaining. The eat-in kitchen opens to the main living space, creating an inviting gathering area for family and friends. Wood and laminate flooring run throughout the home, providing a stylish, low-maintenance finish with no carpet. The thoughtfully designed split-bedroom layout offers privacy for the spacious primary suite, complete with a large ensuite bathroom, walk-in closet, and plenty of room to unwind. Two additional generously sized bedrooms provide flexibility for family, guests, or a home office. Step outside to enjoy the expansive backyard with a sprinkler system, offering plenty of space for outdoor entertaining, gardening, or play. Conveniently located near Highways 5, 75, and 121, this home provides easy access to shopping, dining, and commuting while being just minutes from local schools. Combining comfort, convenience, and value, this is a wonderful opportunity you won't want to miss!
Features & Amenities
Interior
-
Other Interior Features
Double Vanity, Eat-in Kitchen, Open Floorplan, Walk-In Closet(s)
-
Total Bedrooms
3
-
Bathrooms
2
-
Basement YN
NO
-
Cooling YN
YES
-
Cooling
Ceiling Fan(s), Central Air, Electric
-
Heating YN
YES
-
Heating
Central, Electric
-
Pet friendly
N/A
Exterior
-
Garage
Yes
-
Garage spaces
2
-
Construction Materials
Brick
-
Other Exterior Features
Rain Gutters
-
Parking
Garage, Garage Door Opener, Garage Faces Front, Attached
-
Patio and Porch Features
Patio, Rear Porch
-
Pool
No
-
Waterfront YN
NO
Area & Lot
-
Lot Features
Few Trees, Interior Lot, Subdivided
-
Lot Size(acres)
0.17
-
Lot Size(square feet)
7,405
-
Property Type
Residential
-
Property Sub Type
Single Family Residence
-
Architectural Style
Ranch, Traditional
Price
-
Sales Price
$254,900
-
Tax Amount
$5,752
-
Sq. Footage
1,423
-
Price/SqFt
$179
HOA
-
Association
No
School District
-
Elementary School
Joe K Bryant
-
Middle School
Slayter Creek
-
High School
Anna
Property Features
-
Foundation Details
Slab
-
Sewer
Public Sewer
-
Tax Lot
11
-
Water Source
Public
Schedule a Showing
Showing scheduled successfully.
Mortgage calculator
Estimate your monthly mortgage payment, including the principal and interest, property taxes, and HOA. Adjust the values to generate a more accurate rate.
Your payment
Principal and Interest:
$
Property taxes:
$
HOA fees:
$
Total loan payment:
$
Total interest amount:
$
Location
County
Collin
Elementary School
Joe K Bryant
Middle School
Slayter Creek
High School
Anna
Listing Courtesy of Lily Moore, Lily Moore Realty
RealHub Information is provided exclusively for consumers' personal, non-commercial use, and it may not be used for any purpose other than to identify prospective properties consumers may be interested in purchasing. All information deemed reliable but not guaranteed and should be independently verified. All properties are subject to prior sale, change or withdrawal. RealHub website owner shall not be responsible for any typographical errors, misinformation, misprints and shall be held totally harmless.

AGENT
Joe Boston
Call Joe today to schedule a private showing.

* Listings on this website come from the FMLS IDX Compilation and may be held by brokerage firms other than the owner of this website. The listing brokerage is identified in any listing details. Information is deemed reliable but is not guaranteed. If you believe any FMLS listing contains material that infringes your copyrighted work please click here to review our DMCA policy and learn how to submit a takedown request.© 2024 FMLS.
Related Properties

Anna
1206 N Powell Parkway
2 Beds
2 Baths
1,281 Sq.Ft.
$215,000
MLS#: 21314566

Anna
133 Oriole Drive
3 Beds
3 Baths
2,255 Sq.Ft.
$299,000
MLS#: 21360550

Anna
128 Hilltop Drive
3 Beds
2 Baths
1,384 Sq.Ft.
$274,990
MLS#: 21336141
Anna
510 Creekside Drive
3 Beds
2 Baths
1,267 Sq.Ft.
$259,000
MLS#: 21230941

Anna
1606 Pin Oak Trail
3 Beds
2 Baths
1,620 Sq.Ft.
$289,900
MLS#: 21348381

Anna
1309 Meadow Spring Lane
3 Beds
2 Baths
1,464 Sq.Ft.
$270,999
MLS#: 21348789

Anna
209 Meadow Lark Lane
3 Beds
2 Baths
1,423 Sq.Ft.
$255,000
MLS#: 21342002

Anna
2216 Deya Drive
3 Beds
2 Baths
1,556 Sq.Ft.
$269,900
MLS#: 21190206

Anna
2208 Chloe Lane
3 Beds
2 Baths
1,335 Sq.Ft.
$293,990
MLS#: 21357482

Anna
1516 Deerchase Drive
4 Beds
2 Baths
1,726 Sq.Ft.
$299,000
MLS#: 21362075
