
Property
Beds
4
Full Baths
2
1/2 Baths
None
Year Built
2016
Sq.Footage
2,002
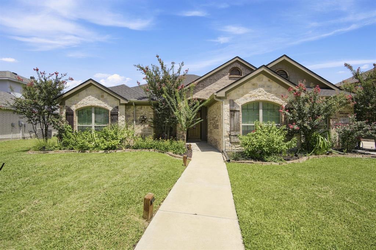
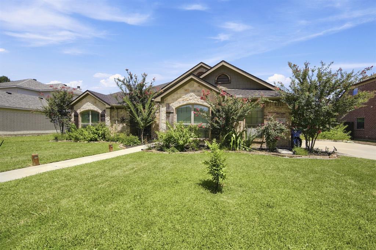
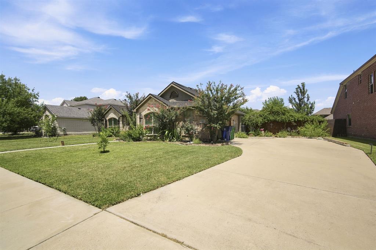
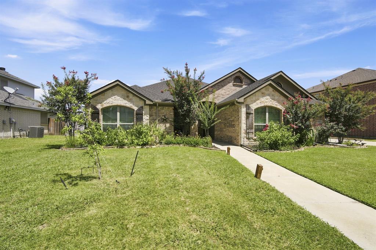
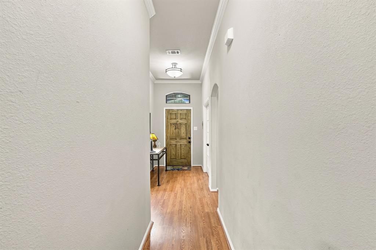
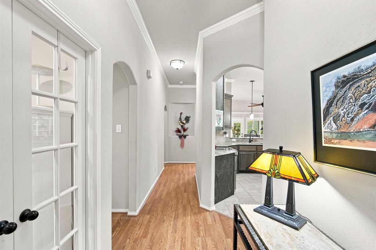
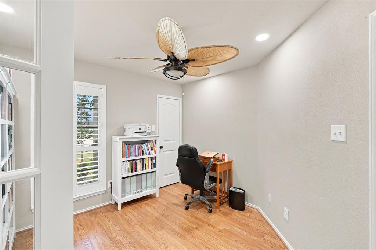
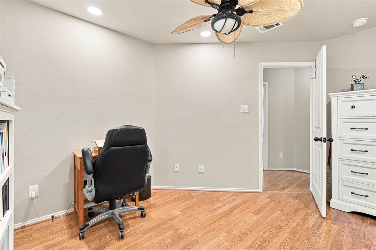
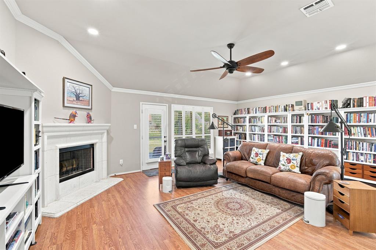
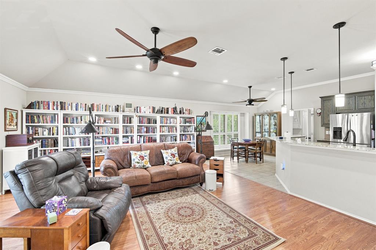
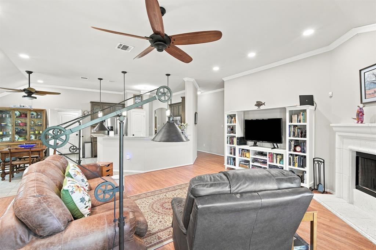
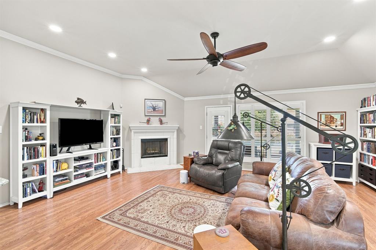
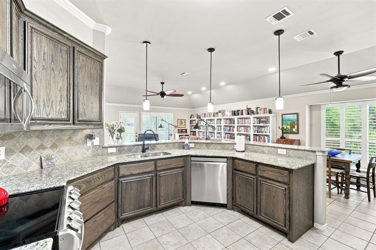
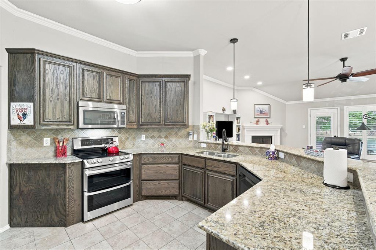
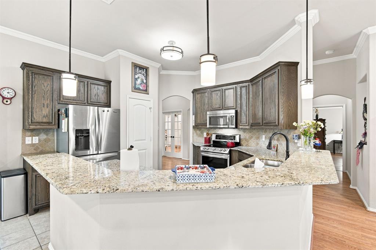
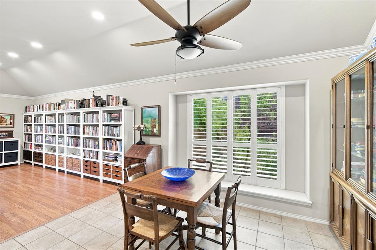
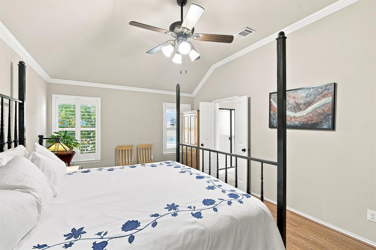
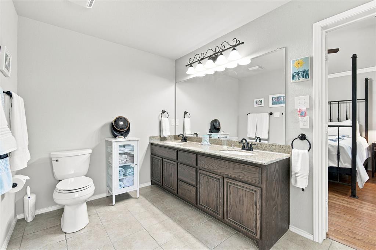
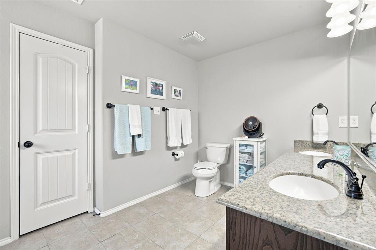
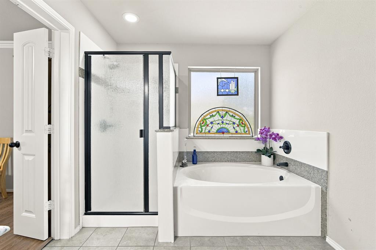
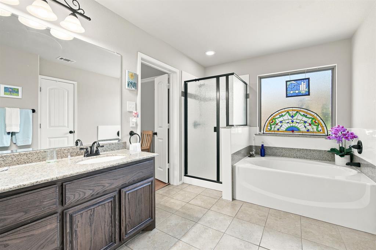
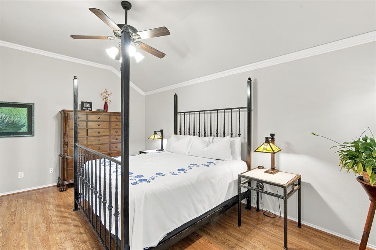
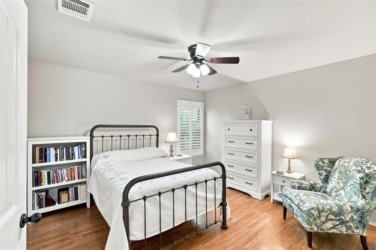
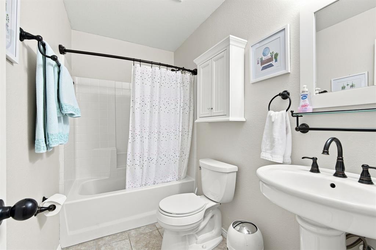
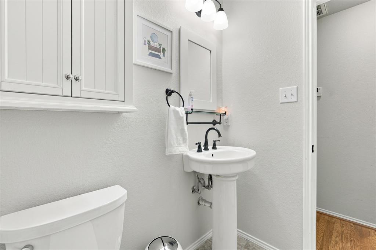
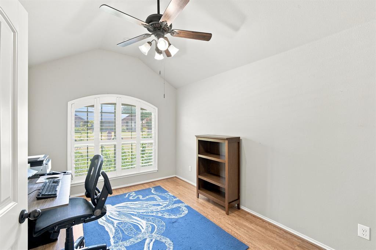
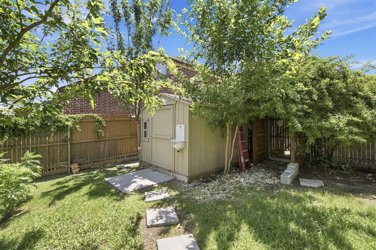
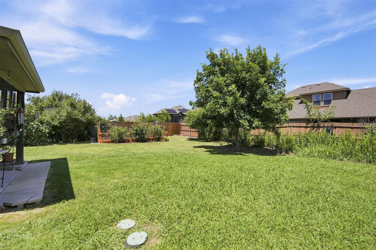
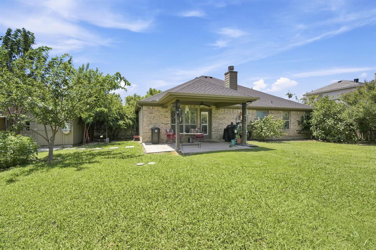
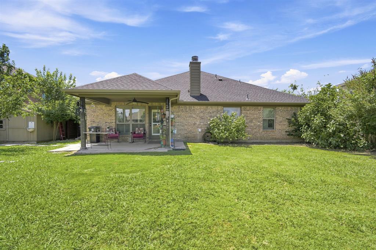
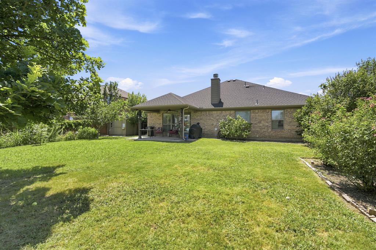
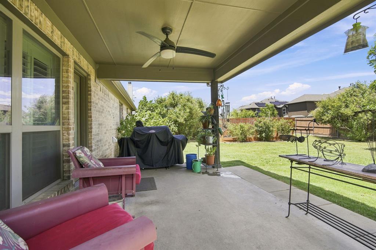
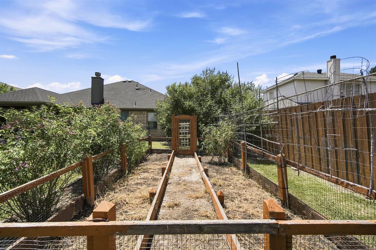
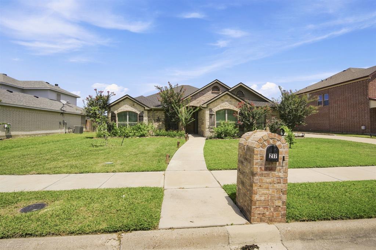
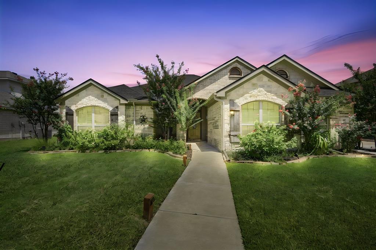
Charming curb appeal meets functional living in this beautifully maintained 4-bedroom home! Exterior stone accents, a side-entry garage, and fresh native Texas landscaping create a warm welcome from the moment you arrive. Step inside to discover a flexible front bedroom with French door access from the entry way with another door to back hallway, perfect as a home office, study, or guest room. The spacious kitchen is designed for both everyday living and entertaining, featuring granite countertops, recently replaced stainless steel appliances, ash wood cabinetry with some pull-out shelves, and a pantry. The open-concept layout flows seamlessly into the dining and living areas, where crown molding and a cozy cast-stone fireplace(never used) add elegance and comfort. The private primary suite is tucked away at the back of the home for maximum relaxation and offers a spa-like bath with dual sinks, garden tub, separate shower, and large walk-in closet. Updated lighting and ceiling fans throughout give the home a fresh, modern feel. This one owner home is ready for a new owner located in the established Indian Hills neighborhood, close to shopping and major highways for commuting. Welcome home! Step outside to your backyard retreat complete with a covered patio and ceiling fan, full sprinkler system, garden area prepared by a Master Gardener with 12 inches of garden soil added, and plenty of space to add the pool of your dreams. This home truly offers the perfect blend of style, comfort, and versatility!
Features & Amenities
Interior
-
Other Interior Features
Double Vanity, Granite Counters, Open Floorplan, Pantry, Walk-In Closet(s), High Speed Internet
-
Total Bedrooms
4
-
Bathrooms
2
-
Basement YN
NO
-
Cooling YN
YES
-
Cooling
Ceiling Fan(s), Central Air, Electric
-
Fireplace YN
YES
-
Heating YN
YES
-
Heating
Central, Electric, Fireplace(s)
-
Pet friendly
N/A
Exterior
-
Garage
Yes
-
Garage spaces
2
-
Construction Materials
Brick
-
Other Exterior Features
Garden
-
Parking
Concrete, Driveway, Garage, Garage Door Opener, Garage Faces Side, Inside Entrance, Attached
-
Patio and Porch Features
Covered
-
Pool
No
-
Waterfront YN
NO
Area & Lot
-
Lot Features
Few Trees, Landscaped, Subdivided
-
Lot Size(acres)
0.261
-
Lot Size(square feet)
11,369
-
Property Type
Residential
-
Property Sub Type
Single Family Residence
-
Architectural Style
Traditional
Price
-
Sales Price
$385,000
-
Sq. Footage
2,002
-
Price/SqFt
$192
HOA
-
Association
No
School District
-
Elementary School
Margaret Felty
-
Middle School
Howard
-
High School
Waxahachie
Property Features
-
Foundation Details
Slab
-
Sewer
Public Sewer
-
Tax Lot
13
-
Water Source
Public
Schedule a Showing
Showing scheduled successfully.
Mortgage calculator
Estimate your monthly mortgage payment, including the principal and interest, property taxes, and HOA. Adjust the values to generate a more accurate rate.
Your payment
Principal and Interest:
$
Property taxes:
$
HOA fees:
$
Total loan payment:
$
Total interest amount:
$
Location
County
Ellis
Elementary School
Margaret Felty
Middle School
Howard
High School
Waxahachie
Listing Courtesy of Judy McGraw , RE/MAX FRONTIER
RealHub Information is provided exclusively for consumers' personal, non-commercial use, and it may not be used for any purpose other than to identify prospective properties consumers may be interested in purchasing. All information deemed reliable but not guaranteed and should be independently verified. All properties are subject to prior sale, change or withdrawal. RealHub website owner shall not be responsible for any typographical errors, misinformation, misprints and shall be held totally harmless.

AGENT
Joe Boston
Call Joe today to schedule a private showing.

* Listings on this website come from the FMLS IDX Compilation and may be held by brokerage firms other than the owner of this website. The listing brokerage is identified in any listing details. Information is deemed reliable but is not guaranteed. If you believe any FMLS listing contains material that infringes your copyrighted work please click here to review our DMCA policy and learn how to submit a takedown request.© 2024 FMLS.
Related Properties
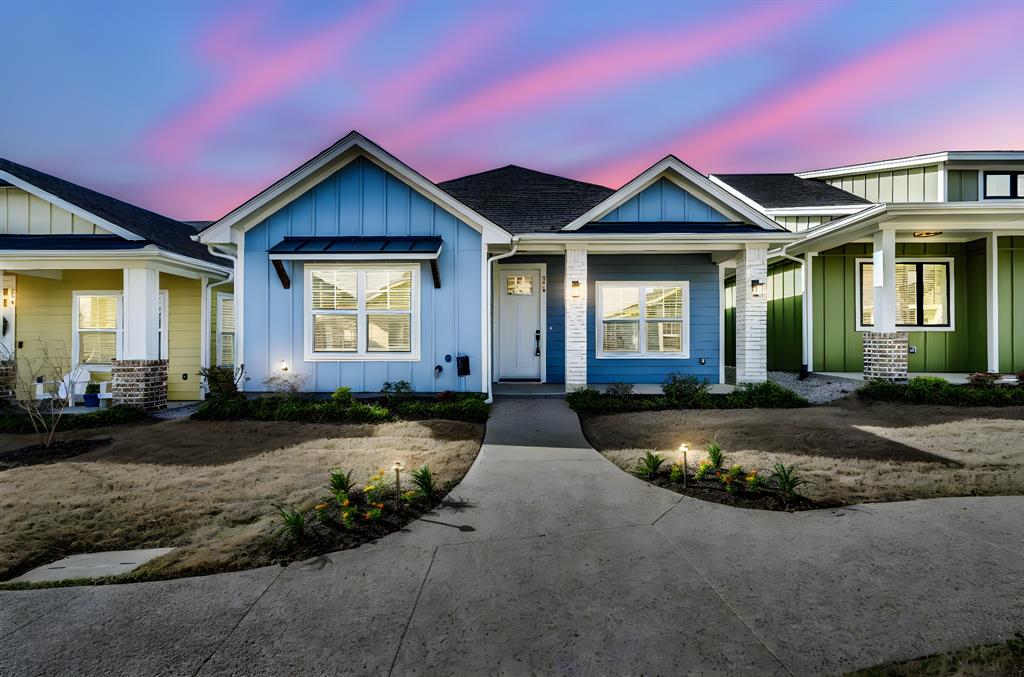
Waxahachie
314 Woodside Trail
2 Beds
2 Baths
1,267 Sq.Ft.
$344,000
MLS#: 21225680
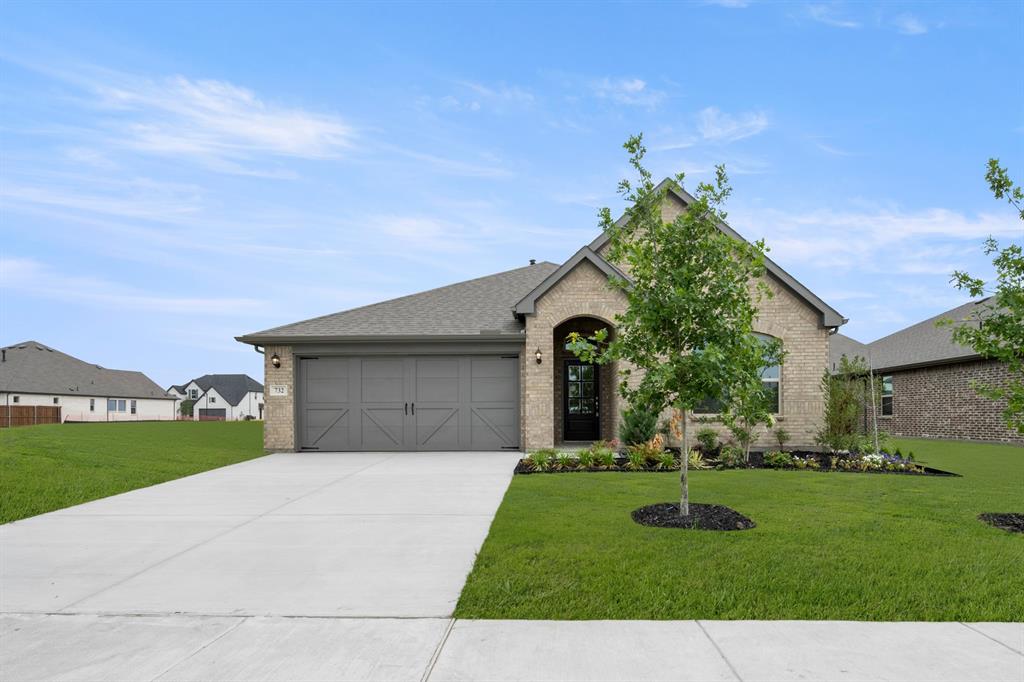
Waxahachie
732 Scarlet Sage Drive
4 Beds
2 Baths
1,915 Sq.Ft.
$391,574
MLS#: 21265254
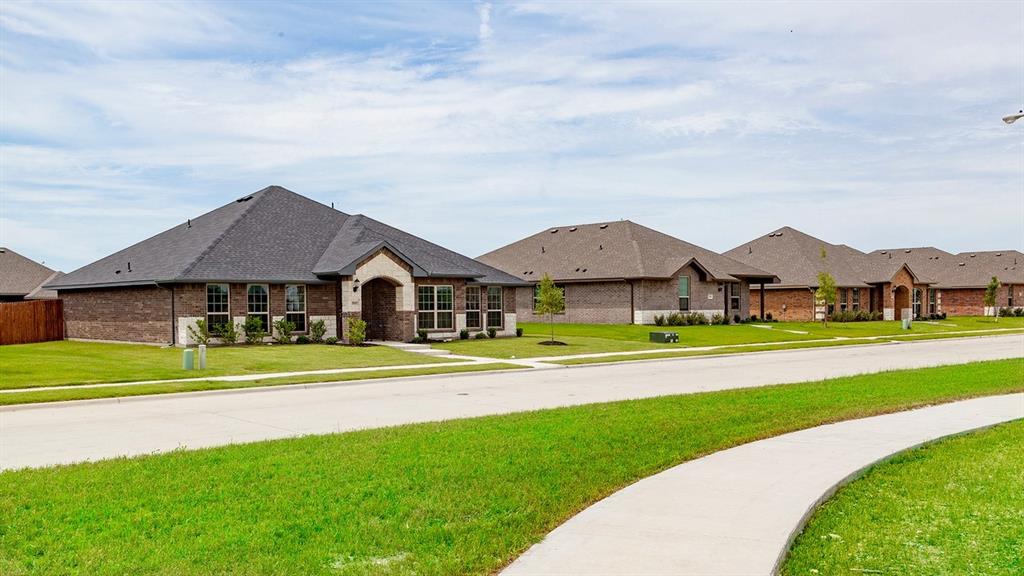
Waxahachie
1541 Grimmauld Place
3 Beds
2 Baths
1,575 Sq.Ft.
$324,900
MLS#: 21293697
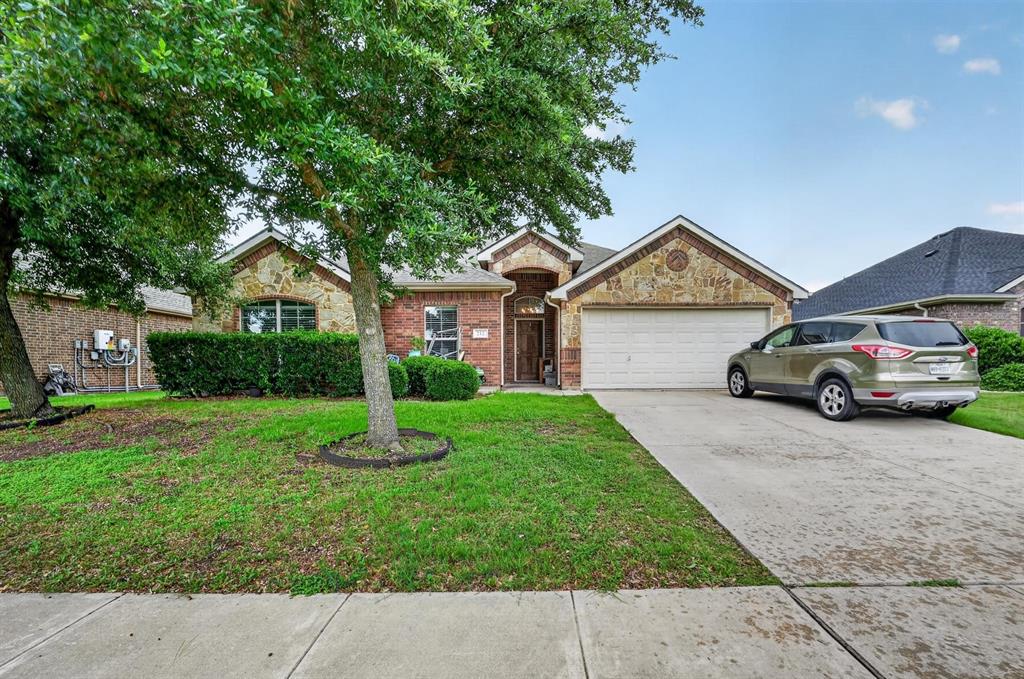
Waxahachie
212 Ghost Rider Road
3 Beds
2 Baths
1,923 Sq.Ft.
$355,000
MLS#: 21293367
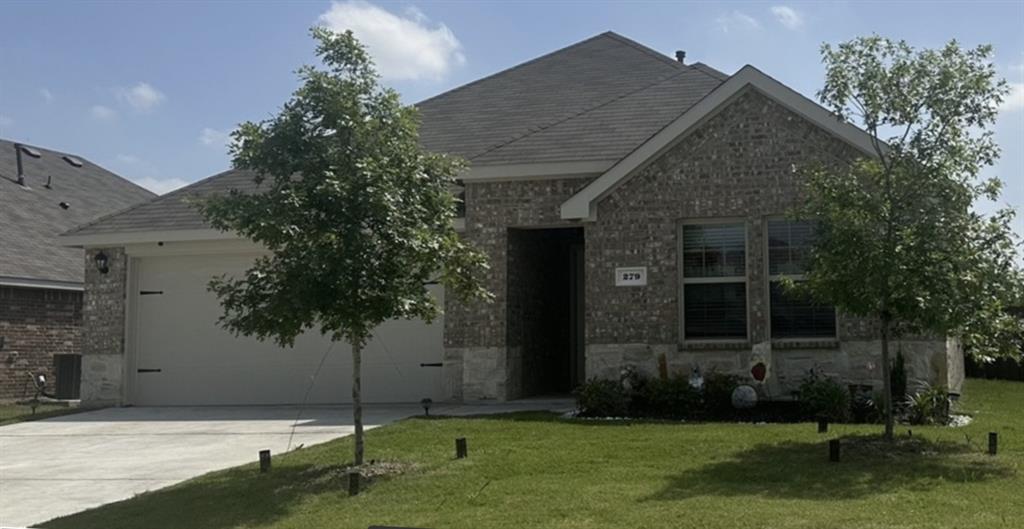
Waxahachie
279 Thoroughbred Street
4 Beds
2 Baths
2,081 Sq.Ft.
$379,900
MLS#: 21300492
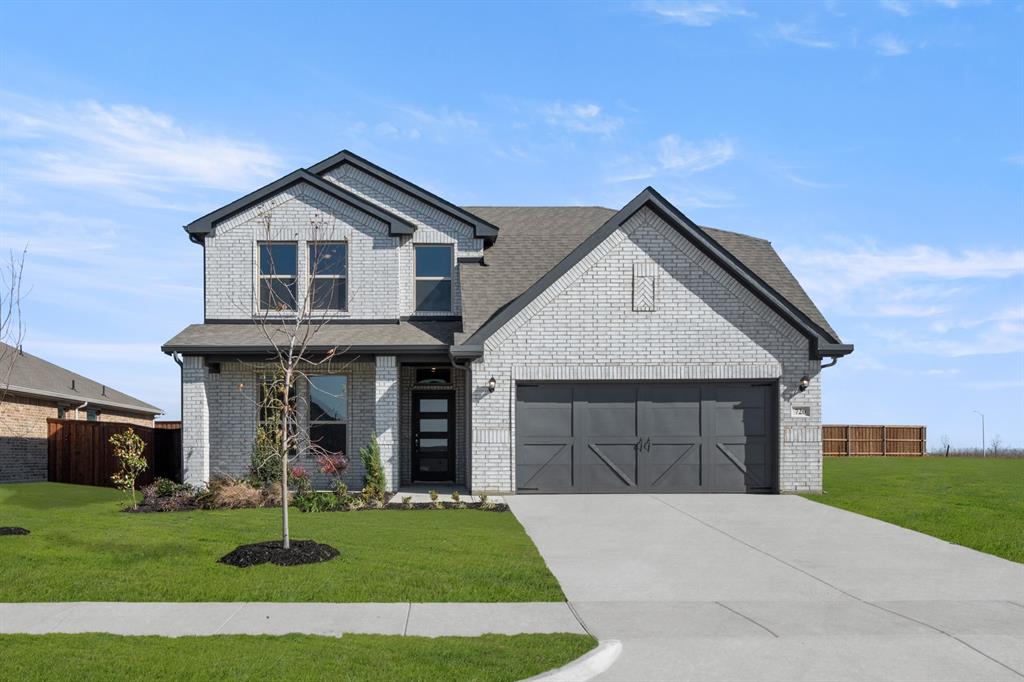
Waxahachie
720 Scarlet Sage Drive
4 Beds
2 Baths
2,687 Sq.Ft.
$434,999
MLS#: 21079070
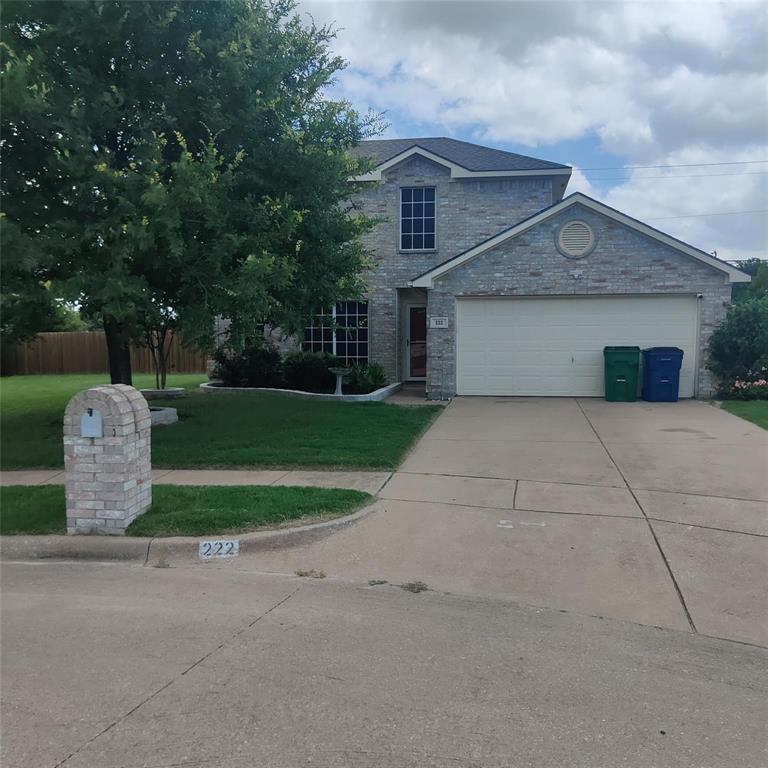
Waxahachie
222 Chesterfield Circle
4 Beds
2 Baths
2,146 Sq.Ft.
$372,500
MLS#: 21136543
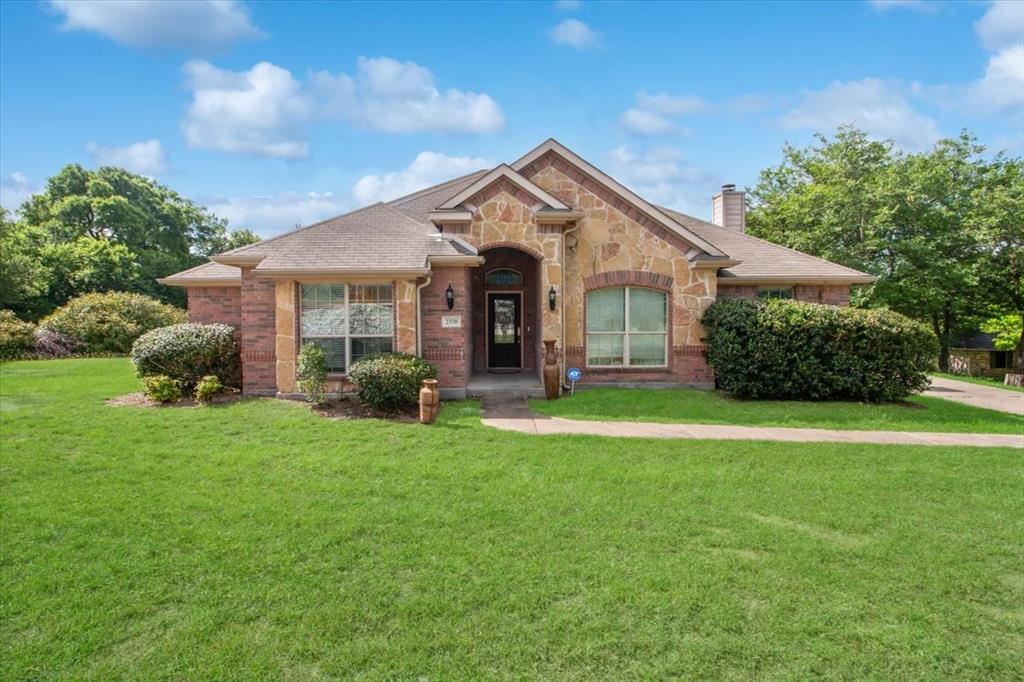
Waxahachie
2338 Bells Chapel Road
3 Beds
2 Baths
2,737 Sq.Ft.
$409,000
MLS#: 21289951
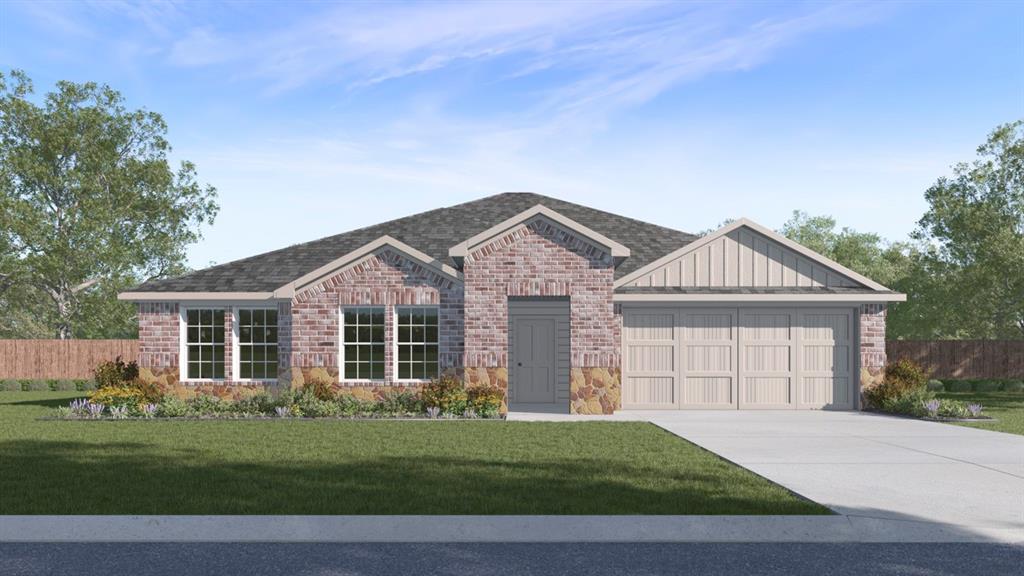
Waxahachie
499 Sebastian Lane
3 Beds
2 Baths
1,718 Sq.Ft.
$328,990
MLS#: 21310166
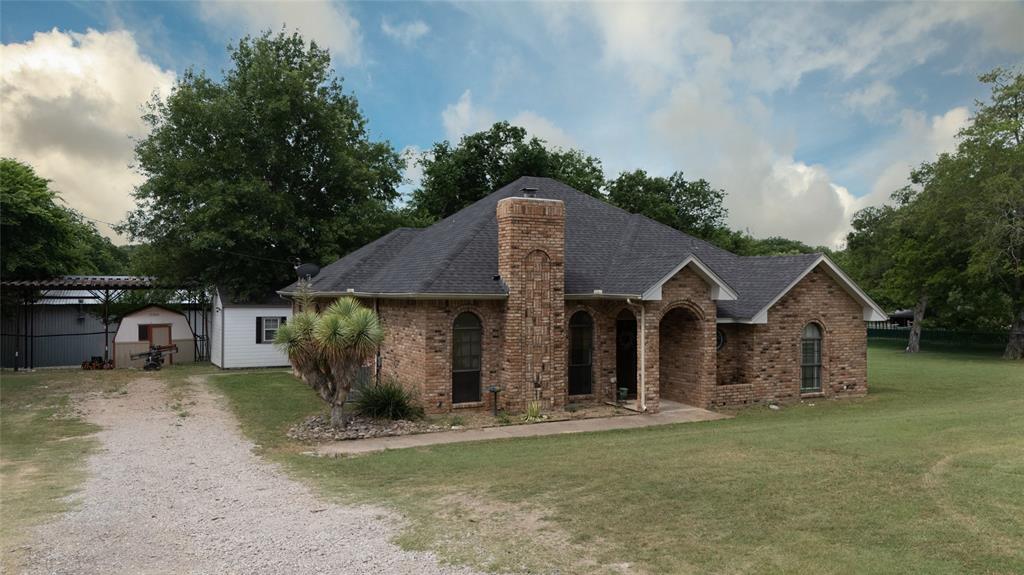
Waxahachie
130 Bells Chapel Road
3 Beds
2 Baths
1,823 Sq.Ft.
$430,000
MLS#: 21245081
