Features & Amenities

Interior

  • Other Interior Features

    Built-in Features, Cathedral Ceiling(s), Double Vanity, Eat-in Kitchen, Granite Counters, Kitchen Island, Open Floorplan, Pantry, Vaulted Ceiling(s), Walk-In Closet(s), Wet Bar, High Speed Internet, In-Law Floorplan

  • Total Bedrooms

    6

  • Bathrooms

    6

  • 1/2 Bathrooms

    1

  • Basement YN

    NO

  • Cooling YN

    YES

  • Cooling

    Ceiling Fan(s), Central Air

  • Fireplace YN

    YES

  • Heating YN

    YES

  • Heating

    Exhaust Fan, Central

  • Pet friendly

    N/A

Exterior

  • Garage

    Yes

  • Garage spaces

    3

  • Construction Materials

    Stucco, Stone

  • Other Exterior Features

    Awning(s), Built-in Barbecue, Rain Gutters, Lighting, Outdoor Grill, Outdoor Kitchen, Private Yard

  • Parking

    Driveway, Garage, Attached

  • Pool

    Yes

  • Pool Features

    In Ground, Pool/Spa Combo

  • Waterfront YN

    NO

Area & Lot

  • Lot Features

    Corner Lot, Few Trees, Landscaped, Subdivided

  • Lot Size(acres)

    0.29

  • Lot Size(square feet)

    12,632

  • Property Type

    Residential

  • Property Sub Type

    Single Family Residence

  • Architectural Style

    Traditional

Price

  • Sales Price

    $1,599,000

  • Tax Amount

    $23,479

  • Financing Options

    Cash, Conventional, FHA, VA Loan

  • Sq. Footage

    4,551

  • Price/SqFt

    $351

HOA

  • Association

    YES

  • Association Fee

    $380

  • Association Fee Frequency

    Quarterly

  • Association Fee Includes

    N/A

Property Resources

  • Horse Property

    NO

School District

  • Elementary School

    Joyce Hall

  • Middle School

    Moseley

  • High School

    Prosper

Property Features

  • Foundation Details

    Slab

  • Senior Community YN

    NO

  • Sewer

    Public Sewer

  • Tax Lot

    14

  • Water Source

    Public

Schedule a Showing

Showing scheduled successfully.

<
>
IN PERSON
VIA CHAT

What is 3 + 4 ?


Mortgage calculator

Estimate your monthly mortgage payment, including the principal and interest, property taxes, and HOA. Adjust the values to generate a more accurate rate.

Your payment

Principal and Interest:

$

Property taxes:

$

HOA fees:

$

Total loan payment:

$

Total interest amount:

$

Location

County

Collin

Elementary School

Joyce Hall

Middle School

Moseley

High School

Prosper

Listing Courtesy of Christie Cannon, LPT Realty LLC

RealHub Information is provided exclusively for consumers' personal, non-commercial use, and it may not be used for any purpose other than to identify prospective properties consumers may be interested in purchasing. All information deemed reliable but not guaranteed and should be independently verified. All properties are subject to prior sale, change or withdrawal. RealHub website owner shall not be responsible for any typographical errors, misinformation, misprints and shall be held totally harmless.

Agent Joe Boston

AGENT

Joe Boston

Call Joe today to schedule a private showing.


* Listings on this website come from the FMLS IDX Compilation and may be held by brokerage firms other than the owner of this website. The listing brokerage is identified in any listing details. Information is deemed reliable but is not guaranteed. If you believe any FMLS listing contains material that infringes your copyrighted work please review our DMCA policy and learn how to submit a takedown request.© 2024 FMLS.
6 Bedrooms! No MUD! No PID! Prosper ISD! On-site Elementary! A Toll Brothers masterpiece boasting 2 additional 1st floor suites encouraging Multi-Generational living or long term guests in the heart of Prosper’s prestigious Star Trail Community!. Situated on a desirable corner lot with walking trail access, this stunning home features a striking stucco and stone elevation. Designed for both everyday living and grand entertaining.The gourmet kitchen features abundant cabinetry, double ovens, and generous workspace, while the upstairs offers a dedicated game room and media room for endless entertainment. Step outside to your private backyard oasis featuring a brand-new pool and hot tub, covered outdoor kitchen, grilling and smoker cabana, creating the ultimate Texas entertaining space. Enjoy relaxing evenings outdoors, hosting gatherings, or making memories with family and friends in this beautifully designed outdoor retreat. Additional features include a whole-home generator for added peace of mind. Residents of Star Trail enjoy an unmatched lifestyle with premier community amenities including resort-style pools, a children's splash pool, tennis courts, pickleball courts, a clubhouse with gathering and event spaces, outdoor grilling and picnic areas, multiple playgrounds, parks and green spaces, miles of hike and bike trails, open lawns, and year-round HOA-sponsored community events and seasonal activities. Conveniently located near the Dallas North Tollway, PGA Frisco, shopping, dining, and entertainment, this extraordinary Prosper home offers the perfect blend of luxury living, convenience, and community. Experience the best of Star Trail living at 2180 Shady Hill Drive

2180 Shady Hill Drive

Message successfully sent.

What would you like to know?

What is 3 + 4 ?

I agree to receive email communication and understand I can unsubscribe at any time.

I agree to be contacted by Next Level Realty Group via call, email, and text for real estate services. To opt out, you can reply 'stop' at any time or reply 'help' for assistance. You can also click the unsubscribe link in the emails. Message and data rates may apply. Message frequency may vary. Privacy Policy

Related Properties

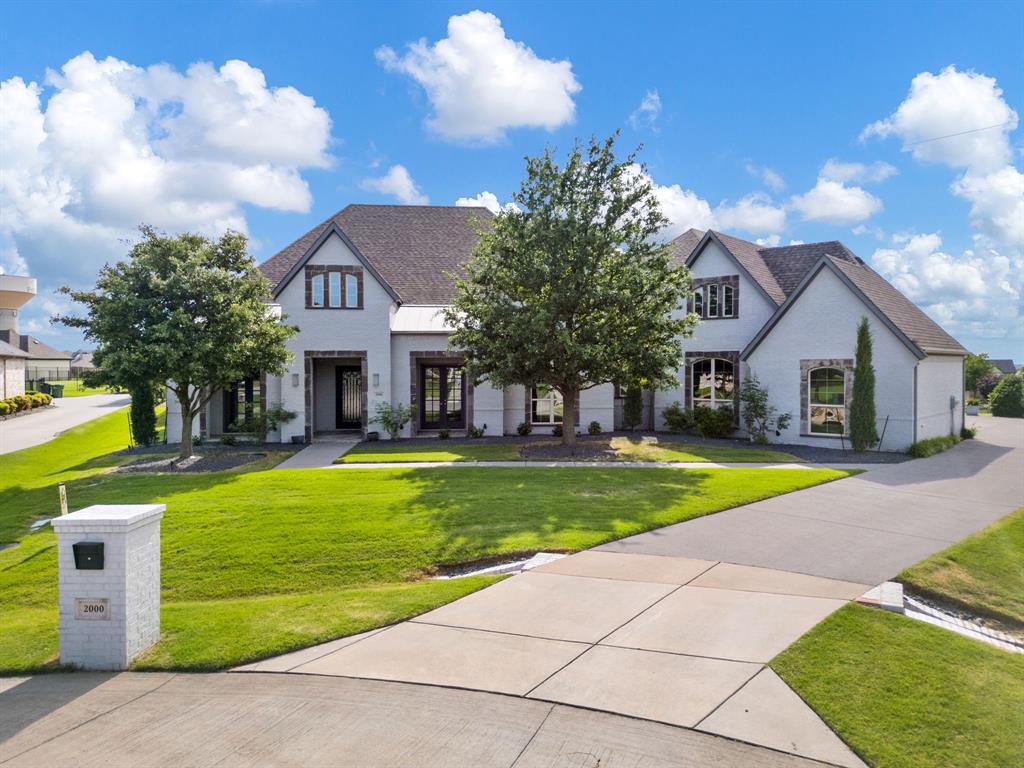
Welcome to this exceptional Prosper luxury estate by Dave R. Williams Custom Homes, where timeless craftsmanship meets resort-style living. Perfectly positioned on a premium corner cul-de-sac lot, this stunning one-story home offers an ideal blend of elegance, comfort, and functionality. Designed with privacy in mind, each generously sized bedroom features its own ensuite bath, while the secluded primary retreat offers a true sanctuary with separate his-and-hers closets and spa-inspired comfort.

Built for both entertaining and everyday living, the expansive floor plan is filled with natural light and enhanced by thoughtful upgrades throughout, including spray foam insulation, abundant storage, two spacious pantries, and a rare Texas basement located above the oversized 4-car garage. Step outside to your private backyard paradise featuring a sparkling pool and spa, private pickleball court, putting green, and low-maintenance turfed yard designed for year-round enjoyment. This extraordinary property delivers luxury, recreation, and exceptional craftsmanship in one unforgettable Prosper home.
#21261976

Prosper

2000 Willow Bend Court

4 Beds

4 Baths

4,636 Sq.Ft.

$1,699,999

MLS#: 21261976

Discover a rare custom Coventry home with a 4-car garage in Star Trail, Prosper, Texas. This beautifully designed cottage-style residence offers 5 bedrooms, 4.5 bathrooms, two first-floor bedrooms, a dedicated media room, game room and flexible living spaces created for everyday comfort and entertaining. This plan is NO LONGER offered! Natural light fills the open-concept interior, highlighting soaring ceilings, wood flooring and plantation shutters throughout. At the center of the home, the chef-inspired kitchen features an oversized island, abundant cabinetry, double ovens, a wine cooler and premium Sub-Zero refrigerator. A secondary kitchen is already plumbed, allowing a future owner to create a prep kitchen, catering space or additional culinary area. The private primary suite provides a relaxing retreat with a spa-inspired bathroom featuring a soaking tub, dual vanities and a walk-in shower finished with floor-to-ceiling marble tile. The custom walk-in closet offers generous organization and additional storage for luggage and seasonal items. A second bedroom on the main level provides excellent flexibility for guests, extended stays or a private home office. Upstairs, spacious secondary bedrooms offer convenient access to full bathrooms, while the game room and media room provide separate spaces for entertainment, recreation or relaxation. Outside, the tile roof, stone accents and cottage-inspired architecture create distinctive curb appeal. The rare 4-car garage provides exceptional parking, storage and workspace options in this neighborhood is WOW. Located in the Star Trail master-planned community and served by Prosper ISD, this Prosper luxury home offers convenient access to community amenities, shopping, dining and major roadways. With two bedrooms downstairs, premium finishes, multiple entertainment spaces and a 4-car garage, this property delivers an outstanding combination of quality, functionality and style.
#21231011

Prosper

311 Pecan Trail

5 Beds

4 Baths

4,819 Sq.Ft.

$1,384,999

MLS#: 21231011
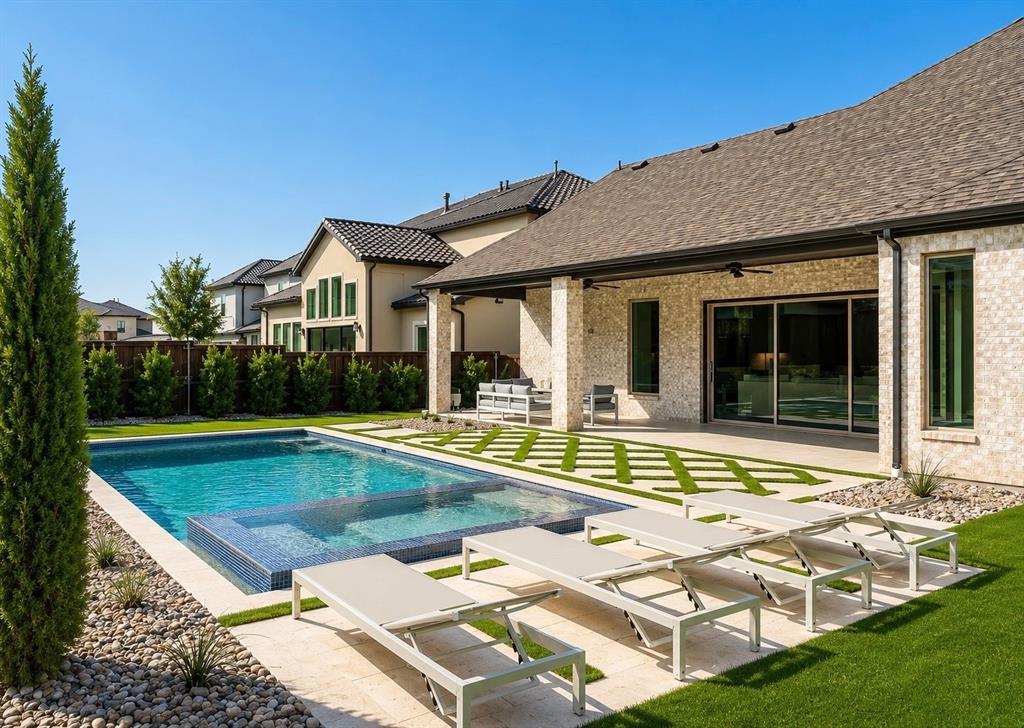
Better than new in Star Trail. Like-new luxury Tuscan estate on a premium cul-de-sac lot directly across from green space, creek, and jogging path, adding privacy, views, and a rare sense of openness. This home blends custom finishes, a modern farmhouse interior, premium owner upgrades, and a private backyard oasis with more than $170,000 invested, including a newly installed resort-style pool and spa, gas heater, chiller for hot Texas summers, travertine decking, artificial turf, expansive covered patio improvements, and engineered drainage system.

An extended gallery entry opens under dramatic 21-foot ceilings, flanked by a private office with French doors and built-in desk, plus a formal dining room. White oak hardwoods flow throughout, with carpet only in the theater room. The light-filled great room and kitchen continue the 21-foot ceilings and feature cedar beams, a fireplace, and a massive sliding glass door opening to the expansive covered patio.

The chef’s kitchen includes a large island with built-in seating, 6-burner gas range, double ovens, walk-in pantry, dry bar, and GE Café refrigerator that conveys. The secluded primary suite offers a wall of windows and spa-like bath with dual vanities, garden tub, glass shower, and two walk-in closets. A guest suite, two mudrooms, and a 4-car garage setup with two separate 2-car garages and professional epoxy flooring complete the main level.

Upstairs offers a spacious game room, dedicated theater room, and generous secondary bedrooms. Additional features include two tankless water heaters, full security system, audio pre-wiring in the great room and theater, and patio furniture that conveys. Located in Star Trail with no MUD fees, clubhouse, pools, courts, trails, and highly acclaimed Prosper ISD. Perfectly situated between Legacy Drive and the Dallas North Tollway with immediate access to both, just minutes from PGA Frisco, Universal Kids Resort, and the highly anticipated Firefly Park.
#21292763

Prosper

2360 Fallsview Court

5 Beds

5 Baths

4,369 Sq.Ft.

$1,595,000

MLS#: 21292763
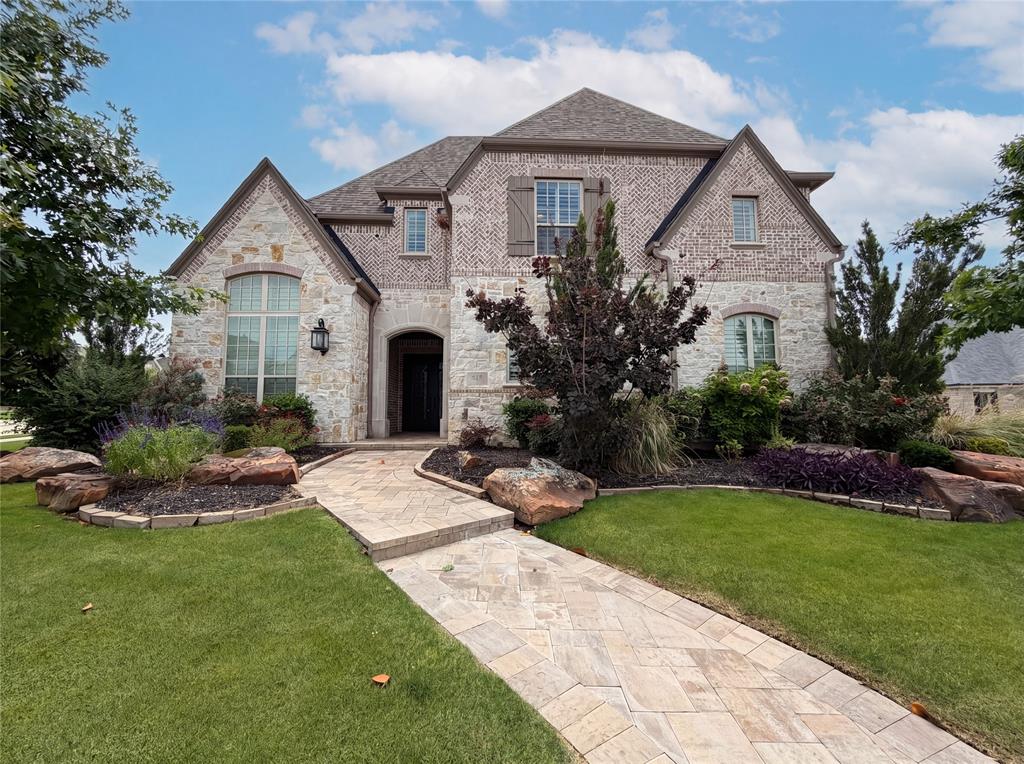
INCREDIBLE BUYER INCENTIVES: $23,000 MORTGAGE CONCESSION. Opendoor Home Loans will contribute up to $23,000 towards a permanent interest rate buy-down if you finance with Opendoor Home Loans LLC.

Welcome to 820 Hawk Wood Ln, a home that exudes warmth and elegance. The living room is graced with a cozy fireplace, perfect for chilly evenings. The kitchen is a chef's dream. The primary bedroom is a sanctuary, featuring a spacious walk-in closet. The primary bathroom offers a separate tub and shower for a spa-like experience. Outside, a covered patio overlooks a fenced-in backyard, providing privacy and space for outdoor activities. This home is a perfect blend of comfort and style, waiting for you to make it your own. Home comes with a 100-Day Home Warranty
#21268468

Prosper

820 Hawk Wood Lane

5 Beds

5 Baths

5,091 Sq.Ft.

$1,440,000

MLS#: 21268468
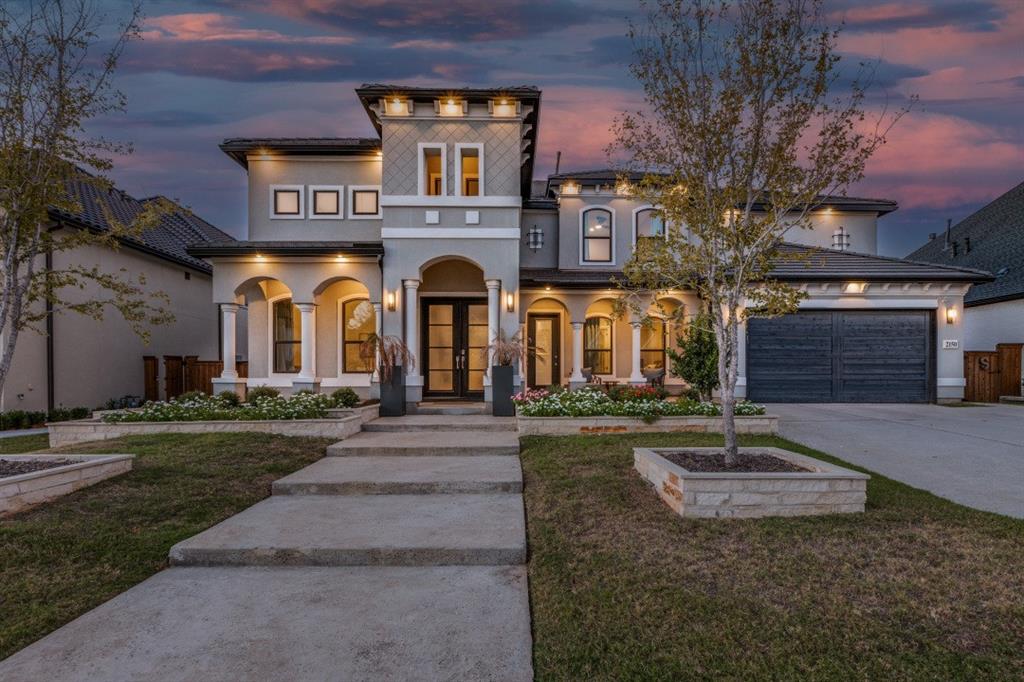
This stunning Mediterranean-style estate blends luxury with modern convenience, featuring elegant architectural details such as arched entryways, a terracotta tile roof, and a stucco exterior that create timeless curb appeal. Inside, soaring ceilings in the foyer, dining room, office, family room, and covered patio enhance the open and airy feel throughout. A standout feature is the private multi-generational (MIL) suite, complete with its own en-suite bath, walk-in closet, and separate entrance—ideal for extended family or guests seeking privacy. The home is equipped with smart technology for control of lighting, climate, irrigation, garage door, and security systems, and includes upgrades such as an enhanced lighting package, eggshell paint finish, and expansive 4-panel sliding glass doors that seamlessly connect indoor and outdoor living. The gourmet kitchen, inspired by luxury builder designs, showcases upper cabinets with glass accents and a striking 12-foot quartz island with waterfall edges, perfect for entertaining. Conveniently located just minutes from the Dallas North Tollway, the property offers easy access to shopping, dining, and city amenities while being nestled in a peaceful, amenity-rich community with resort-style features including pools, tennis courts, and a clubhouse, along with a spacious 3-car garage and flexible living spaces ideal for modern lifestyles.
#21250725

Prosper

2150 Bryn Mawr Drive

4 Beds

5 Baths

4,492 Sq.Ft.

$1,320,000

MLS#: 21250725

Commanding in presence & refined in every detail, this distinguished Prosper residence makes an exceptional first impression with stately brick & stone architecture, manicured grounds & timeless curb appeal. Inside, generous spaces, refined finishes & resort inspired amenities create a home that feels polished, welcoming & beautifully suited for everyday living & entertaining. Fresh interior paint brightens the interiors, enhances natural light & gives each space a crisp, move in ready feel. Beautifully defined living areas give each room its own purpose while maintaining an easy flow throughout. The main living area offers an inviting place to gather, while additional living spaces provide flexibility for a game room, media room or relaxed lounge. Separate dining spaces create distinct settings for casual meals & special occasions, while a private office offers a refined space for working from home or quiet focus. At the heart of the home, the kitchen features a spacious island, granite countertops, built in refrigerator, gas cooking & abundant storage, ideal for both daily routines & hosting. The primary suite offers a peaceful retreat with separate vanities, a soaking tub, separate shower, body sprays & a spacious walk in closet, while secondary bedrooms provide comfortable accommodations for guests. Outdoors, the pool & spa with cascading waterfall create a private resort style retreat, complemented by a covered patio & backyard perfect for sunny afternoons, weekend gatherings & relaxed evenings at home. Electric window shades, EV charging capability & a side entry garage add everyday convenience. Situated in the heart of Prosper with convenient access to premier dining, shopping, nearby parks & the coveted Prosper ISD, this exceptional residence pairs impressive living with one of the area’s most desirable locations. Schedule your private showing & experience this remarkable Prosper home for yourself! A rare opportunity to enjoy elevated Prosper living is here.
#21358495

Prosper

1301 Clipston Drive

5 Beds

5 Baths

4,830 Sq.Ft.

$1,399,000

MLS#: 21358495

Price reduced
MUST SEE! Experience refined living in this stunning, updated 1-acre estate nestled on a quiet cul-de-sac in the highly sought-after Highland Meadows community. Dave R Williams custom home blending elegance, comfort, and modern design, this beautifully maintained home was updated in 2021 and showcases an open-concept layout filled with abundant natural light, spacious living areas, and thoughtful upgrades throughout.

The gourmet kitchen serves as the heart of the home, featuring high-end appliances, extensive cabinetry, and a large island perfect for entertaining. The private primary suite offers a true retreat with a spa-like bathroom and a generous walk-in closet. Three additional bedrooms provide flexibility for family, guests, or a home office.

Designed for both entertaining and everyday living, the home includes a spacious bonus living area with a dining space, sitting area, and a striking double-sided fireplace. An additional bonus room above the garage with AC offers endless possibilities ideal for a game room, media room, gym, or private office.

Step outside to your beautifully landscaped backyard oasis, perfect for relaxing evenings or hosting gatherings on your expansive one-acre lot. Located in a top-rated school district and just minutes from shopping, dining, and major thoroughfares, this home offers the perfect balance of peaceful living and everyday convenience.

Don’t miss your opportunity to own this exceptional Prosper home!
#21218387

Prosper

1751 Silverleaf Court

4 Beds

4 Baths

5,328 Sq.Ft.

$1,449,000

MLS#: 21218387

Price reduced
OWNER IS THE LISTING AGENT - Former Highland Homes model in the exclusive gated community of Parkside with low taxes, No PID or MUD! This house is perfectly positioned on a premier lake lot with breathtaking views of the lake, fountain, and tree-lined community park framed by towering oaks. Homes offering a setting this special seldom become available.

Professionally designed by the renowned IBB Design Group with designer finishes, and extensive custom upgrades. From statement lighting and backlit cabinetry to the show-stopping custom backlit primary closet, this home delivers a level of luxury rarely found. The thoughtfully designed floor plan features 5 bedrooms, 4 full baths, 2 half baths, two dining areas, private study, game room, media room, and a dedicated card or homework area. The tandem garage bay has been transformed into a second office or home gym while maintaining the flexibility to convert back to a traditional 3-car tandem garage. Epoxy garage floors complete the space.

Designed for unforgettable indoor-outdoor living, the oversized backyard is an entertainer's dream with an expansive paver patio, built-in BBQ, covered outdoor living area with fireplace, and remote-powered shade screens—all perfectly positioned to capture the spectacular water and park views.

Exceptional curb appeal begins with professional stone-bordered landscaping, architectural landscape lighting, paver driveway and front walkway. Located on Prosper's lower-density east side, enjoy a quieter setting while remaining just minutes from premier shopping, dining, and entertainment. Zoned to award-winning Prosper ISD and highly sought-after Walnut Grove High School.

This is more than a luxury home—it's a professionally designed showcase property with one of the most captivating views in Prosper. Opportunities like this are truly once in a lifetime.  Appraised livable sq ft 4477 plus additional 188 sq ft bonus room = 4665 total air conditioned sq ft.
#21412409

Prosper

641 Country Brook Lane

5 Beds

4 Baths

4,665 Sq.Ft.

$1,450,000

MLS#: 21412409

A home office with French doors is set at the two-story entry, which features hardwood floors that extend to the main living areas and in select spaces. The extended entry leads past the dining room to the main living areas. Two-story family room features a fireplace and a wall of windows that extend to a sliding glass door, which opens to the extended covered backyard patio. A monring area flows between the family room and kitchen, featuring a 6-burner gas range, an island with built-in seating space, a walk-in pantry, and a butler's pantry. Secluded primary suite highlights a wall of windows. Double doors lead to the primary bath with dual vanities, a freestanding tub, a separate glass-enclosed shower, and two walk-in closets. Upstairs hosts a game room, a media room, a secondary bedroom, a full bath, and two guest suites with private full baths. Mud room. Split four-car garage.
#21379870

Prosper

2560 Miles Street

5 Beds

5 Baths

4,340 Sq.Ft.

$1,436,900

MLS#: 21379870

Built by Huntington Homes in 2018 and cared for by its original owners, this 4,441 sq ft home sits on a .29-acre lot inside the gates of Parkside. The floor plan is the draw: the primary suite and three more bedrooms are on the main level, each with its own full bath, along with a study and a dedicated media room. Upstairs is a game room with a wet bar and a fifth bedroom with its own bath.

The living area opens to the kitchen under a vaulted, beamed ceiling, with hardwood floors, plantation shutters, a wall of windows and a stone fireplace. The kitchen has a commercial-grade gas range, a built-in refrigerator, double ovens, a large island, glass-front cabinets, a coffee bar, a butler's pantry and a walk-in pantry. The study has a vaulted beamed ceiling and extensive built-ins.

The primary suite has separate vanities, a freestanding tub, a frameless glass shower and a walk-in closet with a custom system.

There are two outdoor spaces, each with its own fireplace: a covered back patio with retractable screens that overlooks the yard, and a courtyard off the kitchen. Parking is split between a 2-car garage and a separate 1-car garage, both with epoxy floors, plus a paver driveway. Other details include 8-foot solid-core doors on the main floor, a tankless water heater, zoned HVAC and a smart-home system.

Parkside has gated entry, walking trails, a lake and a greenbelt. The home is zoned to Prosper ISD, and there's no PID or MUD tax.
#21414510

Prosper

2140 Elm Terrace Lane

5 Beds

5 Baths

4,441 Sq.Ft.

$1,399,000

MLS#: 21414510

Send a message

Message successfully sent.

Your message

What is 3 + 4 ?

Reason for contacting?

I agree to receive email communication and understand I can unsubscribe at any time.

I agree to be contacted by Next Level Realty Group via call, email, and text for real estate services. To opt out, you can reply 'stop' at any time or reply 'help' for assistance. You can also click the unsubscribe link in the emails. Message and data rates may apply. Message frequency may vary. Privacy Policy

Sign Out

Virtual Assistant

Would you like to take the next step with this property? We can help you schedule a showing or virtual tour, or send you more details.

Yes, I would like more information.

Thank You for Your Reply, One of Our Agents will contact you as soon as possible

No, maybe later.

Thank you, you can always contact me via email, phone number or through the contact form.

Realhub AI

Lucy - Your AI-Powered Realtor

Update Your Temporary Password

Personalize your search

Enter your email and we'll notify you immediately when new listings match what you're looking for.

or enter email address

Already have an account ? Login here

Continue your home search

I agree to receive communications and understand I can unsubscribe at any time.

I agree to be contacted by Next Level Realty Group via call, email, and text for real estate services. To opt out, you can reply 'stop' at any time or reply 'help' for assistance. You can also click the unsubscribe link in the emails. Message and data rates may apply. Message frequency may vary. Privacy Policy

Already have an account ? Login here

We use cookies

We use cookies primarily for analytics to enhance your experience. By accepting, you agree to our use of these cookies. You can manage your preferences or learn more about our cookies policy.