


Property
Beds
4
Full Baths
3
1/2 Baths
None
Year Built
2026
Sq.Footage
3,000
Introducing Charterstone Homes Martin plan, delivering 3,000 square feet of thoughtfully designed single-story living with 4 bedrooms, 3 full baths, and a 3-car split garage all on a picturesque circle in Pecan Plantation. White brick and board-and-batten exterior with expansive windows and a gray shingled roof give it lasting curb appeal. Inside, a 12-foot foyer sets the tone, opening to an airy family room anchored by a gas fireplace and flowing into a well-appointed kitchen with a 36-inch SKS gas cooktop, custom vent hood, built in oven and microwave, and island seating. The vaulted primary suite features a freestanding soaking tub, tiled shower with frameless enclosure, dual vanities, and a custom walk-in closet with built-ins. Enjoy solid core doors throughout, with custom cased openings and windows. Out back, discover an expansive covered patio with TV outlet and gas stub for BBQ. Pecan Plantation offers an unmatched lifestyle behind its gated entry with 24-7 security: two 18-hole golf courses, a full-service Country Club with formal dining, resort-style and lap pools, lighted tennis and pickleball courts, a designated Texas Clean Marina on Lake Granbury with private boat ramp and climate-controlled storage, equestrian facilities, two paved runways, an on-site shopping village with grocery and pharmacy, riverside parks, walking trails, and on-site EMS and Fire Rescue - all just minutes from historic Granbury Square and about 35 miles from Fort Worth.
Features & Amenities
Interior
-
Other Interior Features
Chandelier, Double Vanity, Eat-in Kitchen, Granite Counters, Kitchen Island, Open Floorplan, Pantry, Vaulted Ceiling(s), Walk-In Closet(s), High Speed Internet
-
Total Bedrooms
4
-
Bathrooms
3
-
Basement YN
NO
-
Cooling YN
YES
-
Cooling
Ceiling Fan(s), Central Air, Electric
-
Fireplace YN
YES
-
Heating YN
YES
-
Heating
Exhaust Fan, Central, Electric, Fireplace(s)
-
Pet friendly
N/A
Exterior
-
Garage
Yes
-
Garage spaces
3
-
Construction Materials
Board & Batten Siding, Brick
-
Parking
Garage, Garage Door Opener, Garage Faces Front, Garage Faces Side, RV Access/Parking, Attached
-
Patio and Porch Features
Covered, Front Porch, Patio
-
Pool
No
-
Waterfront YN
NO
Area & Lot
-
Lot Size(acres)
0.308
-
Lot Size(square feet)
13,416
-
Property Type
Residential
-
Property Sub Type
Single Family Residence
-
Architectural Style
Traditional
Price
-
Sales Price
$634,900
-
Sq. Footage
3,000
-
Price/SqFt
$211
HOA
-
Association
YES
-
Association Fee
$205
-
Association Fee Frequency
Monthly
-
Association Fee Includes
N/A
Property Resources
-
Horse Property
YES
School District
-
Elementary School
Mambrino
-
Middle School
Acton
-
High School
Granbury
Property Features
-
Foundation Details
Slab
-
Senior Community YN
NO
-
Tax Lot
3590
Schedule a Showing
Showing scheduled successfully.
Mortgage calculator
Estimate your monthly mortgage payment, including the principal and interest, property taxes, and HOA. Adjust the values to generate a more accurate rate.
Your payment
Principal and Interest:
$
Property taxes:
$
HOA fees:
$
Total loan payment:
$
Total interest amount:
$
Location
County
Hood
Elementary School
Mambrino
Middle School
Acton
High School
Granbury
Listing Courtesy of Courtney Robert, Keller Williams Brazos West
RealHub Information is provided exclusively for consumers' personal, non-commercial use, and it may not be used for any purpose other than to identify prospective properties consumers may be interested in purchasing. All information deemed reliable but not guaranteed and should be independently verified. All properties are subject to prior sale, change or withdrawal. RealHub website owner shall not be responsible for any typographical errors, misinformation, misprints and shall be held totally harmless.

AGENT
Joe Boston
Call Joe today to schedule a private showing.

* Listings on this website come from the FMLS IDX Compilation and may be held by brokerage firms other than the owner of this website. The listing brokerage is identified in any listing details. Information is deemed reliable but is not guaranteed. If you believe any FMLS listing contains material that infringes your copyrighted work please click here to review our DMCA policy and learn how to submit a takedown request.© 2024 FMLS.
Related Properties
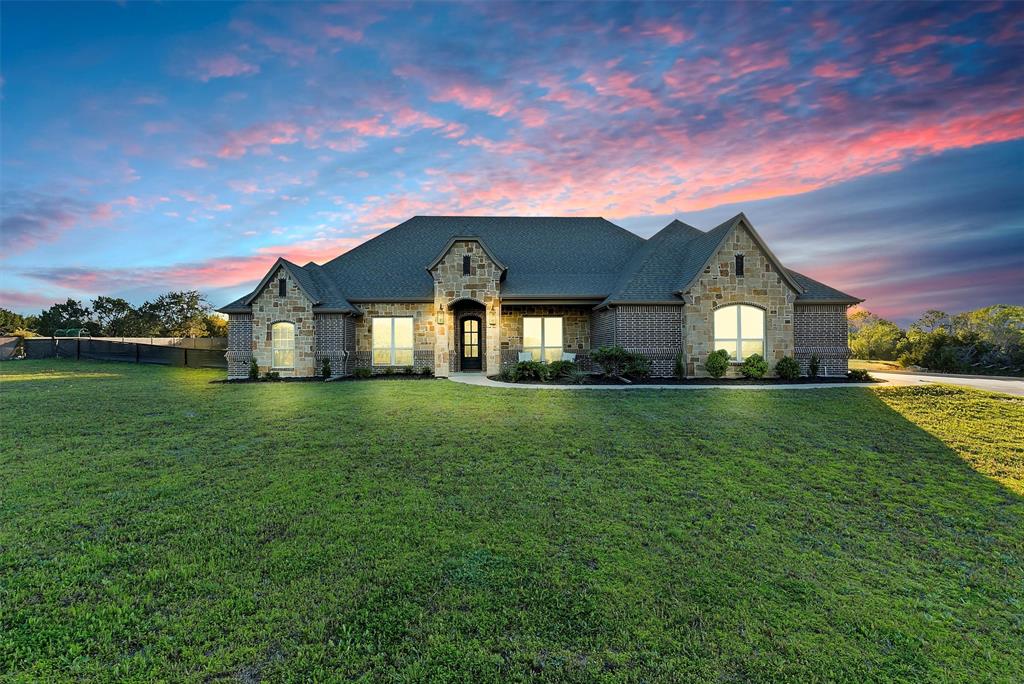
Granbury
701 Milton Court
5 Beds
3 Baths
2,982 Sq.Ft.
$739,000
MLS#: 21309623
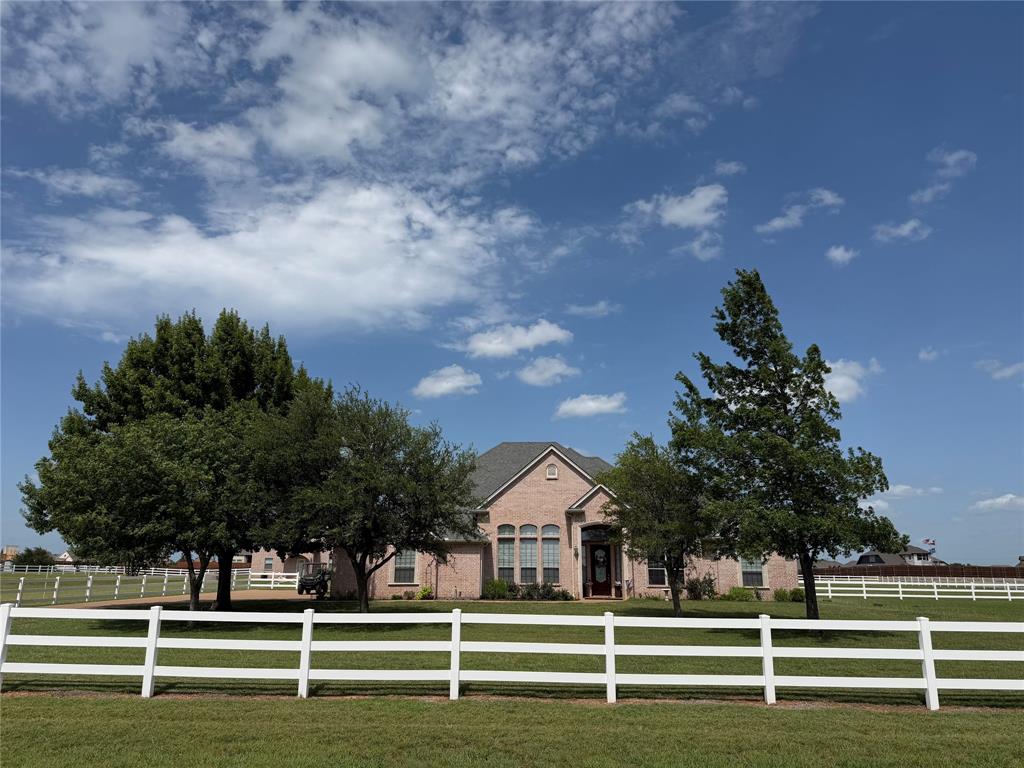
Granbury
1009 Summerlin Drive
3 Beds
2 Baths
2,334 Sq.Ft.
$737,600
MLS#: 21320455
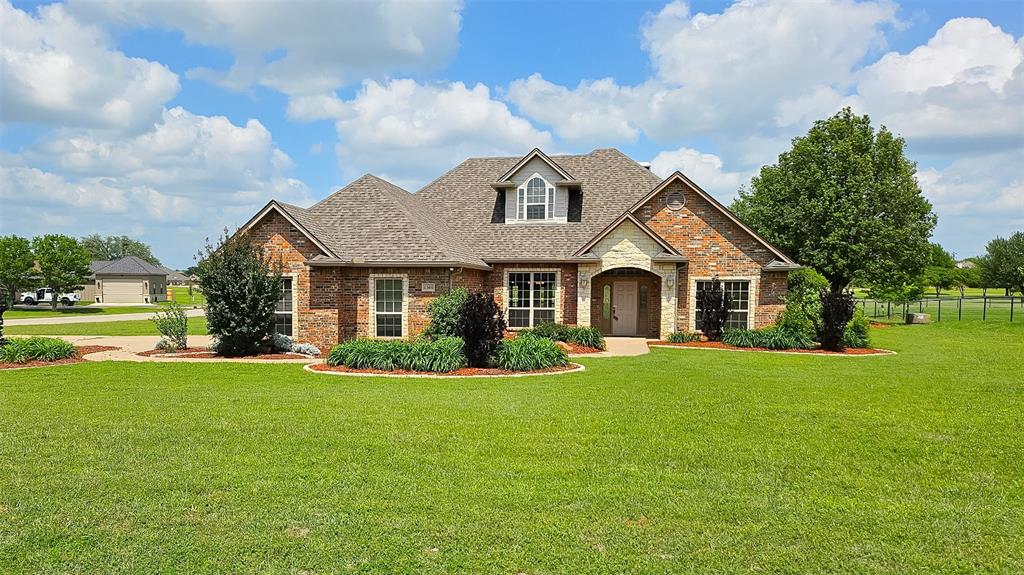
Granbury
2300 E Emerald Bend Court
4 Beds
3 Baths
2,378 Sq.Ft.
$509,000
MLS#: 21331453

Granbury
1001 Quarry Court
4 Beds
3 Baths
3,036 Sq.Ft.
$685,000
MLS#: 21154602
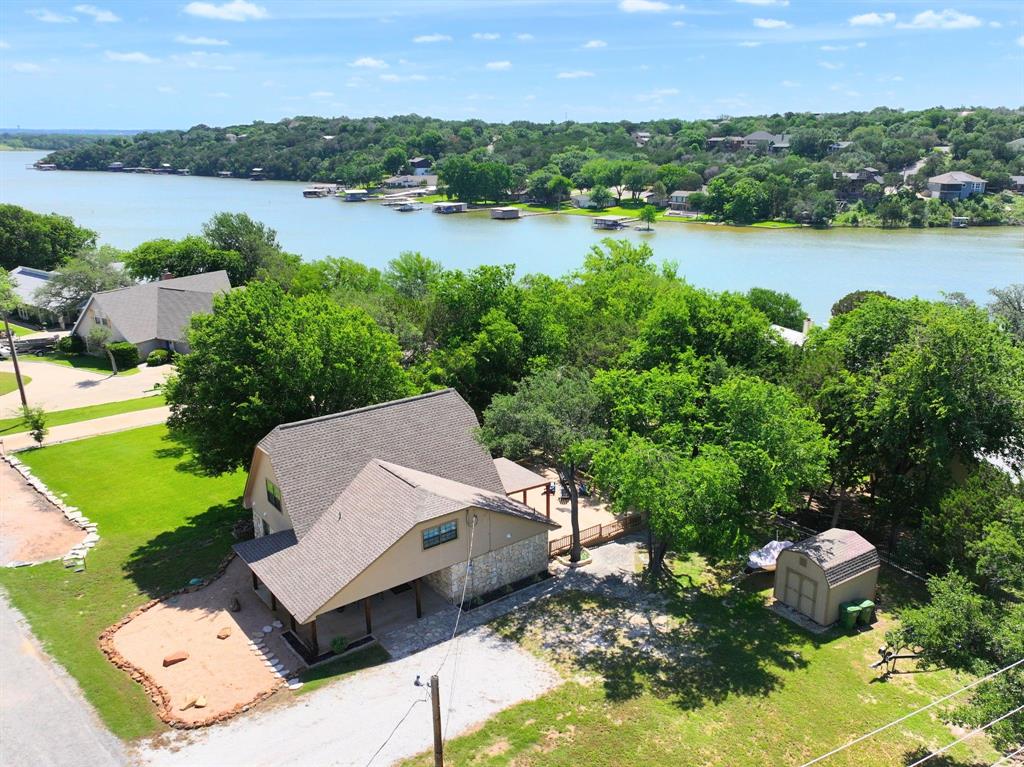
Granbury
1425 Blackhawk Circle
3 Beds
2 Baths
2,000 Sq.Ft.
$729,000
MLS#: 21260887
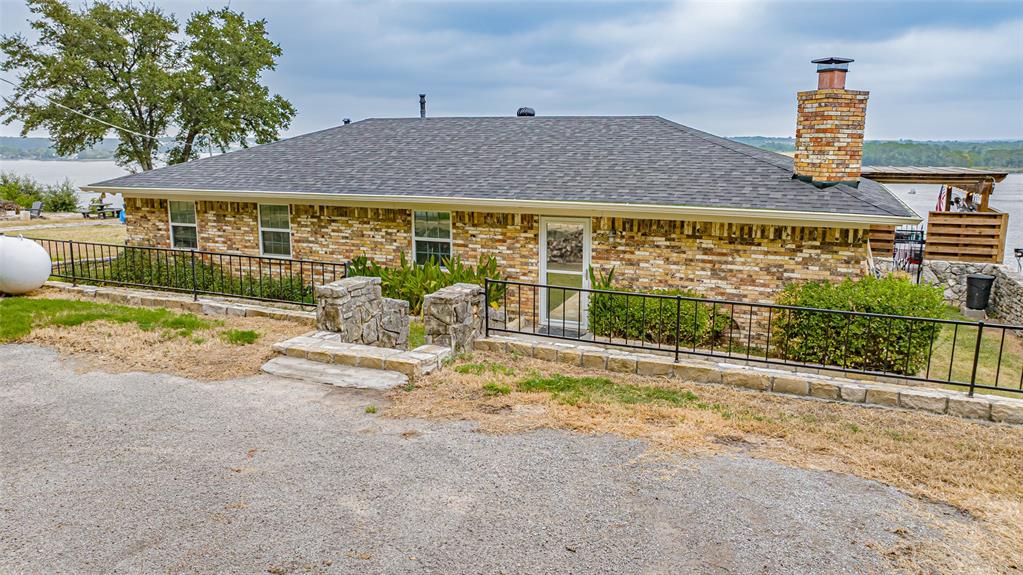
Granbury
1721 Anaconda Trail
3 Beds
2 Baths
1,512 Sq.Ft.
$577,000
MLS#: 21314757
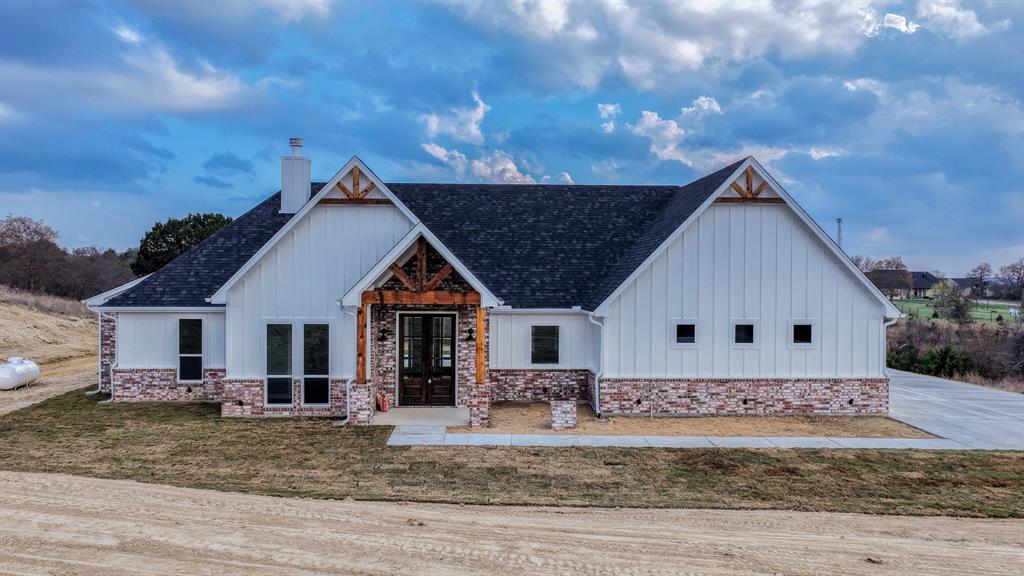
Granbury
Ava TBD Neri Road
3 Beds
2 Baths
2,112 Sq.Ft.
$575,000
MLS#: 21297111
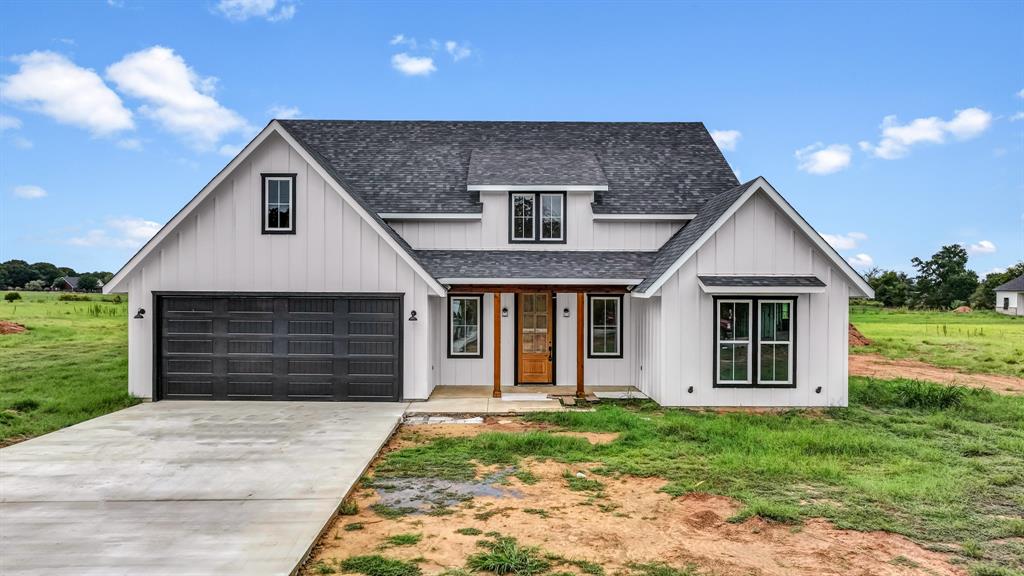
Granbury
Caraway TBD Neri Road
3 Beds
2 Baths
1,900 Sq.Ft.
$565,000
MLS#: 21324007
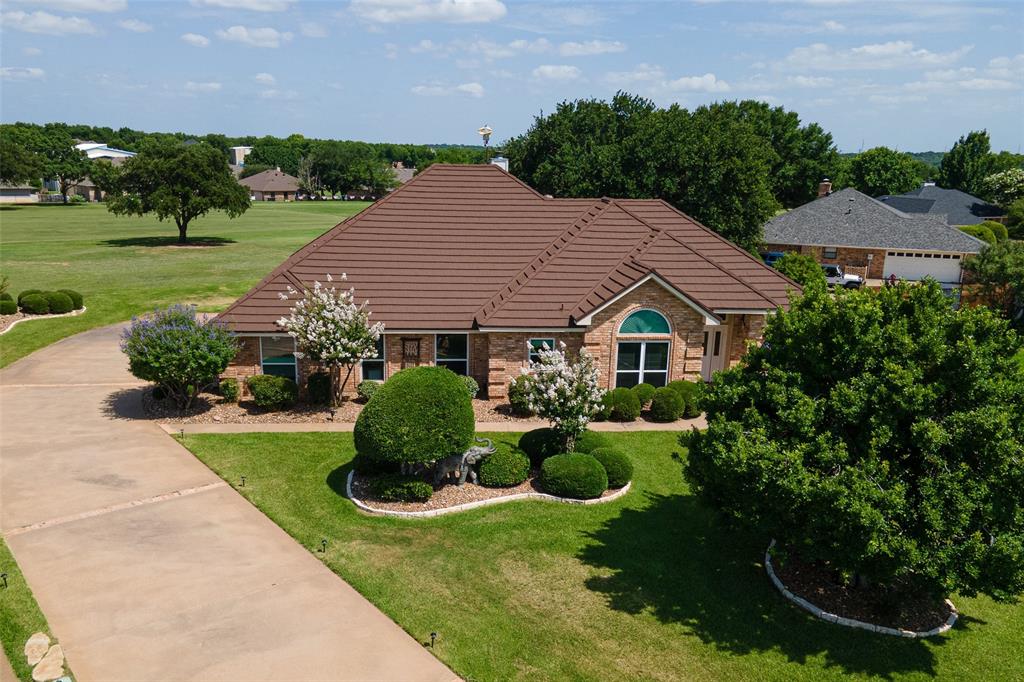
Granbury
6303 Dulcito Court
3 Beds
3 Baths
2,566 Sq.Ft.
$540,000
MLS#: 21314784

Granbury
4307 Acoma Court
3 Beds
2 Baths
1,914 Sq.Ft.
$724,000
MLS#: 21177055
