


Property
Beds
4
Full Baths
4
1/2 Baths
None
Year Built
1987
Sq.Footage
4,120
Stunning traditional home nestled on a beautifully treed acre in prestigious Canyon Oaks. Thoughtfully designed for family living and effortless entertaining, this exceptional property offers spacious rooms, open floor plan, and beautiful craftsmanship thru-out. Inviting interior features rich millwork, coffered ceilings, and hardwood floors. The living room, complete with a fireplace and French doors, is being used as a private study. The spacious family room with fireplace opens seamlessly to the dining room and offers beautiful views of the spectacular backyard. The chef’s kitchen is the heart of the home, featuring authentic Chicago brick flooring, granite counters, center island & breakfast bar, SS appliances, double convection ovens, and custom cabinetry. Lighted display shelves, built-in hutch, and charming breakfast area add both style and functionality. Just off the kitchen is an oversized den, for flexible living space. The Primary suite is a relaxing retreat w dual sinks and vanities, walk-in shower and walk-in closet. BR 2 is down, while BR 3 and 4 are up with ensuite baths. The playroom includes a wet bar and Murphy bed. A massive media room is perfect for movie nights and family gatherings. The laundry room includes cabinetry and room for a second refrigerator. An oversized three-car garage and circular driveway provide exceptional parking and storage. Perfect for entertaining; the outdoor living area features a pergola, outdoor kitchen, firepit, and covered back porch overlooking the heavily-treed backyard. A treehouse and zipline add fun for the whole family. Enjoy the peaceful feel of country living while being just minutes from shopping, dining & services. Exceptionally low taxes are an added bonus. Beautifully maintained, tastefully updated, and truly move-in ready, this exceptional property offers the space, amenities, and setting you’ve been waiting for. Don’t miss the opportunity to make this remarkable home your own!
Features & Amenities
Interior
-
Other Interior Features
Cathedral Ceiling(s), Eat-in Kitchen, Granite Counters, Kitchen Island, Vaulted Ceiling(s), Walk-In Closet(s), High Speed Internet
-
Total Bedrooms
4
-
Bathrooms
4
-
Basement YN
NO
-
Cooling YN
YES
-
Cooling
Ceiling Fan(s), Central Air, Electric
-
Fireplace YN
YES
-
Heating YN
YES
-
Heating
Central
-
Pet friendly
N/A
Exterior
-
Garage
Yes
-
Garage spaces
3
-
Construction Materials
Brick
-
Other Exterior Features
Fire Pit, Rain Gutters, Lighting
-
Parking
Additional Parking, Circular Driveway, Garage Door Opener, Garage Faces Side, Oversized, Attached
-
Patio and Porch Features
Covered, Deck, Patio
-
Pool
No
-
Waterfront YN
NO
Area & Lot
-
Lot Features
Interior Lot, Landscaped, Many Trees, Subdivided
-
Lot Size(acres)
1.012
-
Lot Size(square feet)
44,082
-
Property Type
Residential
-
Property Sub Type
Single Family Residence
-
Architectural Style
Traditional
Price
-
Sales Price
$1,050,000
-
Tax Amount
$13,665
-
Sq. Footage
4,120
-
Price/SqFt
$254
HOA
-
Association
YES
-
Association Fee
$260
-
Association Fee Frequency
Annually
-
Association Fee Includes
N/A
School District
-
Elementary School
Dorothy P Adkins
-
Middle School
Tom Harpool
-
High School
Guyer
Property Features
-
Foundation Details
Slab
-
Senior Community YN
NO
-
Sewer
Septic Tank
-
Tax Lot
19
-
Water Source
Public
Schedule a Showing
Showing scheduled successfully.
Mortgage calculator
Estimate your monthly mortgage payment, including the principal and interest, property taxes, and HOA. Adjust the values to generate a more accurate rate.
Your payment
Principal and Interest:
$
Property taxes:
$
HOA fees:
$
Total loan payment:
$
Total interest amount:
$
Location
County
Denton
Elementary School
Dorothy P Adkins
Middle School
Tom Harpool
High School
Guyer
Listing Courtesy of Karen Osborn, RE/MAX DFW Associates IV
RealHub Information is provided exclusively for consumers' personal, non-commercial use, and it may not be used for any purpose other than to identify prospective properties consumers may be interested in purchasing. All information deemed reliable but not guaranteed and should be independently verified. All properties are subject to prior sale, change or withdrawal. RealHub website owner shall not be responsible for any typographical errors, misinformation, misprints and shall be held totally harmless.

AGENT
Joe Boston
Call Joe today to schedule a private showing.

* Listings on this website come from the FMLS IDX Compilation and may be held by brokerage firms other than the owner of this website. The listing brokerage is identified in any listing details. Information is deemed reliable but is not guaranteed. If you believe any FMLS listing contains material that infringes your copyrighted work please click here to review our DMCA policy and learn how to submit a takedown request.© 2024 FMLS.
Related Properties
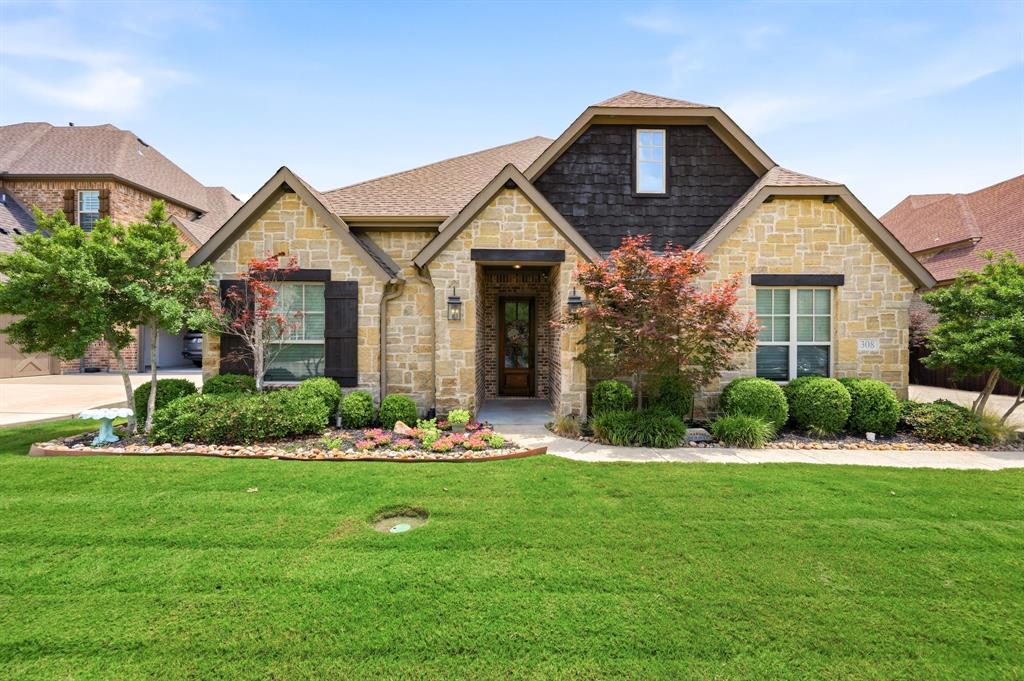
Argyle
308 Boonesville Bend
4 Beds
3 Baths
3,306 Sq.Ft.
$875,000
MLS#: 21260815
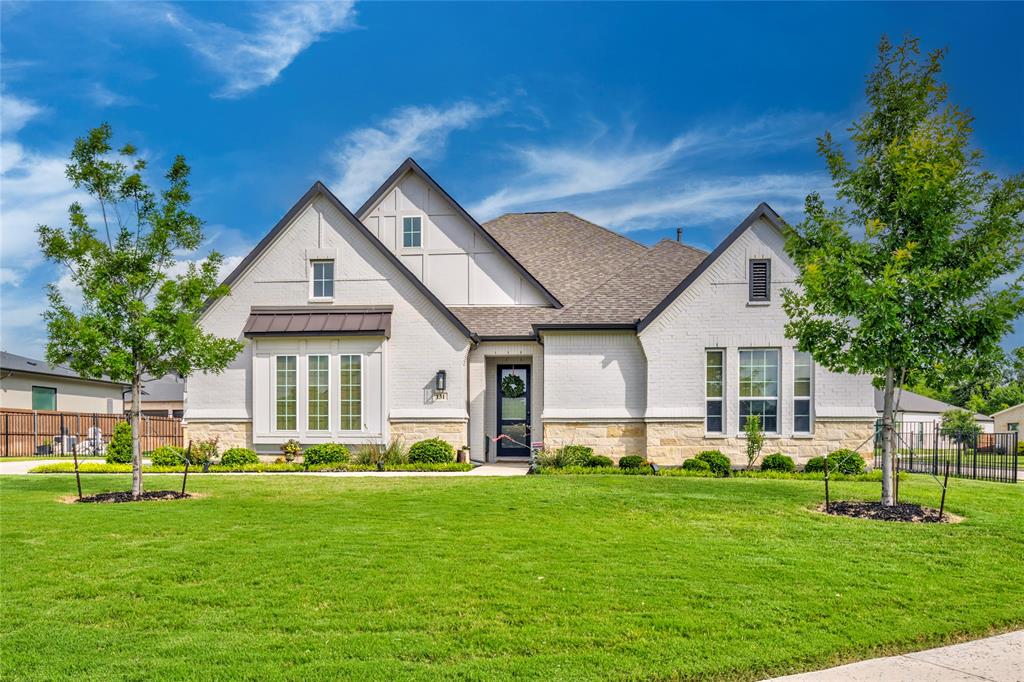
Argyle
131 Aberdeen Boulevard
4 Beds
4 Baths
3,514 Sq.Ft.
$949,900
MLS#: 21293642

Argyle
13043 Gold Hill Road
3 Beds
2 Baths
1,661 Sq.Ft.
$875,000
MLS#: 21368945

Argyle
1716 Salt Grass Drive
5 Beds
4 Baths
3,491 Sq.Ft.
$852,480
MLS#: 21365313

Argyle
1824 Sandbur Lane
4 Beds
4 Baths
3,493 Sq.Ft.
$874,586
MLS#: 21381144

Argyle
11508 Hickory Falls Drive
4 Beds
4 Baths
4,307 Sq.Ft.
$1,249,000
MLS#: 21375292

Argyle
8470 Steeplechase Circle
4 Beds
3 Baths
3,626 Sq.Ft.
$950,000
MLS#: 21339313

Argyle
7122 Doe Creek Lane
4 Beds
3 Baths
3,096 Sq.Ft.
$899,000
MLS#: 21368464

Argyle
10846 Smoky Oak Trail
5 Beds
4 Baths
4,971 Sq.Ft.
$939,900
MLS#: 21350701

Argyle
1825 Acoma Way
5 Beds
4 Baths
4,031 Sq.Ft.
$975,000
MLS#: 21255977
