


Property
Beds
4
Full Baths
4
1/2 Baths
1
Year Built
2020
Sq.Footage
4,307
Your own backyard paradise awaits in this stunning single-story Drees Custom Home, situated on nearly half an acre in sought-after Canyon Falls. Designed for year-round indoor-outdoor living, this incredible retreat features a sunroom with glass sliders and screens, sparkling pool with tanning ledge and water features, separate covered patio with hot tub, fire pit area and a deck. An outdoor storage building (with electricity) adds convenience, while peaceful views of the open pasture behind create a beautiful backdrop for entertaining a crowd or simply unwinding on a quiet Texas evening. Inside, luxury, comfort and thoughtful design come together beautifully. The home offers 4 spacious bedrooms, each with its own en suite bath and walk-in closet, plus a private home office, media room and guest powder bath. Soaring ceilings, engineered hardwood floors, custom window treatments, a cozy fireplace and expansive sliding glass doors create a light-filled, welcoming interior. The chef-inspired kitchen is made for gathering with a large center island, 6-burner gas cooktop, double ovens, beautiful quartz counters and abundant storage. The oversized butler's pantry is a dream, offering incredible storage plus generous counter and prep space. A dry bar adds another special touch for entertaining, while the huge laundry room features cabinetry galore, expansive counters, drip-dry space and room for an additional refrigerator or freezer. A spacious 3-car garage with epoxy floors adds even more storage and parking. Located in award-winning Argyle ISD near Argyle South Elementary and Argyle High School, you'll also enjoy the Canyon Falls lifestyle with scenic trails, resort-style pools, fitness center, pooch park, community events and more. Easy access to Hwy 377, FM 407, FM 1171 and I-35W makes getting around DFW a breeze.
Features & Amenities
Interior
-
Other Interior Features
Double Vanity, Kitchen Island, Open Floorplan, Pantry, Vaulted Ceiling(s), Walk-In Closet(s), High Speed Internet
-
Total Bedrooms
4
-
Bathrooms
4
-
1/2 Bathrooms
1
-
Basement YN
NO
-
Cooling YN
YES
-
Cooling
Ceiling Fan(s), Central Air, Electric, Zoned
-
Fireplace YN
YES
-
Heating YN
YES
-
Heating
Exhaust Fan, Central, Fireplace(s), Natural Gas, Zoned
-
Pet friendly
N/A
Exterior
-
Garage
Yes
-
Garage spaces
3
-
Construction Materials
Stucco, Stone
-
Other Exterior Features
Fire Pit, Rain Gutters
-
Parking
Additional Parking, Direct Access, Driveway, Garage Door Opener, Inside Entrance, Attached
-
Patio and Porch Features
Covered, Glass Enclosed, Rear Porch
-
Pool
Yes
-
Pool Features
Cabana, Gunite, Heated, In Ground, Pool Sweep
-
Waterfront YN
NO
Area & Lot
-
Lot Features
Interior Lot, Landscaped, Subdivided
-
Lot Size(acres)
0.413
-
Lot Size(square feet)
17,990
-
Property Type
Residential
-
Property Sub Type
Single Family Residence
Price
-
Sales Price
$1,249,000
-
Tax Amount
$20,781
-
Sq. Footage
4,307
-
Price/SqFt
$289
HOA
-
Association
YES
-
Association Fee
$608
-
Association Fee Frequency
Quarterly
-
Association Fee Includes
N/A
School District
-
Elementary School
Argyle South
-
Middle School
Scott Gibson
-
High School
Argyle
Property Features
-
Foundation Details
Slab
-
Sewer
Public Sewer
-
Tax Lot
11
-
Water Source
Public
Schedule a Showing
Showing scheduled successfully.
Mortgage calculator
Estimate your monthly mortgage payment, including the principal and interest, property taxes, and HOA. Adjust the values to generate a more accurate rate.
Your payment
Principal and Interest:
$
Property taxes:
$
HOA fees:
$
Total loan payment:
$
Total interest amount:
$
Location
County
Denton
Elementary School
Argyle South
Middle School
Scott Gibson
High School
Argyle
Listing Courtesy of Karina Smith, Compass RE Texas, LLC
RealHub Information is provided exclusively for consumers' personal, non-commercial use, and it may not be used for any purpose other than to identify prospective properties consumers may be interested in purchasing. All information deemed reliable but not guaranteed and should be independently verified. All properties are subject to prior sale, change or withdrawal. RealHub website owner shall not be responsible for any typographical errors, misinformation, misprints and shall be held totally harmless.

AGENT
Joe Boston
Call Joe today to schedule a private showing.

* Listings on this website come from the FMLS IDX Compilation and may be held by brokerage firms other than the owner of this website. The listing brokerage is identified in any listing details. Information is deemed reliable but is not guaranteed. If you believe any FMLS listing contains material that infringes your copyrighted work please click here to review our DMCA policy and learn how to submit a takedown request.© 2024 FMLS.
Related Properties
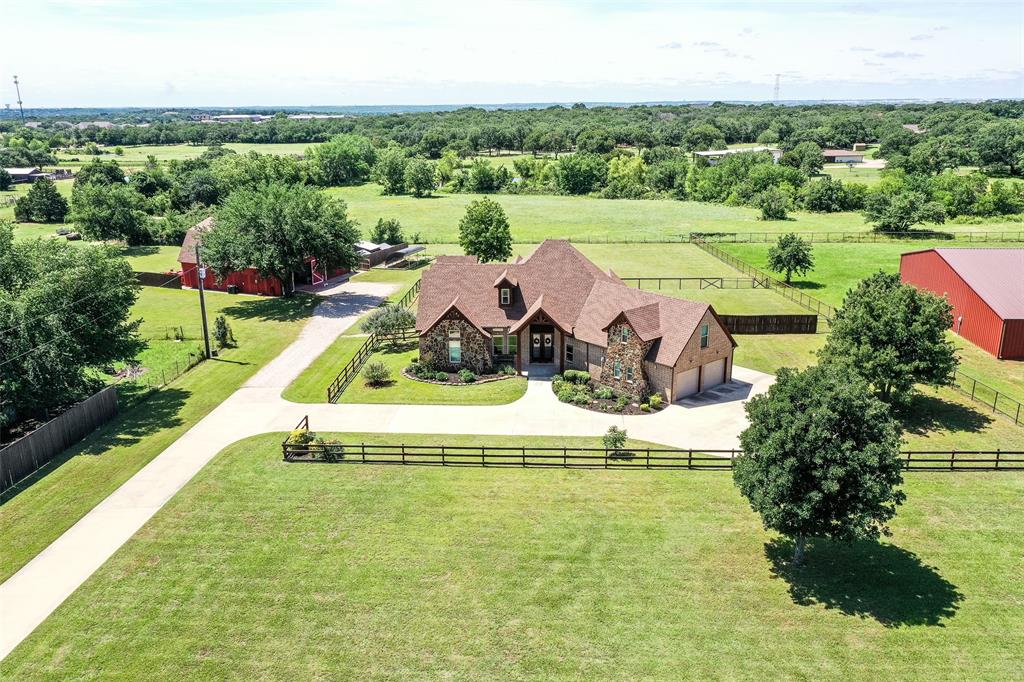
Argyle
245 Fm 407 W
4 Beds
4 Baths
3,536 Sq.Ft.
$1,399,999
MLS#: 21286690
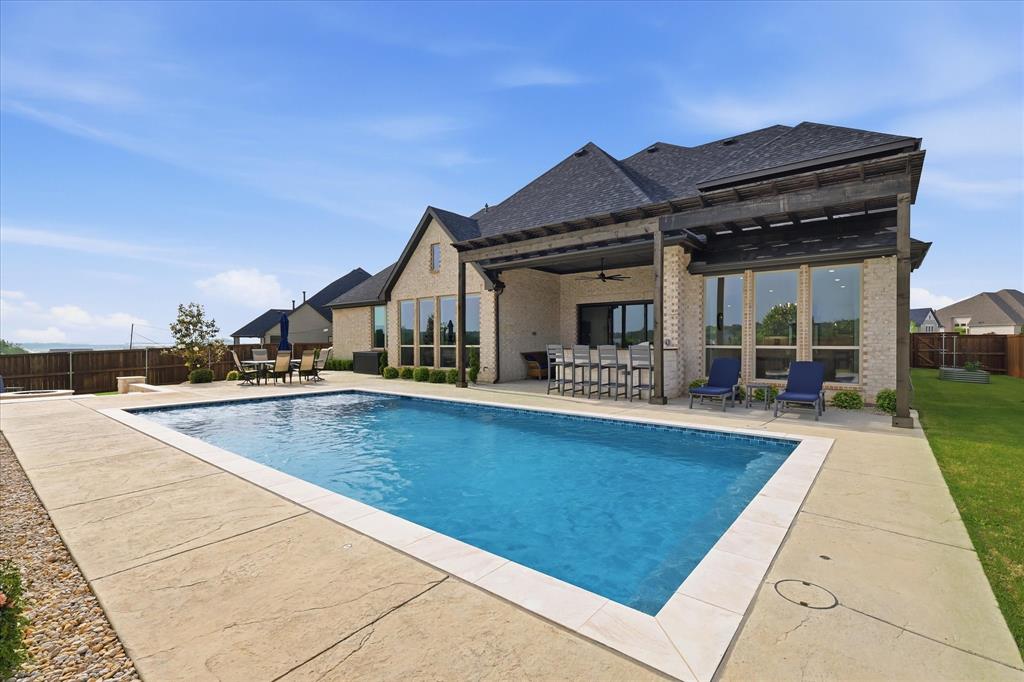
Argyle
7405 Canyon Point
5 Beds
5 Baths
5,033 Sq.Ft.
$1,385,000
MLS#: 21244510
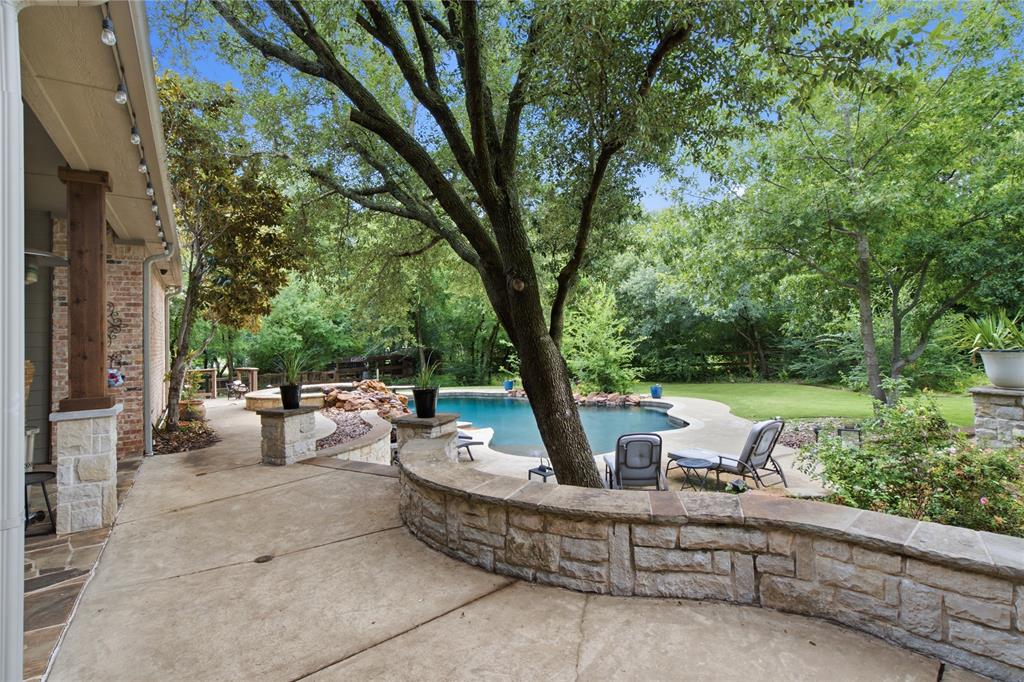
Argyle
8229 Steeplechase Circle
6 Beds
4 Baths
3,970 Sq.Ft.
$1,375,000
MLS#: 21302746

Argyle
167 Stirling Drive
4 Beds
4 Baths
3,387 Sq.Ft.
$1,079,000
MLS#: 21329275

Argyle
201 Morning Dove Court
4 Beds
3 Baths
3,534 Sq.Ft.
$1,150,000
MLS#: 21378908
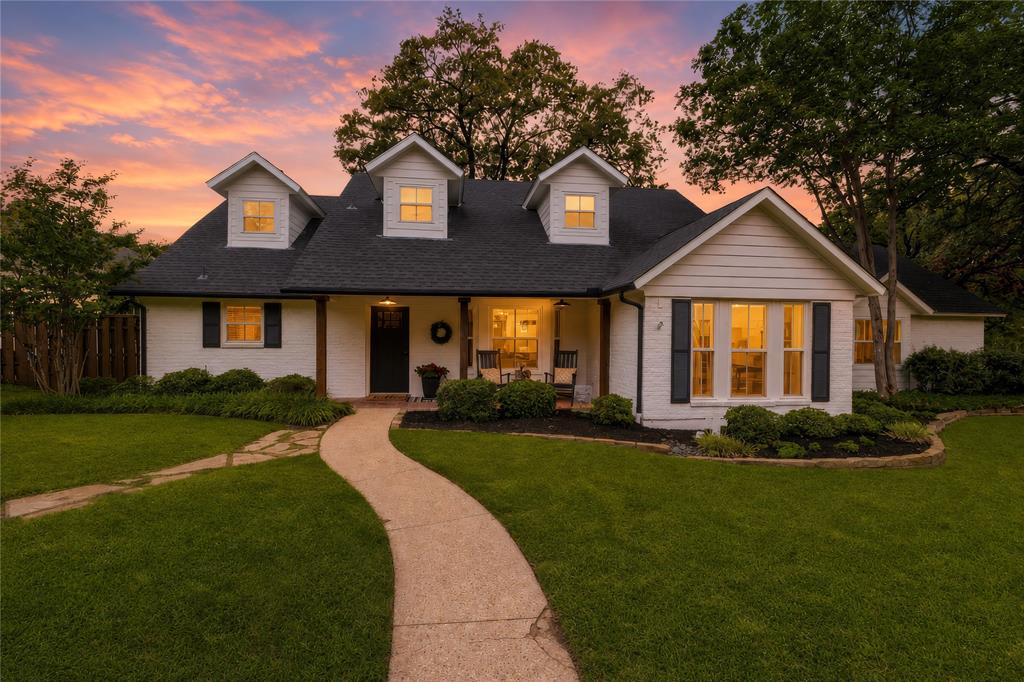
Argyle
8948 David Fort Road
5 Beds
3 Baths
3,774 Sq.Ft.
$1,150,000
MLS#: 21308848

Argyle
220 Fawn Hollow Drive
4 Beds
4 Baths
4,120 Sq.Ft.
$1,050,000
MLS#: 21382399

Argyle
982 Stonecrest Road
4 Beds
3 Baths
3,240 Sq.Ft.
$1,450,000
MLS#: 21234800

Argyle
1836 Acoma Way
4 Beds
4 Baths
4,274 Sq.Ft.
$1,058,000
MLS#: 21203980
