


Property
Beds
3
Full Baths
2
1/2 Baths
2
Year Built
1976
Sq.Footage
2,267
Welcome to the heart of Argyle, where country living meets everyday convenience! Situated on over 3 acres with mature trees, this 3-bedroom, 3-bathroom home offers plenty of space and potential. Enjoy the peaceful setting while remaining close to shopping and dining in Argyle and Double Oak, including local favorite Marty B's. Inside, the home features two living areas, two dining areas, and a centrally located kitchen with consistent flooring throughout. The primary suite includes an ensuite bathroom, while two secondary bedrooms share a bathroom on one side of the home. A separate office on the opposite side provides a dedicated workspace for those working from home. Also enjoy an screen enclosed patio overlooking the vast property. Parking and storage are plentiful with two garages accommodating up to four vehicles, plus a detached workshop complete with a commode and shower. With acreage, mature trees, flexible living spaces, and room to make it your own, this property offers a great opportunity to enjoy the Argyle lifestyle with space to spread out.
Features & Amenities
Interior
-
Other Interior Features
Eat-in Kitchen
-
Total Bedrooms
3
-
Bathrooms
2
-
1/2 Bathrooms
2
-
Basement YN
NO
-
Cooling YN
YES
-
Cooling
Ceiling Fan(s), Central Air, Electric
-
Fireplace YN
YES
-
Heating YN
YES
-
Heating
Central, Electric
-
Pet friendly
N/A
Exterior
-
Garage
Yes
-
Garage spaces
4
-
Construction Materials
Brick
-
Other Exterior Features
Rain Gutters
-
Parking
Driveway, Garage, Attached
-
Patio and Porch Features
Covered, Rear Porch, Screened
-
Pool
No
-
Waterfront YN
NO
Area & Lot
-
Lot Features
Many Trees
-
Lot Size(acres)
3.301
-
Lot Size(square feet)
143,791
-
Property Type
Residential
-
Property Sub Type
Single Family Residence
-
Architectural Style
Ranch, Traditional
Price
-
Sales Price
$1,299,000
-
Tax Amount
$8,169
-
Financing Options
Cash, Conventional, FHA, VA Loan
-
Sq. Footage
2,267
-
Price/SqFt
$573
HOA
-
Association
No
School District
-
Elementary School
Annie Webb Blanton
-
Middle School
Tom Harpool
-
High School
Guyer
Property Features
-
Foundation Details
Slab
-
Sewer
Septic Tank
-
Tax Lot
11
-
Water Source
Public
Schedule a Showing
Showing scheduled successfully.
Mortgage calculator
Estimate your monthly mortgage payment, including the principal and interest, property taxes, and HOA. Adjust the values to generate a more accurate rate.
Your payment
Principal and Interest:
$
Property taxes:
$
HOA fees:
$
Total loan payment:
$
Total interest amount:
$
Location
County
Denton
Elementary School
Annie Webb Blanton
Middle School
Tom Harpool
High School
Guyer
Listing Courtesy of Jamie Wilson, Local Pro Realty LLC
RealHub Information is provided exclusively for consumers' personal, non-commercial use, and it may not be used for any purpose other than to identify prospective properties consumers may be interested in purchasing. All information deemed reliable but not guaranteed and should be independently verified. All properties are subject to prior sale, change or withdrawal. RealHub website owner shall not be responsible for any typographical errors, misinformation, misprints and shall be held totally harmless.

AGENT
Joe Boston
Call Joe today to schedule a private showing.

* Listings on this website come from the FMLS IDX Compilation and may be held by brokerage firms other than the owner of this website. The listing brokerage is identified in any listing details. Information is deemed reliable but is not guaranteed. If you believe any FMLS listing contains material that infringes your copyrighted work please review our DMCA policy and learn how to submit a takedown request.© 2024 FMLS.
Related Properties
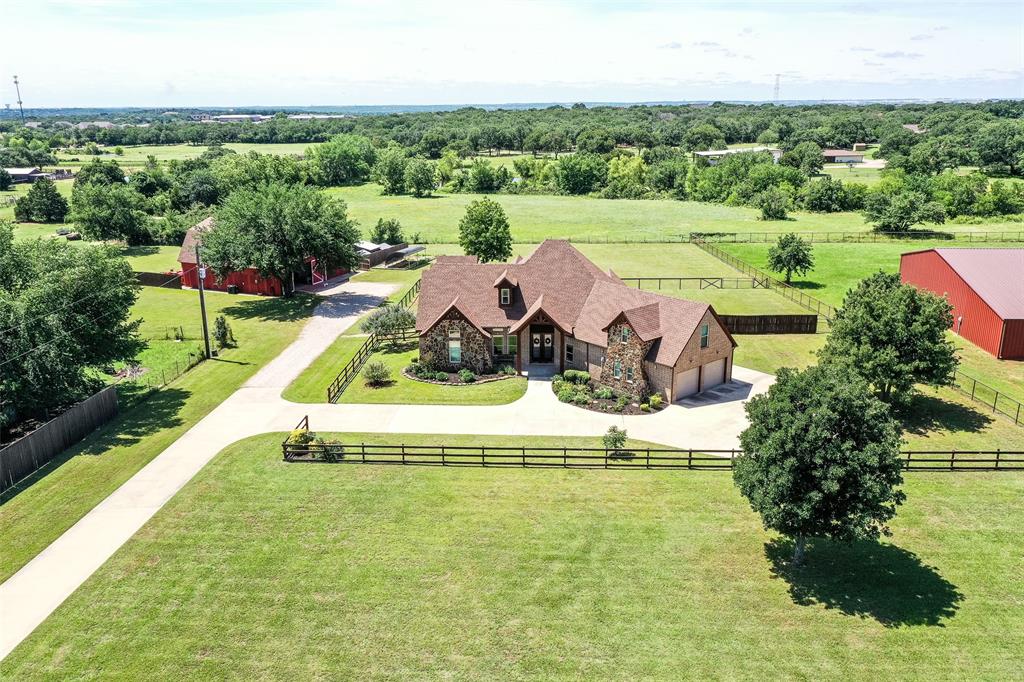
Argyle
245 Fm 407 W
4 Beds
4 Baths
3,536 Sq.Ft.
$1,399,999
MLS#: 21286690

Argyle
11508 Hickory Falls Drive
4 Beds
4 Baths
4,307 Sq.Ft.
$1,249,000
MLS#: 21375292

Argyle
7117 Eagles Ridge Court
3 Beds
3 Baths
3,180 Sq.Ft.
$1,300,000
MLS#: 21390185
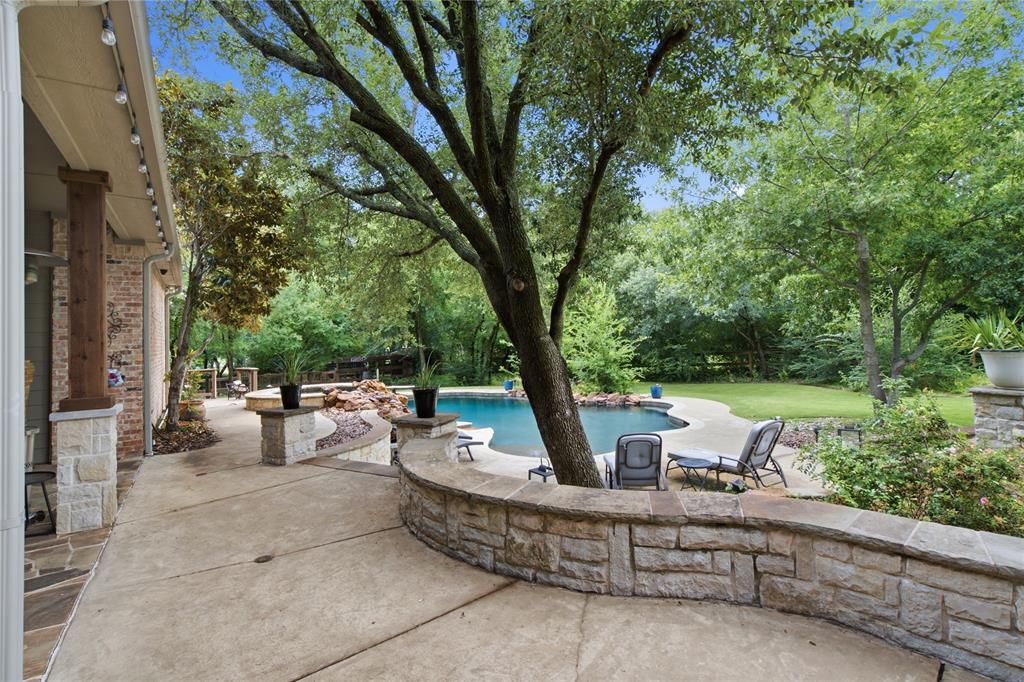
Argyle
8229 Steeplechase Circle
6 Beds
4 Baths
3,970 Sq.Ft.
$1,350,000
MLS#: 21302746

Argyle
1209 Rolling Acres Drive
4 Beds
3 Baths
3,213 Sq.Ft.
$1,299,000
MLS#: 21391944
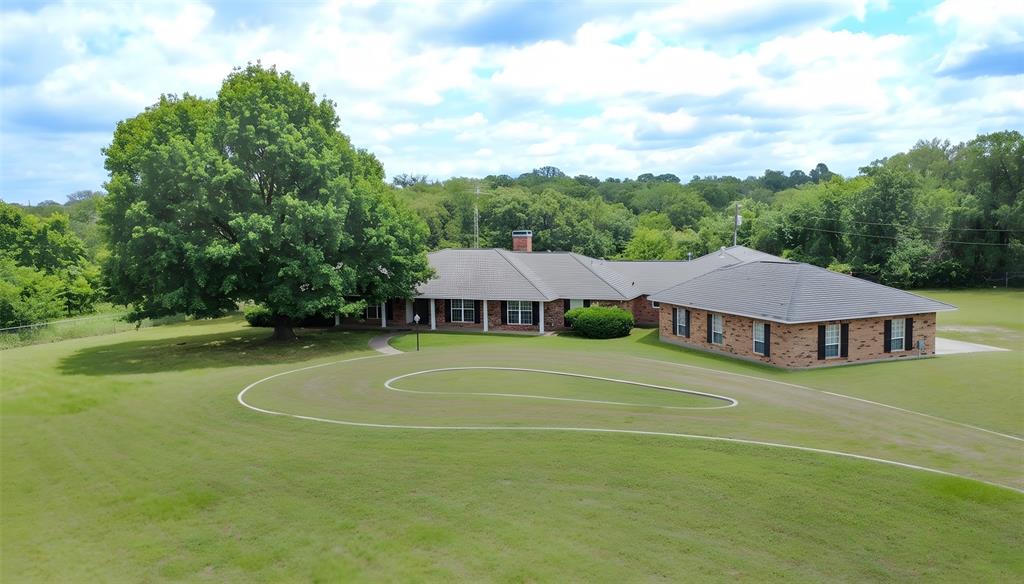
Argyle
13001 Stonebridge Road
5 Beds
5 Baths
4,437 Sq.Ft.
$1,499,900
MLS#: 21267488

Argyle
1836 Acoma Way
4 Beds
4 Baths
4,274 Sq.Ft.
$1,058,000
MLS#: 21415594
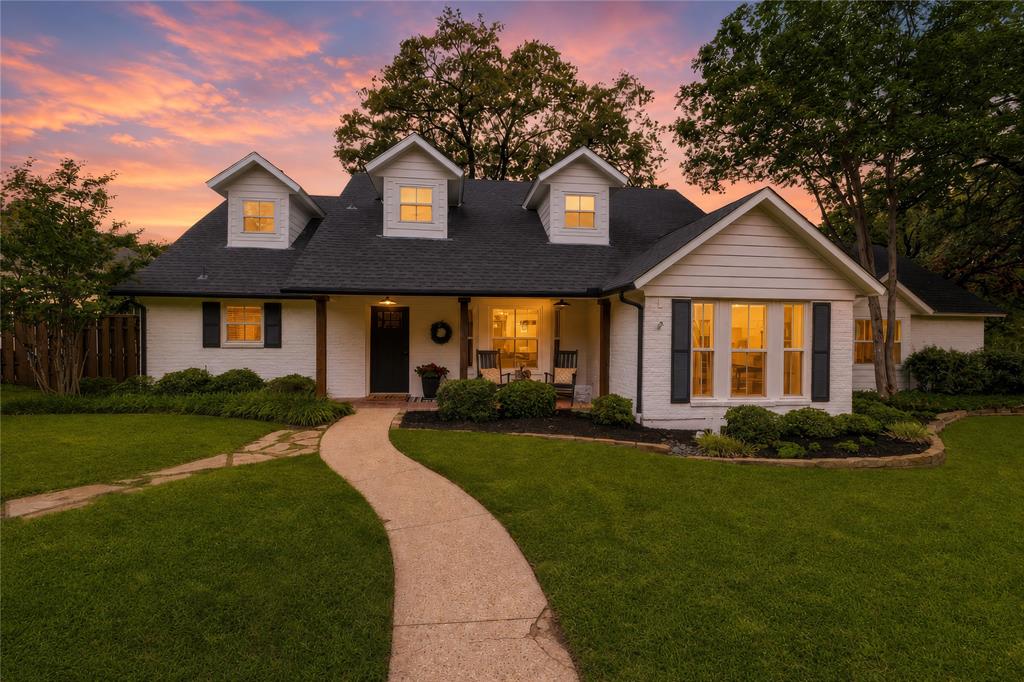
Argyle
8948 David Fort Road
5 Beds
3 Baths
3,774 Sq.Ft.
$1,125,000
MLS#: 21308848

Argyle
402 Appaloosa Run
4 Beds
4 Baths
4,412 Sq.Ft.
$1,360,000
MLS#: 21392760
