


Property
Beds
4
Full Baths
3
1/2 Baths
1
Year Built
1995
Sq.Footage
3,213
Country charm meets suburban convenience with this stunning two-story home on a premier 1.15-acre, corner lot in Argyle’s non-HOA Rolling Acres Estate, ideally located within highly acclaimed Argyle ISD. Step inside this fully remodeled home to soaring two-story ceilings, high end wood floors, and an open layout filled with natural light. The exquisite, French inspired, chef’s kitchen is the heart of the home, showcasing a full wall of quartzite, custom cabinetry with brass accents, dual built-in Sub-Zero refrigerators, a La Cornue French range, and an oversized island. The redesigned butlers pantry offers added countertops, upper and lower storage, pullout drawers and a sink; accompanied with the stylish wet bar with built-in wine fridge this creates the perfect opportunity for effortless hosting. Sunroom off the living is ideal for pets, with a dog door and French doors that open up to a sprawling backyard with several matured trees. Coming in from the mud room you find a spacious dog wash. The large primary suite has another set of French doors that lead out into a fenced in dog run with a patio that would be a perfect spot to enjoy your morning coffee. Primary bath has been completely remodeled with a custom steam shower complete with dual shower heads, sprayer, and dual rain shower heads, giving you the perfect spa-like experience, Bath also has a freestanding tub that sits alongside a dual sided fireplace. Just off he primary bath is a large walk-in closet with tons of built-in storage and a vanity space complete with sink and mirrors. Upstairs has been remodeled and features a game room, 3 bedrooms and 2 full baths; plenty of space for all your needs. With an abundance in added upgrades, this is the perfect place to call home.
Features & Amenities
Interior
-
Other Interior Features
Built-in Features, Cathedral Ceiling(s), Chandelier, Dry Bar, Eat-in Kitchen, Kitchen Island, Natural Woodwork, Open Floorplan, Pantry, Vaulted Ceiling(s), Walk-In Closet(s), Wired for Data, High Speed Internet
-
Total Bedrooms
4
-
Bathrooms
3
-
1/2 Bathrooms
1
-
Basement YN
NO
-
Cooling YN
YES
-
Cooling
Ceiling Fan(s), Central Air, Electric, Roof Turbine(s)
-
Fireplace YN
YES
-
Heating YN
YES
-
Heating
Central, Electric, Fireplace(s), Zoned
-
Pet friendly
N/A
Exterior
-
Garage
Yes
-
Garage spaces
1
-
Construction Materials
Wood Siding, Brick
-
Other Exterior Features
Dog Run
-
Parking
Driveway, Garage, Garage Faces Side, Attached
-
Pool
No
-
Waterfront YN
NO
Area & Lot
-
Lot Features
Cleared, Corner Lot, Few Trees, Irregular Lot, Landscaped, Subdivided
-
Lot Size(acres)
1.15
-
Lot Size(square feet)
50,094
-
Property Type
Residential
-
Property Sub Type
Single Family Residence
-
Architectural Style
Traditional
Price
-
Sales Price
$1,299,000
-
Financing Options
Cash, Conventional
-
Sq. Footage
3,213
-
Price/SqFt
$404
HOA
-
Association
No
School District
-
Elementary School
Hilltop
-
Middle School
Argyle
-
High School
Argyle
Property Features
-
Foundation Details
Slab
-
Senior Community YN
NO
-
Sewer
Septic Tank
-
Tax Lot
3
Schedule a Showing
Showing scheduled successfully.
Mortgage calculator
Estimate your monthly mortgage payment, including the principal and interest, property taxes, and HOA. Adjust the values to generate a more accurate rate.
Your payment
Principal and Interest:
$
Property taxes:
$
HOA fees:
$
Total loan payment:
$
Total interest amount:
$
Location
County
Denton
Elementary School
Hilltop
Middle School
Argyle
High School
Argyle
Listing Courtesy of Christopher Ohlig, Compass RE Texas, LLC
RealHub Information is provided exclusively for consumers' personal, non-commercial use, and it may not be used for any purpose other than to identify prospective properties consumers may be interested in purchasing. All information deemed reliable but not guaranteed and should be independently verified. All properties are subject to prior sale, change or withdrawal. RealHub website owner shall not be responsible for any typographical errors, misinformation, misprints and shall be held totally harmless.

AGENT
Joe Boston
Call Joe today to schedule a private showing.

* Listings on this website come from the FMLS IDX Compilation and may be held by brokerage firms other than the owner of this website. The listing brokerage is identified in any listing details. Information is deemed reliable but is not guaranteed. If you believe any FMLS listing contains material that infringes your copyrighted work please review our DMCA policy and learn how to submit a takedown request.© 2024 FMLS.
Related Properties
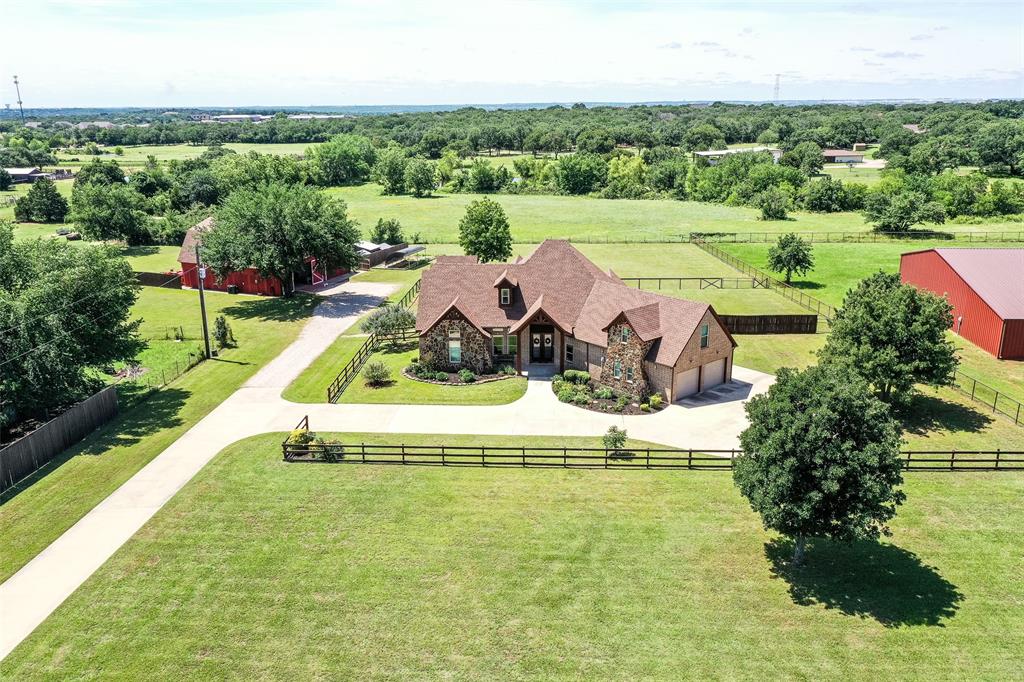
Argyle
245 Fm 407 W
4 Beds
4 Baths
3,536 Sq.Ft.
$1,399,999
MLS#: 21286690

Argyle
8260 Tudor Lane
3 Beds
2 Baths
2,267 Sq.Ft.
$1,299,000
MLS#: 21410775

Argyle
11508 Hickory Falls Drive
4 Beds
4 Baths
4,307 Sq.Ft.
$1,249,000
MLS#: 21375292

Argyle
7117 Eagles Ridge Court
3 Beds
3 Baths
3,180 Sq.Ft.
$1,300,000
MLS#: 21390185
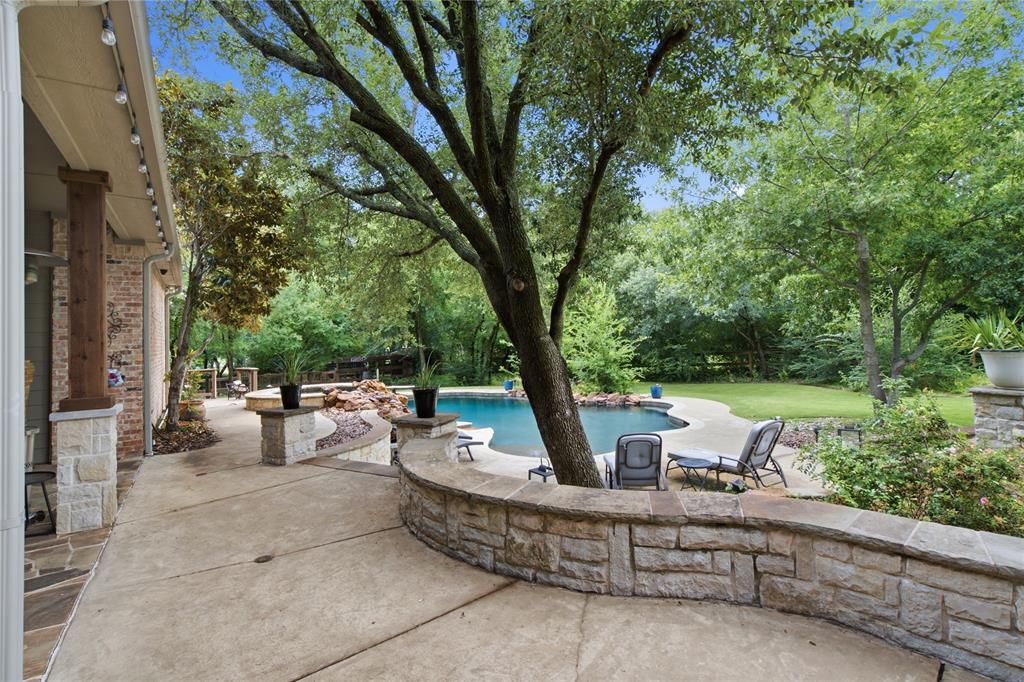
Argyle
8229 Steeplechase Circle
6 Beds
4 Baths
3,970 Sq.Ft.
$1,350,000
MLS#: 21302746
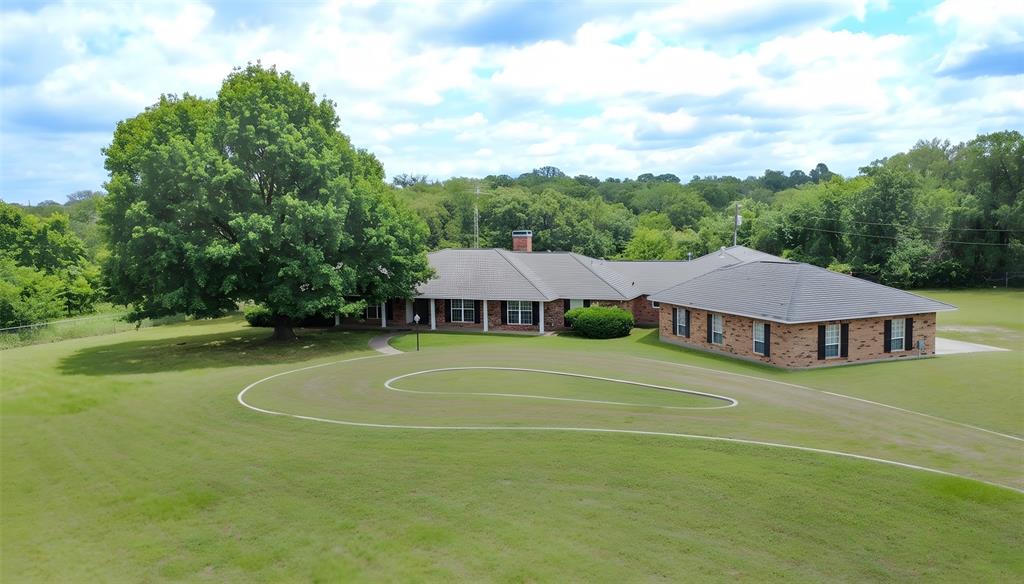
Argyle
13001 Stonebridge Road
5 Beds
5 Baths
4,437 Sq.Ft.
$1,499,900
MLS#: 21267488

Argyle
1836 Acoma Way
4 Beds
4 Baths
4,274 Sq.Ft.
$1,058,000
MLS#: 21415594
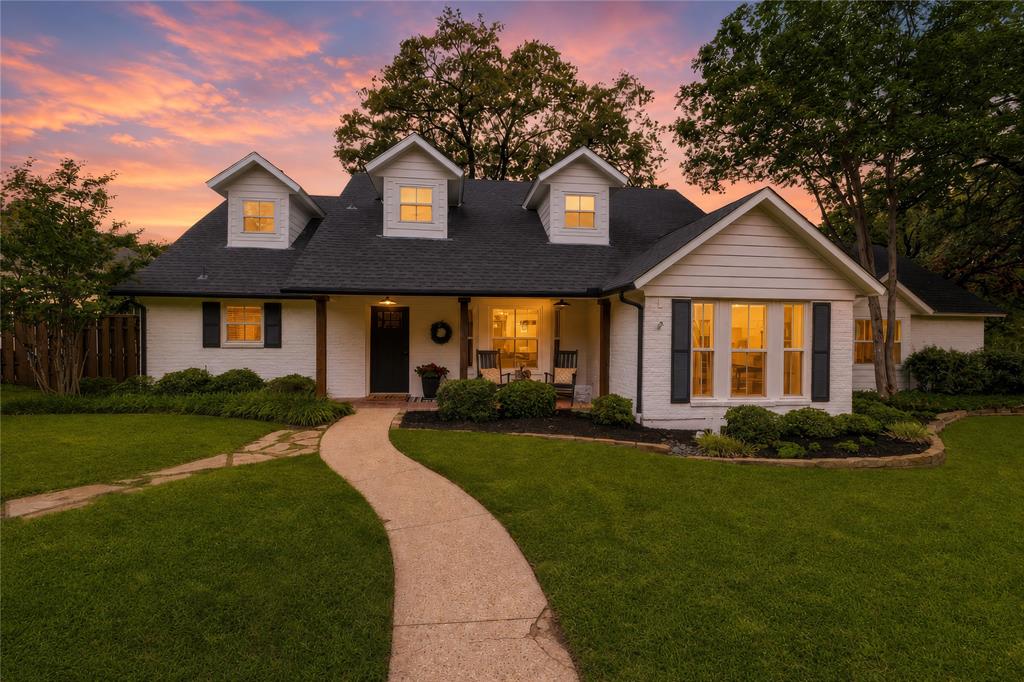
Argyle
8948 David Fort Road
5 Beds
3 Baths
3,774 Sq.Ft.
$1,125,000
MLS#: 21308848

Argyle
402 Appaloosa Run
4 Beds
4 Baths
4,412 Sq.Ft.
$1,360,000
MLS#: 21392760
