


Property
Beds
3
Full Baths
3
1/2 Baths
1
Year Built
1963
Sq.Footage
3,223
Tucked away on a quiet cul-de-sac, this exquisitely remodeled home offers the perfect blend of timeless character, thoughtful design, and modern luxury. With an ideal layout for everyday living, entertaining, and multigenerational needs, this one-of-a-kind property is truly unforgettable. The spacious downstairs primary suite is a private retreat featuring custom built-ins and a cozy gas fireplace, creating the perfect place to unwind. Upstairs, a second primary suite offers exceptional flexibility and includes access to a covered patio overlooking the expansive backyard—an inviting setting for morning coffee or evening relaxation. Designed with gathering in mind, the generous living spaces easily accommodate family celebrations and hosting guests. The stunning living room showcases an impressive floor-to-ceiling brick fireplace accented by ornate stacked molding, adding warmth, elegance, and architectural charm. Throughout the home, quality craftsmanship and distinctive details create a sense of character rarely found in today's homes. The beautifully updated kitchen is equipped with upgraded appliances, making meal preparation both functional and enjoyable. Outside, the large backyard provides endless possibilities for entertaining, play, gardening, or simply enjoying the peaceful surroundings. From its unique architectural details to its beautifully remodeled interiors, this exceptional home offers the perfect combination of comfort, style, and versatility in a serene cul-de-sac setting. A rare opportunity to own a home with this much character, space, and thoughtful design.
Features & Amenities
Interior
-
Other Interior Features
Built-in Features
-
Total Bedrooms
3
-
Bathrooms
3
-
1/2 Bathrooms
1
-
Basement YN
NO
-
Cooling YN
YES
-
Cooling
Central Air, Electric
-
Fireplace YN
YES
-
Heating YN
YES
-
Heating
Central, Natural Gas
-
Pet friendly
N/A
Exterior
-
Garage
No
-
Construction Materials
Brick
-
Other Exterior Features
Balcony, Fire Pit, Lighting
-
Parking
Attached Carport, Carport
-
Patio and Porch Features
Covered, Deck, Front Porch, Patio, Rear Porch
-
Pool
No
-
Waterfront YN
NO
Area & Lot
-
Lot Features
Interior Lot, Landscaped, Many Trees
-
Lot Size(acres)
0.74
-
Lot Size(square feet)
32,234
-
Property Type
Residential
-
Property Sub Type
Single Family Residence
Price
-
Sales Price
$549,000
-
Tax Amount
$9,068
-
Sq. Footage
3,223
-
Price/SqFt
$170
HOA
-
Association
No
School District
-
Elementary School
Bowie
-
Middle School
Corsicana
-
High School
Corsicana
Property Features
-
Foundation Details
Slab
-
Sewer
Public Sewer
-
Tax Lot
18R
-
Water Source
Public
Schedule a Showing
Showing scheduled successfully.
Mortgage calculator
Estimate your monthly mortgage payment, including the principal and interest, property taxes, and HOA. Adjust the values to generate a more accurate rate.
Your payment
Principal and Interest:
$
Property taxes:
$
HOA fees:
$
Total loan payment:
$
Total interest amount:
$
Location
County
Navarro
Elementary School
Bowie
Middle School
Corsicana
High School
Corsicana
Listing Courtesy of Jeffery Smith, Century 21 Mike Bowman, Inc.
RealHub Information is provided exclusively for consumers' personal, non-commercial use, and it may not be used for any purpose other than to identify prospective properties consumers may be interested in purchasing. All information deemed reliable but not guaranteed and should be independently verified. All properties are subject to prior sale, change or withdrawal. RealHub website owner shall not be responsible for any typographical errors, misinformation, misprints and shall be held totally harmless.

AGENT
Joe Boston
Call Joe today to schedule a private showing.

* Listings on this website come from the FMLS IDX Compilation and may be held by brokerage firms other than the owner of this website. The listing brokerage is identified in any listing details. Information is deemed reliable but is not guaranteed. If you believe any FMLS listing contains material that infringes your copyrighted work please click here to review our DMCA policy and learn how to submit a takedown request.© 2024 FMLS.
Related Properties
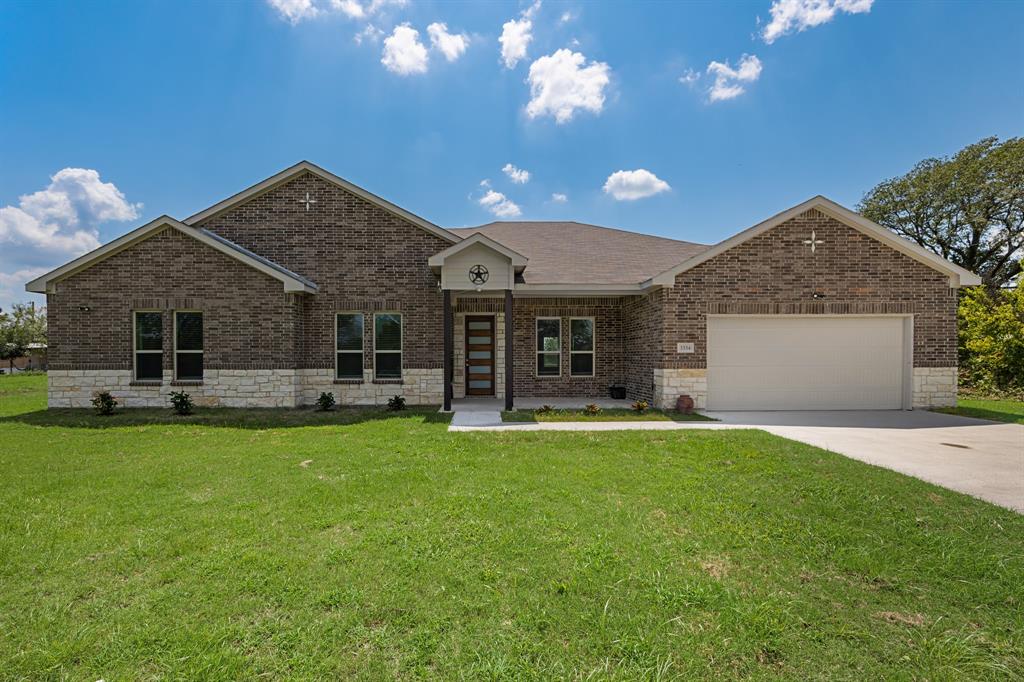
Corsicana
3334 Knight Street
4 Beds
3 Baths
2,860 Sq.Ft.
$494,900
MLS#: 21029743
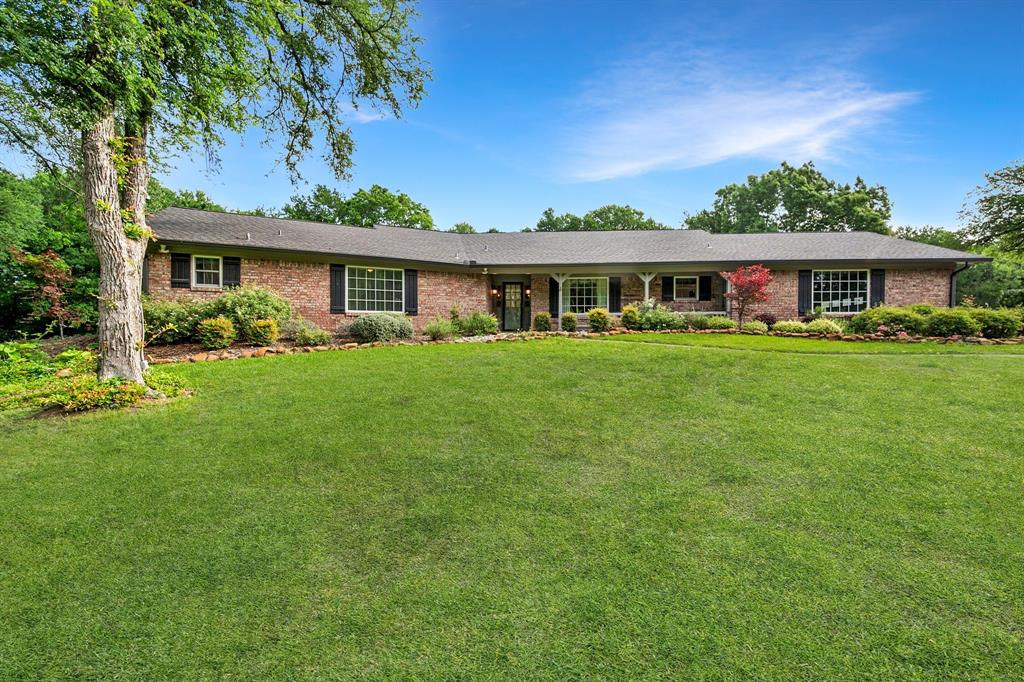
Corsicana
3725 County Road 0004
4 Beds
2 Baths
2,340 Sq.Ft.
$625,000
MLS#: 21235623
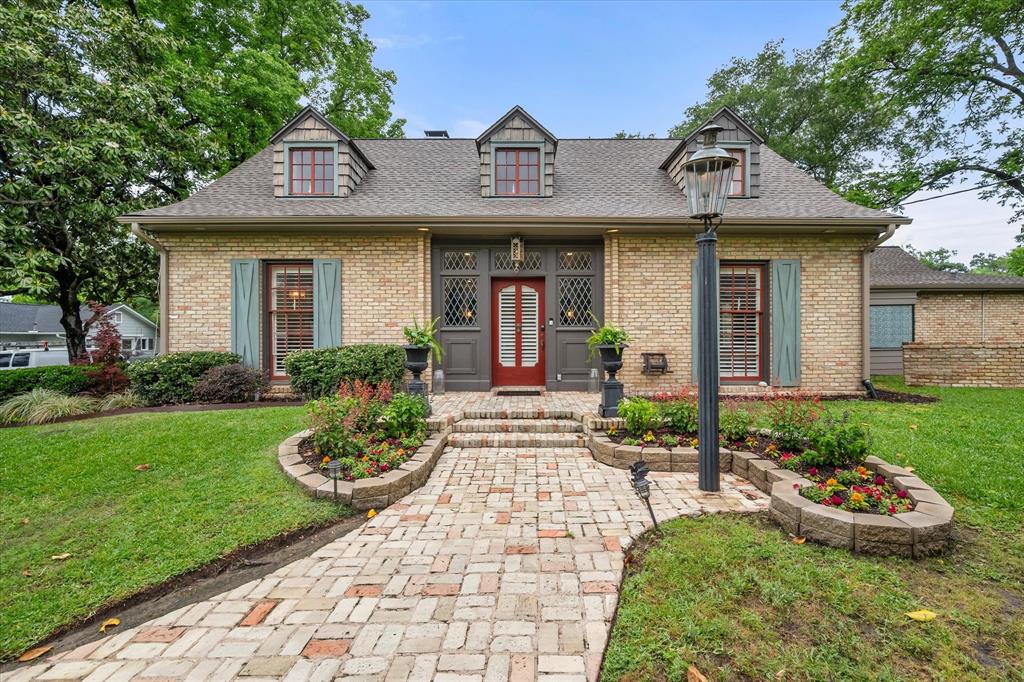
Corsicana
1111 Governors Drive
4 Beds
3 Baths
4,545 Sq.Ft.
$649,900
MLS#: 21268342

Corsicana
1052 Grison Circle
4 Beds
3 Baths
3,300 Sq.Ft.
$599,900
MLS#: 21315918
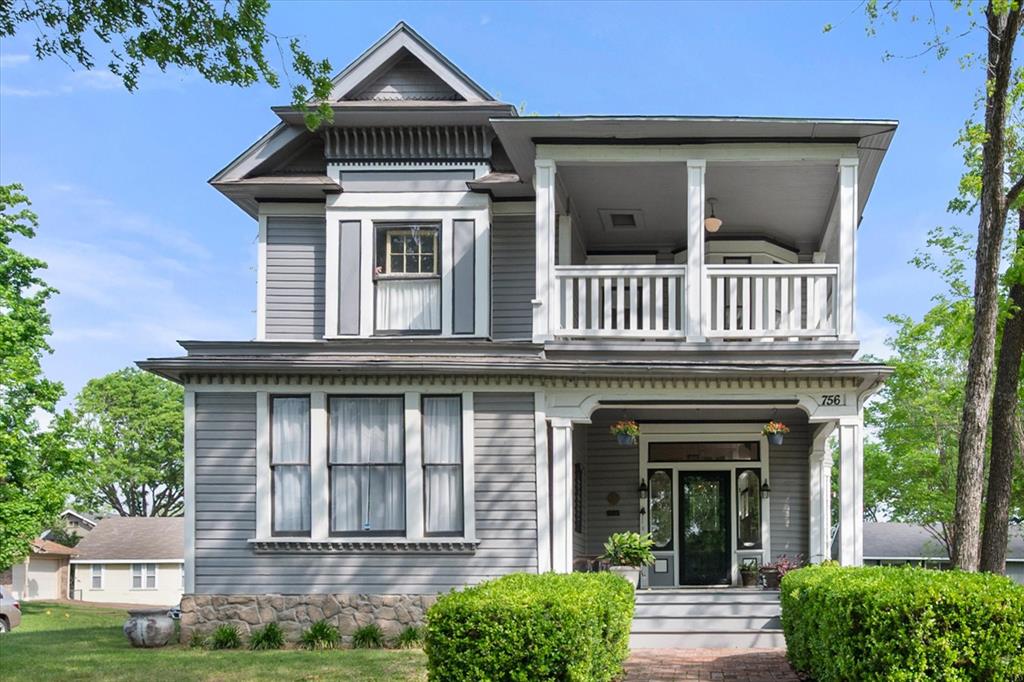
Corsicana
756 W 3rd Avenue
4 Beds
3 Baths
4,582 Sq.Ft.
$450,000
MLS#: 21287320
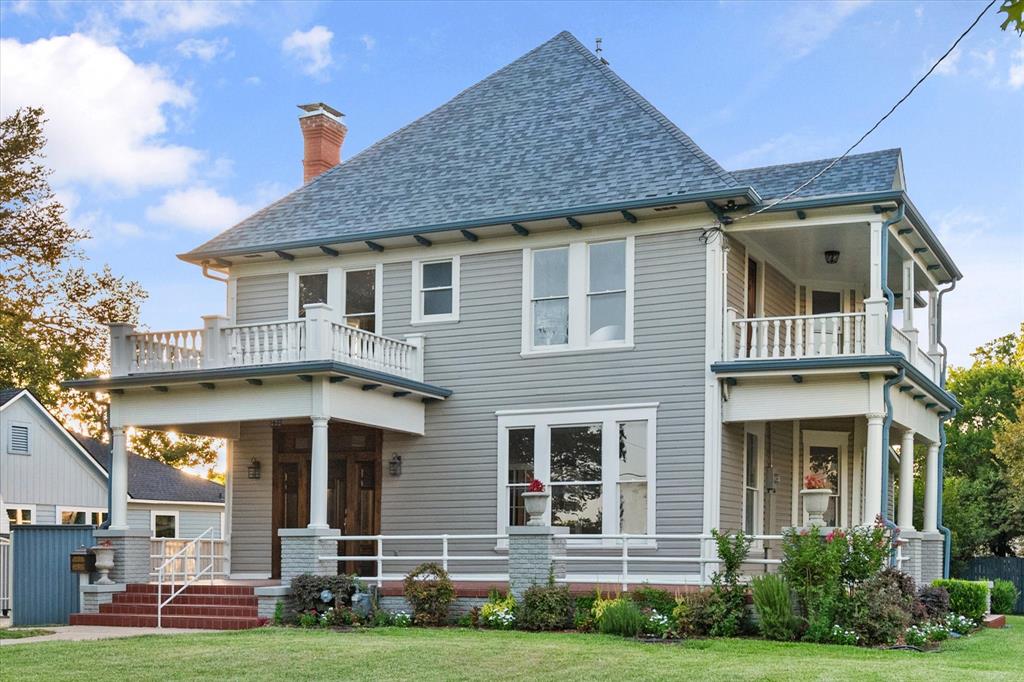
Corsicana
1020 W 3rd Avenue
4 Beds
3 Baths
3,549 Sq.Ft.
$540,000
MLS#: 21151549

Corsicana
135 Turnberry Lane
4 Beds
2 Baths
2,035 Sq.Ft.
$560,000
MLS#: 21322384
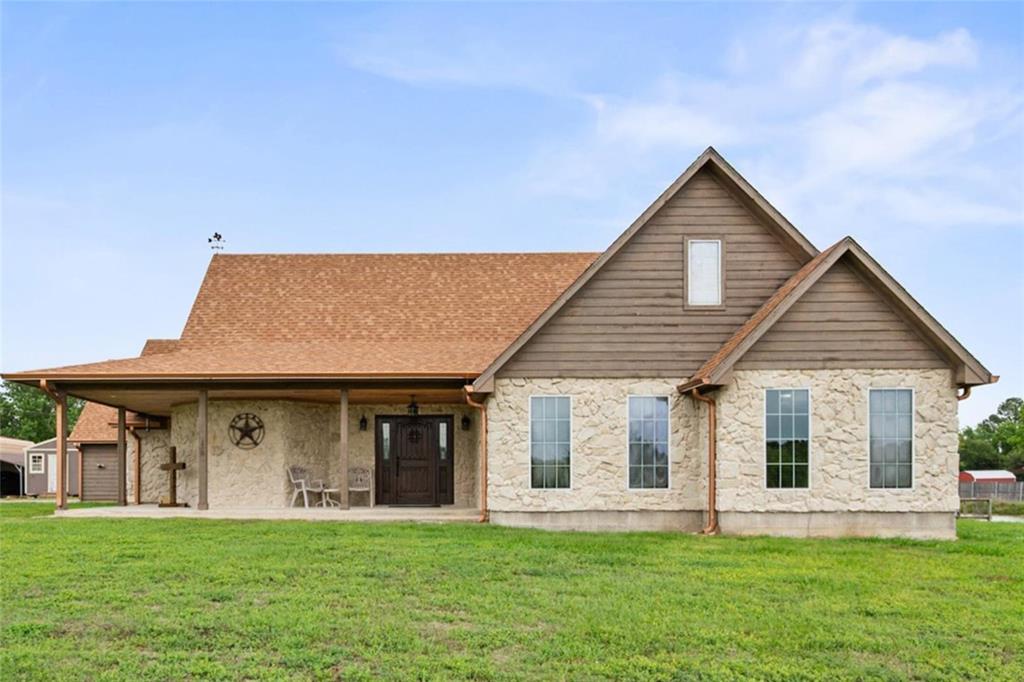
Corsicana
130 SE County Road 3085
4 Beds
2 Baths
2,699 Sq.Ft.
$539,000
MLS#: 21236226

Corsicana
101 SE County Road 2240
3 Beds
1 Baths
1,176 Sq.Ft.
$500,000
MLS#: 21317243

Corsicana
205 COOL SPRINGS CIRCLE
4 Beds
2 Baths
2,067 Sq.Ft.
$489,500
MLS#: 21335833
