Features & Amenities

Interior

  • Other Interior Features

    Chandelier, Eat-in Kitchen, Kitchen Island, Vaulted Ceiling(s), Walk-In Closet(s), Wet Bar, High Speed Internet, In-Law Floorplan

  • Total Bedrooms

    4

  • Bathrooms

    3

  • 1/2 Bathrooms

    1

  • Basement YN

    NO

  • Fireplace YN

    YES

  • Pet friendly

    N/A

Exterior

  • Garage

    Yes

  • Garage spaces

    4

  • Construction Materials

    Wood Siding, Stone

  • Other Exterior Features

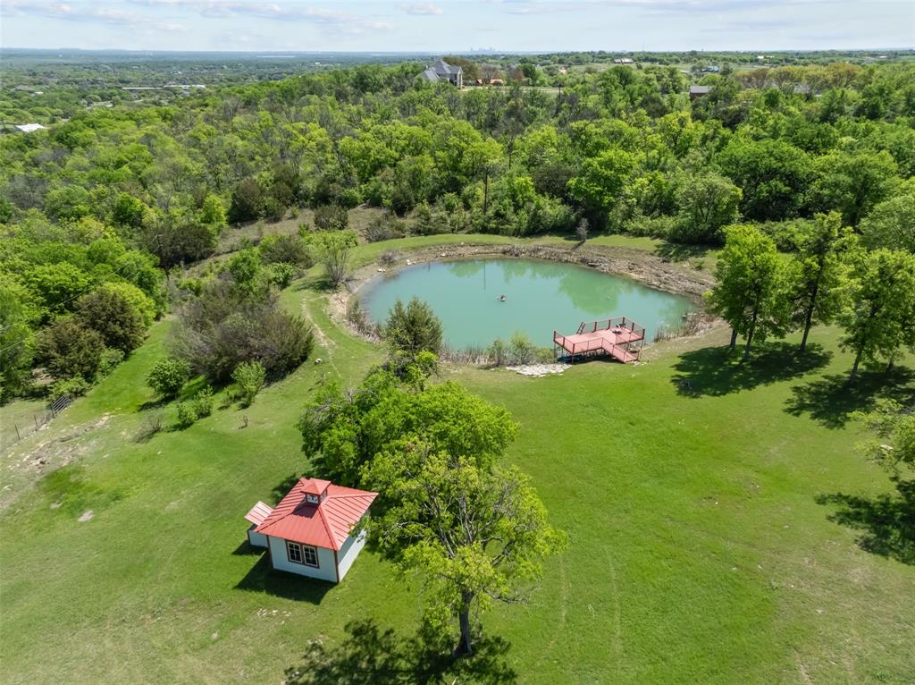
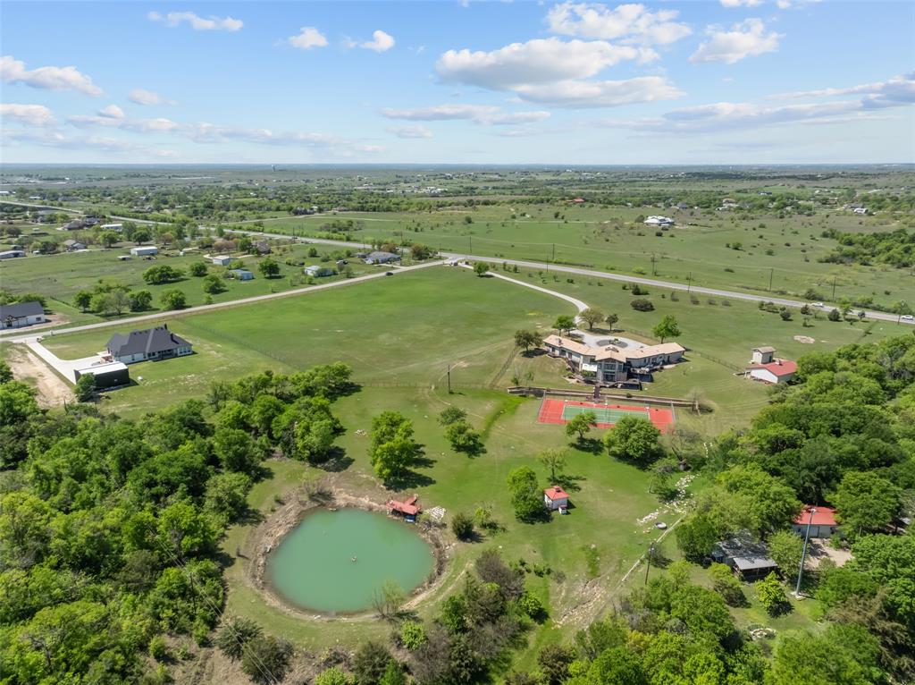
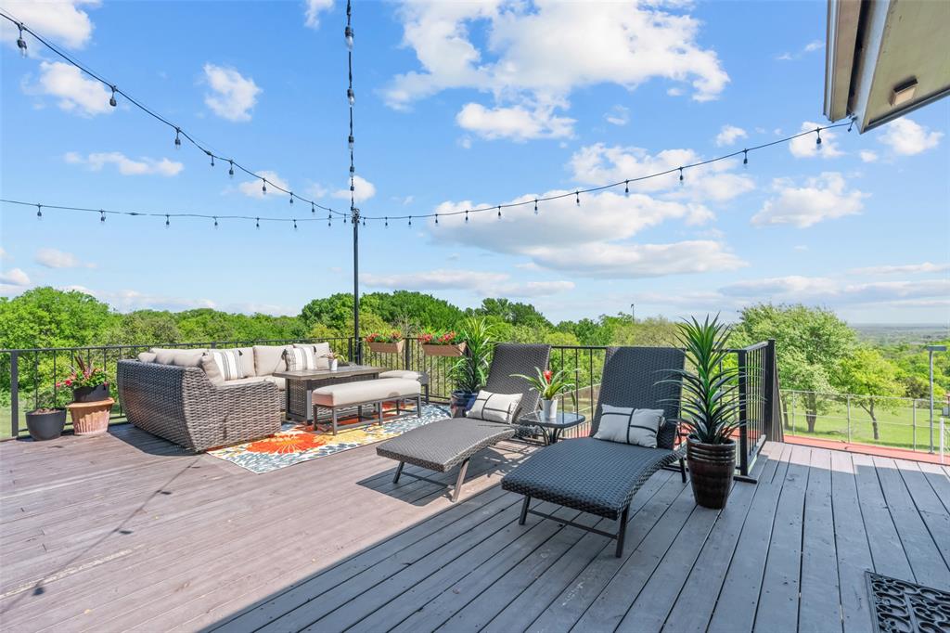
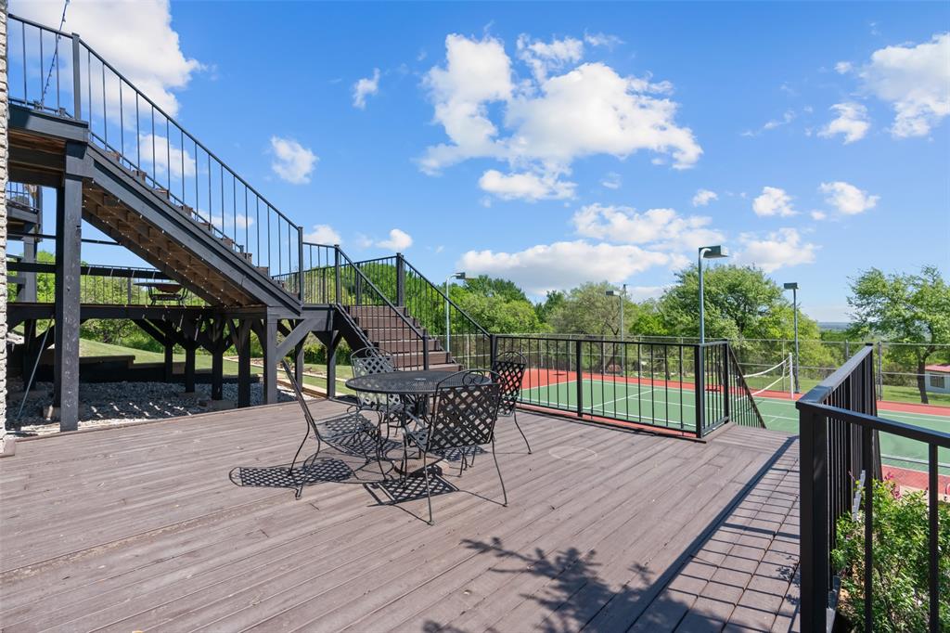
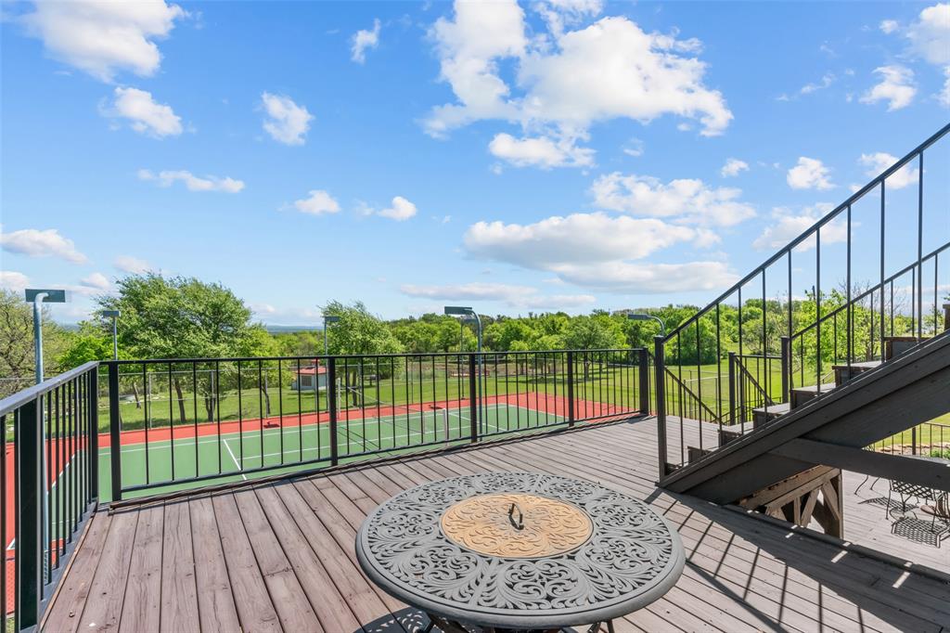
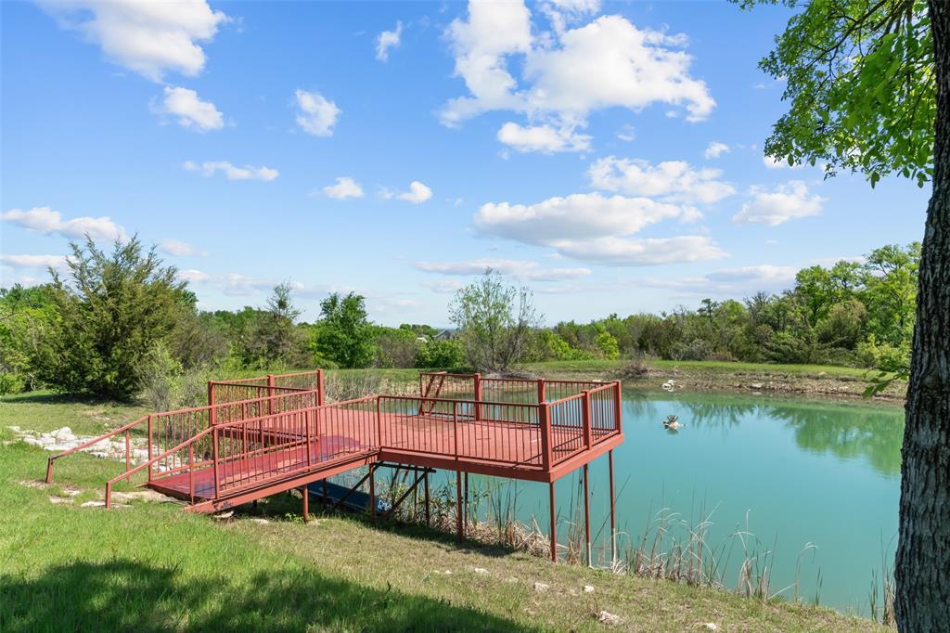
    Dock, Private Entrance, Tennis Court(s)

  • Parking

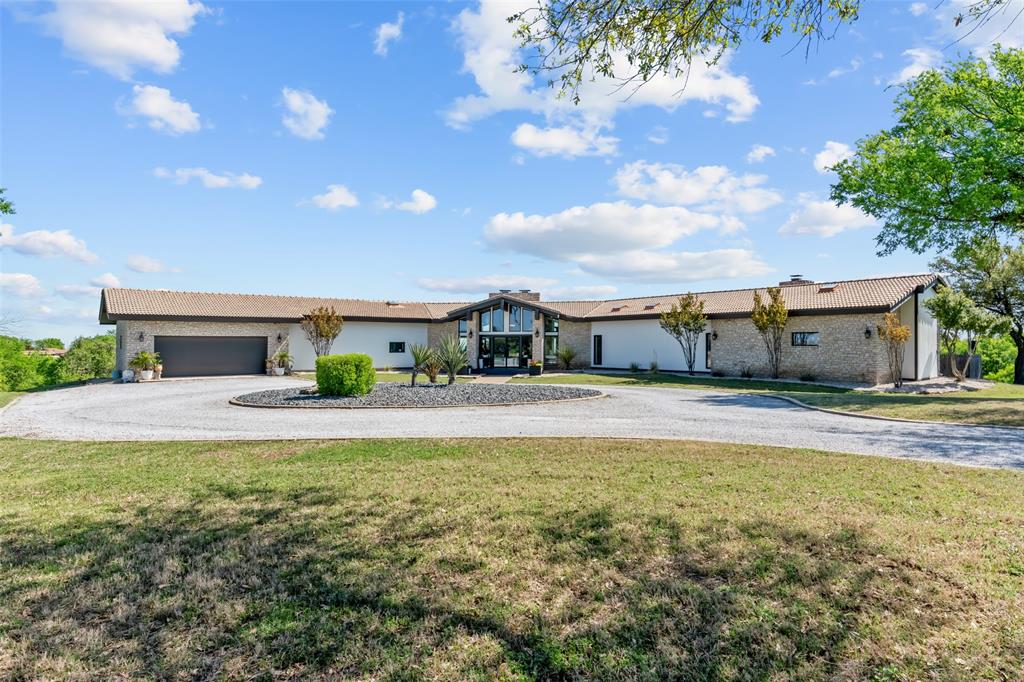
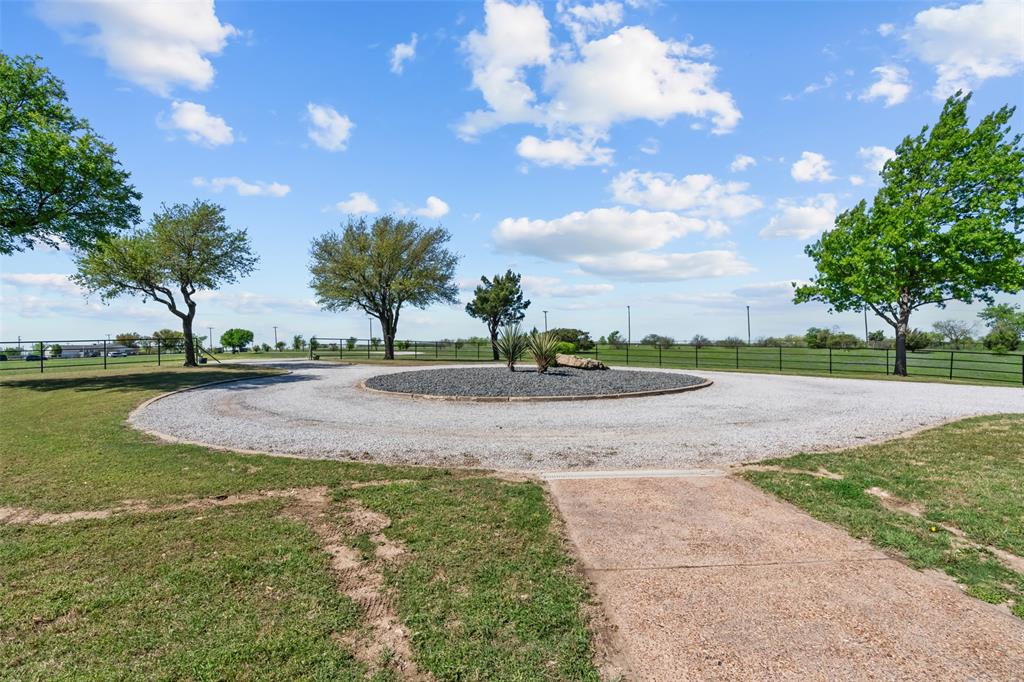
    Circular Driveway, Gated, Attached

  • Patio and Porch Features

    Deck, Front Porch, Patio, Rear Porch, Side Porch

  • Pool

    No

  • Waterfront YN

    YES

Area & Lot

  • Lot Features

    Waterfront

  • Lot Size(acres)

    12.926

  • Lot Size(square feet)

    563,056

  • Property Type

    Residential

  • Property Sub Type

    Single Family Residence

  • Architectural Style

    Traditional

Price

  • Sales Price

    $1,999,999

  • Tax Amount

    $13,748

  • Sq. Footage

    4,301

  • Price/SqFt

    $465

HOA

  • Association

    No

Property Resources

  • Horse Property

    YES

School District

  • Elementary School

    Patricia Dean Boswell Mccall

  • Middle School

    McAnally

  • High School

    Aledo

Property Features

  • Foundation Details

    Slab

  • Sewer

    Septic Tank

  • Water Source

    Well

Schedule a Showing

Showing scheduled successfully.

<
>
IN PERSON
VIA CHAT

What is 3 + 4 ?


Change time

Mortgage calculator

Estimate your monthly mortgage payment, including the principal and interest, property taxes, and HOA. Adjust the values to generate a more accurate rate.

Your payment

Principal and Interest:

$

Property taxes:

$

HOA fees:

$

Total loan payment:

$

Total interest amount:

$

Location

County

Parker

Elementary School

Patricia Dean Boswell Mccall

Middle School

McAnally

High School

Aledo

Listing Courtesy of Savannah Johnson, Refuge Real Estate

RealHub Information is provided exclusively for consumers' personal, non-commercial use, and it may not be used for any purpose other than to identify prospective properties consumers may be interested in purchasing. All information deemed reliable but not guaranteed and should be independently verified. All properties are subject to prior sale, change or withdrawal. RealHub website owner shall not be responsible for any typographical errors, misinformation, misprints and shall be held totally harmless.

Agent Joe Boston

AGENT

Joe Boston

Call Joe today to schedule a private showing.


* Listings on this website come from the FMLS IDX Compilation and may be held by brokerage firms other than the owner of this website. The listing brokerage is identified in any listing details. Information is deemed reliable but is not guaranteed. If you believe any FMLS listing contains material that infringes your copyrighted work please click here to review our DMCA policy and learn how to submit a takedown request.© 2024 FMLS.
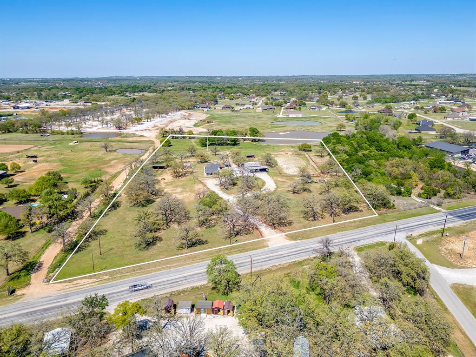
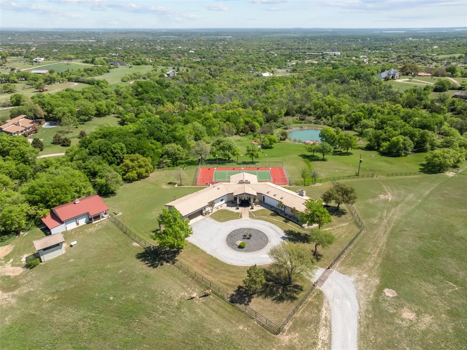
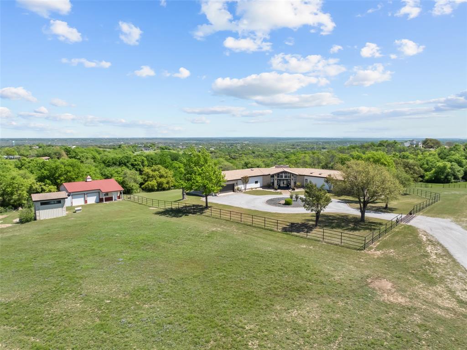
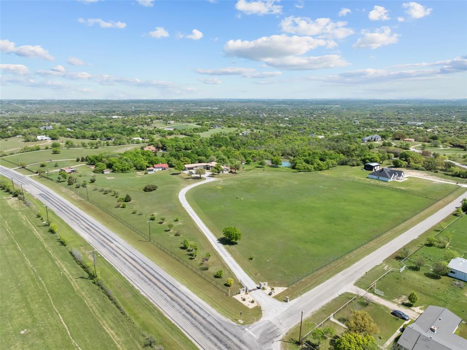
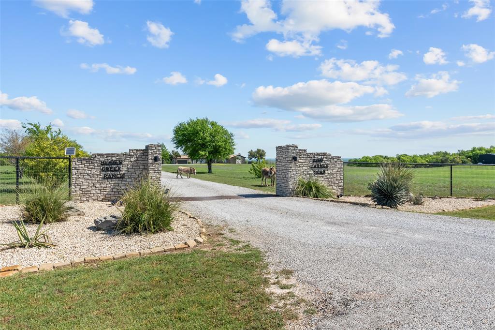
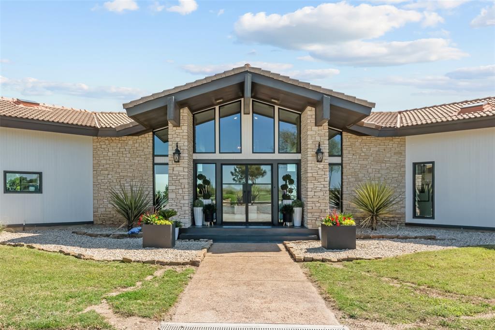
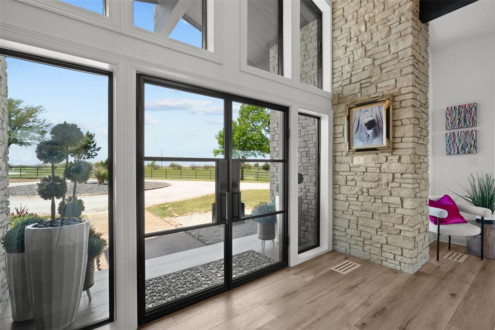
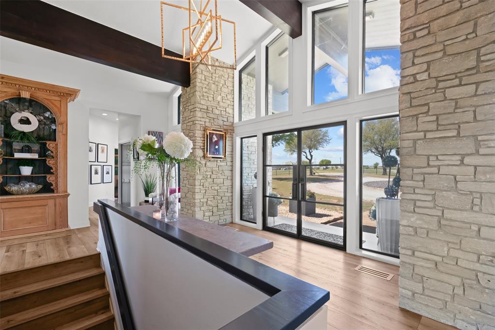
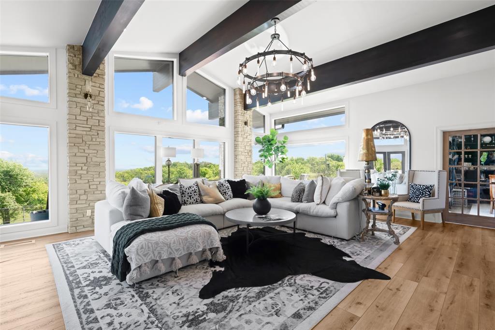
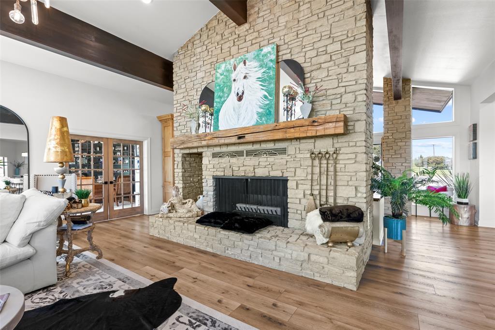
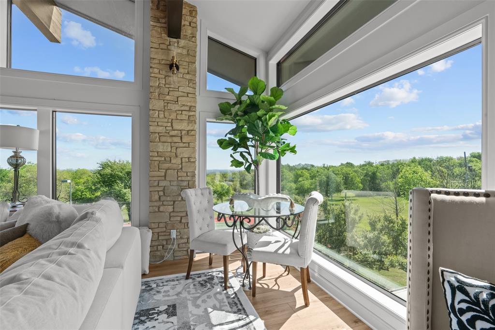
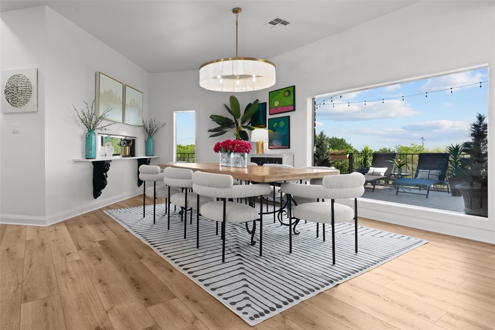
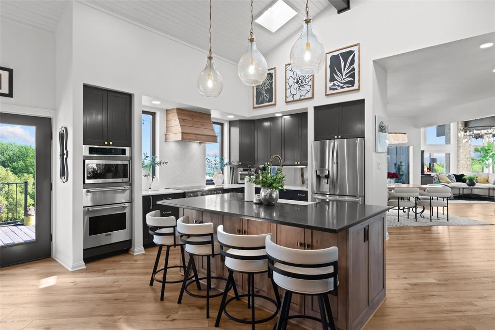
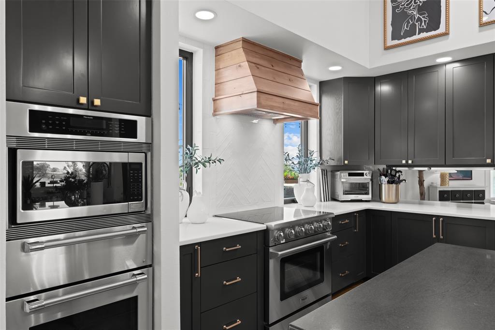
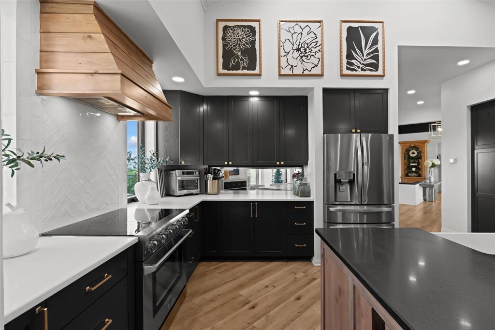
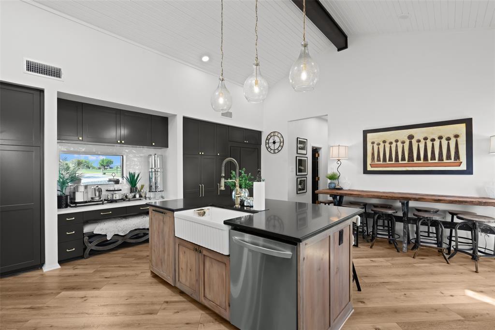
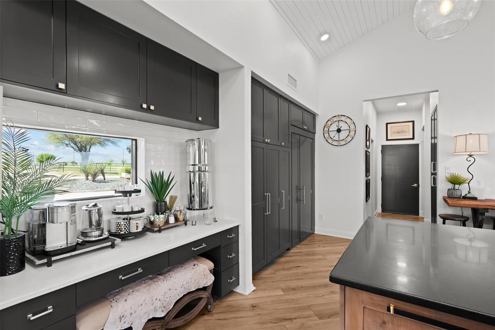
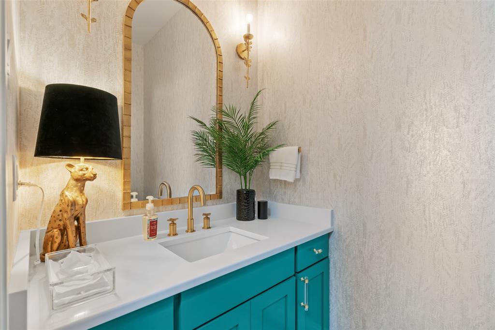
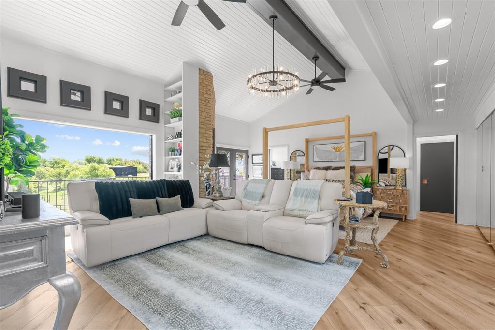
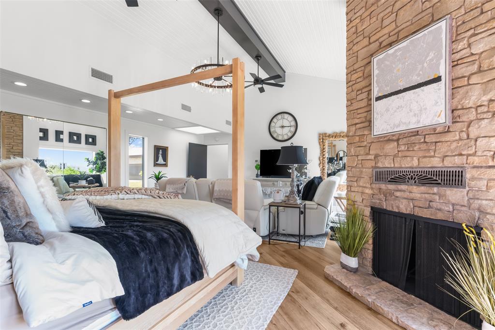
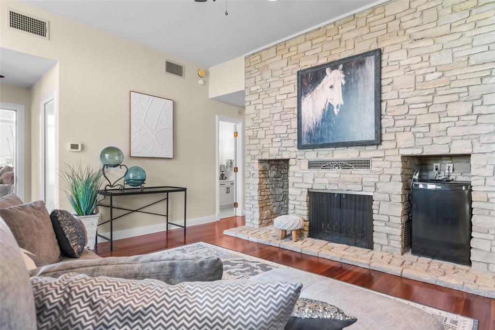
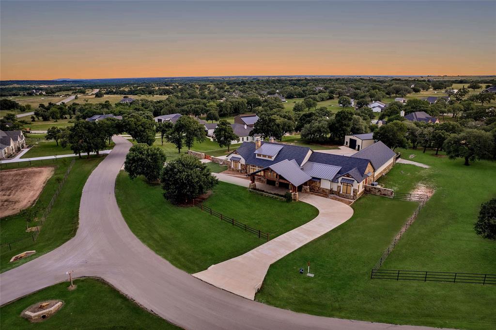
Nestled on nearly 13 pristine acres in acclaimed Aledo ISD, this newly remodeled 4-bedroom, 4-bathroom contemporary retreat blends modern elegance with Texas charm. A dramatic grand entry welcomes you into an open-concept living space featuring a stunning floor-to-ceiling stone fireplace and walls of windows framing scenic countryside views. The gourmet kitchen is an entertainer’s dream—boasting sleek black cabinetry, a designer wood range hood, Thermador appliances, a wine closet, and a spacious butler’s pantry.

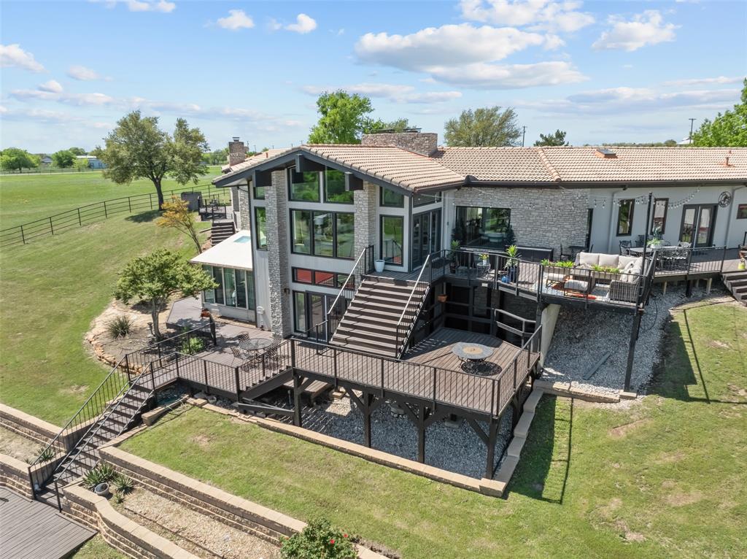
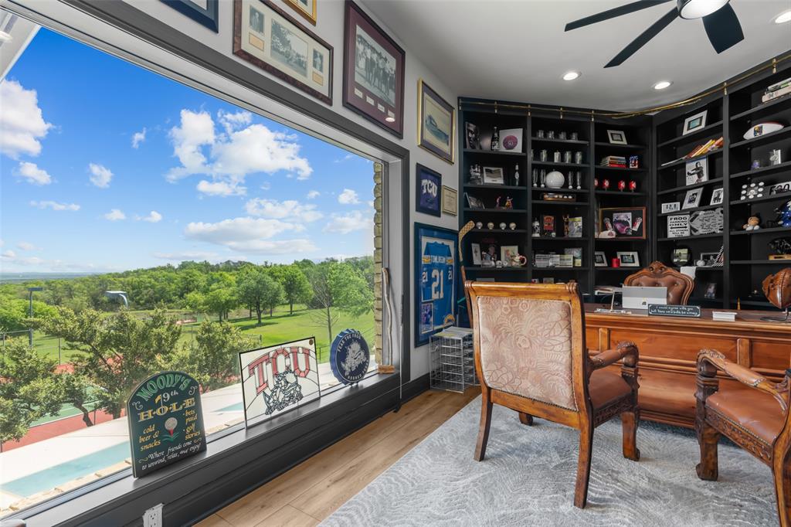
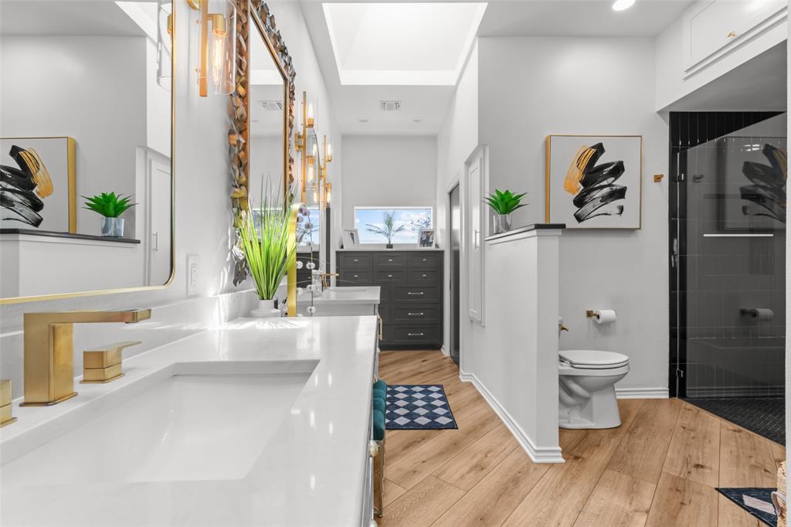
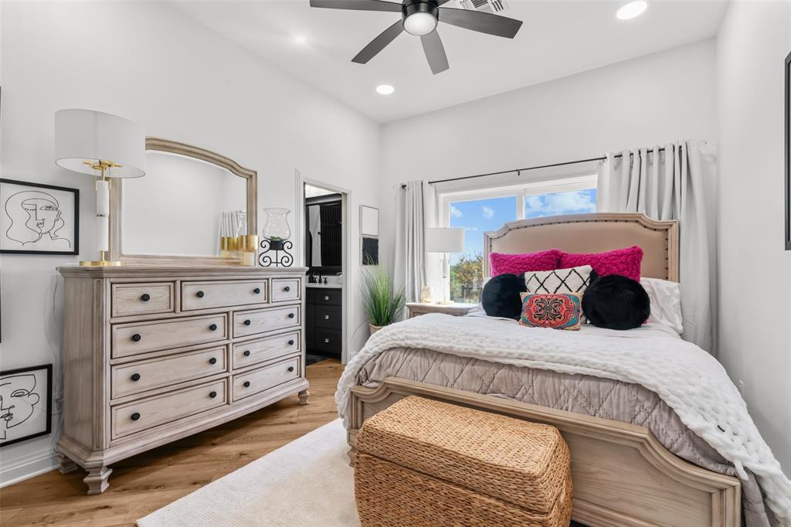
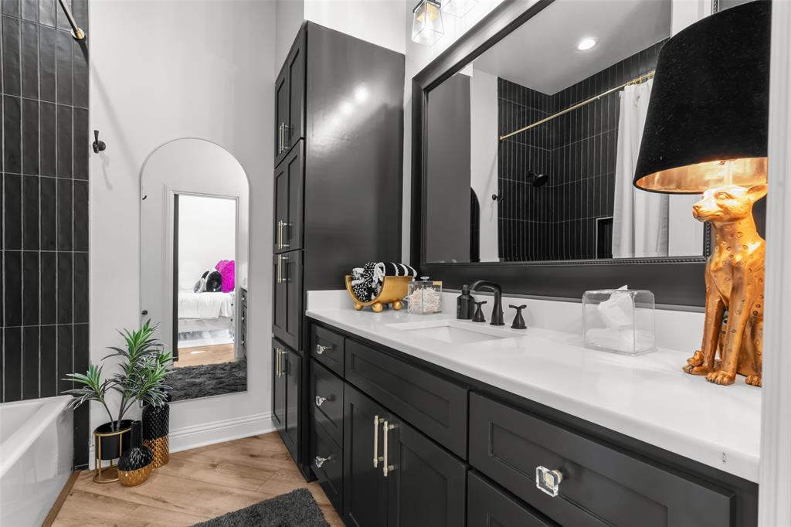
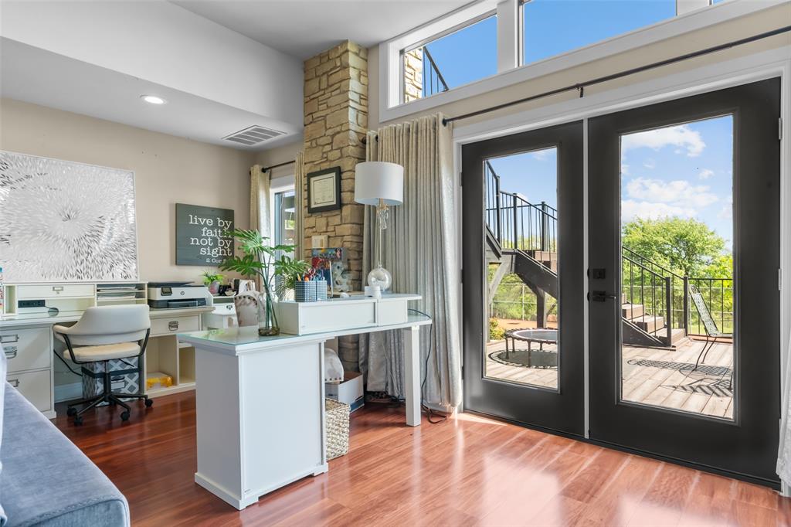
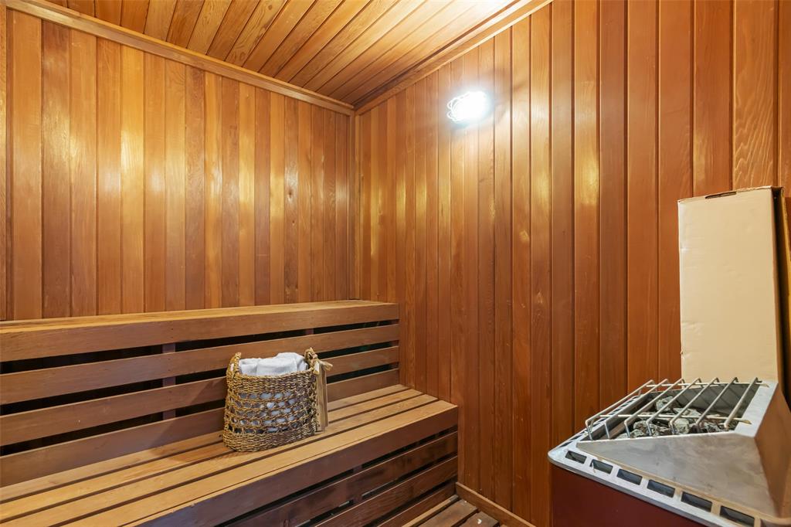
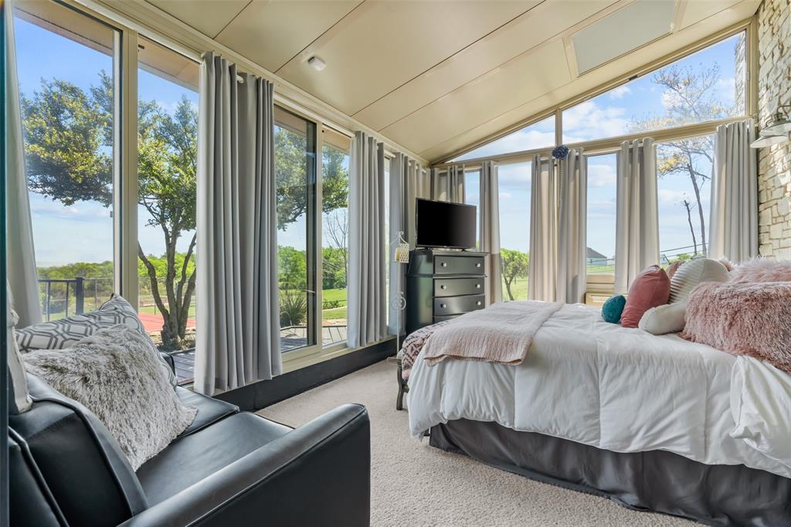
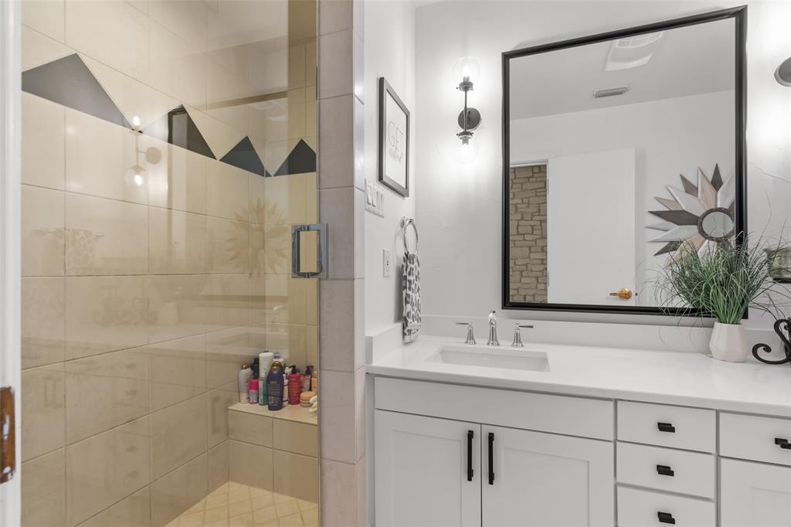
The versatile layout offers a lower level suite with private living area, full bath, bedroom, and sauna that opens to the expansive lower deck. The luxurious primary suite includes a fully renovated spa-like bathroom and sitting area to enjoy morning coffee with a sunrise view. Additional main-level highlights include a home office with custom finishes, a guest bedroom, and two more beautifully appointed bathrooms.

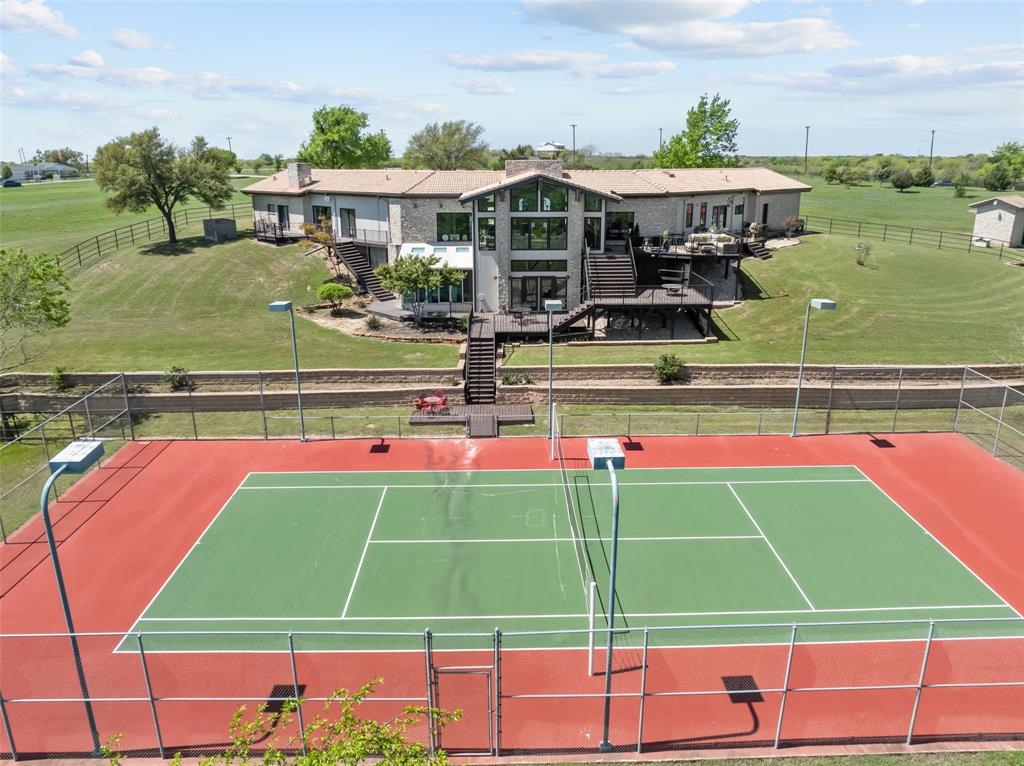
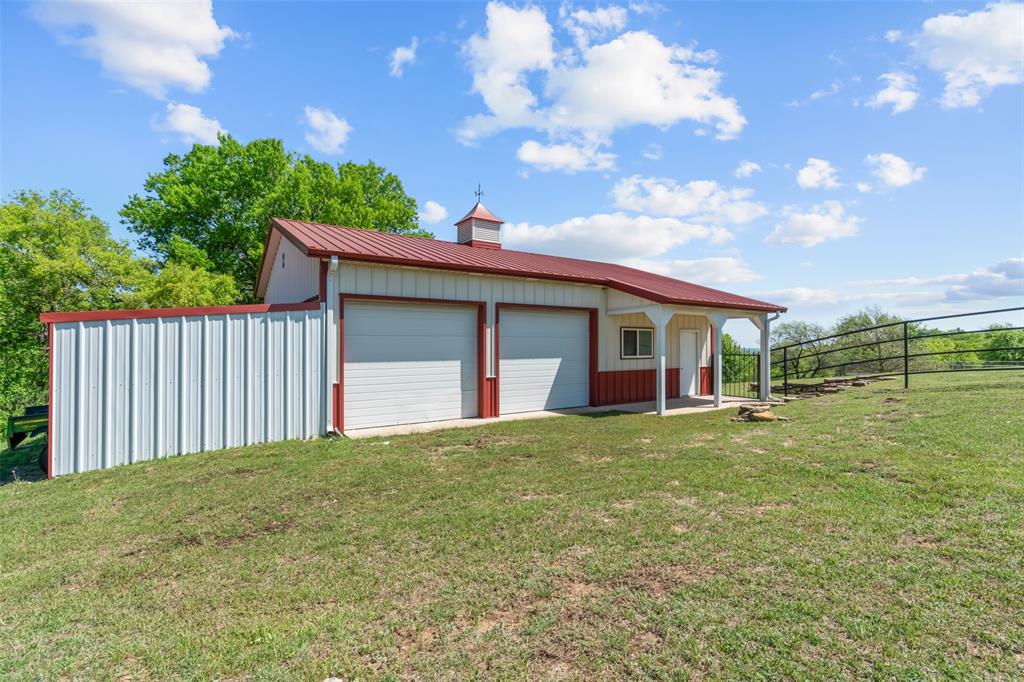
Step outside to take in the lushly landscaped grounds with a serene pond and fishing dock, cross-fenced pastures with loafing shed and shop, and ample room to run horses or expand with more homes. Entertain from the newly refinished tennis court or host gatherings on the multi-tiered deck overlooking the property. This Texas farmhouse-inspired dream home delivers privacy, space, and refined living in a premier location.

Room to expand for the perfect multiple family homesite or maintain your peace and privacy with your own personal Texas retreat.

2208 Farmer Road

Message successfully sent.

What would you like to know?

What is 3 + 4 ?

I agree to receive email communication and understand I can unsubscribe at any time.

I agree to be contacted by Next Level Realty Group via call, email, and text for real estate services. To opt out, you can reply 'stop' at any time or reply 'help' for assistance. You can also click the unsubscribe link in the emails. Message and data rates may apply. Message frequency may vary. Privacy Policy

Related Properties

UNRESTRICTED-OUT OF THE CITY LIMITS*** Willing to SUBDIVIDE***
High-visibility development land opportunity on Ranger Highway (Spur 312), one of Weatherford's highest-growth corridors, minutes from I-20 and Downtown Weatherford.
Site includes an existing ,892 SF structure suitable for conversion to office, retail, or showroom use, along with a large shop and multiple storage buildings — ideal for contractor yards, equipment storage, or business operations with minimal buildout. Extensive frontage and unobstructed visibility from Ranger Highway support retail, office, light industrial, or mixed-use redevelopment.
Expansive open acreage allows for additional pad sites, parking expansion, or phased development. Survey and conceptual site plans for both residential and commercial scenarios available to qualified buyers.
Ideally suited for owner-users, investors, 1031 exchange buyers, or developers seeking a high-traffic corridor position ahead of continued Weatherford-area growth.
#21282293

Weatherford

2800 Ranger Highway

2 Beds

2 Baths

1,892 Sq.Ft.

$1,699,000

MLS#: 21282293

Price reduced
Luxury, lifestyle, and endless possibilities await on this impressive 2-acre custom estate.  This property offers timeless architectural design with high-end finishes throughout, a 2,400 sf detached climate controlled recreational shop unlike anything else on the market! The shop incorporates a multi-usage space between fitness and recreational storage, upstairs loft, a private full functioning 525 sf apartment with living room, kitchen, bedroom, bathroom and closet. Endless possibilities for hobbies, on-site business, entertaining and multi-generational living! The property offers dramatic living spaces, expansive outdoor living and high efficiency property usage between the 4,800 SF main dwelling with 5 bedrooms, 4.5 baths, dedicated home office, secondary office nook, spacious flex or game room, wine cellar room and dual mud rooms! The open-concept floor plan showcases soaring ceilings, walls of windows with views, a chef’s kitchen featuring built-in commercial-grade appliances, an oversized island and a dream butler’s pantry. Expansive sliding glass doors seamlessly connect the living area to the covered patio with a stunning wood ceiling and outdoor fireplace, creating effortless indoor-outdoor living. The private primary suite offers a spa-inspired bath and completely custom walk-in closet with a designated make-up vanity dressing room. The laundry room is spacious with plenty of storage. The floorplan functions perfectly for a guest bedroom ensuite downstairs and all remaining secondary bedrooms upstairs. Enjoy the additional upgrades of the half circle driveway, additional concrete drive to shop, a private well water storage tank and fencing. Surrounded by mature trees and peaceful countryside, this one-of-a-kind property delivers luxury, flexibility, and resort-style living just minutes from the sought-after Brock schools, the heart of Brock boutique shops and restaurants and Weatherford. Call for a private showing only. We can't wait for you to experience!
#21345650

Weatherford

536 Royal Santana Run

5 Beds

4 Baths

4,797 Sq.Ft.

$2,145,000

MLS#: 21345650

Modern farmhouse luxury estate on 4 private acres in Brock’s exclusive, gated Santana Ridge community. This home blends upscale design, everyday functionality, and country living with sweeping views and room to enjoy it all.
Inside, soaring ceilings, hardwood floors, abundant natural light, and an open-concept layout create an inviting space for daily life and entertaining. The showpiece kitchen features exceptional cabinetry, an oversized island, and THOR professional-grade appliances—including a 6-burner gas range—overlooking a great room with a dramatic cathedral-vaulted ceiling.
Main-level primary and guest suites feature en suite baths, complemented by a dedicated home office, expansive game room, utility room, and mudroom. Upstairs, the media room provides additional entertainment space.
Outside, your resort-style retreat includes a heated + chilled pool with slide and spa, shaded gazebo, and jungle gym with swing set. Horses are welcome; dirtwork and a 50×60 pad are prepped for a future workshop, with plans available. The 4-acre property features an agricultural exemption (1-d-1) valuation for the orchard and beehives.
The property is served by a private water well, offering independence from municipal utilities. Whole-home upgrades include a complete well-water filtration system with RO filtration, whole-home water softener and iron filter, full foam encapsulation, and EG4 hybrid inverters with full-home battery backup—solar-ready with generator ports. An oversized 3-car garage offers extra depth for trucks, SUVs, boats, and recreational equipment.
Located in highly regarded Brock ISD, this property delivers luxury, acreage, recreation, and modern efficiency in one exceptional package.
#21341328

Weatherford

412 Royal Santana Run

4 Beds

3 Baths

4,524 Sq.Ft.

$1,850,000

MLS#: 21341328

Experience refined living in the gated community of Santana Ridge Estates, located within the highly regarded Brock ISD. This exquisite 4-bedroom, 4 and a half bath home on a 2-acre lot blends modern elegance with country charm. A welcoming front courtyard porch leads into an open-concept floor plan centered around a double-sided fireplace and hand-scraped white oak hardwood flooring throughout. The gourmet kitchen features Taj Mahal and quartz countertops and a hidden catering kitchen, perfect for entertaining or meal prep. Extend your gatherings outdoors with a covered back porch and full outdoor kitchen. Each bedroom includes a private ensuite and walk in closet, offering comfort and privacy. The primary ensuite features a luxurious steam shower and designer finishes. A floating staircase with white oak threads ascends to the spacious game room and dedicated study. Throughout the home, you’ll find porcelain and natural stone tile in wet areas for both beauty and durability. Smart home conveniences include a Josh Ai panel, integrated Lutron power shades, built-in speakers, and security cameras. A 4 car epoxied garage completes this thoughtfully designed residence. This property captures the perfect balance of modern luxury and relaxed country living in one of Brock’s premier gated communities.
#21096831

Weatherford

200 Dan Russell Bend

4 Beds

4 Baths

5,134 Sq.Ft.

$1,850,000

MLS#: 21096831
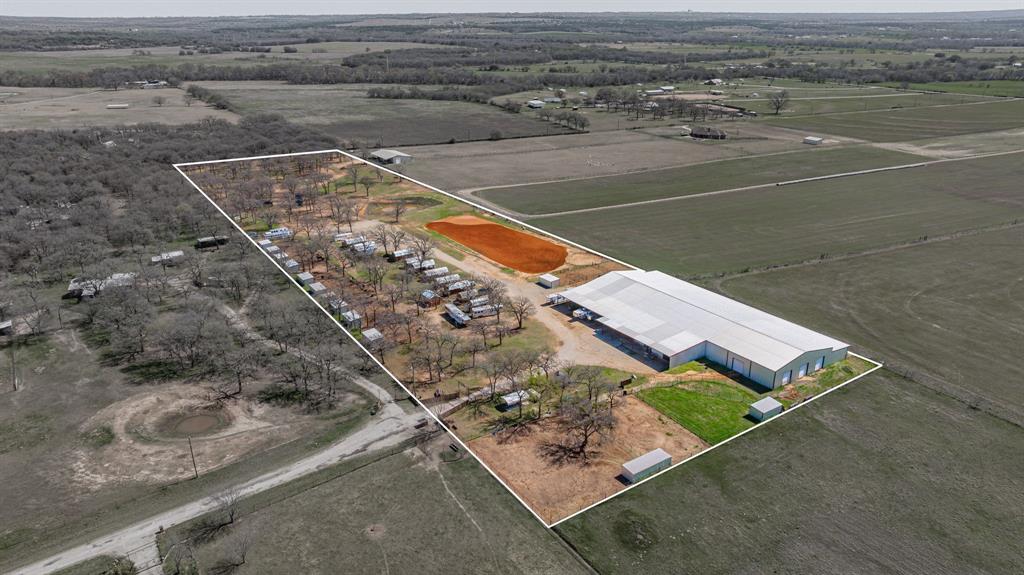
Nestled in the heart of Parker County, this versatile horse property offers the perfect blend of comfort, functionality, and income potential. The charming barndominium features a spacious living area, large kitchen with ample counter space, tile flooring throughout, and a loft-style bedroom with a private bath, double sinks, and walk-in shower. High ceilings with a chic metal finish add to the open, inviting feel.The home is attached to a large shop and a well-equipped 4-stall barn with a wash rack, making daily operations convenient and efficient.Equestrian amenities include an impressive 150' x 80' covered arena, an outdoor roping arena, multiple horse runs, shelters, and pasture space—ideal for training, events, or boarding.
Additional features include a private well, multiple septic systems, 10 income-producing cabins, and multiple RV hookups. Conveniently located with easy access to Hwy 51 and just a short drive to Weatherford and Fort Worth, this property offers peaceful country living with accessibility.
Endless possibilities—whether you're seeking a private retreat, business opportunity, or turnkey equestrian setup.
#21212330

Weatherford

10830 Tango Road

1 Beds

2 Baths

2,052 Sq.Ft.

$2,100,000

MLS#: 21212330
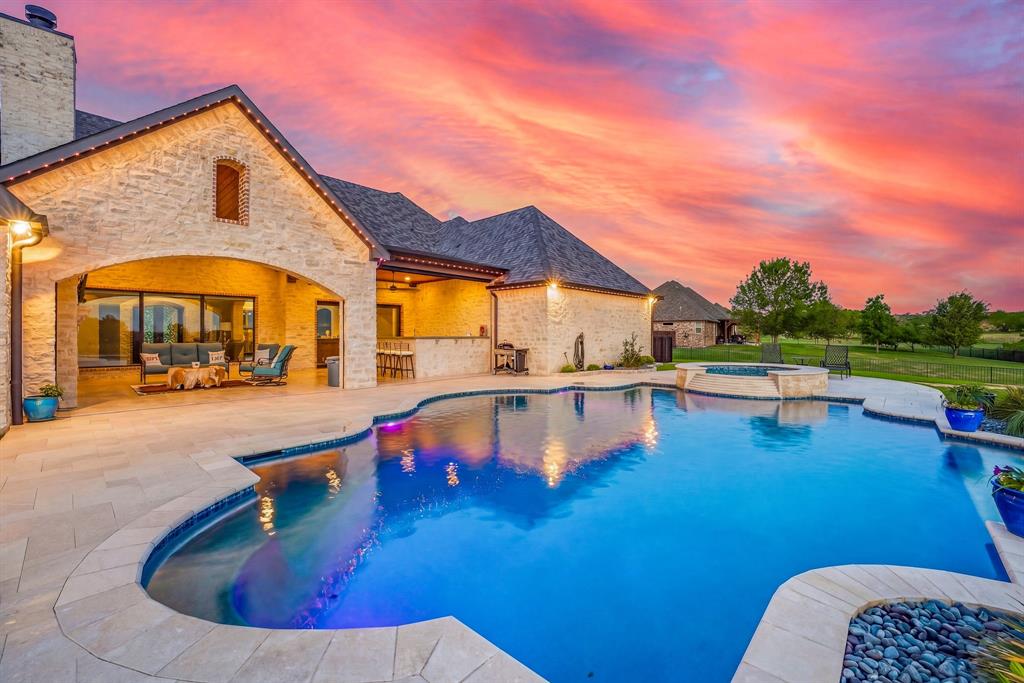
Luxury Custom Estate on 2.35 Acres - Canyon West - Brock ISD

Experience elevated living in this exceptional custom estate situated on 2.35 acres in the gated golf course community of Canyon West, located within the highly acclaimed Brock ISD. This thoughtfully designed single-story home offers the perfect blend of luxury, functionality, and refined craftsmanship.

From the moment you arrive, the striking curb appeal stands out with extensive stonework, manicured landscaping, and a commanding presence. Inside, the home features rich hardwood flooring, stone-accented walls, vaulted ceilings with exposed beams, and an open-concept layout designed for both everyday living and entertaining.

The chef’s kitchen is equipped with high-end appliances, including an imported Italian range, and is complemented by a built-in sound system that extends throughout the interior and outdoor living spaces. The spacious living area is anchored by a floor-to-ceiling stone fireplace and expansive windows that provide abundant natural light. A well-appointed wet bar seamlessly connects the main living areas, creating an ideal space for hosting.

The private primary suite offers a true retreat with beamed ceilings, a brick accent wall, and a spa-inspired bathroom featuring dual vanities, soaking tub, walk-in shower, and a custom closet. Additional features include a media room, fitness room, dedicated office with built-ins, oversized mudroom, and a fully equipped utility room with additional storage and space for a secondary refrigerator.

Step outside to a resort-style outdoor living area featuring a custom pool and spa with cascading waterfall, desert-inspired landscaping, and expansive seating areas designed for entertaining

A standout feature of the property is the 1+ acre custom pond with stonework, fountain, lighting, and fish-ready access, creating a peaceful and private setting. This property would make a great family home or an amazing business retreat property
#21233975

Weatherford

144 Condor View

4 Beds

3 Baths

4,530 Sq.Ft.

$2,200,000

MLS#: 21233975

Welcome to your own private Texas lifestyle retreat—25 breathtaking acres designed for peaceful country living, entertaining, and multi-generational flexibility.

Surrounded by beautiful native landscape and abundant wildlife, this exceptional property offers privacy, functionality, and endless possibilities. The Austin stone main residence features 3 bedrooms and 2.5 bathrooms, providing a comfortable place to call home while enjoying everything this remarkable property has to offer.

Step outside to your private backyard oasis complete with a sparkling pool, ideal for relaxing or gathering with family and friends. Guests will appreciate the separate guest house, while the large shop offers ample space for equipment, projects, storage, or business needs.

Adding even more versatility, the property includes an additional 3-bedroom, 2-bath mobile home—perfect for extended family, caretakers, guests, or potential rental income. This unique setup creates an ideal multi-generational living opportunity rarely found in today’s market.

Nature lovers will appreciate the abundance of deer, turkey, and other wildlife that frequent the property, creating a peaceful setting just waiting to be enjoyed. Mature trees, scenic views, and open spaces provide room for recreation, livestock, gardening, or simply embracing the beauty of country living.

Whether you’re searching for a family compound, weekend retreat, investment opportunity, or private ranchette, this unique property offers the space, flexibility, and lifestyle you’ve been looking for.
#21310688

Weatherford

3614 Beech Street

3 Beds

2 Baths

2,296 Sq.Ft.

$1,695,000

MLS#: 21310688
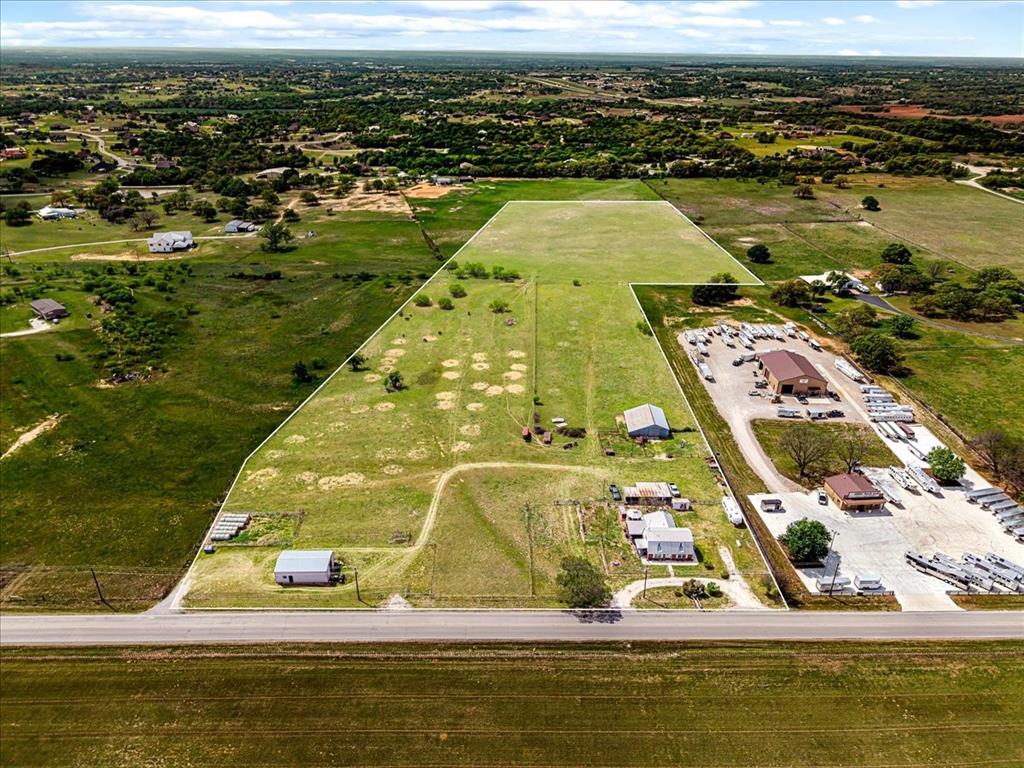
18.46 Acres outside of Weatherford city limits.COMMERCIAL POTENTIAL. UNRESTRICTED . TXDOT REPORTS 3,794+ VEHICLES TRAVEL THIS ROAD DAILY. This property is currently a super cute small cattle ranch. The home is cozy and has a cowboy flair
on the walls and floors. There are french doors leading from the living area to the large covered porch that is perfect for your family and friends BBQ's. The kitchen has a long breakfast bar and enough size for a table that can seat 12. The master is cowboyed up with a brick wall with a fireplace for extra cozy nights. There is ample parking for your vehicles, trailers and recreational vehicles as well as RV parking and hookups. You can make it your new home or live in it while you build a larger home or perhaps the emphasis would be to change the use of the land to use for industrial or commercial purposes. What ever you choose it is an ideal location. The property next door is a 5 acre Horse Trailer Lot and the property that just sold on the other side of it is set up to be small Industrial park. The property is flat and fenced and cross fenced and has a barn and a 24x42 workshop with 220 electric
and water.
#21229247

Weatherford

806 Dennis Road

3 Beds

2 Baths

2,329 Sq.Ft.

$2,200,000

MLS#: 21229247

Experience the perfect blend of comfort, privacy, & breathtaking natural beauty with this stunning 4-bedroom, 2.5-bath, 1.5-story home nestled on just under 30 picturesque acres. Surrounded by lush, rolling hills, mature trees, & abundant wildlife, this property offers peaceful views in every direction.

Inside, the open floor plan is designed to capture the scenery with oversized windows throughout. The spacious kitchen features granite countertops, an electric cooktop & oven, built-in microwave, & a cozy breakfast nook. A large dining area provides the perfect setting for gatherings, all while enjoying serene outdoor views. The inviting living space is anchored by a charming wood-burning fireplace.

The private primary suite offers its own scenic outlook and includes an ensuite bath with relaxing garden tub, walk-in shower, & walk-in closet. A split floor plan provides added privacy, while the upstairs loft offers flex space ideal for a playroom, reading nook, storage, or potential 5th bedroom!

Step outside to discover exceptional amenities, including a 760 sqft bunkhouse with an overhead projector, screen, & surround sound system. A large garage door creates a seamless indoor-outdoor experience, perfect for entertaining or additional parking.

The property also features a versatile 36x36 shop barn with electric, dual garage doors, & a slab foundation on one side, while the other half includes 3 dirt-floor stalls & covered front porch. A large metal building provides additional storage or hay barn space.

With 2 wells (apprx. 250ft deep each), aerobic septic, & paid-off solar NEWLY INSTALLED panels with battery storage, this property is functional & energy-efficient. Enjoy remarkably low electric bills ranging from $18–$50 per mth, with app-controlled energy mgmt for added convenience & peace of mind during outages. This is country living at its finest—private, scenic, & fully equipped for modern comfort. NEWLY INSTALLED ROOFS ON HOME, SHOP & BUNKHOUSE!
#21235102

Weatherford

1145 Veal Station Road

4 Beds

2 Baths

3,071 Sq.Ft.

$1,775,000

MLS#: 21235102
Welcome to 117 Hansma Way, a breathtaking custom ranch estate in the gated Bar H Ranche community of Weatherford. Set on 2 ACRES of picturesque Parker County land with mature trees and full PIPE fencing, this property captures the heart of horse country living with true Big Texas energy. Every aspect was crafted with care and precision. Meticulously maintained and still presenting like new, this retreat is designed for comfort, beauty, and peace of mind. The residence offers nearly 4,809 square feet with 4 bedrooms, 4 full baths, and 1 half baths, plus a full bath in the 30×40 workshop. Interiors showcase hand-scraped hickory wood floors, travertine tile, masonry fireplaces, and onyx lighting. HEATED bathroom floors add luxury, while wide hallways, handicap rails, and wheelchair-friendly design provide accessibility. A private MOTHER-IN-LAW SUITE with private living room offers space for guests or multi-generational living. The gourmet ENTERTAINING kitchen is both elegant and practical, featuring an oversized island, double ovens, warming oven, gas stove, two dishwashers, two sinks, wine cooler, and walk-in pantry. Built with integrity, the home includes 2x6 insulated walls, insulated ceilings and interior walls, Class 4 hail-resistant shingles, a 40–45 kW Generac GENERATOR, 1,000-gallon buried propane tank, three zoned HVAC units, and a tornado-rated safe room with 14-gauge steel walls. Even the garages, attic, and workshop were insulated and finished with care. Two oversized 2-car garages with epoxy floors, EV charger, custom storage, and a porte-cochere are paired with a 30×40 insulated WORKSHOP with full bath. Outdoor living shines with a covered kitchen including grill, pellet smoker, refrigerator, sink, and burner, plus an expansive patio with fireplace. Every inch of this estate reflects craftsmanship, foresight, and pride of ownership, offering a rare opportunity in one of Weatherford’s top small-acreage luxury communities. More details at 117hansmaway.info
#21047122

Weatherford

117a Hansma Way

4 Beds

4 Baths

4,809 Sq.Ft.

$2,350,000

MLS#: 21047122

 - property

Send a message

Message successfully sent.

Your message

What is 3 + 4 ?

Reason for contacting?

I agree to receive email communication and understand I can unsubscribe at any time.

I agree to be contacted by Next Level Realty Group via call, email, and text for real estate services. To opt out, you can reply 'stop' at any time or reply 'help' for assistance. You can also click the unsubscribe link in the emails. Message and data rates may apply. Message frequency may vary. Privacy Policy

Sign Out

Virtual Assistant

Would you like to take the next step with this property? We can help you schedule a showing or virtual tour, or send you more details.

Yes, I would like more information.

Thank You for Your Reply, One of Our Agents will contact you as soon as possible

No, maybe later.

Thank you, you can always contact me via email, phone number or through the contact form.

Realhub AI

Lucy - Your AI-Powered Realtor

Update Your Temporary Password

Personalize your search

Enter your email and we'll notify you immediately when new listings match what you're looking for.

or enter email address

Already have an account ? Login here

Continue your home search

I agree to receive communications and understand I can unsubscribe at any time.

I agree to be contacted by Next Level Realty Group via call, email, and text for real estate services. To opt out, you can reply 'stop' at any time or reply 'help' for assistance. You can also click the unsubscribe link in the emails. Message and data rates may apply. Message frequency may vary. Privacy Policy

Already have an account ? Login here

We use cookies

We use cookies primarily for analytics to enhance your experience. By accepting, you agree to our use of these cookies. You can manage your preferences or learn more about our cookies policy.