Features & Amenities

Interior

  • Other Interior Features

    Eat-in Kitchen, Kitchen Island, Open Floorplan, Walk-In Closet(s)

  • Total Bedrooms

    3

  • Bathrooms

    2

  • 1/2 Bathrooms

    1

  • Basement YN

    NO

  • Cooling YN

    YES

  • Cooling

    Ceiling Fan(s), Central Air, Electric, ENERGY STAR Qualified Equipment, Zoned

  • Heating YN

    YES

  • Heating

    Exhaust Fan, Central, ENERGY STAR Qualified Equipment, ENERGY STAR/ACCA RSI Qualified Installation, Natural Gas, Zoned

  • Pet friendly

    N/A

Exterior

  • Garage

    Yes

  • Garage spaces

    2

  • Construction Materials

    Board & Batten Siding, Fiber Cement

  • Parking

    Alley Access, Attached

  • Patio and Porch Features

    Covered

  • Pool

    No

Area & Lot

  • Lot Features

    Interior Lot

  • Lot Size(acres)

    0.072

  • Lot Size(square feet)

    3,136

  • Property Type

    Residential

  • Property Sub Type

    Single Family Residence

  • Architectural Style

    Modern Farmhouse

Price

  • Sales Price

    $475,000

  • Tax Amount

    $1,820

  • Sq. Footage

    2,155

  • Price/SqFt

    $220

HOA

  • Association

    YES

  • Association Fee

    $170

  • Association Fee Frequency

    Monthly

  • Association Fee Includes

    N/A

School District

  • Elementary School

    Oakhurst

  • Middle School

    Riverside

  • High School

    Carter Riv

Property Features

  • Foundation Details

    Slab

  • Sewer

    Public Sewer

Schedule a Showing

Showing scheduled successfully.

<
>
IN PERSON
VIA CHAT

What is 3 + 4 ?


Mortgage calculator

Estimate your monthly mortgage payment, including the principal and interest, property taxes, and HOA. Adjust the values to generate a more accurate rate.

Your payment

Principal and Interest:

$

Property taxes:

$

HOA fees:

$

Total loan payment:

$

Total interest amount:

$

Location

County

Tarrant

Elementary School

Oakhurst

Middle School

Riverside

High School

Carter Riv

Listing Courtesy of Joseph Berkes, Williams Trew Real Estate

RealHub Information is provided exclusively for consumers' personal, non-commercial use, and it may not be used for any purpose other than to identify prospective properties consumers may be interested in purchasing. All information deemed reliable but not guaranteed and should be independently verified. All properties are subject to prior sale, change or withdrawal. RealHub website owner shall not be responsible for any typographical errors, misinformation, misprints and shall be held totally harmless.

Agent Joe Boston

AGENT

Joe Boston

Call Joe today to schedule a private showing.


* Listings on this website come from the FMLS IDX Compilation and may be held by brokerage firms other than the owner of this website. The listing brokerage is identified in any listing details. Information is deemed reliable but is not guaranteed. If you believe any FMLS listing contains material that infringes your copyrighted work please review our DMCA policy and learn how to submit a takedown request.© 2024 FMLS.
The LAST HOME Available in The Bluffs at River East!!!
Brand new construction MOVE-IN READY in Fort Worth's hottest Urban Village - Scenic Bluffs - 3 beds, 2.1 baths but more than
anything it's the community and lifestyle that is what is so attractive here! Be a part of a diverse and vibrant
community and area of Fort Worth in this home filled with engineered flooring, cabinets to ceiling in kitchen, quartz
counters, tankless water heater, private side patio, stainless range, microwave, vent, dishwasher AND French door
fridge! HOA does ALL yard maintenance and common areas. There is nothing else like The Bluffs in River East this close
to Downtown Fort Worth. Walk to Trinity Trail or to local restaurants, bars or coffee shops on Race St. This is the FINAL HOME remaining in the entire community - there were 51 in total to begin.

2209 Bird Street

Message successfully sent.

What would you like to know?

What is 3 + 4 ?

I agree to receive email communication and understand I can unsubscribe at any time.

I agree to be contacted by Next Level Realty Group via call, email, and text for real estate services. To opt out, you can reply 'stop' at any time or reply 'help' for assistance. You can also click the unsubscribe link in the emails. Message and data rates may apply. Message frequency may vary. Privacy Policy

Related Properties

Price reduced
Beautiful corner-lot home located in the highly sought-after Summer Creek community! This spacious home features 5 bedrooms, 2.5 bathrooms, and a private downstairs office, making it perfect for working from home. The first floor offers a formal dining room and a spacious kitchen with abundant counter space and cabinetry that opens to the inviting living room ideal for everyday living and entertaining. The oversized primary suite features soaring ceilings and overlooks the stunning backyard oasis. The secondary bedrooms are thoughtfully situated on the opposite side of the home, providing added privacy for the primary retreat. Step outside to your own private backyard paradise, complete with a pool and spa, a recently replastered pool, and a newly installed and freshly stained fence. Whether you're hosting gatherings or simply relaxing, this outdoor space is designed for year round enjoyment. Don't miss the opportunity to own this exceptional home in one of the area's most desirable neighborhoods. This one is a must-see!
#21404167

Fort Worth

5213 Gulfwind Lane

5 Beds

2 Baths

2,910 Sq.Ft.

$410,000

MLS#: 21404167

Skyline views from the historic Neil P. Building! This rare west corner unit has amazing views down 7th St. Watch the sunset while relaxing in this updated condo with gorgeous, flowing hardwoods and a modern open concept floorplan. The renovated kitchen includes oversized granite countertops, perfect for entertaining, tile backsplash, stainless steel appliances, and a generous pantry. The primary suite has views of the new Fort Worth City Hall, a large en-suite with great, walk-in shower, double sinks, and a large, spacious closet. The secondary suite, with great windows, also has an attached bathroom. Don’t miss the office nook and full-sized laundry room! The Neil P. has a beautiful lobby that includes Anderson Hall, a shared common space. The Sanctuary, located on the second floor, and the pool and spa, located on the third floor, offer residents a peaceful retreat without ever having to leave the property. Don’t miss the assigned parking on the 7th floor and extra storage space in the basement! This iconic building is the perfect mix of historic charm with modern convenience!
#21263595

Fort Worth

411 W 7th Street 806

2 Beds

2 Baths

1,849 Sq.Ft.

$555,000

MLS#: 21263595
Price reduced
**SELLER IS OFFERING UP TO $10,000 IN SELLER CONCESSIONS WITH AN ACCEPTABLE OFFER**
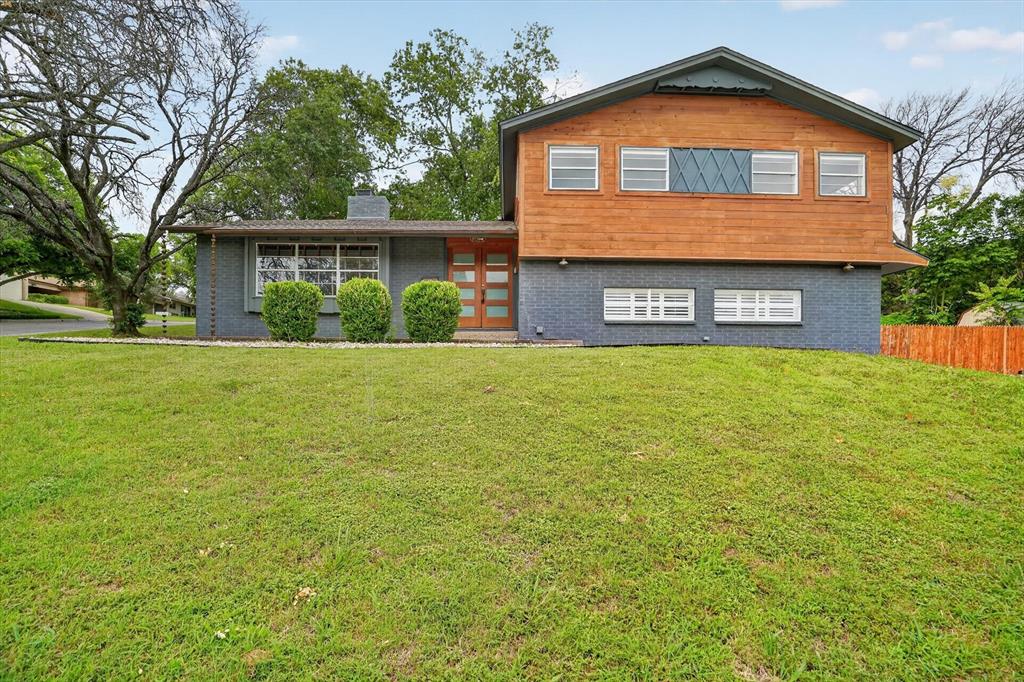
Welcome to this fabulous Ridgmar home, perfectly situated on an expansive corner lot surrounded by mature trees and lush natural landscaping. Move-in ready and offering approximately 2,630 square feet of thoughtfully designed living space, this 4-bedroom, 3-bathroom residence features a versatile split-level floor plan ideal for both everyday living and entertaining. Inside, find beautiful wood and tile flooring throughout the main living areas, creating a warm and inviting atmosphere. The chef-inspired kitchen is equipped with stainless steel appliances, a wine refrigerator, stylish fixtures, and ample workspace for preparing meals and hosting guests. The spacious living area is anchored by a sleek modern fireplace with a striking cedar-paneled surround, adding both character and comfort. Step outside to discover a serene, private backyard designed for effortless entertaining. Enjoy the large front patio and an oversized backyard with plenty of room for future gatherings, celebrations, and recreation. Conveniently located near major highways, this exceptional property offers easy access to shopping, dining, entertainment, and everyday conveniences. Don't miss the opportunity to own this unique Ridgmar gem—schedule your showing today!
**Some images in this listing have been virtually staged**
#21289478

Fort Worth

6609 Genoa Road

4 Beds

3 Baths

2,634 Sq.Ft.

$409,900

MLS#: 21289478

Welcome to luxury living in the sought-after community of The Resort at Eagle Mountain Lake! This stunning new construction home offers the perfect blend of modern design, comfort, and backs to the golf course!

The thoughtfully designed open-concept floor plan features a spacious living area that flows seamlessly into the gourmet kitchen and dining space, making it ideal for both everyday living and entertaining. The private first-floor primary suite is a true retreat with a spa-inspired bath, dual vanities, a walk-in shower, and a generous walk-in closet. Upstairs, you'll find three additional bedrooms and a full bath, providing plenty of space for family, guests, or a home office.

Step outside to the covered patio and enjoy peaceful views overlooking the golf course—an exceptional backdrop for morning coffee or evening relaxation.

Located within The Resort at Eagle Mountain Lake, residents enjoy the security of a gated community along with resort-style amenities, including an 18-hole championship golf course, resort style pool, fitness center, clubhouse, playground, pickleball courts and private boat ramp with access to Eagle Mountain Lake. Experience the perfect combination of everyday comfort and resort-style living in one of Fort Worth's most desirable communities.
#21398574

Fort Worth

12267 Ross Calhoun Drive

4 Beds

2 Baths

2,348 Sq.Ft.

$450,000

MLS#: 21398574

MLS# 21424937 - Built by Trophy Signature Homes - November 2026 completion ~ The Winters plan is tailored to fulfill your requirements currently and for the long term. With five bedrooms, everyone enjoys their own space, accompanied by three bathrooms for added convenience. Impress your guests as you entertain at the central island in the kitchen, seamlessly flowing into the breakfast nook and family room. Meanwhile, guests can enjoy their own entertainment in the game room and media room. The primary suite boasts an outstanding walk-in closet for added luxury!
#21424937

Fort Worth

3005 Dry Brook Way

5 Beds

3 Baths

3,116 Sq.Ft.

$420,990

MLS#: 21424937

MLS# 21424433 - Built by Trophy Signature Homes - February 2027 completion ~ Creatively designed to accommodate the needs of everyone, the Heisman is a unique plan. The main living area is expansive, encompassing the island kitchen, dining area and family room. Invite the football team for an after-party or snuggle up for a movie as the room easily adapts to your needs. Outstanding storage capacity is another feature, with a walk-in pantry, large utility room, walk-in closet in the primary suite and extra space in the garage.
#21424433

Fort Worth

10636 Blakely Creek Road

3 Beds

2 Baths

1,975 Sq.Ft.

$384,990

MLS#: 21424433

MLS# 21424848 - Built by Trophy Signature Homes - December 2026 completion ~ Welcome home to the Holden! This five bedroom, three bathroom plan offers generous space for entertaining and everyday living. The expansive living area flows seamlessly into a gourmet kitchen with a center island, while the primary suite is tucked away for a peaceful retreat. Three additional bedrooms provide ample opportunities for customization, whether for a home office, guest room, or extra storage.
#21424848

Fort Worth

729 Pescado Way

5 Beds

3 Baths

2,771 Sq.Ft.

$381,990

MLS#: 21424848

MLS# 21424892 - Built by Trophy Signature Homes - November 2026 completion ~ The Stanley II is a winning combination of comfort and adaptability. The main floor offers a bedroom with a full bath for guests. Of course, no one could blame you if you crafted an exceptional workout room instead. A wall of windows in the airy living room illuminates the space with natural light that carries into the casual dining area and the spectacular kitchen. Quartz countertops, stainless steel appliances and a gorgeous island ensure the kitchen will be everyone's favorite space. The presence of an upstairs loft near the bedrooms with a full bath creates a home-within-a-home!
#21424892

Fort Worth

10716 Dillon Street

4 Beds

3 Baths

2,426 Sq.Ft.

$383,990

MLS#: 21424892

MLS# 21424920 - Built by Trophy Signature Homes - November 2026 completion ~ The Stanley II is a winning combination of comfort and adaptability. The main floor offers a bedroom with a full bath for guests. Of course, no one could blame you if you crafted an exceptional workout room instead. A wall of windows in the airy living room illuminates the space with natural light that carries into the casual dining area and the spectacular kitchen. Quartz countertops, stainless steel appliances and a gorgeous island ensure the kitchen will be everyone's favorite space. The presence of an upstairs loft near the bedrooms with a full bath creates a home-within-a-home!
#21424920

Fort Worth

3004 Dry Brook Way

4 Beds

3 Baths

2,448 Sq.Ft.

$383,490

MLS#: 21424920

Price reduced
Stunning two-story brick and stone residence nestled in the highly sought-after Summer Creek South Addition. Boasting an expansive 3,386 square feet of meticulously designed living space, this 2017-built home offers the perfect blend of elegance and modern functionality. Upon entry, you are greeted by an elegant foyer that flows seamlessly into a dedicated downstairs study—ideal for a quiet home office. The open-concept main floor features durable luxury flooring and a formal dining area, perfect for hosting. The chef’s kitchen serves as the heart of the home, complete with a central island, granite countertops, premium stainless steel appliances, and a generous walk-in pantry. Escape to the private main-floor primary suite, showcasing dual vanities, a soaking tub, a separate walk-in shower, and a spacious closet. Upstairs, discover a versatile secondary living room and loft alongside three spacious guest bedrooms. Step outside to a covered rear patio and a fully wood-fenced backyard, perfect for outdoor entertaining. Residents enjoy premier community amenities, including a neighborhood pool and playground. Conveniently located near major thoroughfares for an easy commute.
#21411396

Fort Worth

8705 Cloudyway Drive

4 Beds

3 Baths

3,386 Sq.Ft.

$499,999

MLS#: 21411396

Send a message

Message successfully sent.

Your message

What is 3 + 4 ?

Reason for contacting?

I agree to receive email communication and understand I can unsubscribe at any time.

I agree to be contacted by Next Level Realty Group via call, email, and text for real estate services. To opt out, you can reply 'stop' at any time or reply 'help' for assistance. You can also click the unsubscribe link in the emails. Message and data rates may apply. Message frequency may vary. Privacy Policy

Sign Out

Virtual Assistant

Would you like to take the next step with this property? We can help you schedule a showing or virtual tour, or send you more details.

Yes, I would like more information.

Thank You for Your Reply, One of Our Agents will contact you as soon as possible

No, maybe later.

Thank you, you can always contact me via email, phone number or through the contact form.

Realhub AI

Lucy - Your AI-Powered Realtor

Update Your Temporary Password

Personalize your search

Enter your email and we'll notify you immediately when new listings match what you're looking for.

or enter email address

Already have an account ? Login here

Continue your home search

I agree to receive communications and understand I can unsubscribe at any time.

I agree to be contacted by Next Level Realty Group via call, email, and text for real estate services. To opt out, you can reply 'stop' at any time or reply 'help' for assistance. You can also click the unsubscribe link in the emails. Message and data rates may apply. Message frequency may vary. Privacy Policy

Already have an account ? Login here

We use cookies

We use cookies primarily for analytics to enhance your experience. By accepting, you agree to our use of these cookies. You can manage your preferences or learn more about our cookies policy.