


Property
Beds
5
Full Baths
3
1/2 Baths
3
Year Built
1980
Sq.Footage
4,052
Welcome home to this unique contemporary split-level spacious and inviting garden home located in the highly desirable Windemere community of North Arlington. Offering a functional floor plan with generous living spaces, this home is perfect for those seeking comfort, convenience, and low-maintenance living. This home is one of the largest in the area. The welcoming living area features abundant natural light creating the perfect space to relax or entertain. The kitchen offers ample cabinets and granite counter space with a layout that flows seamlessly into the dining and living areas. This home is a split-level property with options for two primary spaces one up and one on main level. Several additional bedrooms offer flexibility for family, guests, or a home office. Tons of Wood Floors! Oversized Formal Dining and Gameroom, and place to extend your living outdoors with upstairs deck off primary! Primary also features wood floors, built-in drawers, large bath with jetted tub and double vanities. Enjoy your own private courtyard and outdoor patio—ideal for morning coffee, grilling, or unwinding after a long day. The attached two-car garage provides additional storage and convenience. Residents of Windemere enjoy access to community amenities including a swimming pool, tennis courts, beautifully maintained common areas, and mature tree-lined streets. The neighborhood offers quick access to I-30, Highway 360, and major employers, while being just minutes from AT&T Stadium, Globe Life Field, Texas Live!, Six Flags Over Texas, River Legacy Parks, shopping, dining, and entertainment.
Features & Amenities
Interior
-
Other Interior Features
Double Vanity, Eat-in Kitchen, Open Floorplan, Vaulted Ceiling(s), Walk-In Closet(s), High Speed Internet
-
Total Bedrooms
5
-
Bathrooms
3
-
1/2 Bathrooms
3
-
Basement YN
NO
-
Cooling YN
YES
-
Cooling
Central Air, Electric
-
Fireplace YN
YES
-
Heating YN
YES
-
Heating
Central, Electric
-
Pet friendly
N/A
Exterior
-
Garage
Yes
-
Garage spaces
2
-
Construction Materials
Brick
-
Other Exterior Features
Courtyard, Private Yard, Other
-
Parking
Garage, Garage Faces Rear, Attached
-
Patio and Porch Features
Patio
-
Pool
No
-
Waterfront YN
NO
Area & Lot
-
Lot Features
Few Trees, Interior Lot, Landscaped
-
Lot Size(acres)
0.092
-
Lot Size(square feet)
4,007
-
Property Type
Residential
-
Property Sub Type
Single Family Residence
-
Architectural Style
Split Level
Price
-
Sales Price
$448,000
-
Tax Amount
$8,517
-
Sq. Footage
4,052
-
Price/SqFt
$110
HOA
-
Association
YES
-
Association Fee
$145
-
Association Fee Frequency
Monthly
-
Association Fee Includes
N/A
Property Resources
-
Horse Property
NO
School District
-
Elementary School
Pope
-
Middle School
Shackelford
-
High School
Lamar
Property Features
-
Foundation Details
Slab
-
Senior Community YN
NO
-
Sewer
Public Sewer
-
Tax Lot
5B
-
Water Source
Public
Schedule a Showing
Showing scheduled successfully.
Mortgage calculator
Estimate your monthly mortgage payment, including the principal and interest, property taxes, and HOA. Adjust the values to generate a more accurate rate.
Your payment
Principal and Interest:
$
Property taxes:
$
HOA fees:
$
Total loan payment:
$
Total interest amount:
$
Location
County
Tarrant
Elementary School
Pope
Middle School
Shackelford
High School
Lamar
Listing Courtesy of Kim Pratt, NextHome on Main
RealHub Information is provided exclusively for consumers' personal, non-commercial use, and it may not be used for any purpose other than to identify prospective properties consumers may be interested in purchasing. All information deemed reliable but not guaranteed and should be independently verified. All properties are subject to prior sale, change or withdrawal. RealHub website owner shall not be responsible for any typographical errors, misinformation, misprints and shall be held totally harmless.

AGENT
Joe Boston
Call Joe today to schedule a private showing.

* Listings on this website come from the FMLS IDX Compilation and may be held by brokerage firms other than the owner of this website. The listing brokerage is identified in any listing details. Information is deemed reliable but is not guaranteed. If you believe any FMLS listing contains material that infringes your copyrighted work please click here to review our DMCA policy and learn how to submit a takedown request.© 2024 FMLS.
Related Properties

Arlington
1800 Briarcrest Lane
4 Beds
3 Baths
2,594 Sq.Ft.
$465,000
MLS#: 21313351

Arlington
1500 Birds Fort Trail
3 Beds
2 Baths
2,072 Sq.Ft.
$479,900
MLS#: 21350074

Arlington
4424 Terraview Drive
4 Beds
3 Baths
2,284 Sq.Ft.
$419,000
MLS#: 21341160
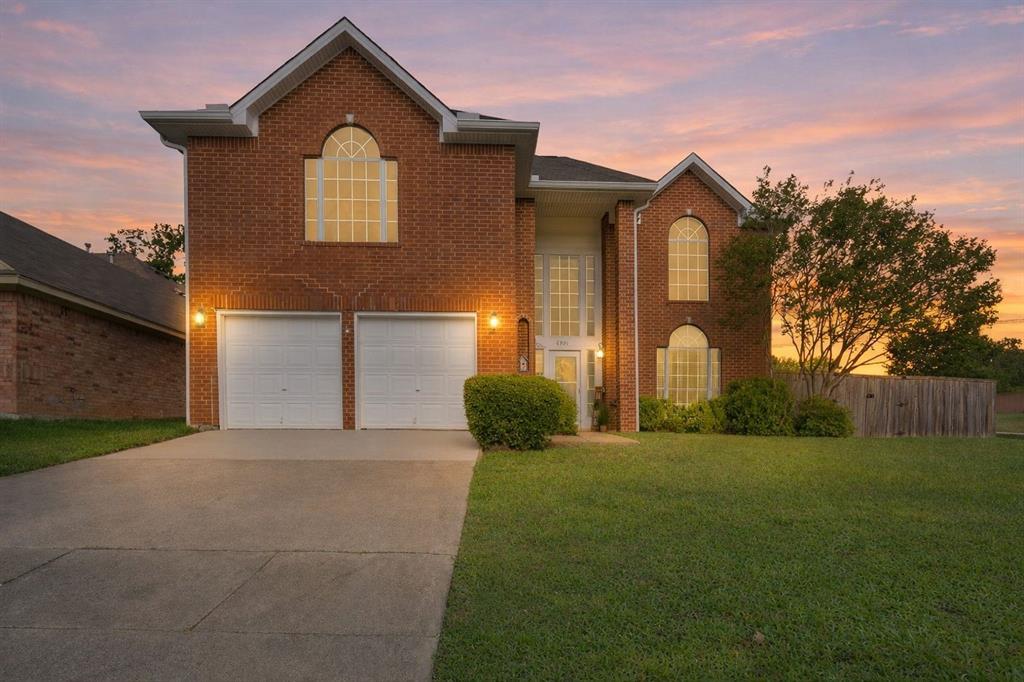
Arlington
6000 Red Fern Drive
3 Beds
2 Baths
2,636 Sq.Ft.
$399,000
MLS#: 21292942

Arlington
523 Zachum Drive
5 Beds
3 Baths
3,609 Sq.Ft.
$415,000
MLS#: 21212040

Arlington
2063 Spotted Fawn Drive
2 Beds
2 Baths
1,862 Sq.Ft.
$499,999
MLS#: 21292660

Arlington
1041 Lone Ivory Trail
3 Beds
2 Baths
1,640 Sq.Ft.
$435,000
MLS#: 21363237
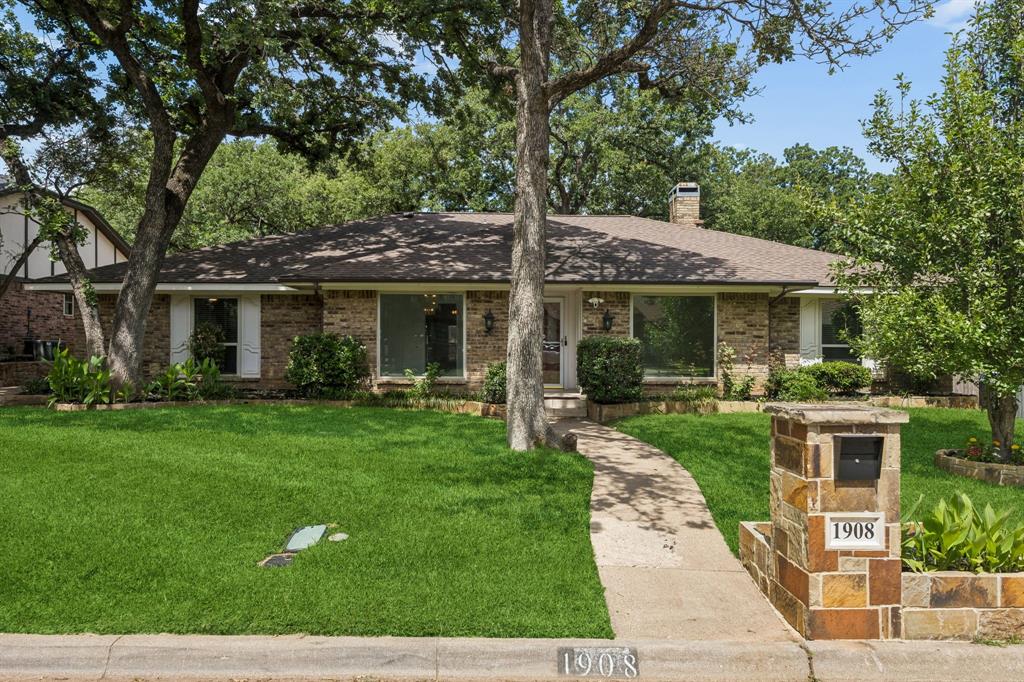
Arlington
1908 Scarlett Court
4 Beds
3 Baths
2,610 Sq.Ft.
$415,000
MLS#: 21304147
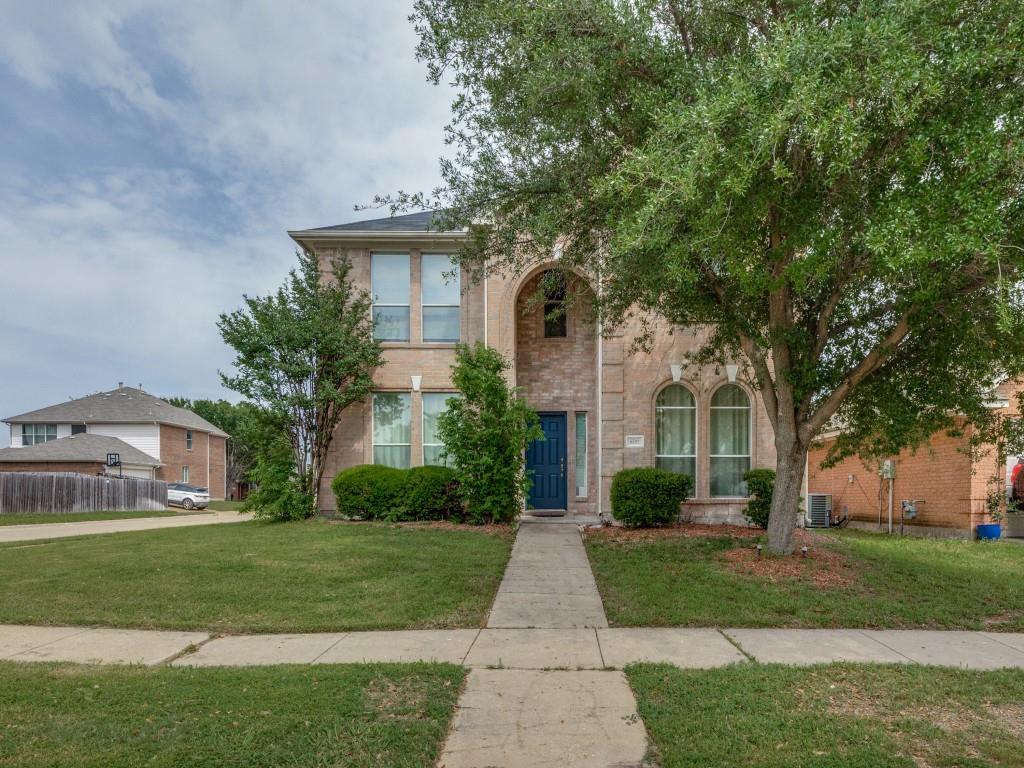
Arlington
6701 Kinross Drive
4 Beds
2 Baths
2,708 Sq.Ft.
$410,000
MLS#: 21294459

Arlington
6510 Daisy Drive
5 Beds
3 Baths
3,188 Sq.Ft.
$449,900
MLS#: 21199534
