Features & Amenities

Interior

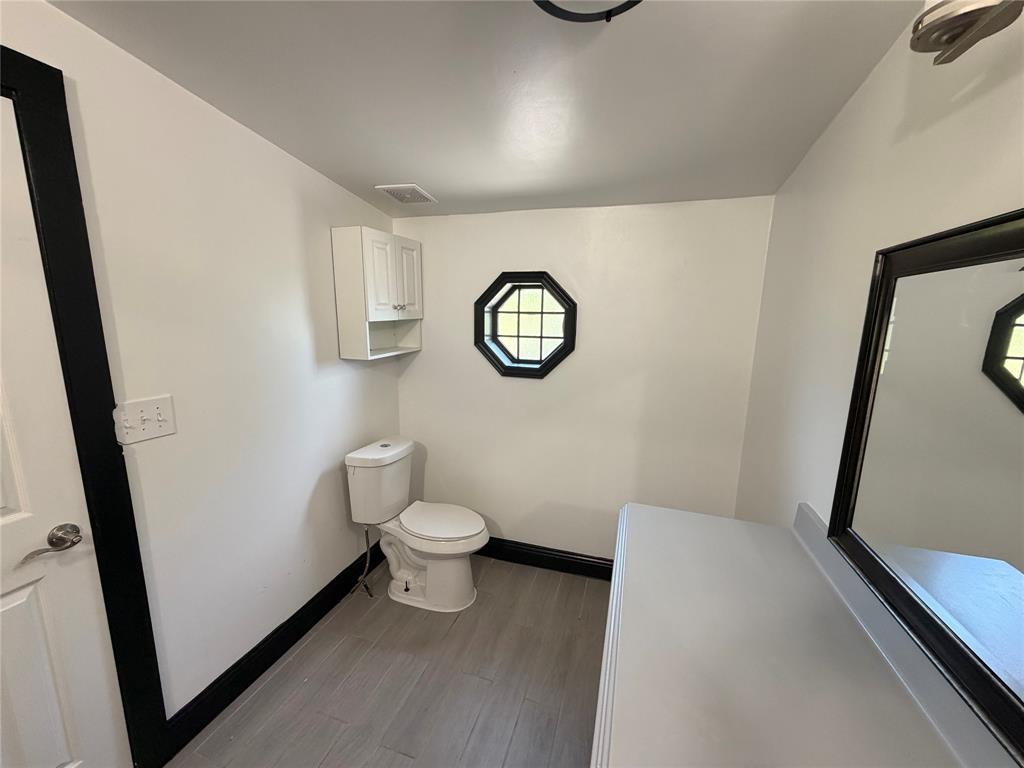
  • Other Interior Features

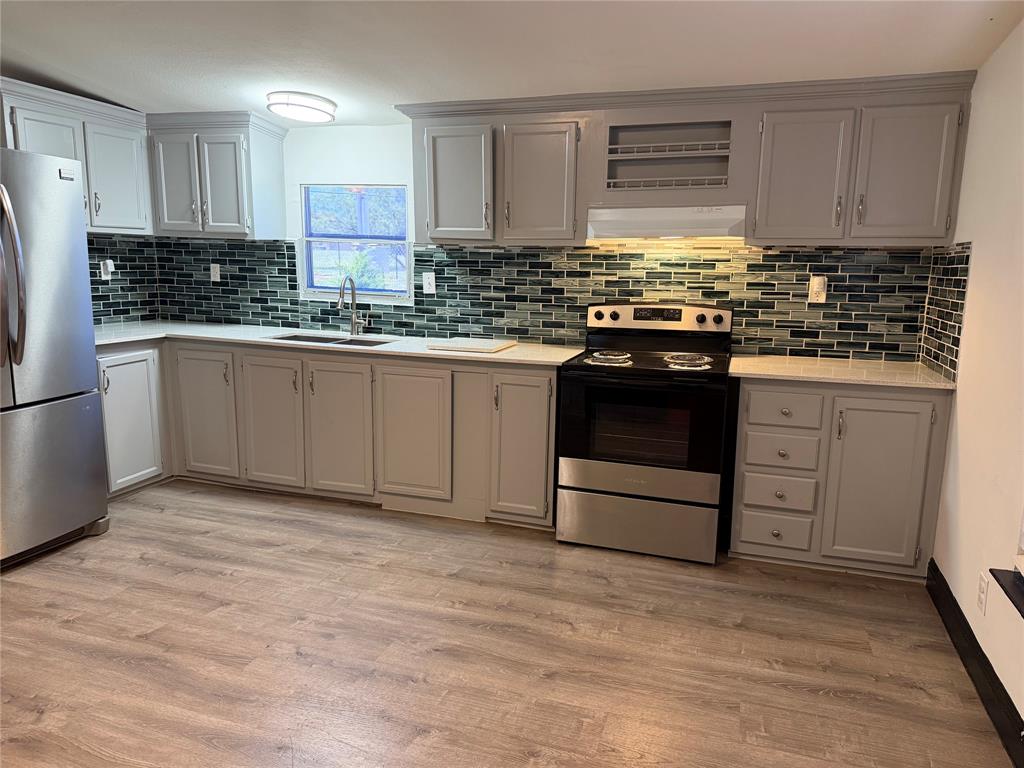
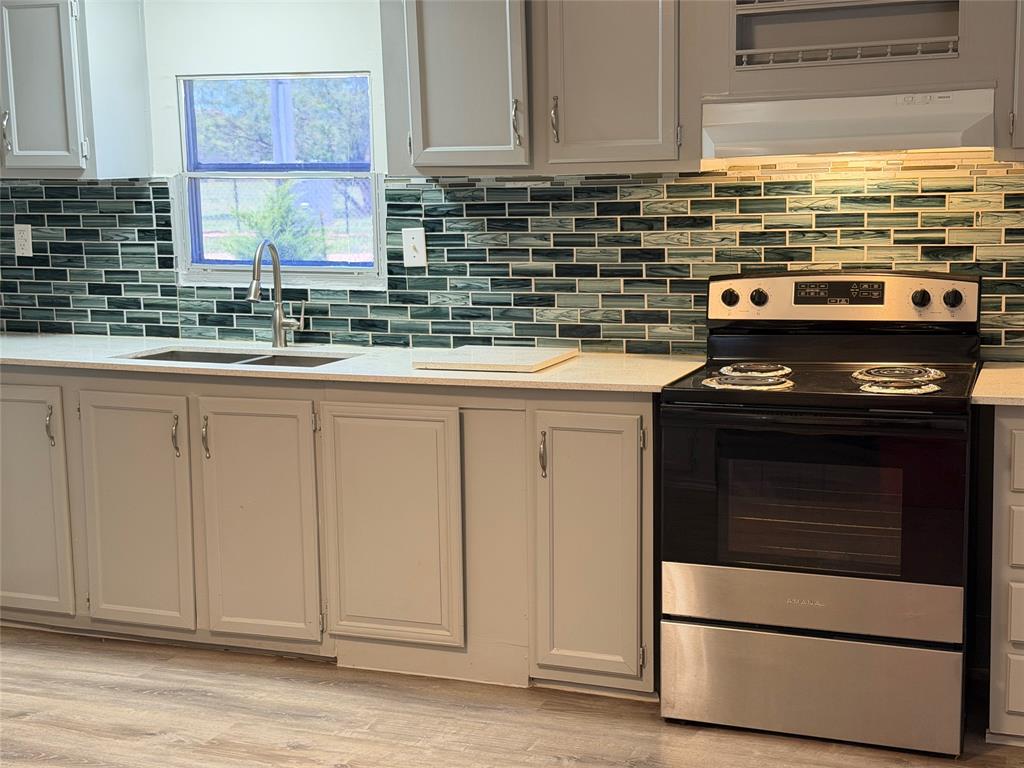
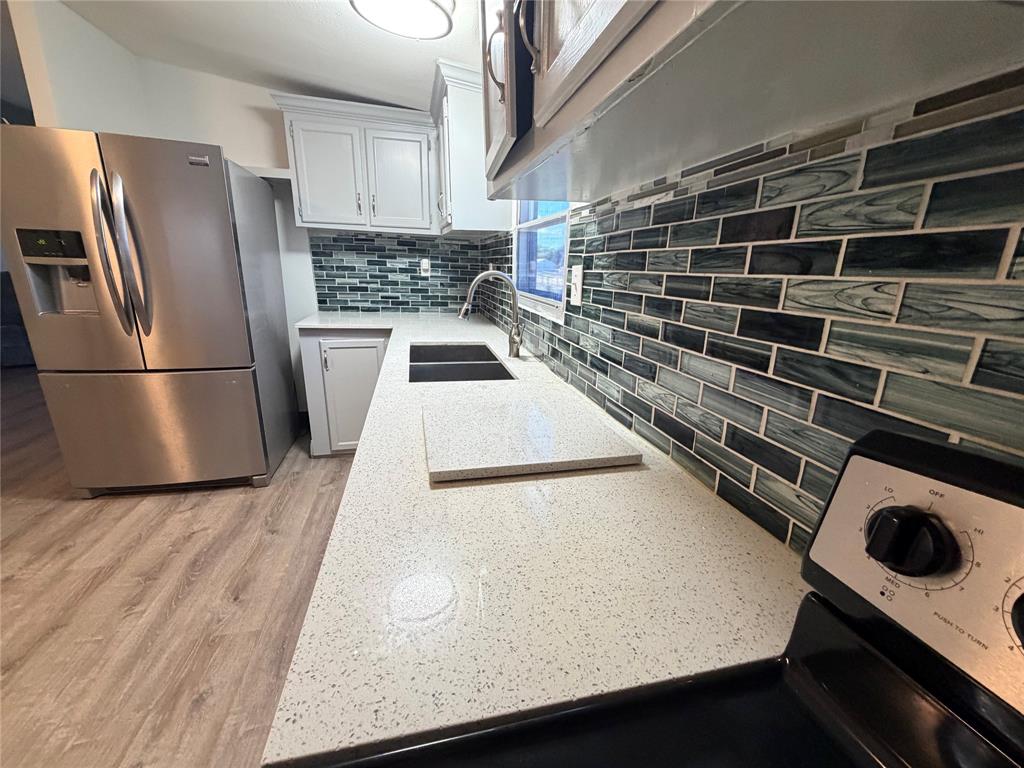
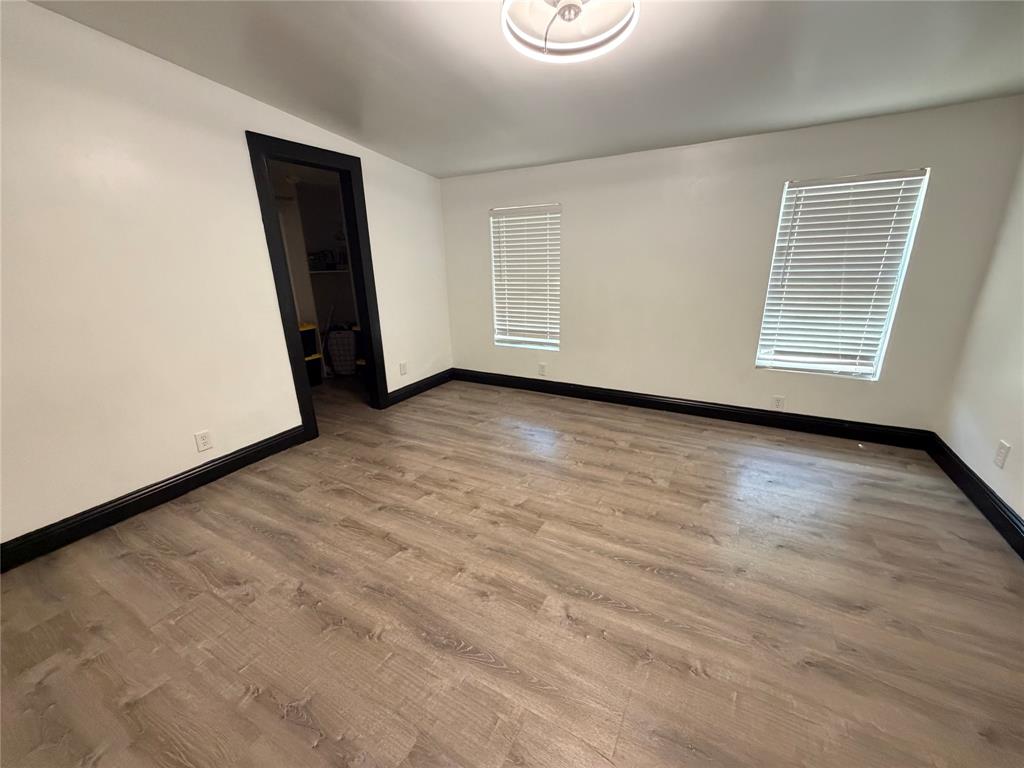
    Granite Counters, Walk-In Closet(s)

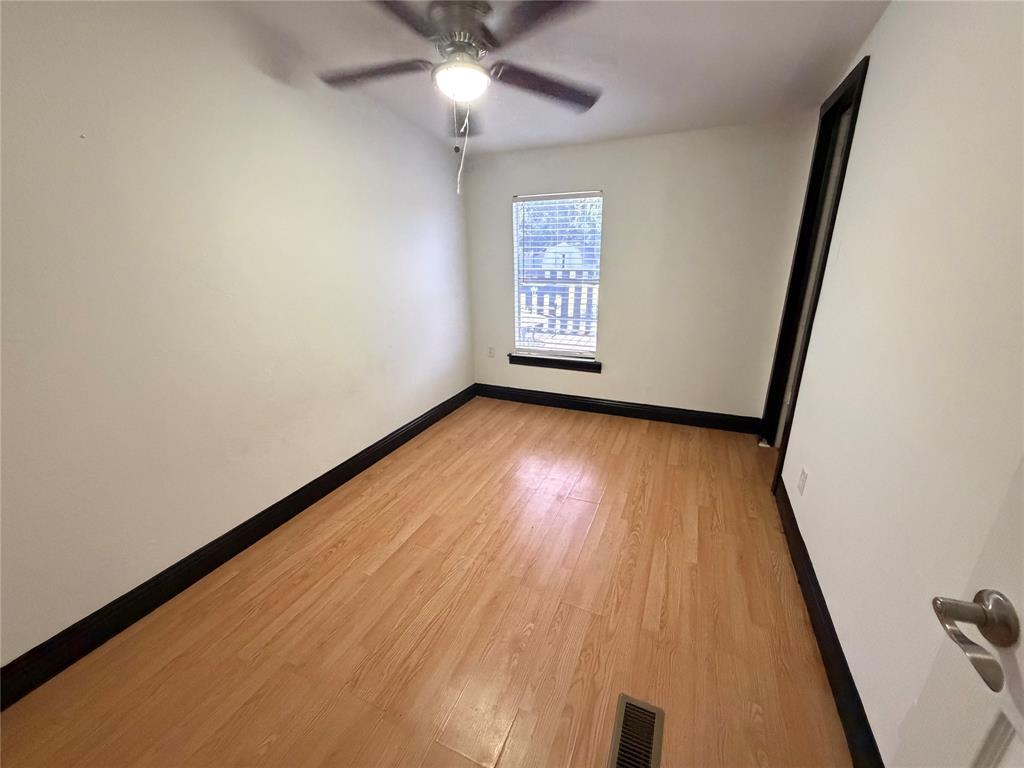
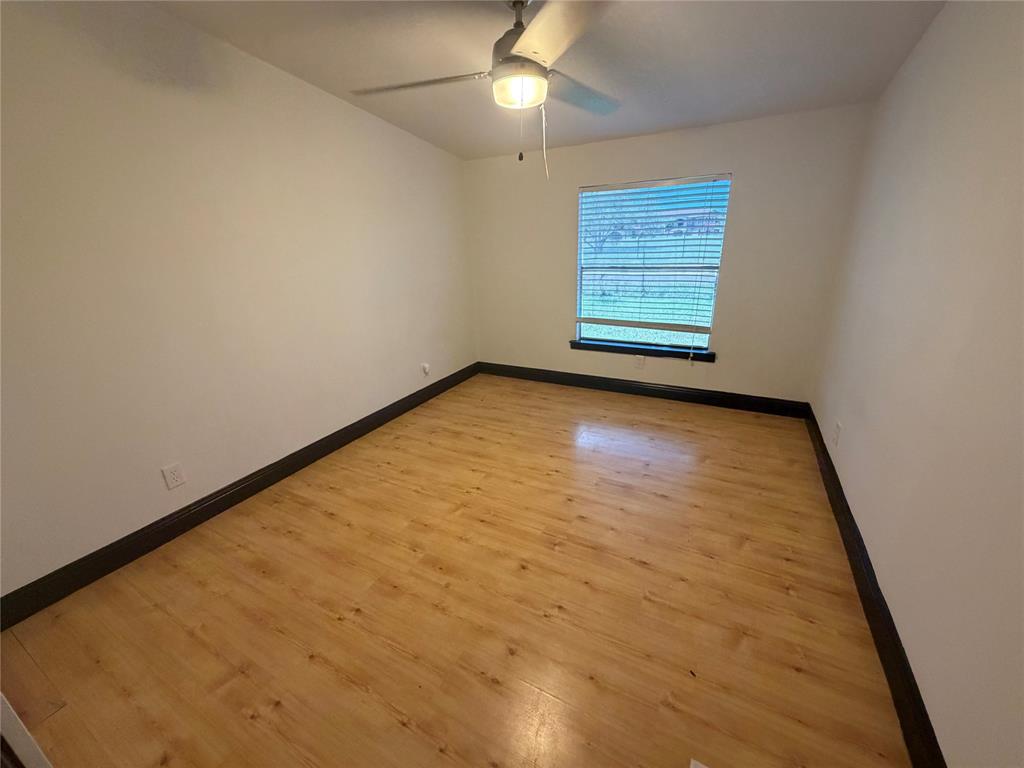
  • Total Bedrooms

    3

  • Bathrooms

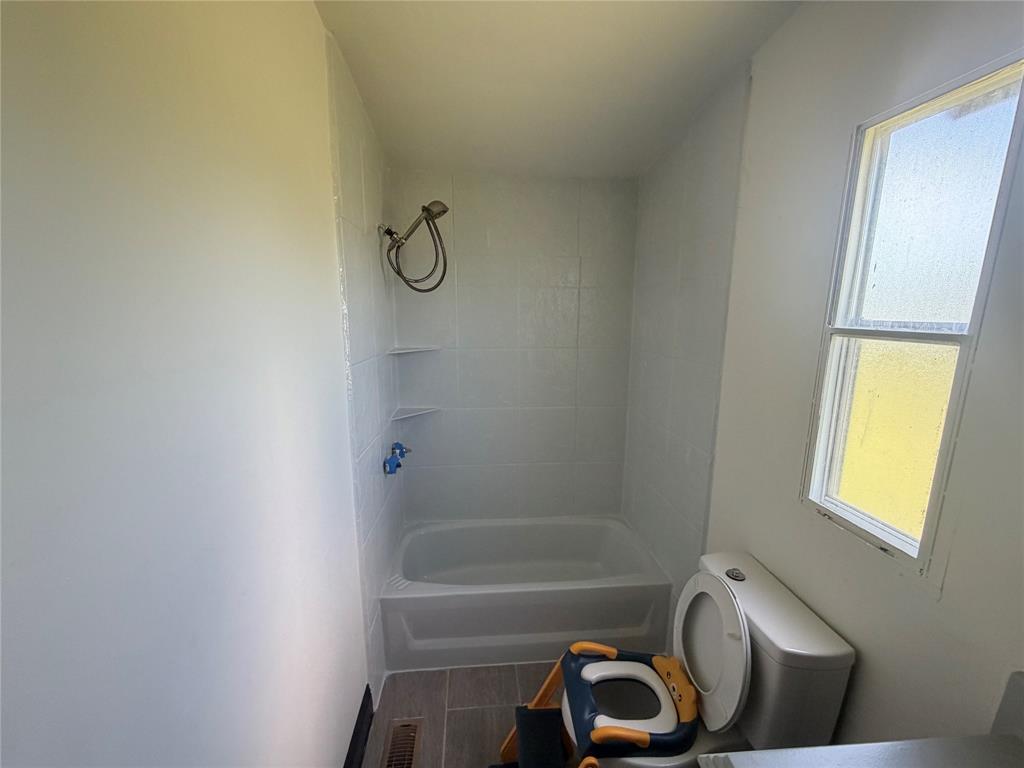
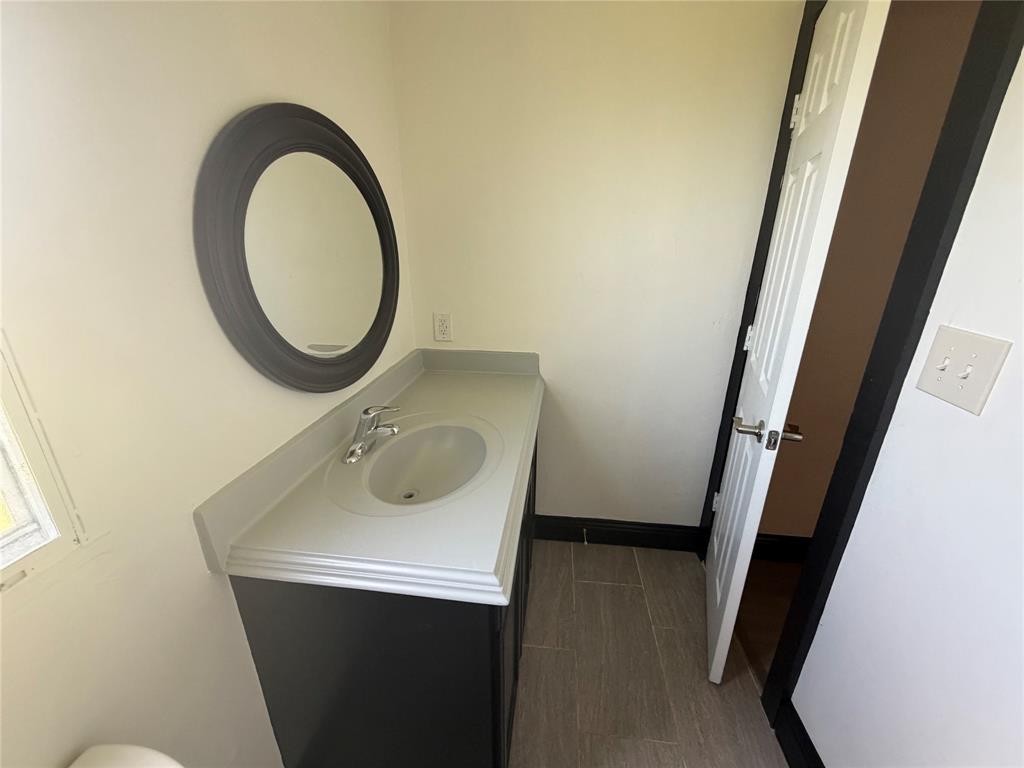
    2

  • Basement YN

    NO

  • Cooling YN

    YES

  • Cooling

    Ceiling Fan(s), Central Air, Electric

  • Fireplace YN

    YES

  • Heating YN

    YES

  • Heating

    Electric

  • Pet friendly

    N/A

Exterior

  • Garage

    No

  • Construction Materials

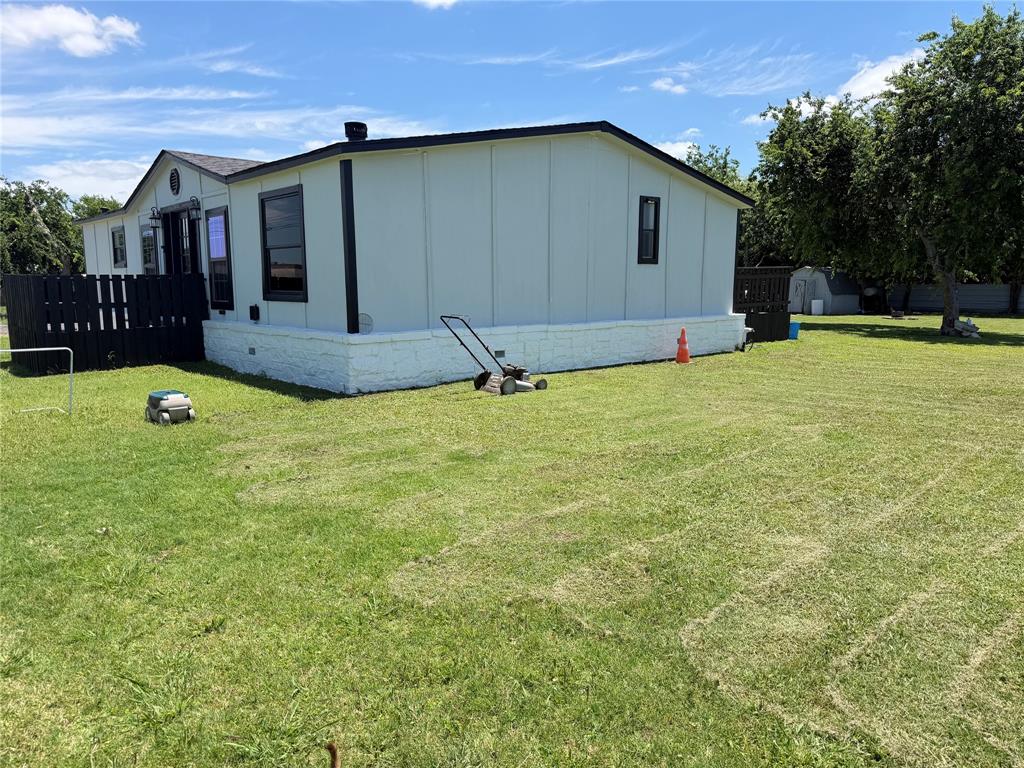
    Stone

  • Parking

    Covered, Gated, RV Gated

  • Patio and Porch Features

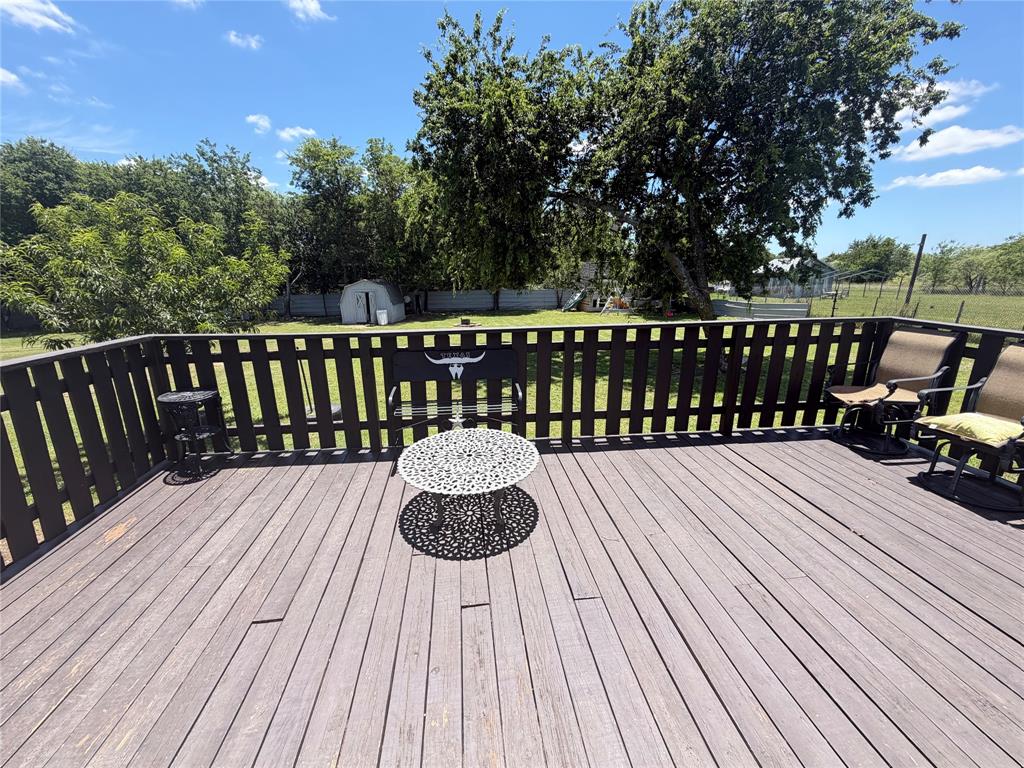
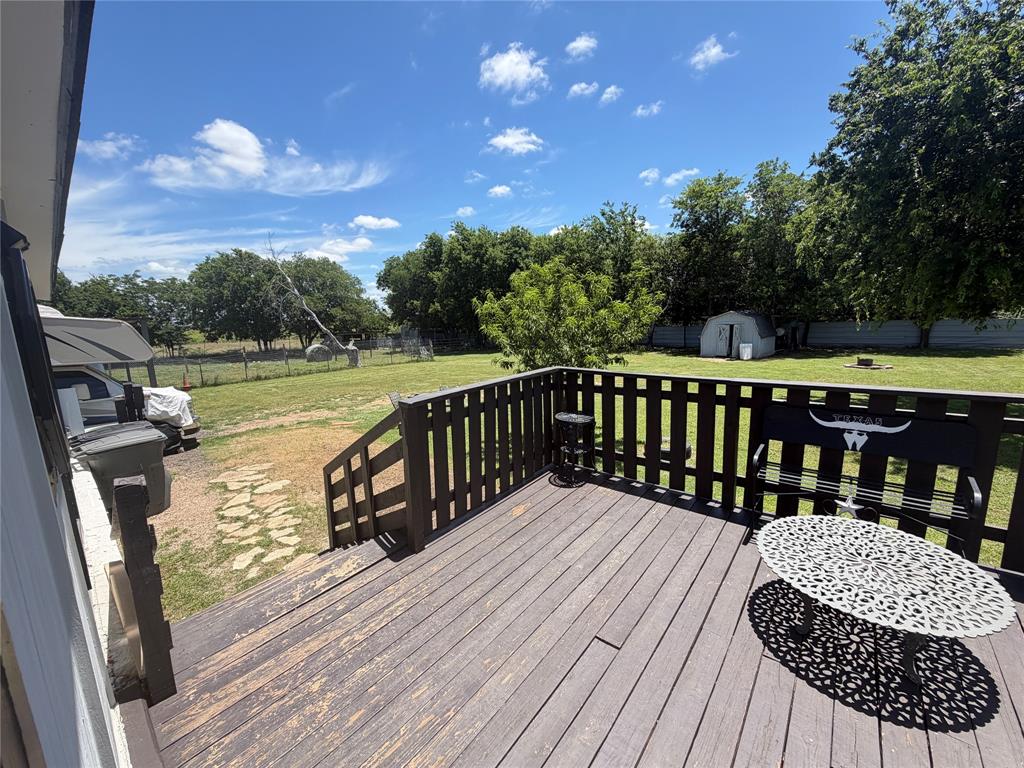
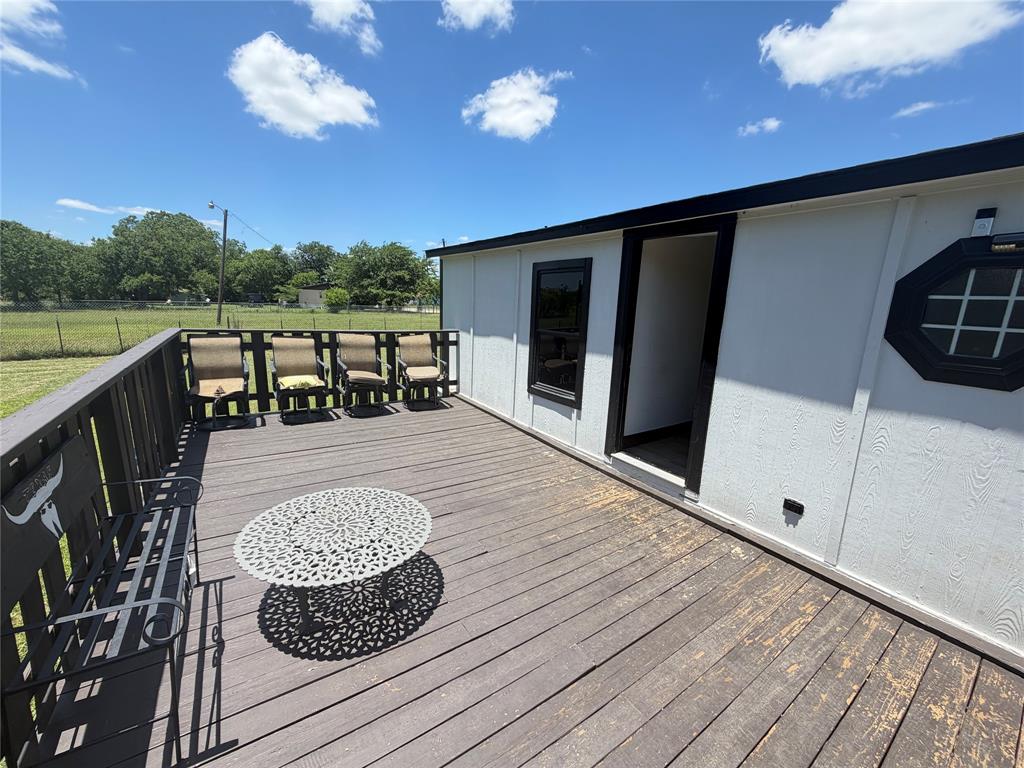
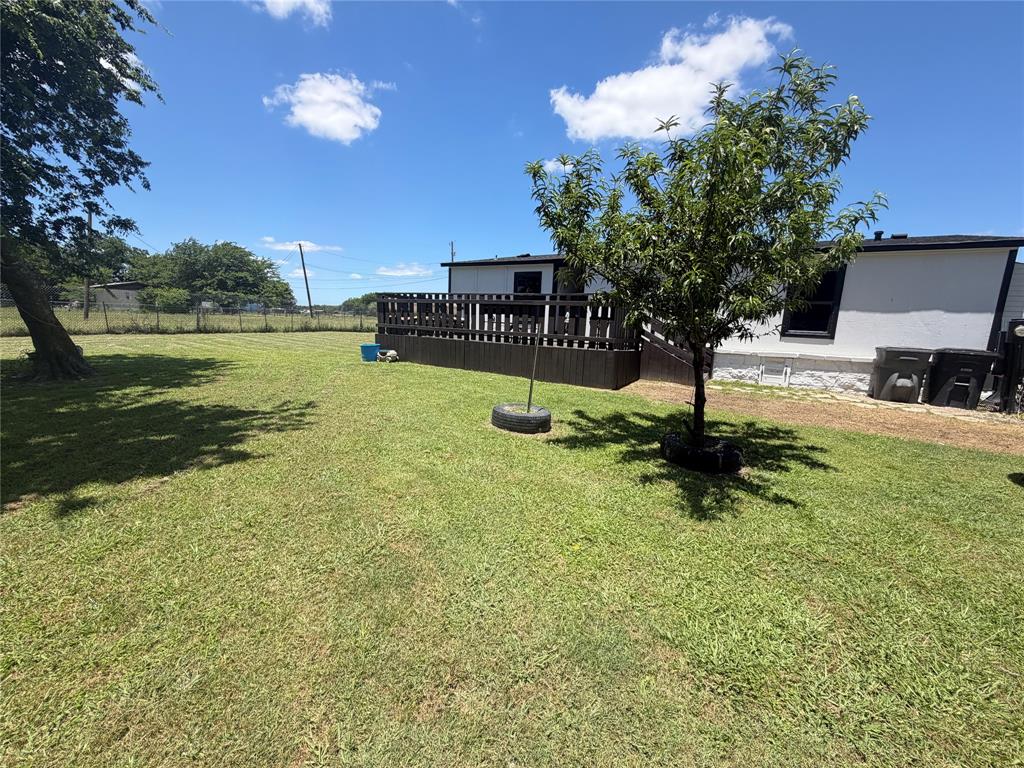
    Deck, Front Porch, Patio

  • Pool

    No

  • Waterfront YN

    NO

Area & Lot

  • Lot Size(acres)

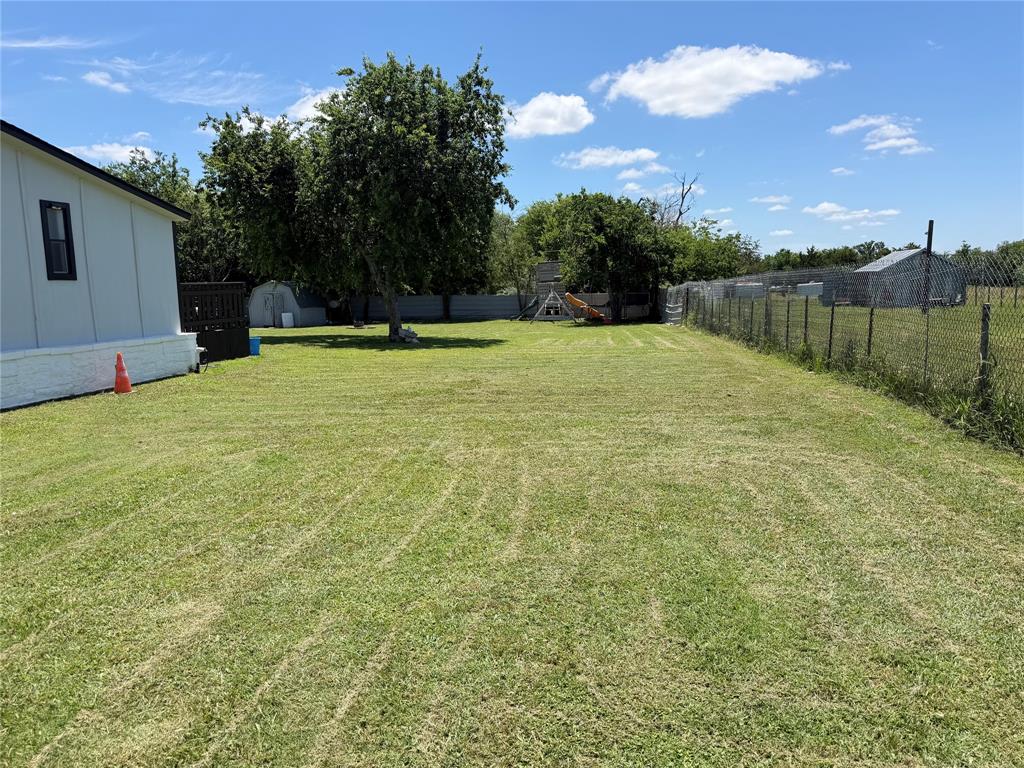
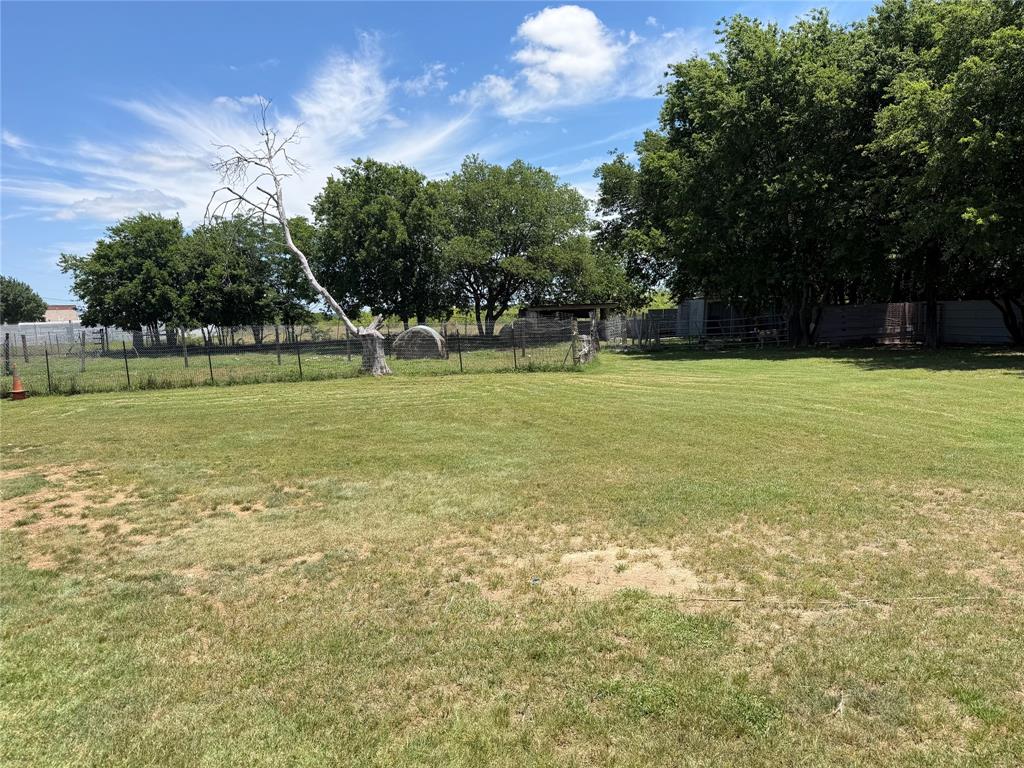
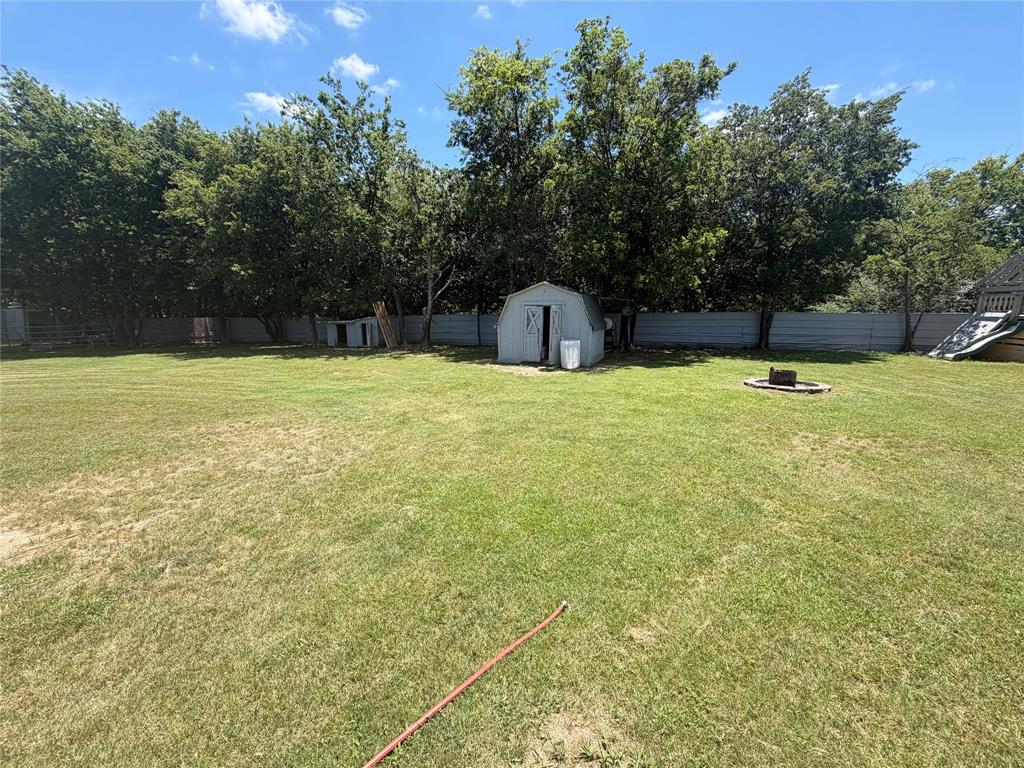
    0.8

  • Lot Size(square feet)

    34,848

  • Property Type

    Residential

  • Property Sub Type

    Mobile Home

Price

  • Sales Price

    $245,856

  • Tax Amount

    $1,257

  • Sq. Footage

    1,408

  • Price/SqFt

    $174

HOA

  • Association

    No

School District

  • Elementary School

    Irving

  • Middle School

    Ad Wheat

  • High School

    Cleburne

Property Features

  • Foundation Details

    Pillar/Post/Pier

  • Sewer

    Public Sewer

  • Tax Lot

    2

  • Water Source

    Public

Schedule a Showing

Showing scheduled successfully.

<
>
IN PERSON
VIA CHAT

What is 3 + 4 ?


Change time

Mortgage calculator

Estimate your monthly mortgage payment, including the principal and interest, property taxes, and HOA. Adjust the values to generate a more accurate rate.

Your payment

Principal and Interest:

$

Property taxes:

$

HOA fees:

$

Total loan payment:

$

Total interest amount:

$

Location

County

Johnson

Elementary School

Irving

Middle School

Ad Wheat

High School

Cleburne

Listing Courtesy of Ernesto Pillado , Mora Bella, Inc.

RealHub Information is provided exclusively for consumers' personal, non-commercial use, and it may not be used for any purpose other than to identify prospective properties consumers may be interested in purchasing. All information deemed reliable but not guaranteed and should be independently verified. All properties are subject to prior sale, change or withdrawal. RealHub website owner shall not be responsible for any typographical errors, misinformation, misprints and shall be held totally harmless.

Agent Joe Boston

AGENT

Joe Boston

Call Joe today to schedule a private showing.


* Listings on this website come from the FMLS IDX Compilation and may be held by brokerage firms other than the owner of this website. The listing brokerage is identified in any listing details. Information is deemed reliable but is not guaranteed. If you believe any FMLS listing contains material that infringes your copyrighted work please click here to review our DMCA policy and learn how to submit a takedown request.© 2024 FMLS.
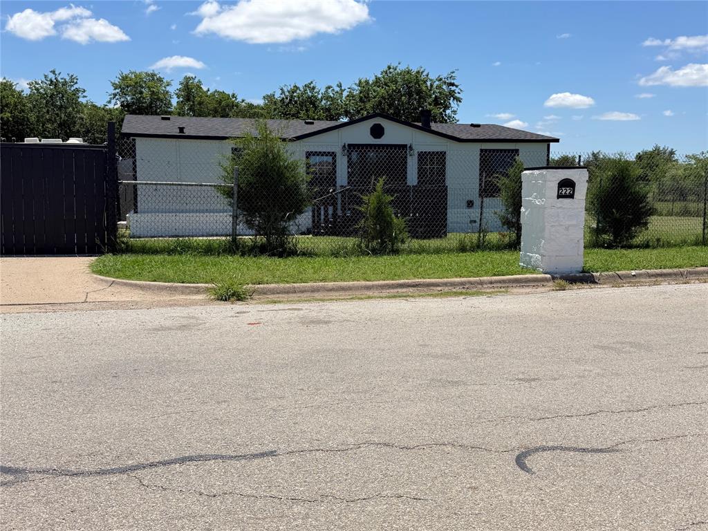
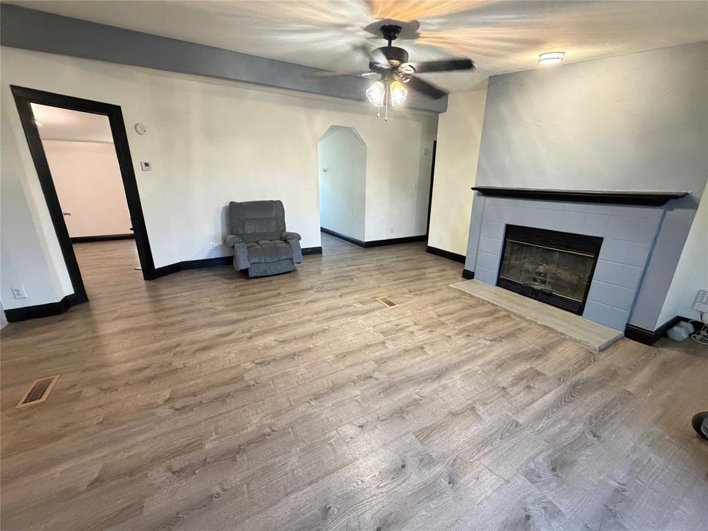
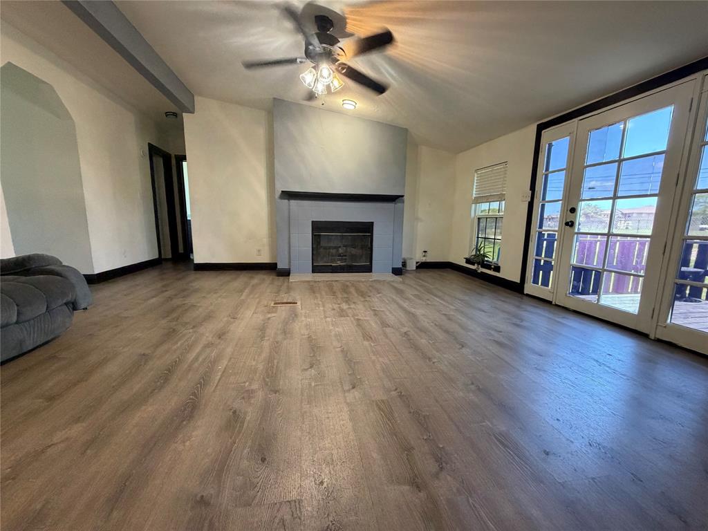
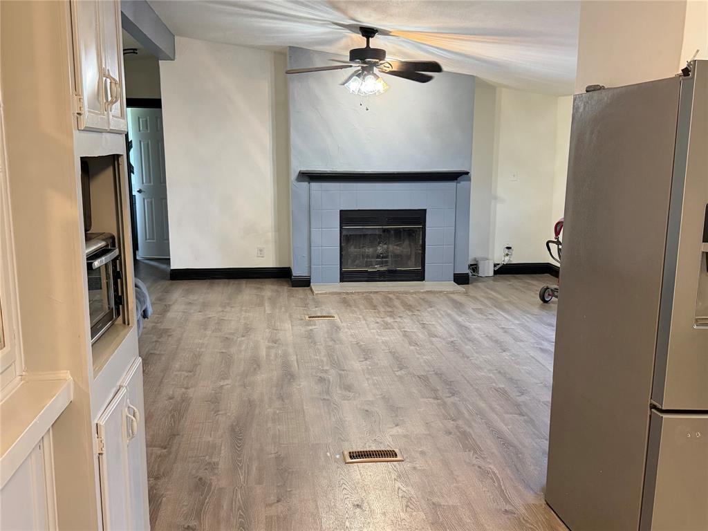
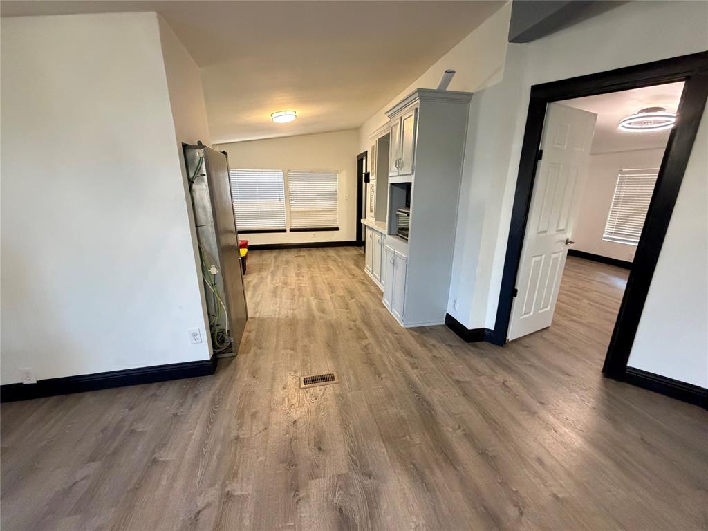
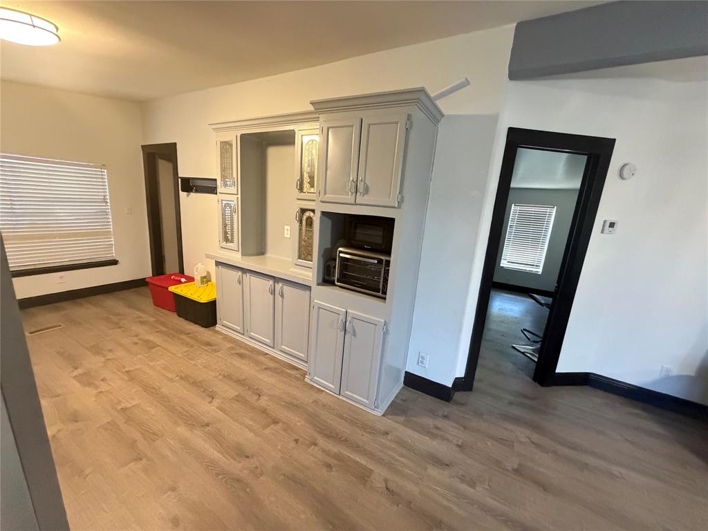
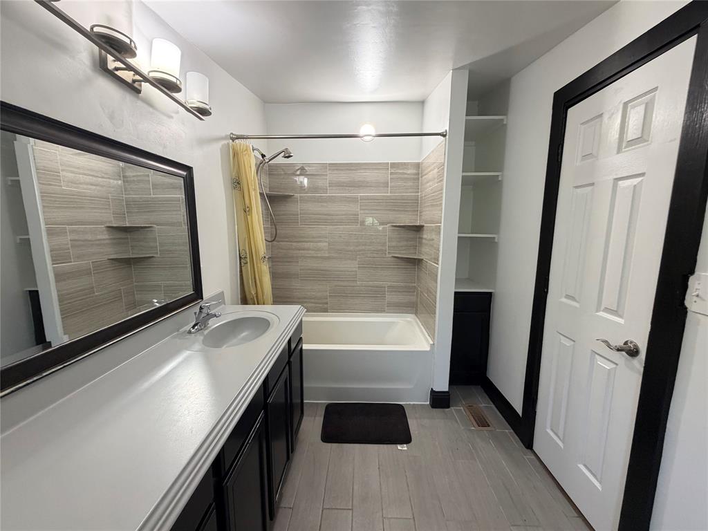
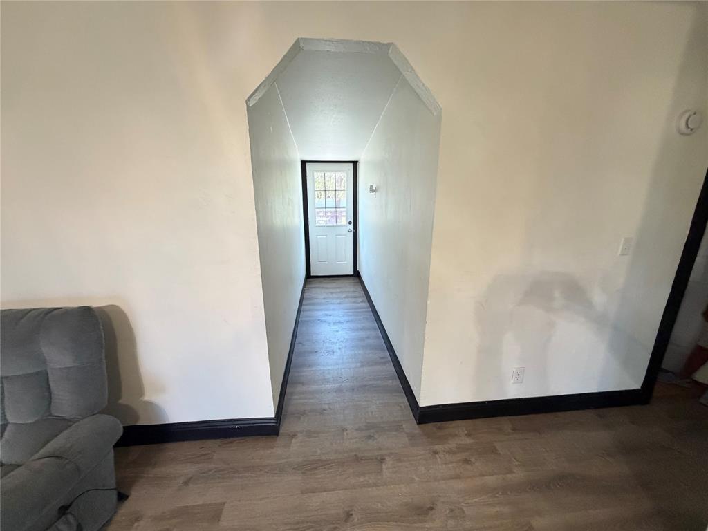
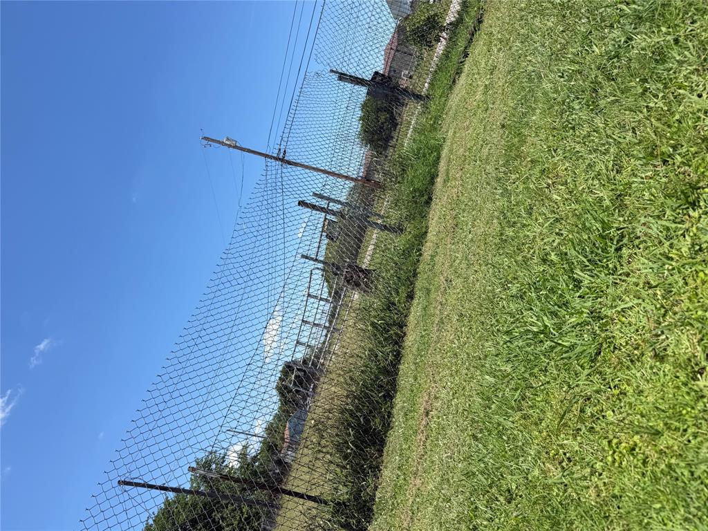
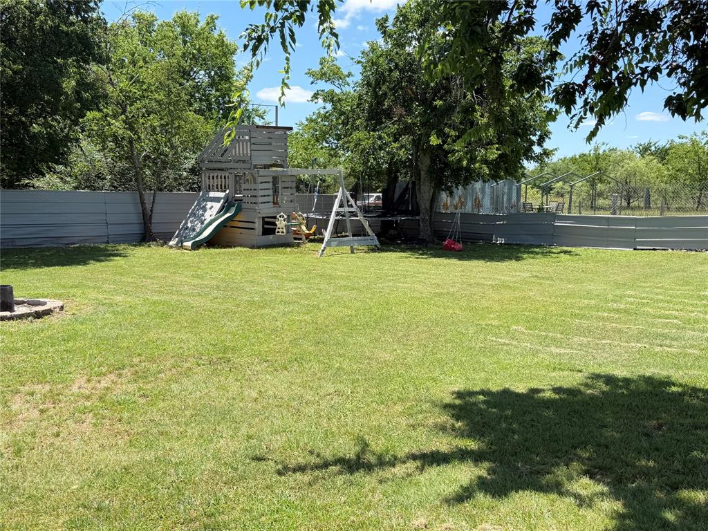
Reduced! Welcome to this 3-Bedroom, 2 Bath manufacture home on a nice piece of land almost 1 acre in Cleburne, Texas.  You will find private and peace of country living. The open Floor plan connects the kitchen, dining, and living area. The updated kitchen and flooring, Granite countertops, Roof is 2 Years old and the Perimeter Fencing is already in place along with a Metal Gate for privacy for your pets or livestock.   Seller will contribute money towards closing costs.

222 Hix Road

Message successfully sent.

What would you like to know?

What is 3 + 4 ?

I agree to receive email communication and understand I can unsubscribe at any time.

I agree to be contacted by Next Level Realty Group via call, email, and text for real estate services. To opt out, you can reply 'stop' at any time or reply 'help' for assistance. You can also click the unsubscribe link in the emails. Message and data rates may apply. Message frequency may vary. Privacy Policy

Related Properties

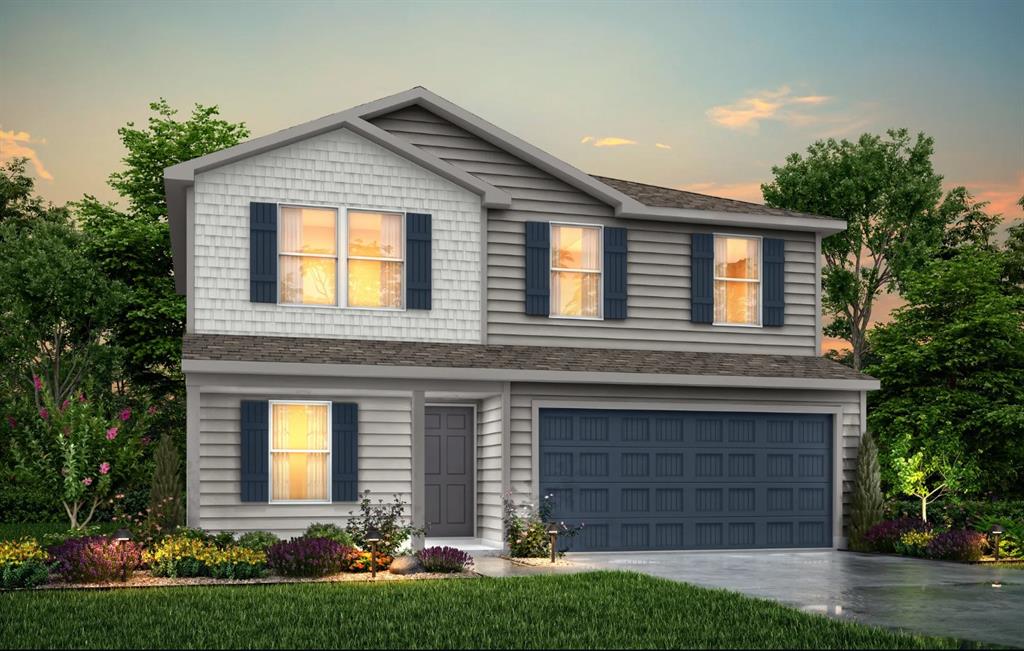
MLS# 21288864 - Built by NHC - Oct 2026 completion! ~ Model 2203 A1 - Harrison  The Harrison Plan from our Liberty Series offers a perfect blend of comfort, practicality, and exceptional value. This 2-story home features 4 bedrooms, 2.5 bathrooms, a 2-car garage, and 2,203 square feet of thoughtfully designed living space. As you step inside, you’ll pass the versatile flex room before reaching the staircase to the upper level, a convenient closet, and half bathroom. The heart of the home is the open kitchen and living area, complete with a central island, a dining area, and a spacious family room — perfect for entertaining or relaxing with loved ones. Upstairs, the private primary suite awaits, featuring an en suite bathroom. Three additional bedrooms, one more full bathroom, a loft area for additional living space, and a convenient laundry room complete the upper level.
#21288864

Cleburne

121 Levi Drive

4 Beds

2 Baths

2,203 Sq.Ft.

$263,990

MLS#: 21288864
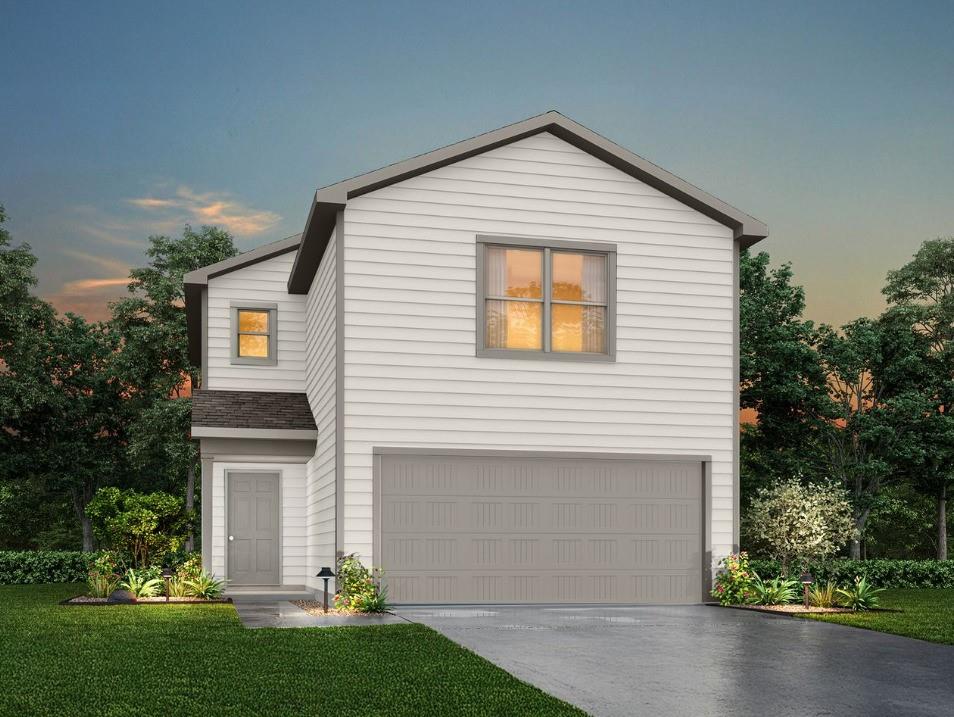
MLS# 21279496 - Built by NHC - Oct 2026 completion! ~ Model 1804-2 B1 - Madison  The Madison Plan from our Liberty Series combines style and functionality in a layout that maximizes space for your family’s needs. This 2-story home features 5 bedrooms, 3 bathrooms, a 2-car garage, and 1,804 square feet of well-designed living space. As you step inside, you’ll find a main-level bedroom and a full bathroom, offering a convenient option for guests or a home office. Beyond that, the home opens to a bright and airy living area, where the family room, dining area, and open kitchen with a central island come together seamlessly to create a welcoming space for entertainment and everyday living. Stairs located in the family room lead to the upper level. Upstairs, the primary suite serves as a private retreat, complete with an ensuite bathroom. The upper level also includes three additional bedrooms, another full bathroom, and a conveniently located laundry room to simplify daily tasks.
#21279496

Cleburne

127 Levi Drive

5 Beds

3 Baths

1,804 Sq.Ft.

$248,990

MLS#: 21279496
MLS# 21279513 - Built by NHC - Oct 2026 completion! ~ Model 1600-2 A1 - Glacier  The Glacier Plan from our Freedom Series is a thoughtfully designed 2-story home offering 3 bedrooms, 2.5 bathrooms, and 1,600 square feet of living space, complete with a 2-car garage. As you step inside, you’ll pass the staircase to the upper level before arriving at the bright and open family room. This inviting space flows seamlessly into the kitchen and dining area, creating the perfect setting for family time or entertainment. A convenient half bathroom is located just off the kitchen for easy access. The upper level is designed for relaxation and privacy, featuring a spacious primary suite with a walk-in closet and a private bathroom. Two secondary bedrooms, a full bathroom, and a laundry room complete this level. A large loft provides additional living space, ideal for a playroom, media area, or home office.
#21279513

Cleburne

115 Levi Drive

3 Beds

2 Baths

1,600 Sq.Ft.

$236,990

MLS#: 21279513

Price reduced
Welcome to this charming home in the heart of Cleburne, offering a comfortable layout with inviting living spaces and great natural light throughout. The interior provides a practical flow between the living area, dining space, and kitchen, making it well-suited for everyday living and entertaining. Bedrooms are nicely sized, offering flexibility for guests or a home office setup. Situated on a well-located lot, the property provides outdoor space for relaxation. Conveniently located near local schools, shopping, dining, and major roadways, this home blends small-town charm with everyday convenience and accessibility. With a little TLC, this one could be it! Pro photos coming!
#21318395

Cleburne

1401 Granbury Street

4 Beds

2 Baths

1,438 Sq.Ft.

$232,000

MLS#: 21318395

This new four-bedroom home offers convenient single-story living. Three bedrooms boast a private location near the front of the home, leading to an open-concept layout shared between the kitchen, living and dining areas. A versatile flex space is tucked away to the side, and a luxurious owner’s suite is nestled into a private rear corner, complete with a full bathroom and walk-in closet.
Prices and features may vary and are subject to change. Photos are for illustrative purposes only.
#21350510

Cleburne

1909 Cheyenne Drive

4 Beds

2 Baths

1,867 Sq.Ft.

$272,999

MLS#: 21350510

MLS# 21353943 - Built by NHC - Nov 2026 completion! ~ Model 1804-2 B1 - Madison  The Madison Plan from our Liberty Series combines style and functionality in a layout that maximizes space for your family’s needs. This 2-story home features 5 bedrooms, 3 bathrooms, a 2-car garage, and 1,804 square feet of well-designed living space.  As you step inside, you’ll find a main-level bedroom and a full bathroom, offering a convenient option for guests or a home office. Beyond that, the home opens to a bright and airy living area, where the family room, dining area, and open kitchen with a central island come together seamlessly to create a welcoming space for entertainment and everyday living. Stairs located in the family room lead to the upper level.  Upstairs, the primary suite serves as a private retreat, complete with an ensuite bathroom. The upper level also includes three additional bedrooms, another full bathroom, and a conveniently located laundry room to simplify daily tasks.  Disclaimer: Photos may not represent the actual home. They are for illustrative purposes only and may depict a similar home with the same floorplan.
#21353943

Cleburne

118 Kylie Street

5 Beds

3 Baths

1,804 Sq.Ft.

$237,990

MLS#: 21353943
Price reduced
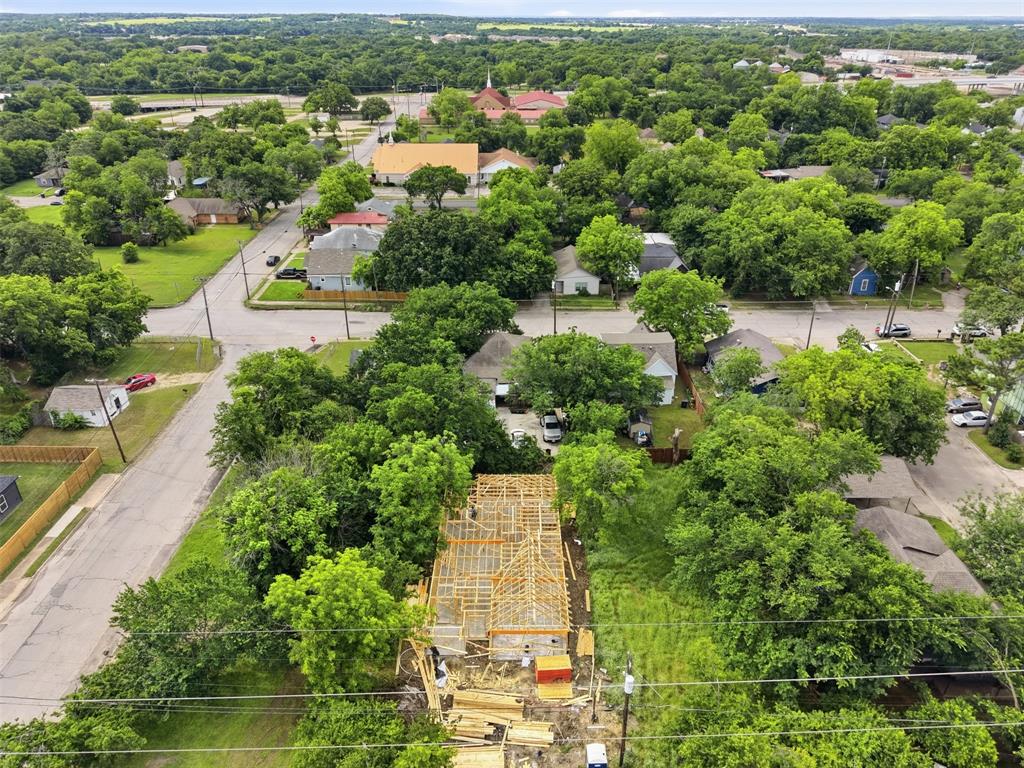
Be part of the journey from the ground up with this exciting new construction opportunity. Currently in the beginning stages of construction, this thoughtfully designed custom home offers 1,607 square feet of living space with timeless style, quality craftsmanship, and the unique chance to watch your future home come to life phase by phase.
Designed with a traditional feel and modern functionality, the home will feature a beautiful brick front exterior, covered front porch, and a carefully planned layout made for comfortable everyday living. From the moment construction begins, buyers have the rare opportunity to partner directly with the builder and explore options for adding personal touches and custom selections throughout the process. Whether you are looking for your first home, forever home, or a brand-new investment, this property offers the perfect blend of customization, convenience, and new construction peace of mind. Complete with a builder’s warranty, you can enjoy added confidence and assurance in your new home purchase.
Don’t miss your opportunity to build alongside the builder and create a home that reflects your vision from the very beginning. Let’s build this home together.
#21268038

Cleburne

306 Royal Street

3 Beds

2 Baths

1,607 Sq.Ft.

$280,000

MLS#: 21268038
Price reduced
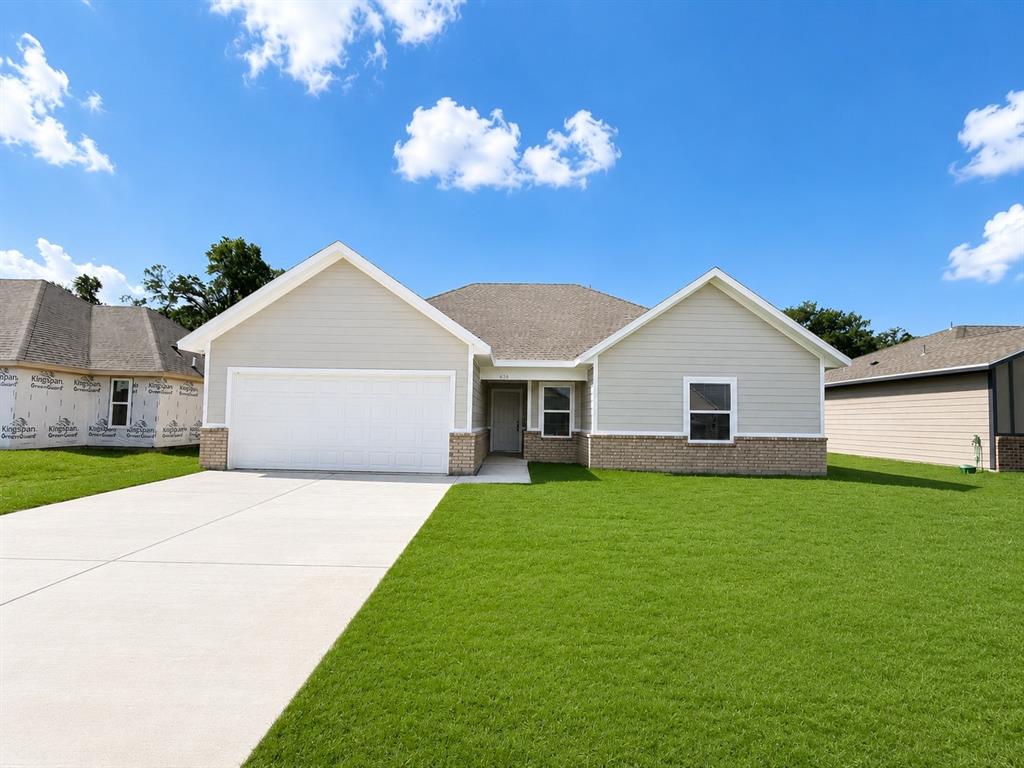
Brand-new construction! This 3-bedroom, 2-bath, 1,350 sq. ft. home is currently being built in a vibrant new community and offers the perfect blend of modern comfort and affordability. Enjoy an open-concept layout and a thoughtfully designed floor plan ideal for everyday living.The kitchen will include a microwave range combo and refrigerator, providing a complete move-in-ready appliance package. A two-car garage offers secure parking and additional storage.The home also features a beautiful, spacious backyard, perfect for outdoor living, gatherings, and creating your own private oasis.This opportunity is part of an income-qualified program, and owner occupancy is required the buyer must meet the income guidelines and live in the home as their primary residence. Don’t miss your chance to own a brand-new home in an up-and-coming community!
#21288351

Cleburne

636 Crockett Drive

3 Beds

2 Baths

1,350 Sq.Ft.

$229,000

MLS#: 21288351
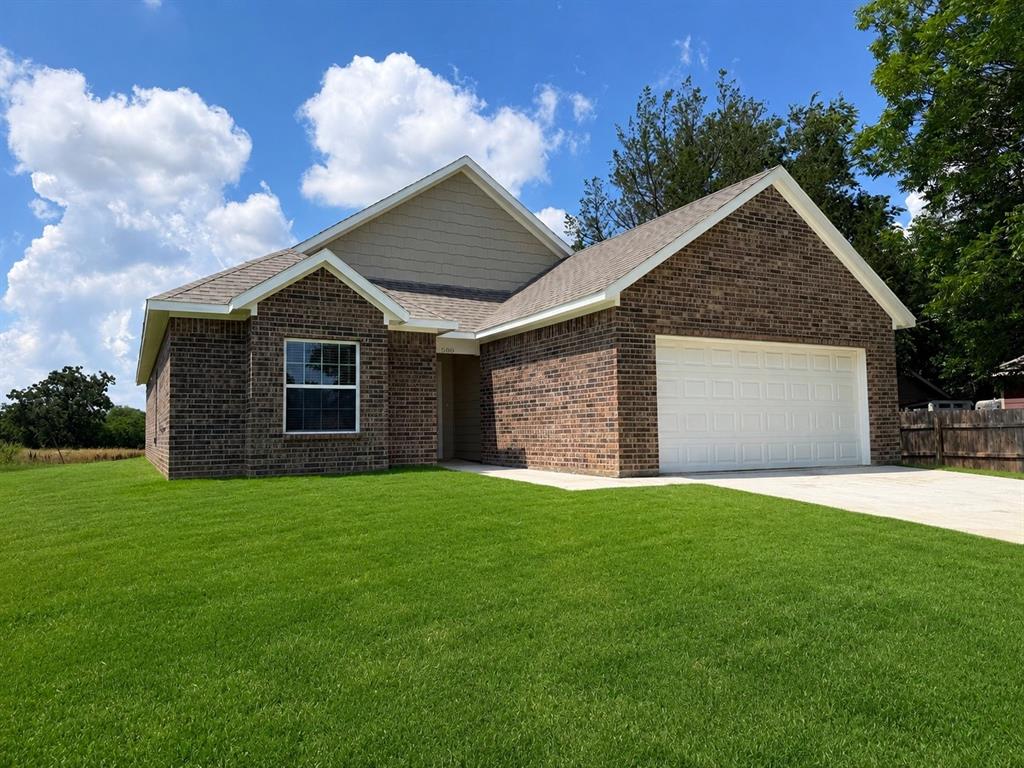
Price reduced
Brand-new construction! This 3-bedroom, 2-bath, 1,351 sq. ft. home is currently being built in a vibrant new community and offers the perfect blend of modern comfort and affordability. Enjoy an open-concept layout and a thoughtfully designed floor plan ideal for everyday living.The kitchen will include a microwave range combo and refrigerator, providing a complete move-in-ready appliance package. A two-car garage offers secure parking and additional storage.The home also features a beautiful, spacious backyard, perfect for outdoor living, gatherings, and creating your own private oasis.This opportunity is part of an income-qualified program, and owner occupancy is required the buyer must meet the income guidelines and live in the home as their primary residence. Don’t miss your chance to own a brand-new home in an up-and-coming community! Completion is approximately around 5-30-26.
#21288354

Cleburne

600 Crockett Drive

3 Beds

2 Baths

1,351 Sq.Ft.

$229,000

MLS#: 21288354

 - property

Send a message

Message successfully sent.

Your message

What is 3 + 4 ?

Reason for contacting?

I agree to receive email communication and understand I can unsubscribe at any time.

I agree to be contacted by Next Level Realty Group via call, email, and text for real estate services. To opt out, you can reply 'stop' at any time or reply 'help' for assistance. You can also click the unsubscribe link in the emails. Message and data rates may apply. Message frequency may vary. Privacy Policy

Sign Out

Virtual Assistant

Would you like to take the next step with this property? We can help you schedule a showing or virtual tour, or send you more details.

Yes, I would like more information.

Thank You for Your Reply, One of Our Agents will contact you as soon as possible

No, maybe later.

Thank you, you can always contact me via email, phone number or through the contact form.

Realhub AI

Lucy - Your AI-Powered Realtor

Update Your Temporary Password

Personalize your search

Enter your email and we'll notify you immediately when new listings match what you're looking for.

or enter email address

Already have an account ? Login here

Continue your home search

I agree to receive communications and understand I can unsubscribe at any time.

I agree to be contacted by Next Level Realty Group via call, email, and text for real estate services. To opt out, you can reply 'stop' at any time or reply 'help' for assistance. You can also click the unsubscribe link in the emails. Message and data rates may apply. Message frequency may vary. Privacy Policy

Already have an account ? Login here

We use cookies

We use cookies primarily for analytics to enhance your experience. By accepting, you agree to our use of these cookies. You can manage your preferences or learn more about our cookies policy.