


Property
Beds
5
Full Baths
3
1/2 Baths
1
Year Built
2023
Sq.Footage
3,278
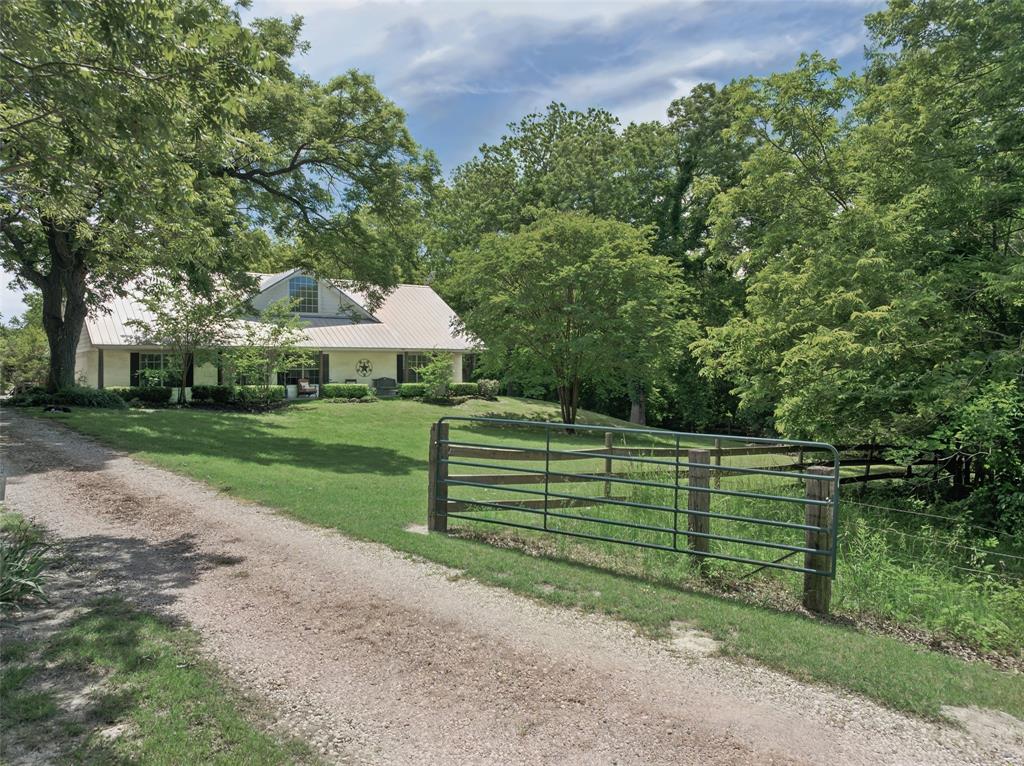
Experience exceptional craftsmanship and luxury in this stunning custom home, originally built as the personal residence of a custom homebuilder. Thoughtfully designed with premium finishes and extraordinary attention to detail, this home features beautiful white oak flooring, custom solid wood cabinetry, quartzite countertops and backsplash, solid-core shaker doors, and designer tile throughout. The gourmet kitchen showcases elegant white and gold Café appliances, while Control4 smart home automation, integrated lighting and sound, automated shades, and a comprehensive security system deliver modern convenience. The luxurious primary suite features an electric fireplace, custom California Closet system, automated blackout shades, and a spa-inspired bath. Built with quality in mind, the home boasts an engineered post-tension foundation with 68 piers, spray foam insulation, and tankless water heaters. Step outside to your private backyard oasis, featuring a spectacular custom-designed swimming pool with cascading waterfall and dramatic fire features, creating the ultimate setting for relaxation and entertaining. Expansive outdoor living areas include a covered patio with a gas fireplace and newly installed Cool Deck surfaces. Additional highlights include a garage with 8-foot doors and new polyaspartic flooring, central vacuum system, attic Versa-Lift, and temperature-controlled indoor outdoor kennels with a dedicated dog wash. A separate 732-square-foot accessory dwelling unit (ADU), complete with a full kitchen, laundry, and tankless water heater, provides exceptional flexibility for guests, extended family, or additional living space. With three fireplaces, extensive smart-home technology, resort-style outdoor amenities, and countless custom upgrades, this remarkable property offers a rare combination of luxury, functionality, and quality construction. A truly exceptional home that must be seen to be appreciated!
Features & Amenities
Interior
-
Other Interior Features
Built-in Features, Central Vacuum, Eat-in Kitchen, Granite Counters, Kitchen Island, Open Floorplan, Pantry, Walk-In Closet(s), Wired for Data, Smart Home, Wired for Sound
-
Total Bedrooms
5
-
Bathrooms
3
-
1/2 Bathrooms
1
-
Basement YN
NO
-
Cooling YN
YES
-
Cooling
Central Air
-
Fireplace YN
YES
-
Heating YN
YES
-
Heating
Central
-
Pet friendly
N/A
Exterior
-
Garage
Yes
-
Garage spaces
3
-
Construction Materials
Wood Siding, Brick
-
Parking
Additional Parking, Concrete, Attached
-
Patio and Porch Features
Covered
-
Pool
Yes
-
Pool Features
In Ground, Salt Water
-
Waterfront YN
NO
Area & Lot
-
Lot Features
Landscaped
-
Lot Size(acres)
1.0
-
Lot Size(square feet)
43,560
-
Property Type
Residential
-
Property Sub Type
Single Family Residence
Price
-
Sales Price
$1,150,000
-
Financing Options
Cash, Conventional, FHA
-
Sq. Footage
3,278
-
Price/SqFt
$350
HOA
-
Association
No
Property Resources
-
Horse Property
YES
School District
-
Elementary School
Van Alstyne
-
Middle School
Van Alstyne
-
High School
Van Alstyne
Property Features
-
Foundation Details
Slab
-
Senior Community YN
NO
-
Sewer
Septic Tank
-
Tax Lot
19
Schedule a Showing
Showing scheduled successfully.
Mortgage calculator
Estimate your monthly mortgage payment, including the principal and interest, property taxes, and HOA. Adjust the values to generate a more accurate rate.
Your payment
Principal and Interest:
$
Property taxes:
$
HOA fees:
$
Total loan payment:
$
Total interest amount:
$
Location
County
Grayson
Elementary School
Van Alstyne
Middle School
Van Alstyne
High School
Van Alstyne
Listing Courtesy of Rodney Blaukat, CAPROCK Real Estate Advisors LLC
RealHub Information is provided exclusively for consumers' personal, non-commercial use, and it may not be used for any purpose other than to identify prospective properties consumers may be interested in purchasing. All information deemed reliable but not guaranteed and should be independently verified. All properties are subject to prior sale, change or withdrawal. RealHub website owner shall not be responsible for any typographical errors, misinformation, misprints and shall be held totally harmless.

AGENT
Joe Boston
Call Joe today to schedule a private showing.

* Listings on this website come from the FMLS IDX Compilation and may be held by brokerage firms other than the owner of this website. The listing brokerage is identified in any listing details. Information is deemed reliable but is not guaranteed. If you believe any FMLS listing contains material that infringes your copyrighted work please review our DMCA policy and learn how to submit a takedown request.© 2024 FMLS.
Related Properties

Van Alstyne
364 Parker Road A
4 Beds
3 Baths
3,624 Sq.Ft.
$925,000
MLS#: 21276249
Van Alstyne
364 Parker Road
4 Beds
3 Baths
3,624 Sq.Ft.
$925,000
MLS#: 21128300

Van Alstyne
324 Charlie Joseph Drive
4 Beds
3 Baths
3,748 Sq.Ft.
$1,289,999
MLS#: 21245735
Van Alstyne
1000 Ballard Road
3 Beds
2 Baths
1,891 Sq.Ft.
$1,120,000
MLS#: 20944329

Van Alstyne
633 Durning Road
4 Beds
3 Baths
3,230 Sq.Ft.
$1,150,000
MLS#: 21323807

Van Alstyne
TBD Lot 6 Jolene Court
4 Beds
3 Baths
3,800 Sq.Ft.
$1,235,000
MLS#: 21377532

Van Alstyne
516 Spring Town Road
4 Beds
3 Baths
2,554 Sq.Ft.
$1,005,000
MLS#: 21417090

Van Alstyne
15411 County Road 482
3 Beds
3 Baths
2,651 Sq.Ft.
$1,125,000
MLS#: 21415084

Van Alstyne
1406 Kara Trail
4 Beds
2 Baths
3,875 Sq.Ft.
$1,099,000
MLS#: 21418148

Van Alstyne
242 Oak Hill Road
3 Beds
3 Baths
3,652 Sq.Ft.
$1,299,999
MLS#: 21391002
