Features & Amenities

Interior

  • Other Interior Features

    Eat-in Kitchen, Granite Counters, Kitchen Island, Open Floorplan, Pantry, Vaulted Ceiling(s), Walk-In Closet(s), Wired for Data, High Speed Internet, In-Law Floorplan

  • Total Bedrooms

    4

  • Bathrooms

    3

  • 1/2 Bathrooms

    1

  • Basement YN

    NO

  • Cooling YN

    YES

  • Cooling

    Central Air, Electric

  • Fireplace YN

    YES

  • Heating YN

    YES

  • Heating

    Central, Electric

  • Pet friendly

    N/A

Exterior

  • Garage

    Yes

  • Garage spaces

    3

  • Construction Materials

    Brick, Stone

  • Parking

    Garage Faces Side, Attached

  • Pool

    No

  • Waterfront YN

    NO

Area & Lot

  • Lot Features

    Pasture

  • Lot Size(acres)

    1.0

  • Lot Size(square feet)

    43,560

  • Property Type

    Residential

  • Property Sub Type

    Single Family Residence

  • Architectural Style

    Craftsman, English, French, Modern Farmhouse, Ranch, Southwestern, Traditional, Other

Price

  • Sales Price

    $1,235,000

  • Sq. Footage

    3,800

  • Price/SqFt

    $325

HOA

  • Association

    No

Property Resources

  • Horse Property

    YES

School District

  • Elementary School

    Van Alstyne

  • Middle School

    Van Alstyne

  • High School

    Van Alstyne

Property Features

  • New Construction

    YES

  • Accessibility Features

    Accessible Doors

  • Foundation Details

    Slab

  • Senior Community YN

    NO

  • Sewer

    Septic Tank

  • Tax Lot

    6

Schedule a Showing

Showing scheduled successfully.

<
>
IN PERSON
VIA CHAT

What is 3 + 4 ?


Change time

Mortgage calculator

Estimate your monthly mortgage payment, including the principal and interest, property taxes, and HOA. Adjust the values to generate a more accurate rate.

Your payment

Principal and Interest:

$

Property taxes:

$

HOA fees:

$

Total loan payment:

$

Total interest amount:

$

Location

County

Grayson

Elementary School

Van Alstyne

Middle School

Van Alstyne

High School

Van Alstyne

Listing Courtesy of Keith Smith, Keith W Smith

RealHub Information is provided exclusively for consumers' personal, non-commercial use, and it may not be used for any purpose other than to identify prospective properties consumers may be interested in purchasing. All information deemed reliable but not guaranteed and should be independently verified. All properties are subject to prior sale, change or withdrawal. RealHub website owner shall not be responsible for any typographical errors, misinformation, misprints and shall be held totally harmless.

Agent Joe Boston

AGENT

Joe Boston

Call Joe today to schedule a private showing.


* Listings on this website come from the FMLS IDX Compilation and may be held by brokerage firms other than the owner of this website. The listing brokerage is identified in any listing details. Information is deemed reliable but is not guaranteed. If you believe any FMLS listing contains material that infringes your copyrighted work please click here to review our DMCA policy and learn how to submit a takedown request.© 2024 FMLS.
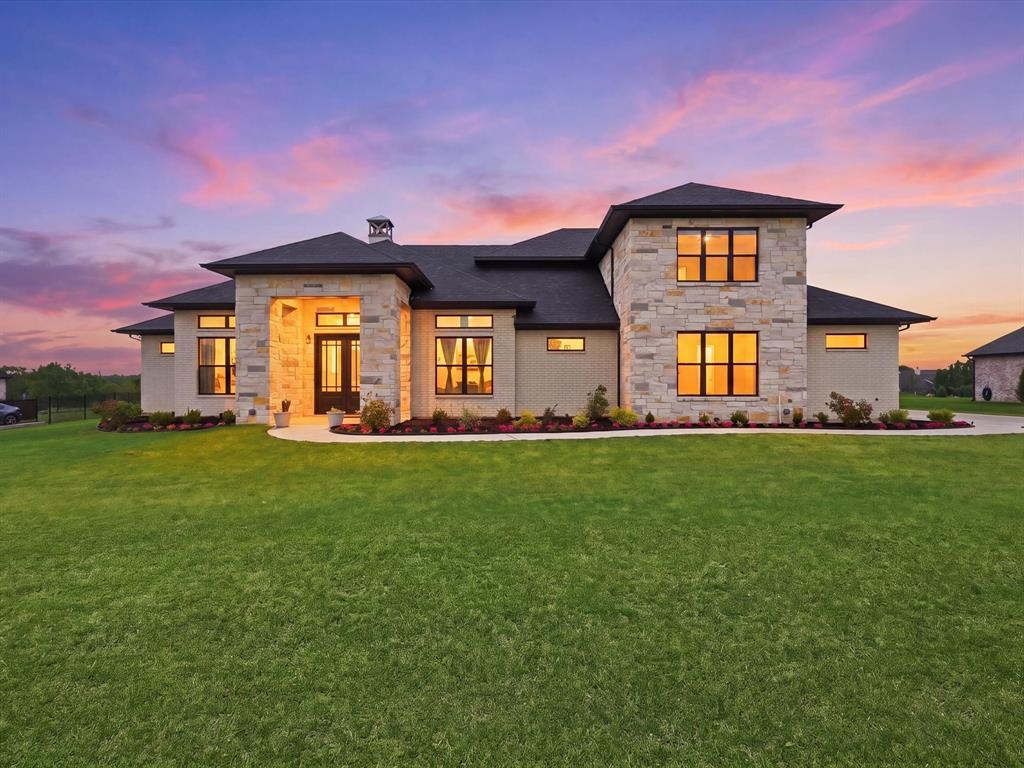
Come build your dream custom home with local custom home builder Scott Post Homes in Van Alstyne! Durning Estates includes 13 luxury acreage homesites available on a single concrete road with two cul-de-sacs. This 3800 SF open floor plan boasts 4 bedrooms, 3.5 baths, a game room, office, and three car garage. Concrete roads in our new development have just been completed and we are ready to build. Two Master Suites, one is full In-Law suite with separate kitchen, separate living room oversized shower for possible wheelchairs, and oversized closet. The master bath features a vaulted ceiling, separate vanities with direct access to the laundry room from the master closet. This plan includes our High Quality window and door package, in Family room a 4 grouped window wall 20 ft long and 10 ft high, with 5x10 iron arched entry door (not shown in amage). As you walk into this home, you’re greeted by a large foyer that leads to the open concept living area with large windows and 13’ ceilings. The high ceilings continue all through the kitchen area which features an oversized island.  11 Ft ceilings in all bedrooms.  All elevations and floor plans are totally custom that can be modified to fit your family's needs! High speed internet in our new development with fiber optics to every lot.  Metal Buildings or separate guest homes allowed. Located 3 minutes off of FM 121 and a quick 8 minute from Highway 75. No HOA, deed restrictions and architectural approval committee in place for quality of homes. One large animal allowed per one acre lot. Six chickens allowed per lot. Scott Post Homes has a model home located at 674 Pike Rd in Gunter, TX. Give us a call and we can Our Model in Gunter is open this weekend and week if your brave enough to come out, call for times and appointment. SPECIAL LOW INTEREST RATE JUST LOWERED to 5.5% on our OTC loan program for our builds!

TBD Lot 6 Jolene Court

Message successfully sent.

What would you like to know?

What is 3 + 4 ?

I agree to receive email communication and understand I can unsubscribe at any time.

I agree to be contacted by Next Level Realty Group via call, email, and text for real estate services. To opt out, you can reply 'stop' at any time or reply 'help' for assistance. You can also click the unsubscribe link in the emails. Message and data rates may apply. Message frequency may vary. Privacy Policy

Related Properties

Don’t miss this opportunity to own a like-new home in the highly desirable Blue Hills community. Situated on over an acre, this exceptional property offers a country living with the convenience of nearby amenities—giving you the space to breathe without sacrificing accessibility. This custom-built residence features 4 bedrooms, 3 full bathrooms and 2 half bathrooms, plus a large office with closet that can easily serve as a 5th bedroom, a game room, media room, over 3,700 square feet, and a spacious 3-car garage. Every detail blends modern elegance with everyday comfort, highlighted by a designer finish-out with high-end touches throughout, including extensive custom built-ins and tall cabinetry. Mornings begin in a light-filled, chef-inspired kitchen complete with a stunning waterfall island, built-in refrigerator, commercial-grade range, and a large custom hidden pantry. Designed with convenience in mind, the laundry room connects directly to the primary closet and features abundant custom cabinetry. Upstairs, a media room is ready for movie nights, while the spacious game room offers flexibility for entertaining or relaxing. A secondary bedroom with a private bath provides the perfect setup for guests or extended family. Step outside and imagine the possibilities. With over an acre, a gas line already in place for a future outdoor kitchen, and plenty of space to build a pool, you can create your ideal backyard retreat, complete with a large covered patio for year-round enjoyment. Additional features include soft-close cabinetry, smart home wiring, spray foam insulation, insulated garage walls, an engineered foundation with piers supporting a reinforced slab for added stability, and an epoxy-finished garage floor. Ideally located just minutes from Sherman, approx 25 minutes to McKinney, and under an hour to Dallas Fort Worth Airport. Zoned to the highly regarded Van Alstyne ISD. With a low HOA of $650 per year.  This home is truly amazing!
#21245735

Van Alstyne

324 Charlie Joseph Drive

4 Beds

3 Baths

3,748 Sq.Ft.

$1,289,999

MLS#: 21245735
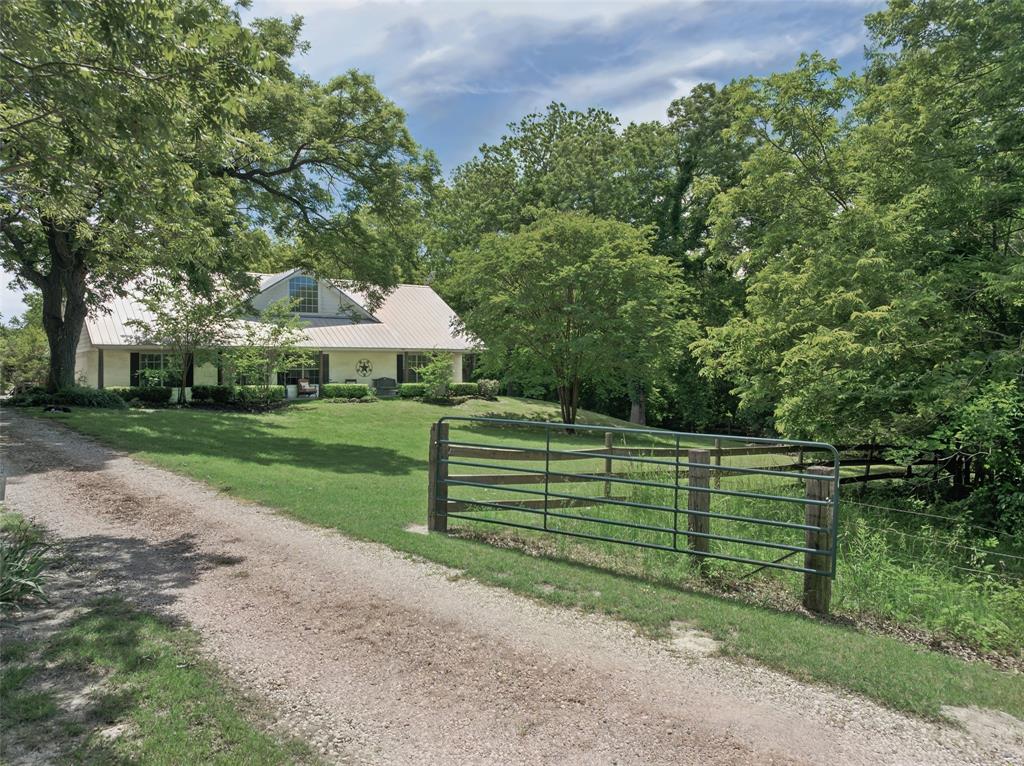
Discover one of Van Alstyne's most unique acreage properties—16.37 AG-exempt acres showcasing the natural beauty and wide-open spaces that make North Texas so desirable. Hundreds of mature trees, a winding creek, abundant wildlife, and breathtaking views create an extraordinary setting for those seeking privacy, recreation, and room to grow.

Whether you're looking for a private family retreat, horse property, hobby farm, weekend getaway, or the perfect location to build your dream estate, this exceptional property offers endless possibilities. The agricultural exemption adds value, while the mature pecan grove, scenic creek, and diverse wildlife provide a rare combination of beauty and functionality.

Tucked among the trees, the charming 3-bedroom, 2-bath home offers comfortable living today while preserving the flexibility to expand, renovate, or build your future vision. Enjoy peaceful mornings overlooking the countryside, explore the wooded acreage, or simply relax and take in the tranquility of this one-of-a-kind setting.

Located just minutes from the rapidly growing Van Alstyne corridor with convenient access to US-75, this property offers the perfect balance of peaceful country living and proximity to modern conveniences. Opportunities to own a property with this level of natural beauty, privacy, and versatility are becoming increasingly rare. Whether you're seeking a personal retreat, working property, or future legacy estate, this remarkable acreage is ready to bring your vision to life.
#20944329

Van Alstyne

1000 Ballard Road

3 Beds

2 Baths

1,891 Sq.Ft.

$1,170,000

MLS#: 20944329

Come build your dream custom home with local custom home builder Scott Post Homes in Van Alstyne! Durning Estates includes 13 luxury acreage homesites available on a single concrete road with two cul-de-sacs. This 3700 SF open floor plan boasts 4 bedrooms, 3.5 baths, a game room, office, and three car garage. Our concrete roads have just been completed and we are ready to build.  The master bath features a vaulted ceiling, separate vanities with direct access to the laundry room from the master closet. As you walk into this home, you’re greeted by a large foyer that leads to the open concept living area with large windows and 13’ ceilings. The high ceilings continue all through the kitchen area which features an oversized island and open area for a dining table. Minimum 11 ft ceilings in all bedrooms. Shown in the floor plan image, there are two examples of changes that can be made to the plan including a second study addition or media space. The second example shows the option for a full separate dining room addition in lieu of Bedroom 2. All elevations and floor plans are totally custom to fit your family's needs! We will have high speed internet in our new development with fiber optics to every lot.  Metal buildings and or guest suites are allowed. Mutiple lots to choose from.
Located 3 minutes off of FM 121 and a quick 8 minute from Highway 75. No HOA, deed restrictions and architectural approval committee in place for quality of homes. One large animal allowed per one acre lot. Six chickens allowed per lot. Scott Post Homes has a model home located at 674 Pike Rd in Gunter, TX. Give us a call and we can get you in to see the model at any time!  Our Model in Gunter is open this weekend and week if your brave enough to come out, call for times and appointment. SPECIAL LOW INTEREST RATE JUST LOWERED to 5.5% on our OTC loan program for our builds!
#21312297

Van Alstyne

TBD Lot 11 Jolene Court

4 Beds

3 Baths

3,700 Sq.Ft.

$1,087,500

MLS#: 21312297

Tucked behind a private gated entrance and surrounded by beautiful pipe fencing, this exceptional custom home offers the perfect blend of luxury, privacy, and peaceful country living on more than 2.5 acres in one of Van Alstyne's most sought-after locations.
Designed with an exceptional floor plan, the home features spacious living areas, quality craftsmanship, and timeless finishes that create an inviting space for both everyday living and entertaining. Plantation shutters throughout every window and door add elegance, privacy, and classic charm.
This home has been meticulously maintained, with a new roof and fresh exterior paint completed in October 2025, offering added peace of mind for years to come.Step outside to your own private retreat, where a sparkling pool provides the perfect place to cool off, entertain family and friends, or unwind while taking in the beautiful Texas sunsets. A large shop offers endless possibilities for storage, hobbies, equipment, or a dedicated workspace. For added security and preparedness, the property also includes a storm shelter. Enjoy the serenity of country living without sacrificing convenience, as you're just minutes from downtown Van Alstyne, schools, shopping, dining, and easy access to major highways. If you've been searching for a custom home that truly has it all—acreage, a pool, a shop, recent updates, a storm shelter, irrigation system, and an unbeatable location—this remarkable property is one you won't want to miss. ALL INFORMATION DEEMED RELIABLE BUT NOT GUARANTEED BUYER MUST VERIFY
#21323807

Van Alstyne

633 Durning Road

4 Beds

3 Baths

3,230 Sq.Ft.

$1,150,000

MLS#: 21323807

New on site 4 days ago
Two incredible newer homes on over two acres right outside the city of Van Alstyne. 

The first home was built in 2025 and boasts 3985 square feet, 5 large bedrooms and 3 full baths. From the luxury kitchen to the outdoor living area, this home has it all. The entire family will enjoy the open floor plan and modern luxurious finishes. Enjoy the extra fireplace on your private back porch as you watch the wildlife in the treed area at the rear of the property. 

The second home, built in 2019, has 2160 square feet, large living areas, 3 bedrooms and 2 full baths. Perfect for in laws, a second family, or rental income. 

The possibilities are endless on this private, fully fenced, over 2 acre lot. Make it your own family compound, run your business., or both The large open shop area with electric and water is great for all of your activities. There is plenty of room for animals as well, perfect for your hobby farm. The lack of restrictions also make this a unique property and a solid investment. 

Conveniently located a few miles from Hwy 75, makes travel and commuting a breeze. Close to downtown, restaurants and shopping. Van Alstyne is an affluent and growing area with a small town feel but still close to all the modern conveniences.
#21381549

Van Alstyne

920 Oil Mill Road

5 Beds

3 Baths

3,984 Sq.Ft.

$1,400,000

MLS#: 21381549
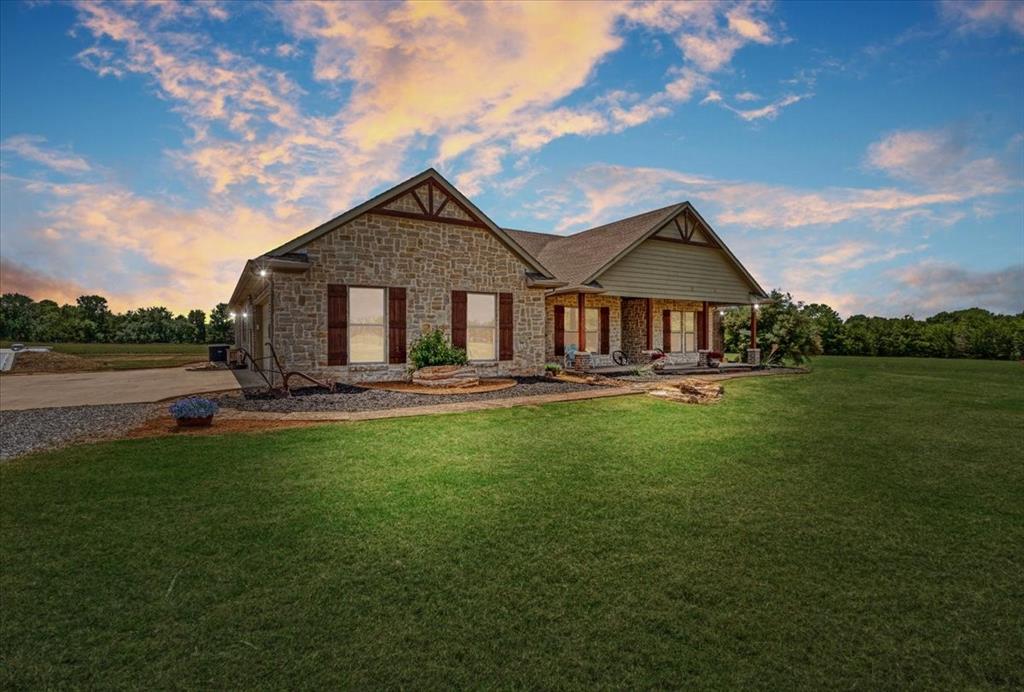
Welcome to the perfect blend of luxury and peaceful country living. Situated on 13.4 breathtaking acres, this custom-built estate offers the serenity of wide-open spaces paired with the comfort and quality of a thoughtfully designed home. Built in 2016, the home features soaring ceilings, expansive windows that capture stunning views of the surrounding countryside, and an open-concept layout ideal for everyday living and entertaining.

At the heart of the home is a spacious kitchen featuring granite countertops, stainless steel appliances, a large walk-in pantry, and both a breakfast nook and formal dining area, providing plenty of space for gatherings of any size. Foam insulation throughout enhances energy efficiency, while two attic access points—including one with walk-up stairs—offer convenient and abundant storage.

The home includes a private primary suite along with generously sized secondary bedrooms. Two of the secondary bedrooms feature en-suite bathrooms, providing additional comfort and privacy for family members or guests.

Outside, the property continues to impress with a 60x40 barn complete with electricity, water, two oversized roll-up doors, and a 15-foot overhang—perfect for equipment storage, projects, or entertaining. Additional features include a tankless water heater, whole-home generator, and an in-ground storm shelter for added peace of mind. Enjoy evenings gathered around the custom stone fire pit while taking in panoramic views of the rolling Texas landscape.

With two HVAC systems ensuring year-round comfort, this property offers the perfect opportunity for those seeking a private country retreat, hobby ranch, or spacious homestead while still enjoying modern amenities.
#21203677

Van Alstyne

516 Spring Town Road

4 Beds

3 Baths

2,498 Sq.Ft.

$1,050,000

MLS#: 21203677

There is so much to love about this listing, starting with the amazing 11 acres with panoramic views of the Texas countryside! This home is architecturally unique with 3550 sf and attached and detached garages. Accessory dwelling unit possible with second kitchen and flex space. Lovely high ceiling and plenty of windows letting in light. Inground pool. Don't miss this one. Bid today. RESERVE AUCTION PROPERTY- Property sold “AS-IS” without contingencies, repairs, warranties, guarantees or representation as to listing accuracy, property information, photo or other depiction included or described herein. Inspect before bidding.
#21285410

Van Alstyne

1264 BALLARD Road

3 Beds

3 Baths

3,550 Sq.Ft.

$1,416,000

MLS#: 21285410

Nestled on 2.35 acres within the prestigious Thornberry Estates community, this exceptional custom residence offers a rare combination of luxury, scale, and privacy just minutes from the rapidly growing North Texas corridor. The home spans approximately 5,423 square feet and showcases thoughtfully designed living spaces tailored for both everyday comfort and sophisticated entertaining. Featuring two primary bedrooms, jack n jill bedrooms, primary bath with jetted tub and separate shower, doubling as steam room, two more full baths, one half bath, and a four-car garage, the residence provides the ideal balance of elegance and functionality. From the moment you arrive, the property's expansive acreage, mature surroundings, and impressive architectural presence create a sense of exclusivity rarely found in today's market. For horse enthusiasts, the property offers rare equestrian amenities that are increasingly difficult to find in today's market. The fenced rear acreage includes a four-stall horse shed with a dedicated tack room, providing an ideal setup for horse owners seeking convenience and functionality. NO HOA
At the heart of the outdoor living experience is a spectacular resort-style backyard designed to rival the finest luxury retreats. The custom pool showcases a dramatic rock waterfall, exhilarating water slide, and expansive patio areas perfect for entertaining family and guests year-round. Whether enjoying a quiet evening by the pool or hosting large gatherings, this outdoor oasis delivers an unmatched lifestyle experience.
Located within the highly acclaimed Van Alstyne ISD and just minutes from the continued growth of McKinney, Sherman, Frisco, and the Dallas-Fort Worth Metroplex, this exceptional estate offers the perfect balance of luxury, convenience, and tranquility.
89 Thornwood Lane is more than a home—it is a private retreat, an entertainer's dream, and an opportunity to own one of Van Alstyne's most distinguished luxury properties.
#21304071

Van Alstyne

89 Thornwood Lane

4 Beds

3 Baths

5,423 Sq.Ft.

$1,399,900

MLS#: 21304071
Price reduced
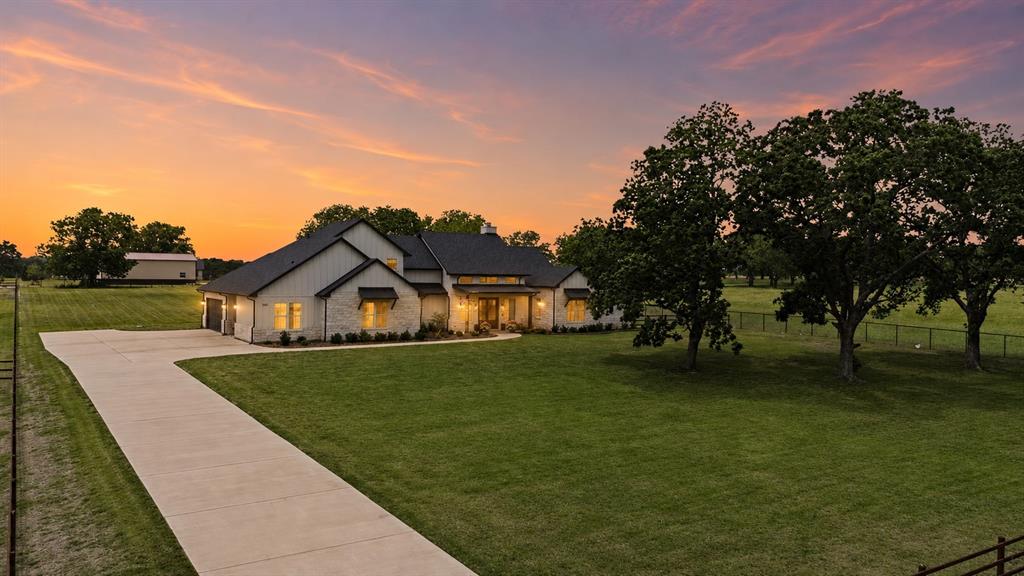
Exceptional Mark Melton custom estate on 1.8 acres, where timeless craftsmanship meets modern sophistication. This like new distinguished 1.5-story residence blends modern farmhouse architecture with subtle European influences, creating a home that feels both grand and warmly inviting. Soaring ceilings and expansive windows fill the interior with natural light, while exposed beams in the kitchen and primary suite add architectural depth and character. The main living area is anchored by a striking Austin stone fireplace, serving as a refined focal point for both everyday living and elegant entertaining. The chef’s kitchen and prep kitchen are both thoughtfully appointed with quartz countertops and offers both electric and gas connections for a range, providing flexibility for the discerning homeowner. The primary suite is a serene retreat featuring a full walk-through double shower, a generous soaking tub, and a fully customized walk-in closet with built-ins designed for elevated organization. A secure F-5 Rated safe room offers versatile functionality as a gun safe or protected storage space. Additional interior highlights include a dedicated front office with a closet, smart-home wiring, and ADA-accessible design elements on the main level. Upstairs, the expansive bonus space includes a 3’x5’ closet providing more flexibility. Designed for refined outdoor living, the large covered front porch offers sweeping sunset views, offering an ideal setting for relaxation or entertaining in a private, estate-style environment. Recent enhancements include a 10-year termite treatment completed in 2023 by HomeTeam Pest Control, providing added peace of mind. This remarkable property represents a rare opportunity to experience luxury acreage living with thoughtful design, architectural integrity, and enduring quality. NO CITY TAXES!!!
#21267955

Van Alstyne

1406 Kara Trail

4 Beds

2 Baths

3,875 Sq.Ft.

$1,160,000

MLS#: 21267955

 - property

Send a message

Message successfully sent.

Your message

What is 3 + 4 ?

Reason for contacting?

I agree to receive email communication and understand I can unsubscribe at any time.

I agree to be contacted by Next Level Realty Group via call, email, and text for real estate services. To opt out, you can reply 'stop' at any time or reply 'help' for assistance. You can also click the unsubscribe link in the emails. Message and data rates may apply. Message frequency may vary. Privacy Policy

Sign Out

Virtual Assistant

Would you like to take the next step with this property? We can help you schedule a showing or virtual tour, or send you more details.

Yes, I would like more information.

Thank You for Your Reply, One of Our Agents will contact you as soon as possible

No, maybe later.

Thank you, you can always contact me via email, phone number or through the contact form.

Realhub AI

Lucy - Your AI-Powered Realtor

Update Your Temporary Password

Personalize your search

Enter your email and we'll notify you immediately when new listings match what you're looking for.

or enter email address

Already have an account ? Login here

Continue your home search

I agree to receive communications and understand I can unsubscribe at any time.

I agree to be contacted by Next Level Realty Group via call, email, and text for real estate services. To opt out, you can reply 'stop' at any time or reply 'help' for assistance. You can also click the unsubscribe link in the emails. Message and data rates may apply. Message frequency may vary. Privacy Policy

Already have an account ? Login here

We use cookies

We use cookies primarily for analytics to enhance your experience. By accepting, you agree to our use of these cookies. You can manage your preferences or learn more about our cookies policy.