


Property
Beds
4
Full Baths
3
1/2 Baths
1
Year Built
2016
Sq.Footage
2,652
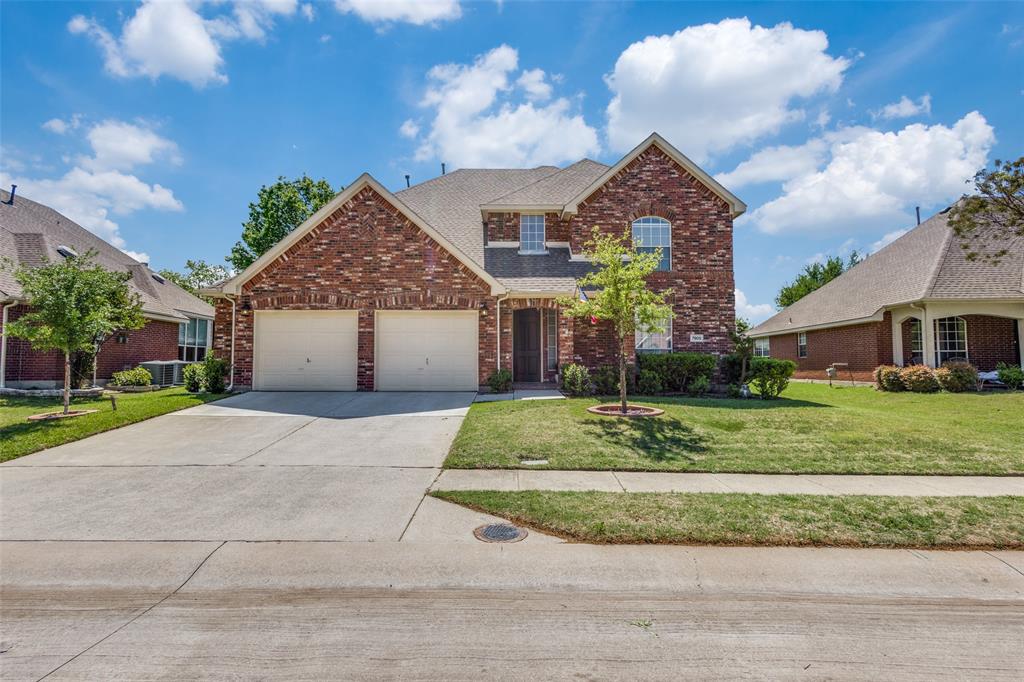
Beautifully updated and move-in ready in the highly sought-after Tucker Hill community, zoned to acclaimed Prosper ISD. 2221 Tremont Blvd combines the timeless architecture and charm Tucker Hill is known for with an extensively refreshed, modern interior featuring new flooring, fresh paint, new designer lighting, modern finishes, and thoughtful improvements throughout. From the moment you step inside, the updates make an immediate impression. New engineered white oak hardwood flooring brings warmth and a clean, contemporary feel to the main living areas, complemented by fresh interior paint and an extensive collection of new light fixtures that give the home a bright, modern and cohesive look. Coordinating bronze finishes are carried throughout the lighting, faucets, mirrors, door hardware and fixtures, tying the spaces together with a sophisticated and intentional design. The kitchen sits at the heart of the home with generous cabinetry and prep space, a center island, and an open connection to the surrounding living and dining areas. Updated lighting, fixtures and bronze accents give the space a fresh, elevated appearance and complement the newly updated interiors. A dedicated study provides a private and flexible space for a home office. The first-floor primary suite offers a spacious private retreat with a walk-in closet and beautifully refreshed primary bath featuring updated countertops, new mirrors, faucets, lighting, fixtures and bronze finishes. Upstairs, three additional bedrooms, two bathrooms and a spacious secondary living area provide flexibility for family, guests, a game room or media space. The home features a whole-house water softener and filtration system, an oversized garage with epoxy-coated flooring, a freshly stained fence, and a tankless water heater. Thoughtfully modernized with attention to detail throughout, this home blends classic Tucker Hill character with a fresh, polished, move-in-ready feel.
Features & Amenities
Interior
-
Other Interior Features
Built-in Features, Double Vanity, Kitchen Island, Pantry, Walk-In Closet(s)
-
Total Bedrooms
4
-
Bathrooms
3
-
1/2 Bathrooms
1
-
Basement YN
NO
-
Cooling YN
YES
-
Cooling
Ceiling Fan(s), Central Air
-
Fireplace YN
YES
-
Heating YN
YES
-
Heating
Central, Natural Gas
-
Pet friendly
N/A
Exterior
-
Garage
Yes
-
Garage spaces
2
-
Parking
Alley Access, Covered, Garage, Garage Door Opener, Garage Faces Rear, Oversized, Attached
-
Patio and Porch Features
Covered, Front Porch
-
Pool
No
-
Waterfront YN
NO
Area & Lot
-
Lot Features
Subdivided
-
Lot Size(acres)
0.12
-
Lot Size(square feet)
5,227
-
Property Type
Residential
-
Property Sub Type
Single Family Residence
-
Architectural Style
Traditional
Price
-
Sales Price
$699,900
-
Sq. Footage
2,652
-
Price/SqFt
$263
HOA
-
Association
YES
-
Association Fee
$520
-
Association Fee Frequency
Quarterly
-
Association Fee Includes
N/A
School District
-
Elementary School
Mike and Janie Reeves
-
Middle School
Jim Bridges
-
High School
Walnut Grove
Property Features
-
Foundation Details
Slab
-
Senior Community YN
NO
-
Tax Lot
19
-
Water Source
Public
Schedule a Showing
Showing scheduled successfully.
Mortgage calculator
Estimate your monthly mortgage payment, including the principal and interest, property taxes, and HOA. Adjust the values to generate a more accurate rate.
Your payment
Principal and Interest:
$
Property taxes:
$
HOA fees:
$
Total loan payment:
$
Total interest amount:
$
Location
County
Collin
Elementary School
Mike and Janie Reeves
Middle School
Jim Bridges
High School
Walnut Grove
Listing Courtesy of Rameen Sarwarzad, Myers "The Home Buyers"
RealHub Information is provided exclusively for consumers' personal, non-commercial use, and it may not be used for any purpose other than to identify prospective properties consumers may be interested in purchasing. All information deemed reliable but not guaranteed and should be independently verified. All properties are subject to prior sale, change or withdrawal. RealHub website owner shall not be responsible for any typographical errors, misinformation, misprints and shall be held totally harmless.

AGENT
Joe Boston
Call Joe today to schedule a private showing.

* Listings on this website come from the FMLS IDX Compilation and may be held by brokerage firms other than the owner of this website. The listing brokerage is identified in any listing details. Information is deemed reliable but is not guaranteed. If you believe any FMLS listing contains material that infringes your copyrighted work please click here to review our DMCA policy and learn how to submit a takedown request.© 2024 FMLS.
Related Properties

McKinney
815 N Kentucky Street A
3 Beds
2 Baths
2,336 Sq.Ft.
$674,000
MLS#: 21152385

McKinney
4705 Starlight Drive
4 Beds
4 Baths
3,445 Sq.Ft.
$644,490
MLS#: 21382933

McKinney
5621 Fringetree Drive
5 Beds
4 Baths
3,335 Sq.Ft.
$799,000
MLS#: 21291322
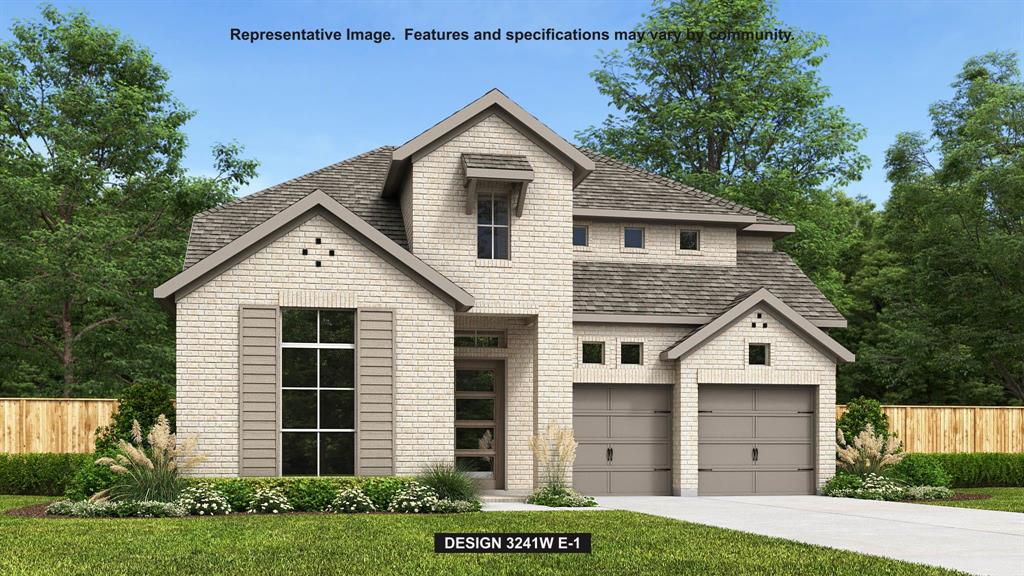
McKinney
7213 Hallerbos Court
4 Beds
3 Baths
3,379 Sq.Ft.
$699,900
MLS#: 21338444

McKinney
2822 Roundrock
4 Beds
3 Baths
3,296 Sq.Ft.
$749,900
MLS#: 21310784

McKinney
1504 Anthony Street
4 Beds
1 Baths
1,536 Sq.Ft.
$800,000
MLS#: 21352232
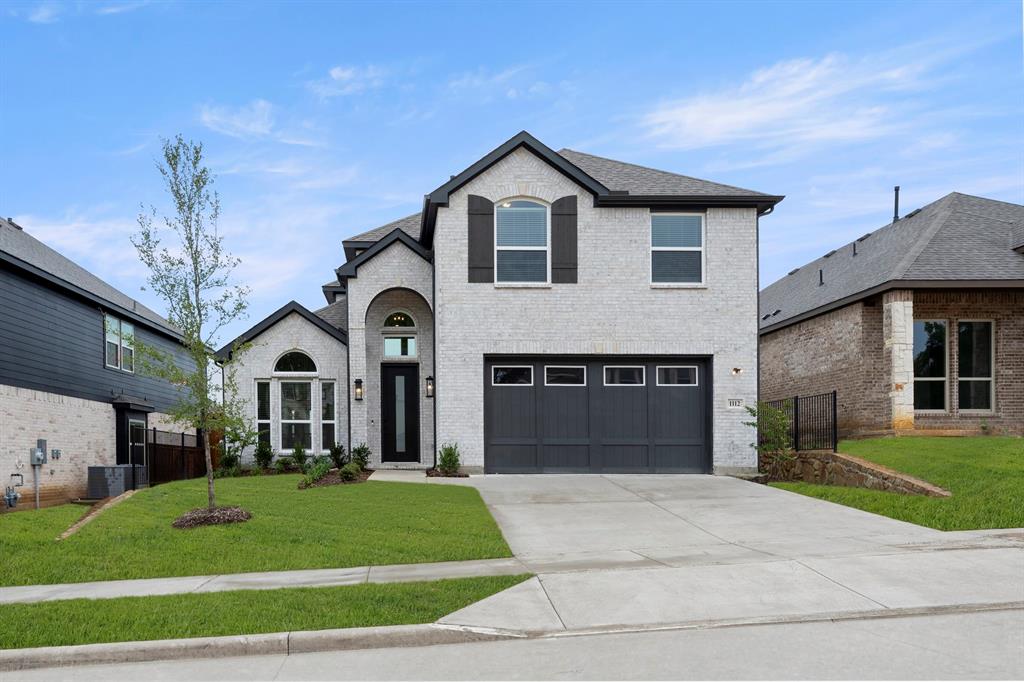
McKinney
1112 Branching Brook Drive
4 Beds
3 Baths
2,700 Sq.Ft.
$678,518
MLS#: 21283172
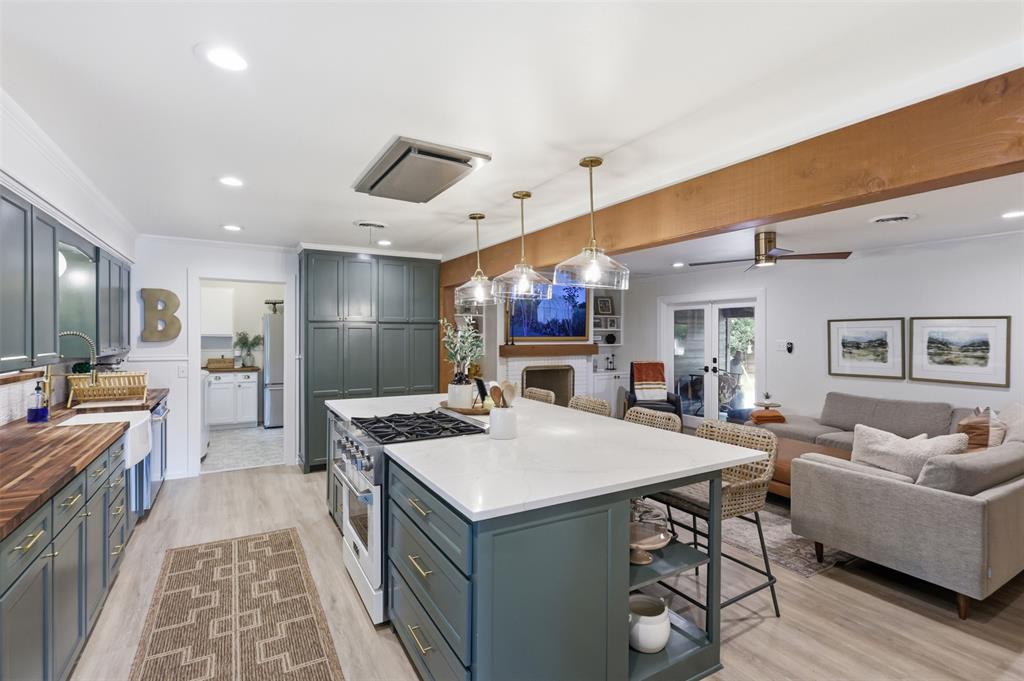
McKinney
1208 N Morris Street
3 Beds
2 Baths
2,222 Sq.Ft.
$685,000
MLS#: 21308464
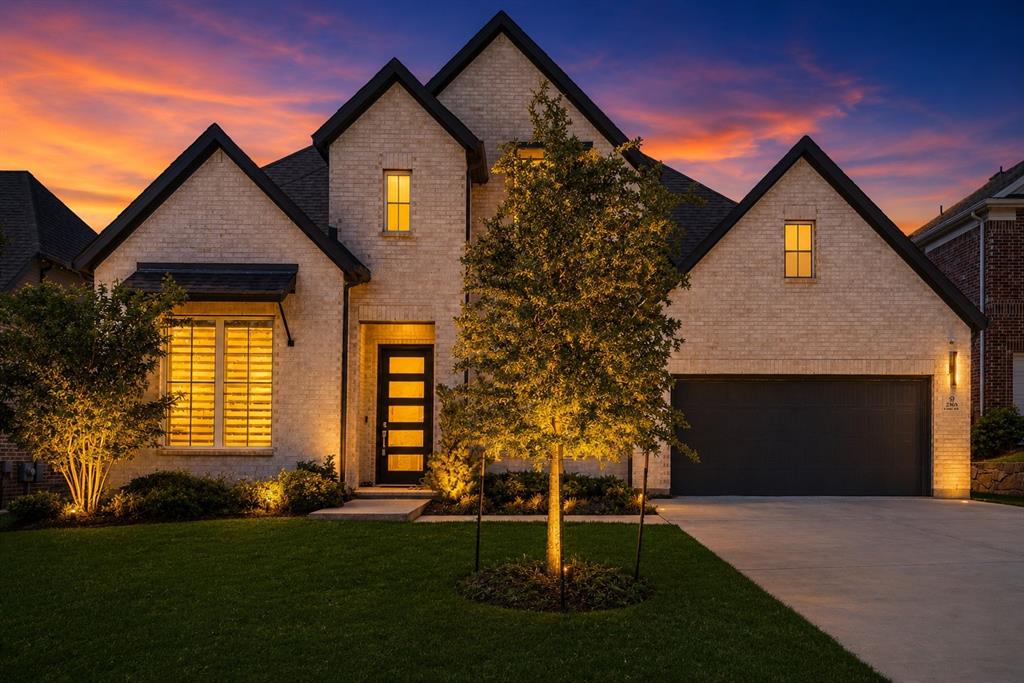
McKinney
2905 Calvin Road
4 Beds
4 Baths
3,600 Sq.Ft.
$780,000
MLS#: 21266042
McKinney
7905 Purple Martin Way
4 Beds
2 Baths
2,660 Sq.Ft.
$579,000
MLS#: 21221512
