


Property
Beds
3
Full Baths
2
1/2 Baths
None
Year Built
2016
Sq.Footage
1,954
Nearly 2,000 square feet of single-story living with a versatile second living area in desirable West Fork Ranch! This well-maintained home also features an oversized wraparound patio with covered and open-air entertaining spaces, plus a dedicated fire pit area. Built in 2016, this 3-bedroom, 2-bathroom home offers an inviting open-concept layout connecting the spacious main living room, dining area, and kitchen, creating a comfortable setting for everyday living and entertaining. The kitchen features granite countertops, ample cabinet space, and a pantry, while the additional living area provides flexibility for a home office, game room, playroom, or second gathering space. The spacious primary suite includes an ensuite bathroom with dual vanities, a soaking tub, separate shower, and walk-in closet. Step outside to an oversized wraparound patio offering both covered and open-air spaces for outdoor dining, lounging, and entertaining. A dedicated fire pit area creates another inviting spot for relaxing evenings or gathering with friends and family. Additional highlights include a two-car garage and a functional floor plan designed for comfortable everyday living. Located in Keller ISD, West Fork Ranch offers two community pools, splash pads, a dog park, playgrounds, and miles of walking trails. With convenient access to I-35W, Alliance Town Center, and Presidio Junction, this home offers an appealing combination of space, flexibility, and location. Schedule your private showing to see everything it has to offer!
Features & Amenities
Interior
-
Other Interior Features
Eat-in Kitchen, Kitchen Island, Open Floorplan, Pantry, Walk-In Closet(s), High Speed Internet
-
Total Bedrooms
3
-
Bathrooms
2
-
Basement YN
NO
-
Cooling YN
YES
-
Cooling
Central Air
-
Heating YN
YES
-
Heating
Central, Electric
-
Pet friendly
N/A
Exterior
-
Garage
Yes
-
Garage spaces
2
-
Construction Materials
Brick
-
Other Exterior Features
Fire Pit
-
Parking
Garage Faces Front, Attached
-
Patio and Porch Features
Covered, Wrap Around
-
Pool
No
-
Waterfront YN
NO
Area & Lot
-
Lot Size(acres)
0.16
-
Lot Size(square feet)
6,969
-
Property Type
Residential
-
Property Sub Type
Single Family Residence
Price
-
Sales Price
$329,900
-
Tax Amount
$7,963
-
Financing Options
Cash, Conventional, FHA, VA Loan
-
Sq. Footage
1,954
-
Price/SqFt
$168
HOA
-
Association
YES
-
Association Fee
$180
-
Association Fee Frequency
Quarterly
-
Association Fee Includes
N/A
School District
-
Elementary School
Sunset Valley
-
Middle School
Vista Ridge
-
High School
Fossilridg
Property Features
-
Foundation Details
Slab
-
Sewer
Public Sewer
-
Tax Lot
2
-
Water Source
Public
Schedule a Showing
Showing scheduled successfully.
Mortgage calculator
Estimate your monthly mortgage payment, including the principal and interest, property taxes, and HOA. Adjust the values to generate a more accurate rate.
Your payment
Principal and Interest:
$
Property taxes:
$
HOA fees:
$
Total loan payment:
$
Total interest amount:
$
Location
County
Tarrant
Elementary School
Sunset Valley
Middle School
Vista Ridge
High School
Fossilridg
Listing Courtesy of Steven Cash, Keller Williams Realty
RealHub Information is provided exclusively for consumers' personal, non-commercial use, and it may not be used for any purpose other than to identify prospective properties consumers may be interested in purchasing. All information deemed reliable but not guaranteed and should be independently verified. All properties are subject to prior sale, change or withdrawal. RealHub website owner shall not be responsible for any typographical errors, misinformation, misprints and shall be held totally harmless.

AGENT
Joe Boston
Call Joe today to schedule a private showing.

* Listings on this website come from the FMLS IDX Compilation and may be held by brokerage firms other than the owner of this website. The listing brokerage is identified in any listing details. Information is deemed reliable but is not guaranteed. If you believe any FMLS listing contains material that infringes your copyrighted work please review our DMCA policy and learn how to submit a takedown request.© 2024 FMLS.
Related Properties
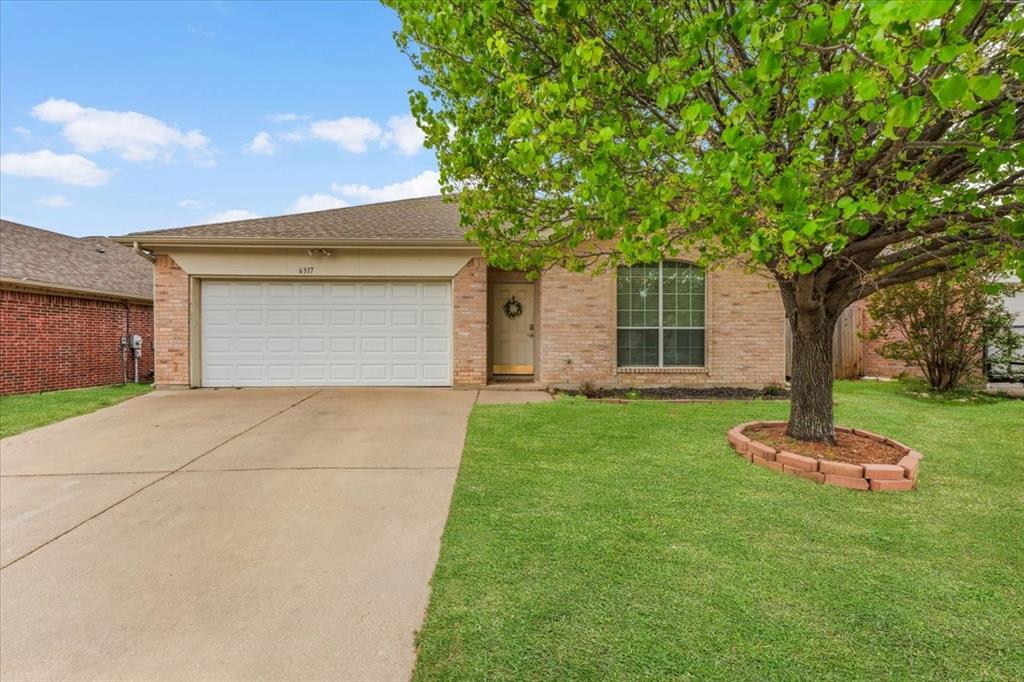
Fort Worth
6317 Seal Cove
2 Beds
2 Baths
1,011 Sq.Ft.
$265,000
MLS#: 21222593
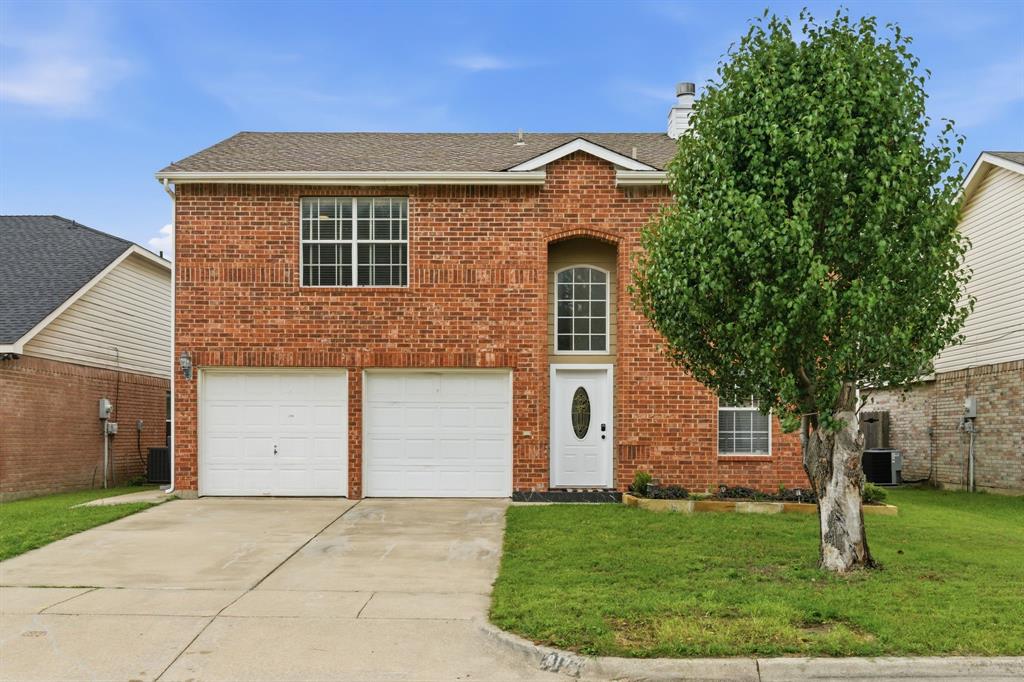
Fort Worth
8173 Heritage Place Drive
4 Beds
2 Baths
1,848 Sq.Ft.
$345,000
MLS#: 21273823
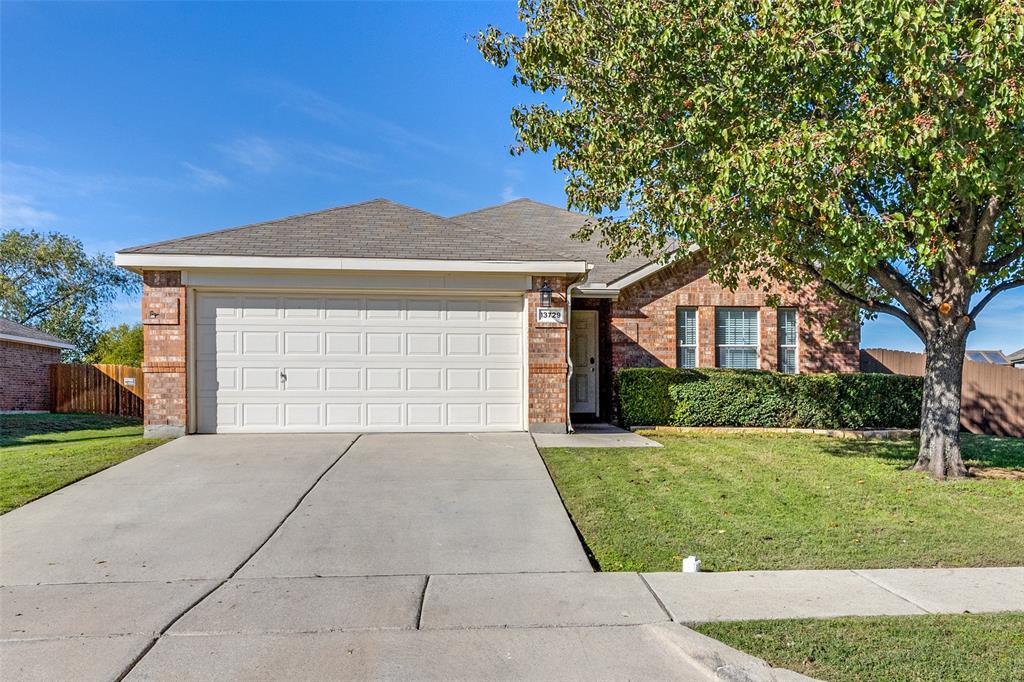
Fort Worth
13729 Village Vista Drive
3 Beds
2 Baths
1,868 Sq.Ft.
$324,900
MLS#: 21254510

Fort Worth
5445 Sierra Ridge Drive
3 Beds
2 Baths
2,082 Sq.Ft.
$375,000
MLS#: 21424172

Fort Worth
14724 Rocky Face Lane
3 Beds
2 Baths
1,623 Sq.Ft.
$339,000
MLS#: 21341392

Fort Worth
716 Pescado Way
4 Beds
3 Baths
2,426 Sq.Ft.
$361,990
MLS#: 21424787

Fort Worth
2229 JOHNNY CASH Drive
4 Beds
2 Baths
1,799 Sq.Ft.
$322,390
MLS#: 21382139

Fort Worth
2225 BAKERSFIELD Drive
3 Beds
2 Baths
1,195 Sq.Ft.
$284,990
MLS#: 21350068

Fort Worth
10636 Blakely Creek Road
3 Beds
2 Baths
1,975 Sq.Ft.
$384,990
MLS#: 21424433

Fort Worth
729 Pescado Way
5 Beds
3 Baths
2,771 Sq.Ft.
$381,990
MLS#: 21424848
