Features & Amenities

Interior

  • Other Interior Features

    Double Vanity, Eat-in Kitchen, Granite Counters, Open Floorplan, Pantry, Walk-In Closet(s), High Speed Internet

  • Total Bedrooms

    4

  • Bathrooms

    3

  • Basement YN

    NO

  • Cooling YN

    YES

  • Cooling

    Ceiling Fan(s), Central Air, Electric, Heat Pump

  • Fireplace YN

    YES

  • Heating YN

    YES

  • Heating

    Central, Electric, Fireplace(s), Heat Pump

  • Pet friendly

    N/A

Exterior

  • Garage

    Yes

  • Garage spaces

    3

  • Construction Materials

    Stone, Brick, Stone Veneer

  • Other Exterior Features

    Rain Gutters, Storage

  • Parking

    Additional Parking, Concrete, Covered, Direct Access, Driveway, Enclosed, Garage, Garage Door Opener, Garage Faces Side, Inside Entrance, Kitchen Level, Off Street, On Site, Oversized, Paved, Private, Storage, Attached

  • Patio and Porch Features

    Covered, Front Porch, Patio, See Remarks

  • Pool

    No

  • Waterfront YN

    NO

Area & Lot

  • Lot Features

    Cleared, Few Trees, Interior Lot, Landscaped, Level, Subdivided

  • Lot Size(acres)

    1.04

  • Lot Size(square feet)

    45,302

  • Property Type

    Residential

  • Property Sub Type

    Single Family Residence

Price

  • Sales Price

    $549,000

  • Tax Amount

    $8,559

  • Financing Options

    Cash, Conventional, FHA, VA Loan

  • Sq. Footage

    2,554

  • Price/SqFt

    $214

HOA

  • Association

    YES

  • Association Fee

    $315

  • Association Fee Frequency

    Annually

  • Association Fee Includes

    N/A

School District

  • Elementary School

    Wilson

  • Middle School

    Crandall

  • High School

    Crandall

Property Features

  • Foundation Details

    Slab

  • Sewer

    Septic Tank

  • Tax Lot

    71

Schedule a Showing

Showing scheduled successfully.

<
>
IN PERSON
VIA CHAT

What is 3 + 4 ?


Mortgage calculator

Estimate your monthly mortgage payment, including the principal and interest, property taxes, and HOA. Adjust the values to generate a more accurate rate.

Your payment

Principal and Interest:

$

Property taxes:

$

HOA fees:

$

Total loan payment:

$

Total interest amount:

$

Location

County

Kaufman

Elementary School

Wilson

Middle School

Crandall

High School

Crandall

Listing Courtesy of Brad Pomeroy, HomeSmart

RealHub Information is provided exclusively for consumers' personal, non-commercial use, and it may not be used for any purpose other than to identify prospective properties consumers may be interested in purchasing. All information deemed reliable but not guaranteed and should be independently verified. All properties are subject to prior sale, change or withdrawal. RealHub website owner shall not be responsible for any typographical errors, misinformation, misprints and shall be held totally harmless.

Agent Joe Boston

AGENT

Joe Boston

Call Joe today to schedule a private showing.


* Listings on this website come from the FMLS IDX Compilation and may be held by brokerage firms other than the owner of this website. The listing brokerage is identified in any listing details. Information is deemed reliable but is not guaranteed. If you believe any FMLS listing contains material that infringes your copyrighted work please review our DMCA policy and learn how to submit a takedown request.© 2024 FMLS.
SELLER OFFERING CASH TOWARD BUYER CLOSING COSTS! The preferred lender will also contribute cash towards the buyer's closing costs! Come experience this inviting home that has been tenderly cared for by the original owners! The spacious backyard is the focal point of the home featuring two covered concrete slab patios that total over 1,000 square feet. There are so many options for these covered spaces including social gatherings, gardening, cooking, etc. The property offers a surplus of parking with a long and wide driveway plus a 30 x 30 workshop with garage doors in the front AND rear. The workshop is insulated and has multiple power outlets. Inside you'll notice a split bedroom floor plan with an enclosed formal dining room which currently functions as a home office conveniently located near the front door. The high traffic common areas, such as the family room and utility room, are well positioned between the bedrooms to maximize privacy. Every room, especially in the common areas, feature large windows with faux wood blinds allowing for various levels of natural light. The homeowner upgraded EVERY CLOSET with highly desirable California Closets which keeps the house organized and maximizes every storage space. The HVAC system was overhauled in 2026 with both a new condenser unit and air handler unit with an overall 17 seer rating. The homeowner installed sturdy luxury vinyl plank flooring in 2020. The home is zoned for the favorably rated Wilson Elementary. Only 31 minutes to downtown Dallas!

2231 Riverside Drive

Message successfully sent.

What would you like to know?

What is 3 + 4 ?

I agree to receive email communication and understand I can unsubscribe at any time.

I agree to be contacted by Next Level Realty Group via call, email, and text for real estate services. To opt out, you can reply 'stop' at any time or reply 'help' for assistance. You can also click the unsubscribe link in the emails. Message and data rates may apply. Message frequency may vary. Privacy Policy

Related Properties

Price reduced
Welcome to your own private retreat on 2 beautifully fenced acres in Oak Grove, where peaceful country living meets timeless style and thoughtful updates. From the moment you arrive, you'll be drawn to the expansive front porch—the perfect place to sip your morning coffee, unwind in the evening, or gather with family and friends while taking in the beauty of your private acreage. This inviting outdoor living space truly extends the home's charm beyond the front door. Inside, the spacious one-story floor plan was designed with entertaining and everyday living in mind. The heart of the home is the warm and welcoming living room, anchored by a stunning fireplace that creates the perfect gathering place for holidays, celebrations, and cozy evenings at home. The open layout flows seamlessly into the beautifully updated kitchen, featuring elegant quartz countertops, while the bathrooms have been tastefully renovated with marble and granite countertops. New flooring throughout the home (2024) adds a fresh, modern feel. Major improvements provide peace of mind, including a roof (2023), HVAC system (2022), water heater (2022), chimney repair (2022), and an updated fence and gate. Every detail has been thoughtfully updated so you can simply move in and enjoy.
Whether you're hosting unforgettable family gatherings, enjoying quiet evenings by the fire, or relaxing on the incredible front porch overlooking your fully fenced acreage, this property offers the space, privacy, and lifestyle that are becoming increasingly difficult to find. Located just minutes from Kaufman in the City of Oak Grove, you'll enjoy the perfect balance of country serenity and everyday convenience.
#21347967

Kaufman

7430 Fm 1388

4 Beds

3 Baths

2,563 Sq.Ft.

$454,000

MLS#: 21347967

Price reduced
French country charm meets timeless elegance in this beautiful brick and stone cottage nestled in a highly sought-after neighborhood and surrounded by majestic mature oak trees. French doors open to a spacious covered back patio, creating the perfect setting for relaxing or entertaining. The inviting interior features new hardwood floors, rich knotty alder cabinetry, and beautiful crown molding throughout. The spacious primary suite offers a luxurious retreat with a huge ensuite bath featuring a double vanity and relaxing Jacuzzi tub. A truly special home that blends classic character, quality finishes, and comfortable living in an exceptional setting.  Seller offering 10k buyer incentives to buy down interest rate or use towards closing costs
#21354106

Kaufman

1400 Lewis Drive

3 Beds

2 Baths

2,535 Sq.Ft.

$510,000

MLS#: 21354106

Rare Opportunity! Multigenerational living, large workshop and income potential on 1.99± acres. This versatile property offers a remodeled main house with 3 bedrooms, 3 bathrooms, a bonus room with ensuite bath, a detached 1 bed, 1 bath guest unit, 54'x26' workshop and fenced pasture.
The detached 1bed,1 bath unit can be used for multigenerational living, separate space for hobbies, home office or optional rental income for the entrepreneurial buyer, offsetting that mortgage payment. For the past 8 years the detached unit was used as a short term rental, generating between $10,000 and $12,000 annually. The main house features 2 fireplaces, a spacious kitchen, generous living areas and a primary suite with dual walk-in closets and jetted tub. Unwind in a uniquely designed bonus room which currently serves as a bedroom, featuring an open-concept, spa-inspired bathing area that brings a touch of boutique-hotel luxury to everyday life. The airy layout offers an opportunity to personalize this space with a stylish privacy screen or decorative partition. Outside, mature oak trees, a spacious deck, above ground swimming pool, fire pit, raised garden beds for homesteading and chicken coop create a relaxed luxury setting. The property offers a fenced pasture with a barn for livestock. The expansive workshop features 3 roll up doors, electricity and a workbench - ideal for hobbies, equipment and projects. This property is ideal for buyers seeking: multigenerational living arrangements, a property with potential supplemental rental income, home with separate living space for guests, workshop space and room for hobbies, or more land and freedom. Recent upgrades include: 2018 Roof, 2019 HVAC, 2025 WATER HEATER, 2025 LUX VINYL PLANK FLOORING THROUGHOUT. Included: Fridge, washer, dryer, lawnmower, trampoline & basketball hoop. Virtual and video tour available.
#21422716

Kaufman

7142 S Fm 148

4 Beds

3 Baths

2,670 Sq.Ft.

$469,000

MLS#: 21422716

ONE-OF-A-KIND 5-ACRE PROPERTY IN SCURRY-ROSSER ISD! Built in 2016, this 2,304-sq-ft, 2-story home showcases incredible craftsmanship, rustic character & thoughtful details throughout. The owner, a master carpenter, handcrafted much of the cedar trim, including baseboards, window casings, ceiling trim & beautiful cedar countertops. The main level features stained concrete floors, stained shiplap accents, reclaimed barn-tin ceilings & a bois d’arc support in the open living-kitchen area. The kitchen combines granite & custom cedar countertops, island seating, propane cooktop with griddle & a distinctive tin-tiled backsplash. The primary suite is downstairs with cedar-top vanity, makeup area, jetted tub, large walk-in shower with dual showerheads & spacious closet with window. Also downstairs are a full guest bath with convenient exterior access, full-size laundry room & multiple pocket doors. Main level was designed with accessibility in mind, including bathroom-shower blocking for future grab bars. Upstairs offers a large bedroom, oversized full bath, loft-landing & additional ROOM with closet ideal for an office, playroom, gym or hobby space. Don’t miss the hidden additional storage accessed through the upstairs storage closet! Spray-foam insulation throughout & separate HVAC systems for each level. Enjoy a 3-sided wraparound porch plus attached climate-controlled storage. Check out the approx. 16x20 shop with AC, perfect for someone needing a separate office or shop! Outside, the 5 acres are ready for country living with a pond, 2 horse stalls, chicken coop, multiple lean-tos, approx. 12x16 Morgan shed, water lines throughout, peach trees & blackberries. An approx. 16x32 framed structure was started for future additional living space. Bring the horses, cows, chickens & country dreams this truly unique property is packed with character, functionality & possibilities!
#21391941

Kaufman

7245 County Road 4095

2 Beds

3 Baths

2,304 Sq.Ft.

$565,000

MLS#: 21391941

HOME IS CURRENTLY GOING THRU BATHROOM REMODELS AND BRAND-NEW KITCHEN STOVE INSTALL. This stunning property offers space, versatility, and the perfect setup for relaxing and entertaining on over an acre of land. This beautifully maintained 4-bedroom, 2.5-bath home with a New Roof installed in May 2026, features a spacious and functional layout designed for comfortable everyday living. The fourth bedroom offers flexibility and can easily serve as a private home office, study, or guest room. The open-concept design provides generous living and dining spaces, while the well-appointed kitchen is ideal for preparing meals and gathering with family and friends. Step outside to your own backyard retreat featuring a covered patio and sparkling swimming pool, perfect for enjoying warm Texas days and hosting outdoor get-togethers. The TV on the patio will stay. Car enthusiasts, hobbyists, and those needing extra storage will appreciate the attached 3-car garage along with a separate workshop offering endless possibilities for projects and equipment. Situated on more than one acre, this property provides the privacy and room to spread out while still being conveniently located near shopping, dining, and schools. If you’ve been searching for a home that combines functionality, outdoor enjoyment, and extra workspace, this is a must-see.
#21262009

Kaufman

5575 Tree Grace Lane

4 Beds

2 Baths

3,120 Sq.Ft.

$599,000

MLS#: 21262009
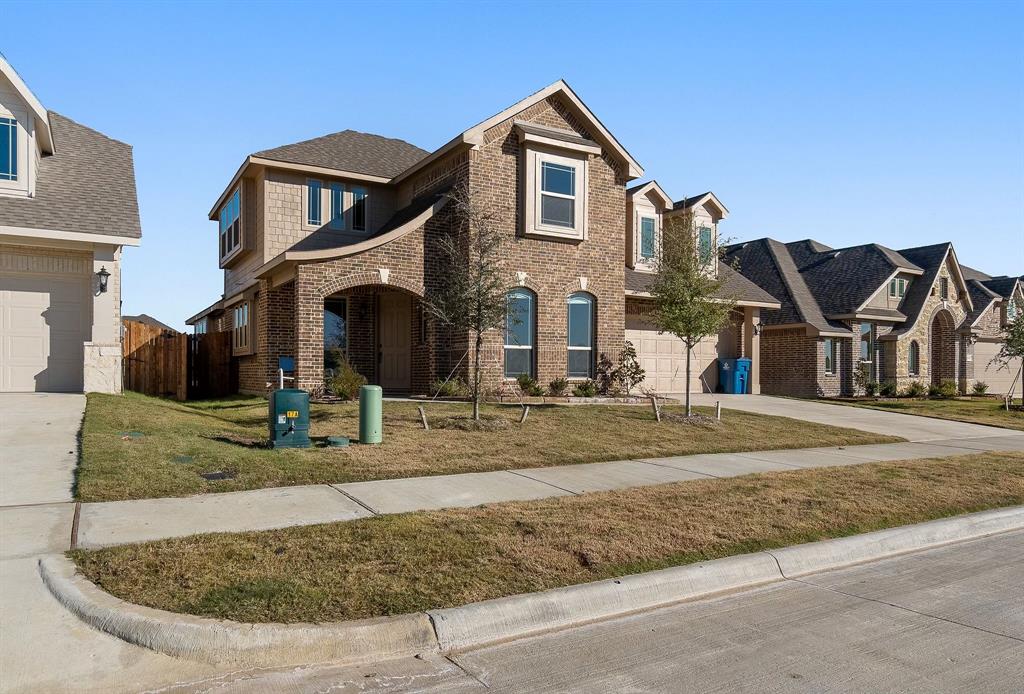
Welcome to this beautiful two-story home by Bloomfield, completed in July 2022. The classic brick exterior, paired with fresh landscaping and stone-edged flower beds, gives this home exceptional curb appeal. Inside, you'll find a bright, airy space with fresh paint, arched doorways, and upgraded tile and flooring throughout.
The formal study near the entry, complete with a walk-in closet, offers the option to convert it into a fifth bedroom. Perfect for entertaining, the home features two dining areas—a formal dining room and a casual breakfast nook—both flowing into the open-concept family room.
The spacious primary suite offers a private retreat with a luxurious 5-piece bath, including separate vanities and an upgraded deck-mounted tub. Upstairs, you'll find three sizable bedrooms, a full bathroom with dual sinks, and a versatile game room, offering plenty of space for family and guests.
#21208473

Kaufman

4005 Three Forks Road

4 Beds

2 Baths

3,375 Sq.Ft.

$450,000

MLS#: 21208473

Country living with space, function, and plenty of extras. This brick home sits on just over 9.5 acres with mature trees, a tank, pasture space, and useful exterior improvements. A covered front porch welcomes you inside to a comfortable floor plan featuring a spacious living room with a wood-burning fireplace, a dining room, and a large kitchen with an island for additional prep and gathering space. The home offers 3 bedrooms and 2 bathrooms, with room to enjoy both everyday living and rural lifestyle needs. Outside, the approximately 1,950 sq. ft. shop includes electricity, plumbing, a water heater, bathroom, three garage doors, a pull-through bay, and a separate room with a through wall AC unit that could be used as an office, hobby room, or workspace. The property also includes a dog kennel with water and electricity, plus two loafing sheds in the pasture. A versatile acreage property with room for livestock, equipment, hobbies, or simply enjoying the outdoors.
#21319838

Kaufman

6400 County Road 108

3 Beds

2 Baths

1,572 Sq.Ft.

$550,000

MLS#: 21319838

Beautifully redesigned 4-bedroom, 2-bath home on 5 private acres.
The open-concept floor plan features oversized custom variegated Italian ceramic tile flooring throughout the main living areas, a dramatic floor-to-ceiling fireplace finished in custom glass mosaic tile, abundant natural light, and a sophisticated designer color palette.
The chef's kitchen offers custom cobalt-blue cabinetry, quartz countertops, oversized island, farmhouse sink, premium Wolf gas range with pot filler, custom vent hood, designer lighting, and generous storage. The spacious primary suite features a luxurious custom bath with dual quartz vanities, an impressive wall of custom cabinetry with illuminated glass display cabinets, designer chandeliers, shiplap accents, oversized walk-in shower with designer herringbone tile, premium fixtures, and a custom sliding barn door. The guest bath features marble flooring, a 72-inch freestanding soaking tub, and floor-to-ceiling Vita Bella Polished Porcelain Tile, creating a spa-like retreat.A separate oversized private studio suite offers exceptional flexibility for guests, multigenerational living, a home office, fitness room, or creative workspace. Enjoy the privacy of five scenic acres while remaining conveniently located near shopping, dining, recreation, and major commuting routes. Thoughtfully redesigned with premium materials and designer finishes throughout, this move-in-ready property offers a rare combination of luxury, versatility, and peaceful country living.
#21335727

Kaufman

6754 Raymond

4 Beds

2 Baths

2,500 Sq.Ft.

$589,000

MLS#: 21335727
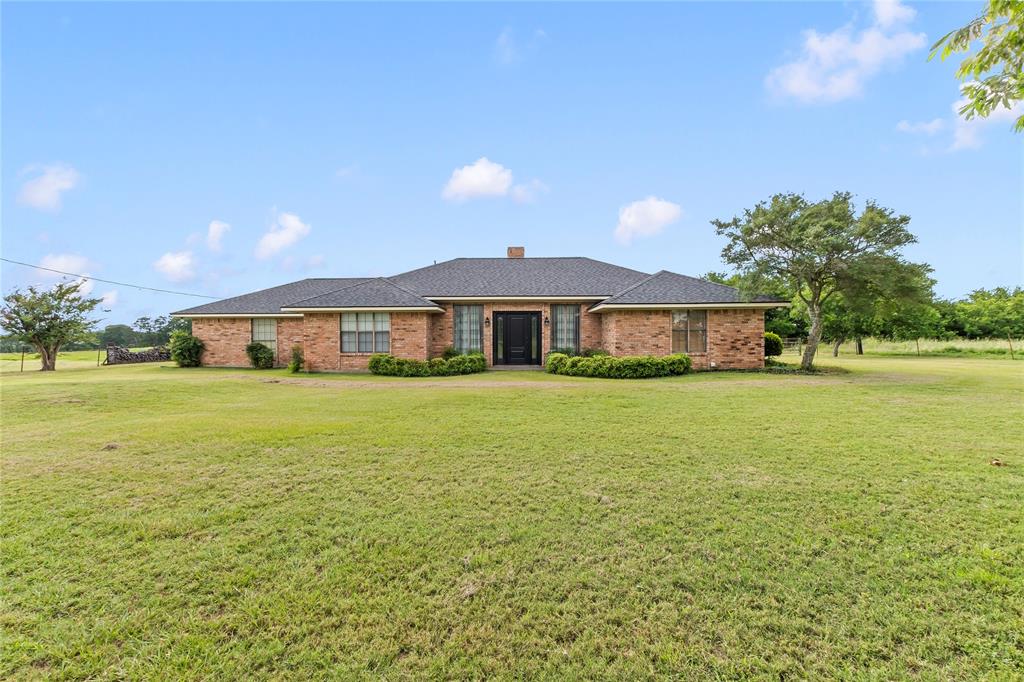
Stunning 11-Acre Custom Country Estate in Kaufman! Welcome to your dream rural retreat! This unique property offers a rare combination of comfortable country living and expansive open land, spanning two parcels for a total of 11 pristine acres featuring a 1-acre homestead parcel and a 10-acre agricultural tract. The focal point of the estate is a sprawling 3,226 sq. ft. custom-built, single-story brick farmhouse built in 1990. The beautifully designed layout offers 3 spacious bedrooms, 2 full bathrooms, and 2 distinct living areas anchored by a cozy wood-burning fireplace, creating a warm and inviting atmosphere. A standout feature for animal lovers is the  dog kennel complete with a fenced-in dog run located right in the back yard. The exterior features a massive 1,351 sq. ft. covered porch perfect for enjoying breathtaking Texas sunsets, along with a 660 sq. ft. attached garage and an 800 sq. ft. outbuilding storage shed. The acreage is a true  farm setup, fully fenced and cross-fenced with high-quality barbed wire and chain-link fencing. It features a beautifully maintained hay meadow optimized for production, improved pastures, beautiful mature shade trees, and active ag-exempt status to keep your taxes low. Equipped with a private septic tank and community water via Becker-Jiba Water Co-Op, this property is perfect for your agricultural ventures. Don't miss this incredible opportunity to own a slice of Texas paradise!
#21305872

Kaufman

9926 COUNTY ROAD 155A

3 Beds

2 Baths

3,226 Sq.Ft.

$599,000

MLS#: 21305872

Send a message

Message successfully sent.

Your message

What is 3 + 4 ?

Reason for contacting?

I agree to receive email communication and understand I can unsubscribe at any time.

I agree to be contacted by Next Level Realty Group via call, email, and text for real estate services. To opt out, you can reply 'stop' at any time or reply 'help' for assistance. You can also click the unsubscribe link in the emails. Message and data rates may apply. Message frequency may vary. Privacy Policy

Sign Out

Virtual Assistant

Would you like to take the next step with this property? We can help you schedule a showing or virtual tour, or send you more details.

Yes, I would like more information.

Thank You for Your Reply, One of Our Agents will contact you as soon as possible

No, maybe later.

Thank you, you can always contact me via email, phone number or through the contact form.

Realhub AI

Lucy - Your AI-Powered Realtor

Update Your Temporary Password

Personalize your search

Enter your email and we'll notify you immediately when new listings match what you're looking for.

or enter email address

Already have an account ? Login here

Continue your home search

I agree to receive communications and understand I can unsubscribe at any time.

I agree to be contacted by Next Level Realty Group via call, email, and text for real estate services. To opt out, you can reply 'stop' at any time or reply 'help' for assistance. You can also click the unsubscribe link in the emails. Message and data rates may apply. Message frequency may vary. Privacy Policy

Already have an account ? Login here

We use cookies

We use cookies primarily for analytics to enhance your experience. By accepting, you agree to our use of these cookies. You can manage your preferences or learn more about our cookies policy.