


Property
Beds
4
Full Baths
2
1/2 Baths
None
Year Built
1985
Sq.Footage
2,500
Beautifully redesigned 4-bedroom, 2-bath home on 5 private acres. The open-concept floor plan features oversized custom variegated Italian ceramic tile flooring throughout the main living areas, a dramatic floor-to-ceiling fireplace finished in custom glass mosaic tile, abundant natural light, and a sophisticated designer color palette. The chef's kitchen offers custom cobalt-blue cabinetry, quartz countertops, oversized island, farmhouse sink, premium Wolf gas range with pot filler, custom vent hood, designer lighting, and generous storage. The spacious primary suite features a luxurious custom bath with dual quartz vanities, an impressive wall of custom cabinetry with illuminated glass display cabinets, designer chandeliers, shiplap accents, oversized walk-in shower with designer herringbone tile, premium fixtures, and a custom sliding barn door. The guest bath features marble flooring, a 72-inch freestanding soaking tub, and floor-to-ceiling Vita Bella Polished Porcelain Tile, creating a spa-like retreat.A separate oversized private studio suite offers exceptional flexibility for guests, multigenerational living, a home office, fitness room, or creative workspace. Enjoy the privacy of five scenic acres while remaining conveniently located near shopping, dining, recreation, and major commuting routes. Thoughtfully redesigned with premium materials and designer finishes throughout, this move-in-ready property offers a rare combination of luxury, versatility, and peaceful country living.
Features & Amenities
Interior
-
Other Interior Features
High Speed Internet
-
Total Bedrooms
4
-
Bathrooms
2
-
Basement YN
NO
-
Cooling YN
YES
-
Cooling
Central Air, Electric
-
Fireplace YN
YES
-
Heating YN
YES
-
Heating
Central, Natural Gas
-
Pet friendly
N/A
Exterior
-
Garage
Yes
-
Garage spaces
1
-
Construction Materials
Brick
-
Other Exterior Features
Rain Gutters, Storage, Other
-
Parking
Garage Door Opener, Attached
-
Patio and Porch Features
Covered
-
Pool
No
-
Waterfront YN
NO
Area & Lot
-
Lot Features
Corner Lot
-
Lot Size(acres)
5.0
-
Lot Size(square feet)
217,800
-
Property Type
Residential
-
Property Sub Type
Single Family Residence
Price
-
Sales Price
$638,000
-
Sq. Footage
2,500
-
Price/SqFt
$255
HOA
-
Association
No
School District
-
Elementary School
Phillips
-
Middle School
Norman
-
High School
Kaufman
Property Features
-
Foundation Details
Slab
-
Sewer
Septic Tank
-
Water Source
Public
Schedule a Showing
Showing scheduled successfully.
Mortgage calculator
Estimate your monthly mortgage payment, including the principal and interest, property taxes, and HOA. Adjust the values to generate a more accurate rate.
Your payment
Principal and Interest:
$
Property taxes:
$
HOA fees:
$
Total loan payment:
$
Total interest amount:
$
Location
County
Kaufman
Elementary School
Phillips
Middle School
Norman
High School
Kaufman
Listing Courtesy of Kelsey Davis , Elsie Halbert Real Estate, LLC
RealHub Information is provided exclusively for consumers' personal, non-commercial use, and it may not be used for any purpose other than to identify prospective properties consumers may be interested in purchasing. All information deemed reliable but not guaranteed and should be independently verified. All properties are subject to prior sale, change or withdrawal. RealHub website owner shall not be responsible for any typographical errors, misinformation, misprints and shall be held totally harmless.

AGENT
Joe Boston
Call Joe today to schedule a private showing.

* Listings on this website come from the FMLS IDX Compilation and may be held by brokerage firms other than the owner of this website. The listing brokerage is identified in any listing details. Information is deemed reliable but is not guaranteed. If you believe any FMLS listing contains material that infringes your copyrighted work please click here to review our DMCA policy and learn how to submit a takedown request.© 2024 FMLS.
Related Properties

Kaufman
5848 County Road 283
3 Beds
2 Baths
2,100 Sq.Ft.
$675,000
MLS#: 21325370

Kaufman
1573 Oak Bend Drive
4 Beds
2 Baths
2,476 Sq.Ft.
$629,900
MLS#: 21325730

Kaufman
5039 Cheryl Lane
5 Beds
4 Baths
4,220 Sq.Ft.
$720,000
MLS#: 21327275

Kaufman
1400 Lewis Drive
3 Beds
2 Baths
2,535 Sq.Ft.
$520,000
MLS#: 21354106

Kaufman
8023 Fm 429
3 Beds
2 Baths
2,065 Sq.Ft.
$525,000
MLS#: 21350410
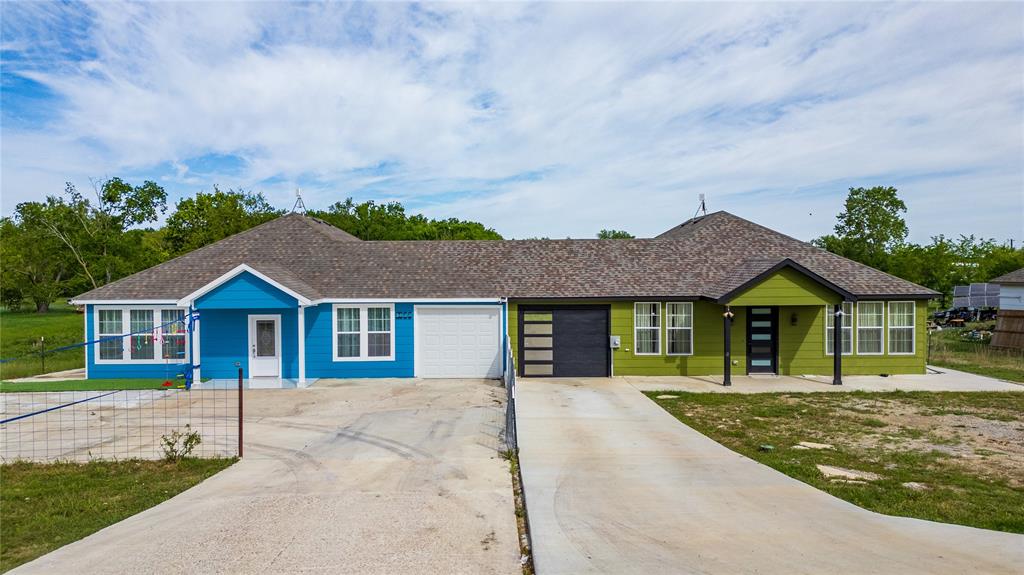
Kaufman
5627 Judy Road
6 Beds
4 Baths
3,400 Sq.Ft.
$549,999
MLS#: 21241885
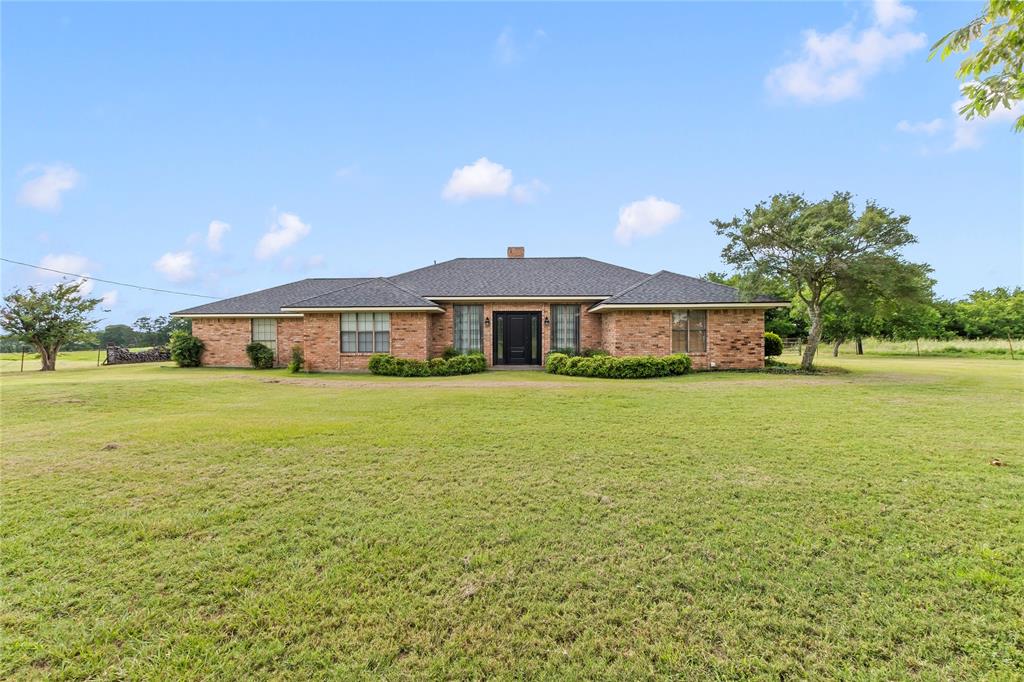
Kaufman
9926 COUNTY ROAD 155A
3 Beds
2 Baths
3,226 Sq.Ft.
$599,000
MLS#: 21305872

Kaufman
8991 County Road 156
3 Beds
2 Baths
1,674 Sq.Ft.
$535,000
MLS#: 21320372

Kaufman
10551 County Road 155a
6 Beds
4 Baths
2,951 Sq.Ft.
$635,000
MLS#: 21356709

Kaufman
2742 Sundown Drive
4 Beds
2 Baths
2,484 Sq.Ft.
$597,000
MLS#: 21320553
