


Property
Beds
5
Full Baths
4
1/2 Baths
None
Year Built
2015
Sq.Footage
3,507
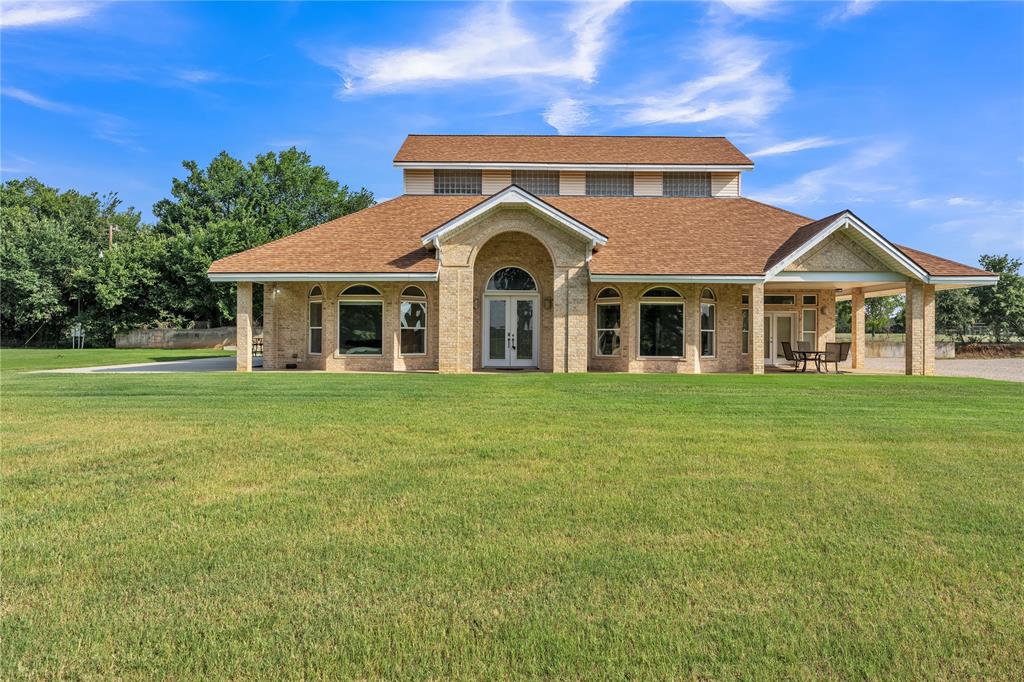
Open pasture views, a full acre to call your own, and a gate at the entrance: this is the dream-home setup in Rose Creek Estates, Mansfield ISD. Mornings start with coffee at the breakfast bar on the sink peninsula, and evenings end by the stone wood-burning fireplace in the 20x20 living room. The kitchen adds granite, an island, and a walk-in pantry, and the game room with a wet bar is ready for game night. Guests get a retreat of their own in the second primary suite at the front of the home, with a private bath and walk-in closet. The main suite sits at the back with a sitting area, garden tub, and a closet that connects to the laundry room. Off the foyer, a study with solid double doors, a closet, and an attached bath works as a fifth bedroom. Step out to the covered patio and take in the pasture past the back fence. A three-car garage, sprinkler system, and spot between Burleson and Mansfield round out this 2015 single-story. Love where you live.
Features & Amenities
Interior
-
Other Interior Features
Chandelier, Eat-in Kitchen, Granite Counters, Kitchen Island, Open Floorplan, Walk-In Closet(s), Wet Bar, Wired for Sound
-
Total Bedrooms
5
-
Bathrooms
4
-
Basement YN
NO
-
Cooling YN
YES
-
Cooling
Ceiling Fan(s), Central Air, Electric
-
Fireplace YN
YES
-
Heating YN
YES
-
Heating
Central, Electric
-
Pet friendly
N/A
Exterior
-
Garage
Yes
-
Garage spaces
3
-
Construction Materials
Brick, Stone
-
Other Exterior Features
Rain Gutters, Lighting
-
Parking
Concrete, Driveway, Garage Door Opener, Garage Faces Side, Paved, Gated, Attached
-
Patio and Porch Features
Covered, Front Porch, Patio
-
Pool
No
-
Waterfront YN
NO
Area & Lot
-
Lot Features
Few Trees, Greenbelt, Interior Lot, Landscaped, Sloped, Subdivided
-
Lot Size(acres)
1.01
-
Lot Size(square feet)
43,995
-
Property Type
Residential
-
Property Sub Type
Single Family Residence
-
Architectural Style
Traditional
Price
-
Sales Price
$670,000
-
Tax Amount
$10,108
-
Financing Options
Cash, Conventional, FHA, VA Loan
-
Sq. Footage
3,507
-
Price/SqFt
$191
HOA
-
Association
YES
-
Association Fee
$1,030
-
Association Fee Frequency
Annually
-
Association Fee Includes
N/A
Property Resources
-
Horse Property
NO
School District
-
Elementary School
Tarverrend
-
Middle School
Linda Jobe
-
High School
Legacy
Property Features
-
Foundation Details
Slab
-
Senior Community YN
NO
-
Sewer
Septic Tank
-
Tax Lot
13
Schedule a Showing
Showing scheduled successfully.
Mortgage calculator
Estimate your monthly mortgage payment, including the principal and interest, property taxes, and HOA. Adjust the values to generate a more accurate rate.
Your payment
Principal and Interest:
$
Property taxes:
$
HOA fees:
$
Total loan payment:
$
Total interest amount:
$
Location
County
Tarrant
Elementary School
Tarverrend
Middle School
Linda Jobe
High School
Legacy
Listing Courtesy of Taryn Rogers, OnDemand Realty
RealHub Information is provided exclusively for consumers' personal, non-commercial use, and it may not be used for any purpose other than to identify prospective properties consumers may be interested in purchasing. All information deemed reliable but not guaranteed and should be independently verified. All properties are subject to prior sale, change or withdrawal. RealHub website owner shall not be responsible for any typographical errors, misinformation, misprints and shall be held totally harmless.

AGENT
Joe Boston
Call Joe today to schedule a private showing.

* Listings on this website come from the FMLS IDX Compilation and may be held by brokerage firms other than the owner of this website. The listing brokerage is identified in any listing details. Information is deemed reliable but is not guaranteed. If you believe any FMLS listing contains material that infringes your copyrighted work please click here to review our DMCA policy and learn how to submit a takedown request.© 2024 FMLS.
Related Properties

Burleson
2489 Timber Hills Drive
4 Beds
2 Baths
2,476 Sq.Ft.
$565,500
MLS#: 21363003
Burleson
9805 Eldorado Drive
3 Beds
1 Baths
2,830 Sq.Ft.
$749,000
MLS#: 21211453

Burleson
973 Tara Drive
5 Beds
2 Baths
3,346 Sq.Ft.
$549,000
MLS#: 21233590

Burleson
344 Alina Street
5 Beds
4 Baths
2,873 Sq.Ft.
$554,900
MLS#: 21409698

Burleson
820 Forgotten Lane
3 Beds
2 Baths
2,806 Sq.Ft.
$549,000
MLS#: 21388662

Burleson
113 St Elias Drive
4 Beds
3 Baths
3,748 Sq.Ft.
$648,500
MLS#: 21400626

Burleson
943 Monticello Drive
6 Beds
3 Baths
4,178 Sq.Ft.
$540,000
MLS#: 21352326
Burleson
3712 Vista North Drive
4 Beds
3 Baths
2,649 Sq.Ft.
$569,500
MLS#: 21166702

Burleson
135 Country Vista Circle
5 Beds
4 Baths
3,627 Sq.Ft.
$795,000
MLS#: 21414676

Burleson
3815 Lucy Trimble Road
5 Beds
2 Baths
2,724 Sq.Ft.
$559,000
MLS#: 21393247
